ROOVICE infuses blue accents in 60-year-old tokyo home makeover
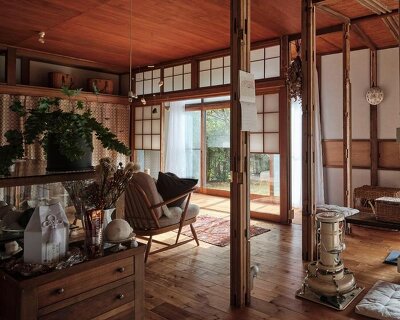
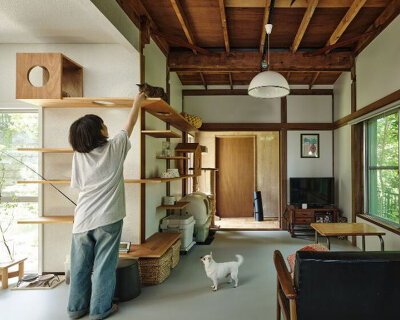
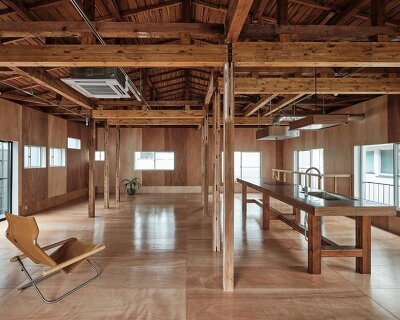
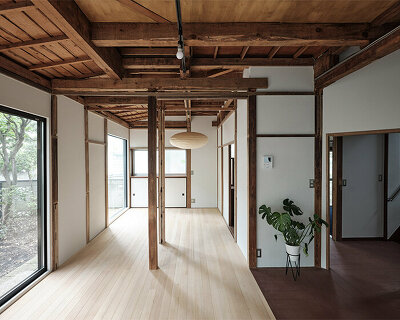
roovice removes unnecessary partitions and fixtures to create open spaces that allow light and air to flow freely.
ROOVICE revamps 60-year-old wooden residence in Tokyo, Japan









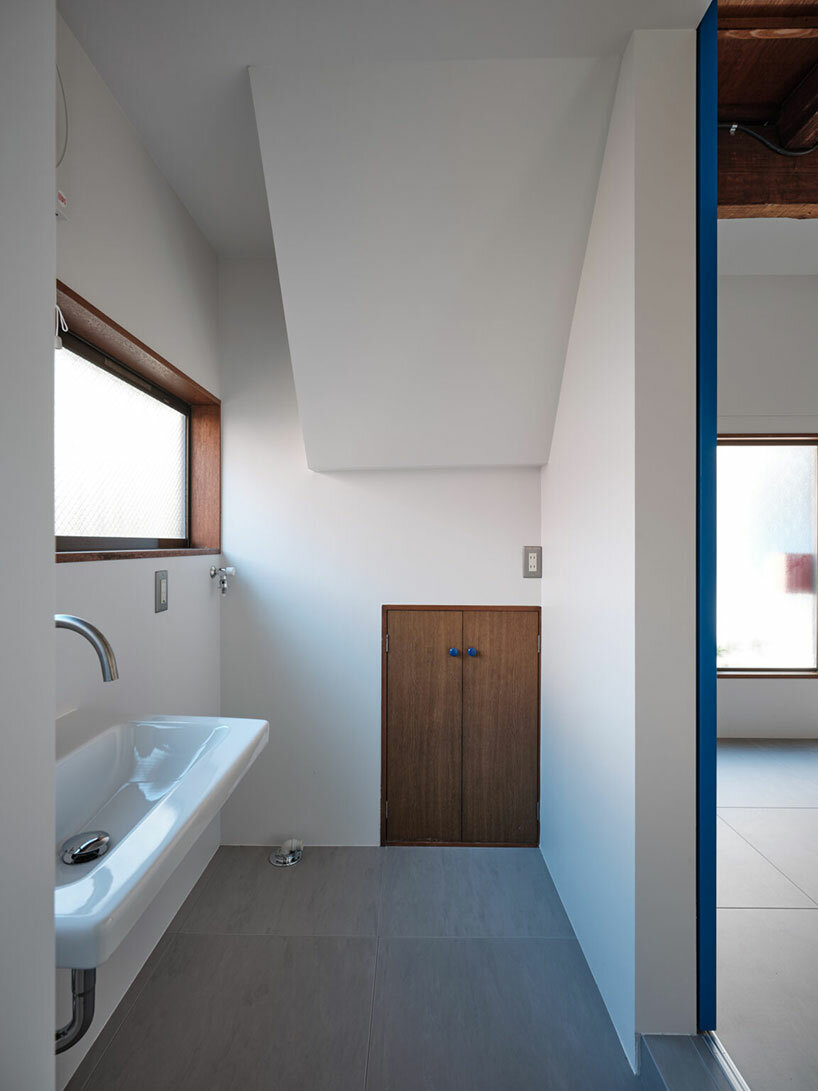
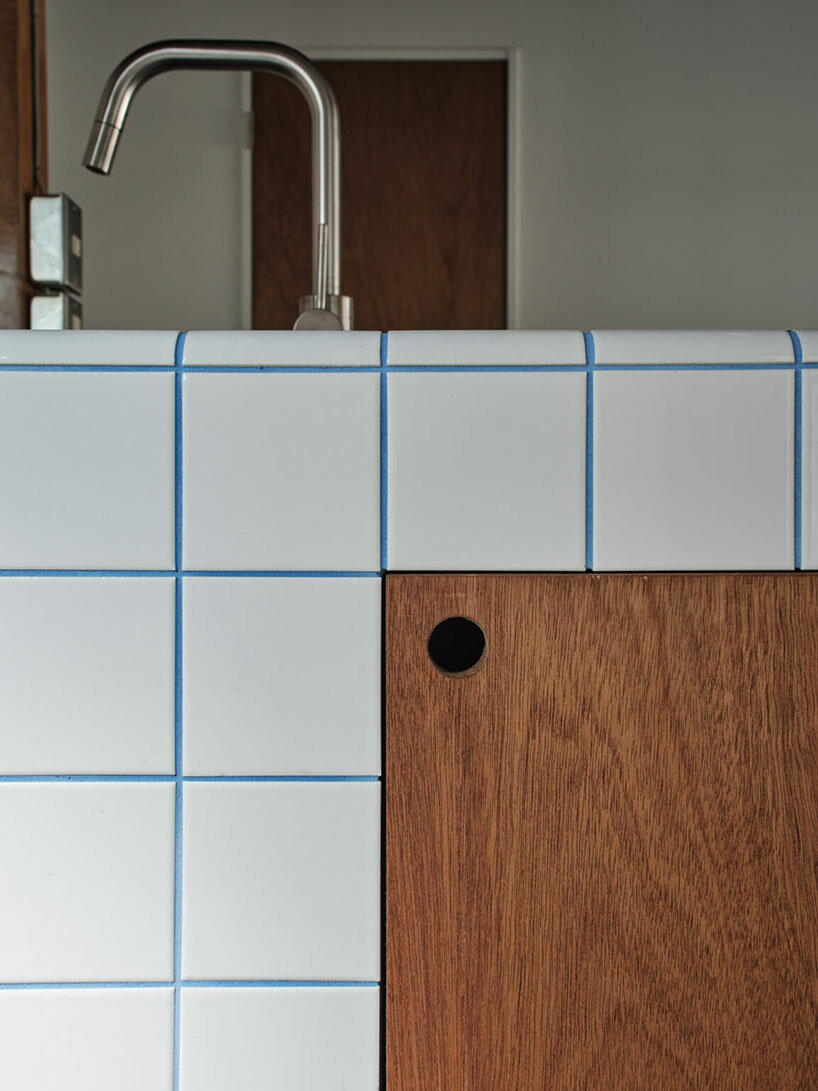
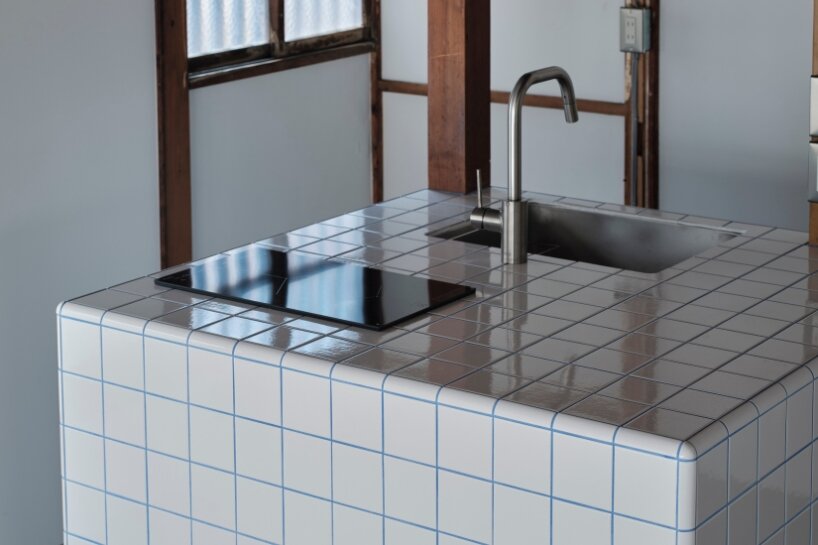
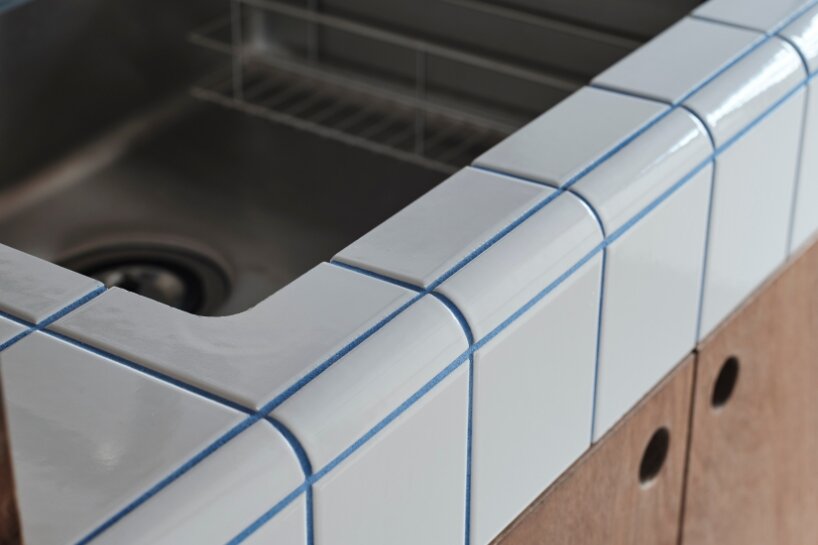
ROOVICE breathes new life into the Ōmori House, a 60-year-old wooden residence in Tokyo‘s Ōta ward, Japan. The renovation addresses the challenge of limited natural light from the south by removing unnecessary partitions and fixtures and creating open spaces that allow light and air to flow freely. The interior of the two-story house features exposed wooden framework, a modern square-shaped white tile kitchen counter with blue grout lines, and a blue bathroom sliding door, adding a pop of color. The relocation of the bathroom facilities and the integration of modern design elements like the bespoke kitchen counter and sleek tile flooring showcase a blend of old and new. ROOVICE’s approach preserves the historical elements of the Ōmori House, such as the frosted glass windows from the Shōwa era, while introducing modern conveniences.

Ōmori House now features illuminated open spaces


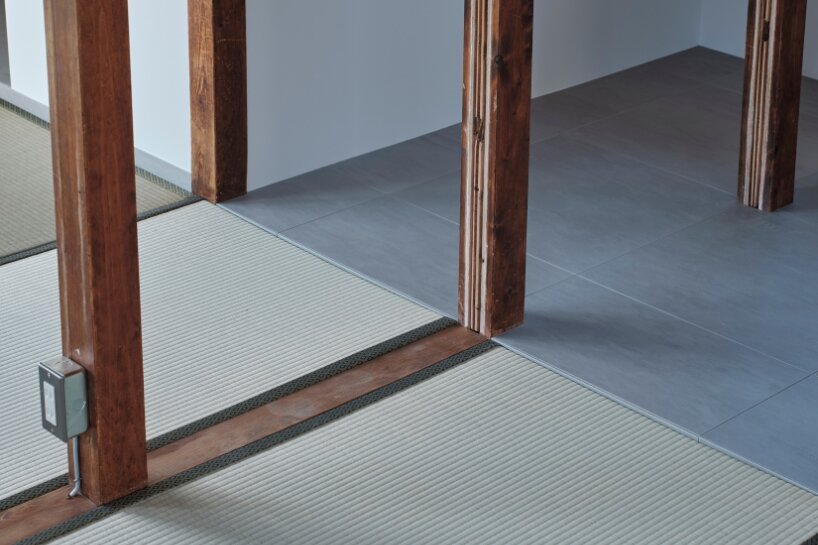
For over a decade, the Ōmori House stood vacant, reflecting the owner’s concerns about its marketability due to its age. The project by ROOVICE is part of the Kariage initiative, which transforms aging, vacant properties into rentable homes and offers a solution to Japan’s akiya (empty dwellings) problem by revitalizing such homes at no cost to owners. The ground floor features sleek gray tile flooring, while the upper floor retains traditional tatami mats and ceiling boards but removes walls to create an open layout. The Japanese studio relocates bathroom facilities downstairs, making space for a walk-in closet that doubles as a workspace and unveiling a south-facing window to enhance natural light. Uniform tile flooring near the staircase unifies the floors, while frosted glass windows maintain privacy. The result is a functional contemporary home that incorporates the essence of traditional Japanese architecture.
1/5
project info:
name: Ōmori House
designer: ROOVICE | @roovice
lead architect & site manager: Natsuki Murakami
construction: ROOVICE
location: Tokyo, Japan
photographer: Akira Nakamura | @nakamamej
designboom has received this project from our DIY submissions feature, where we welcome our readers to submit their own work for publication. see more project submissions from our readers here.
shop
your own online design shop — no sales commission collected