rooydaad architects wraps 5+1 residence with tapestry of greenery in tehran

the architects looked to the historical symbiosis of architecture and landscape — namely the persian bagh — to envisage a verdant oasis.
prefer designboom on google5+1 residence’s verdant facade infuses vitality along streetfront
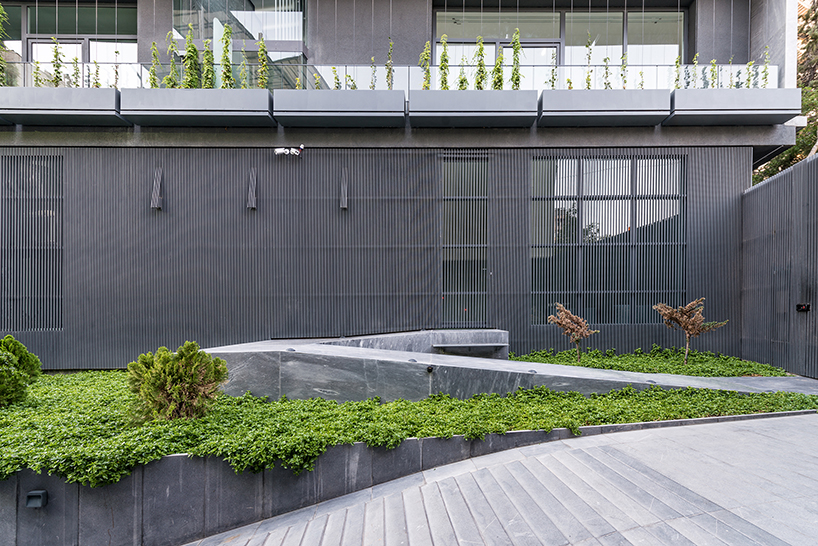
Amid Tehran’s bustling urban fabric, a metropolis in perpetual motion, Rooydaad Architects has completed a five-story infill residential project. 5+1 Residence represents a holistic vision of dwelling that harmonizes with the rhythms of contemporary life while forging a symbiotic relationship with the context of the city
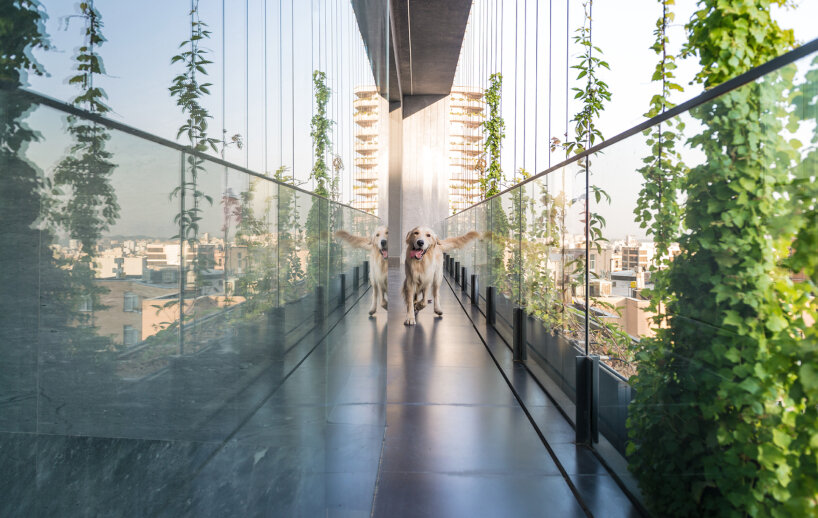
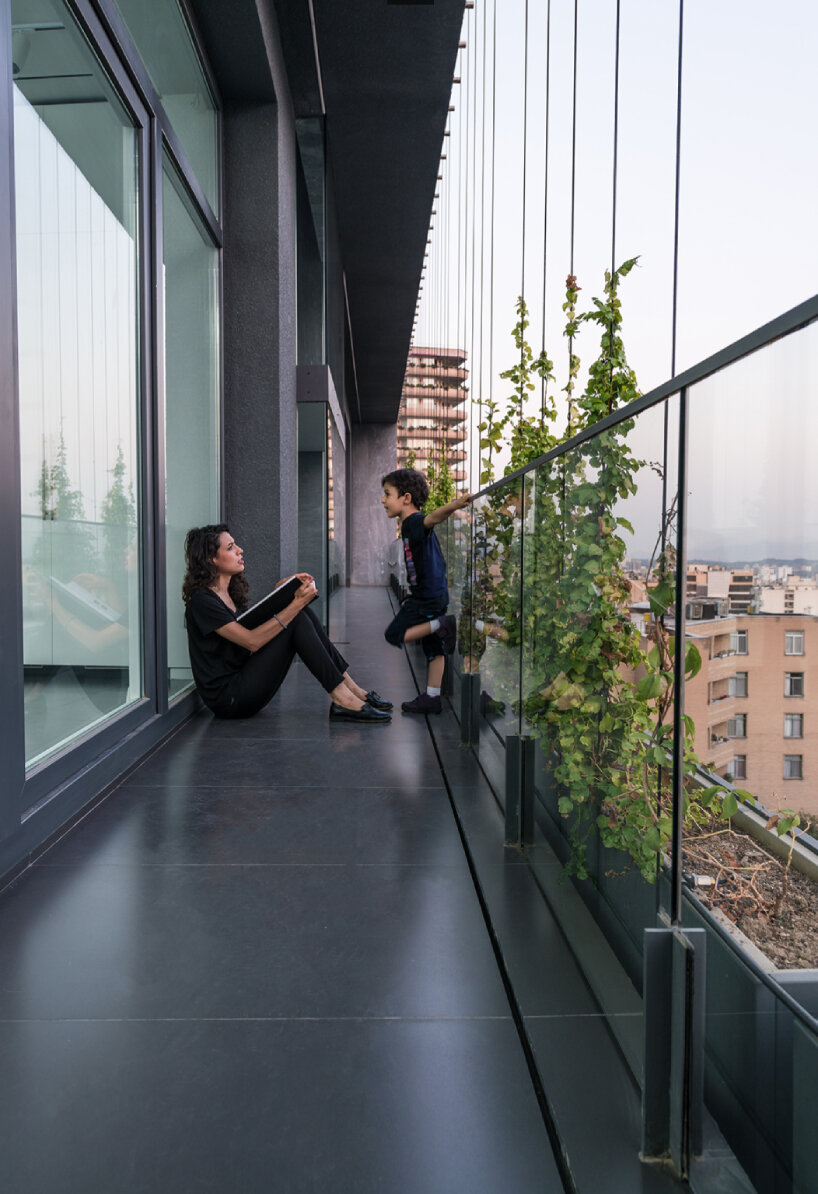
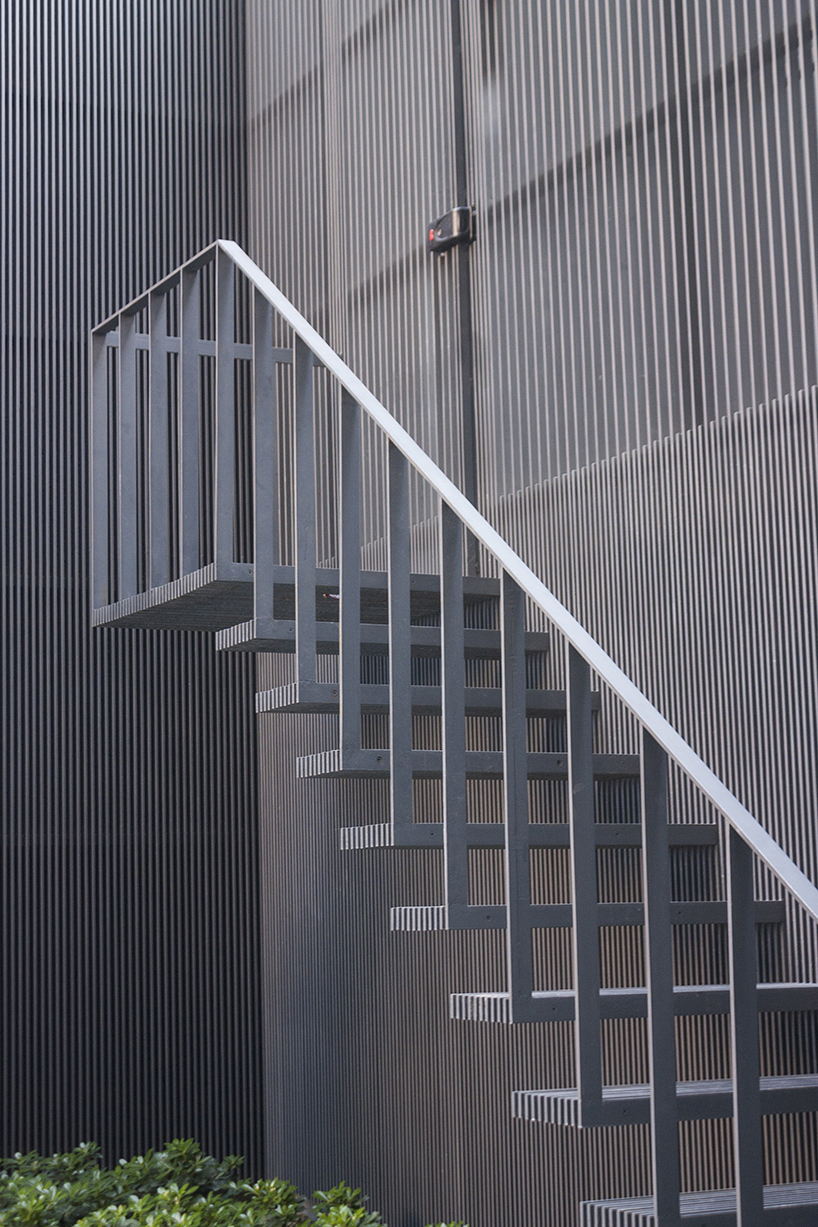
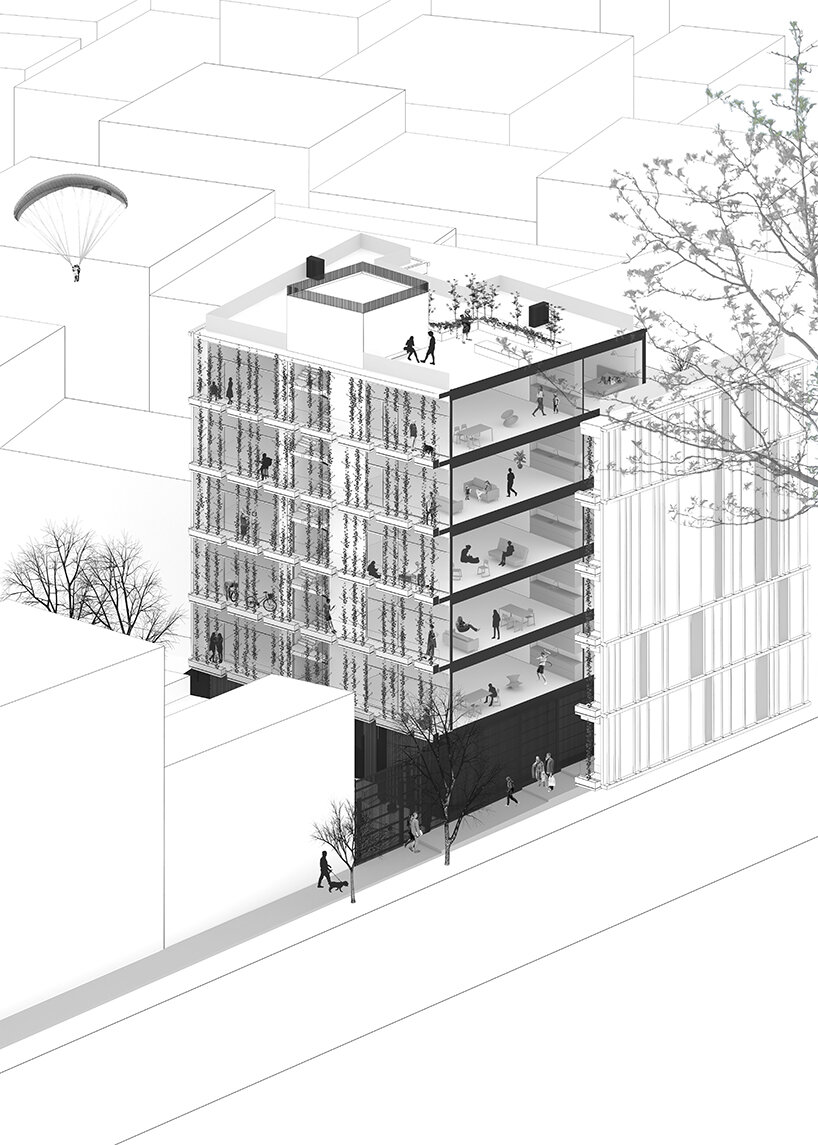
Rejecting conventional remedies such as wall treatments or decorative embellishments, the architects sought inspiration from the historical symbiosis of architecture and landscape. Embracing the time-honored tradition of the Persian Bagh, they envisaged a verdant oasis — a living canvas that breathes life into the urban landscape. The result is a green envelop curated to withstand the region’s climatic rigors.
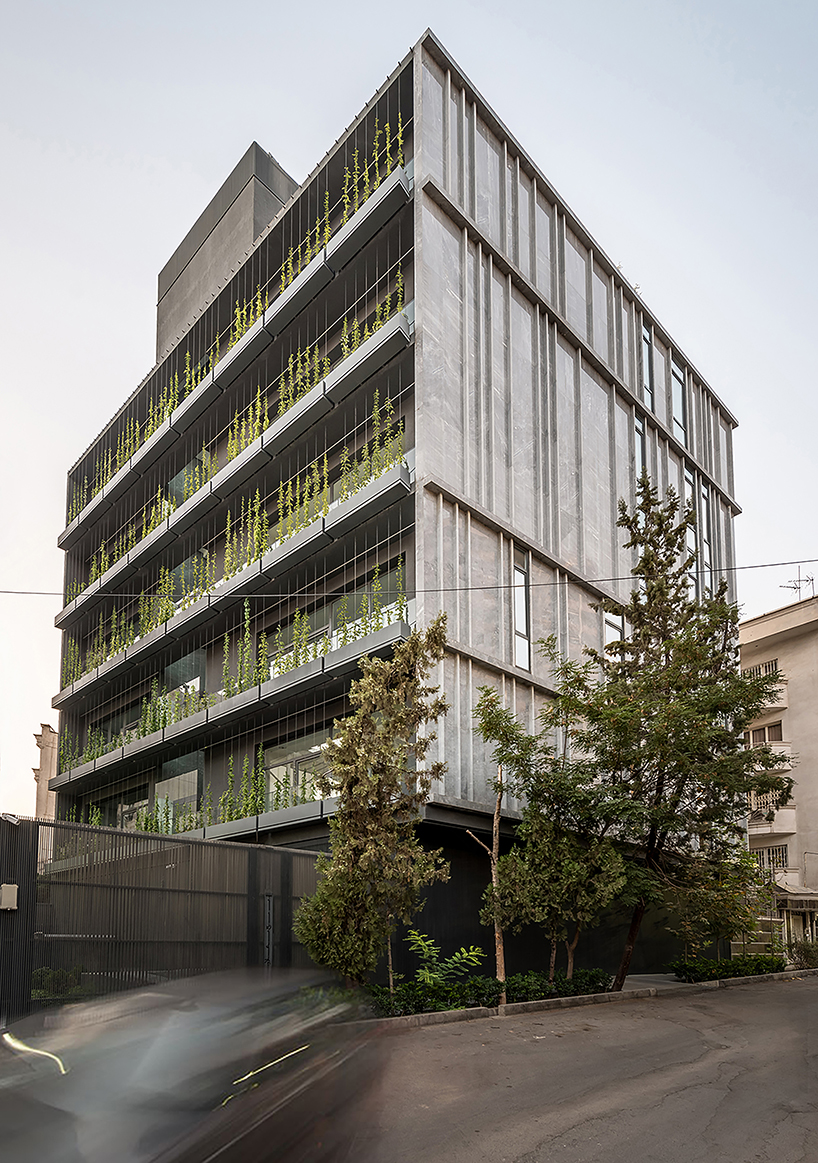
rooydaad architects draws on iranian ‘bagh’ concept
Rooted in sustainable principles, this verdant concept not only enlivens the neighboring architectural tableau but also serves as a visual buffer, shielding inhabitants from unsavory vistas and fostering a sense of tranquility within the urban milieu. 5+1 Residence’s site is ensconced by a 12-meter alley to the east, neighboring courtyards to the north, and a labyrinth of old structures to the west and south.
Although urban constraints provide abundant lighting from the east and south, the scenic beauty of these views is hindered by unsightly surroundings. Despite this, the team at Rooydaad Architects sought to orchestrate an architectural intervention that elevates the sensory experience both internally and externally.
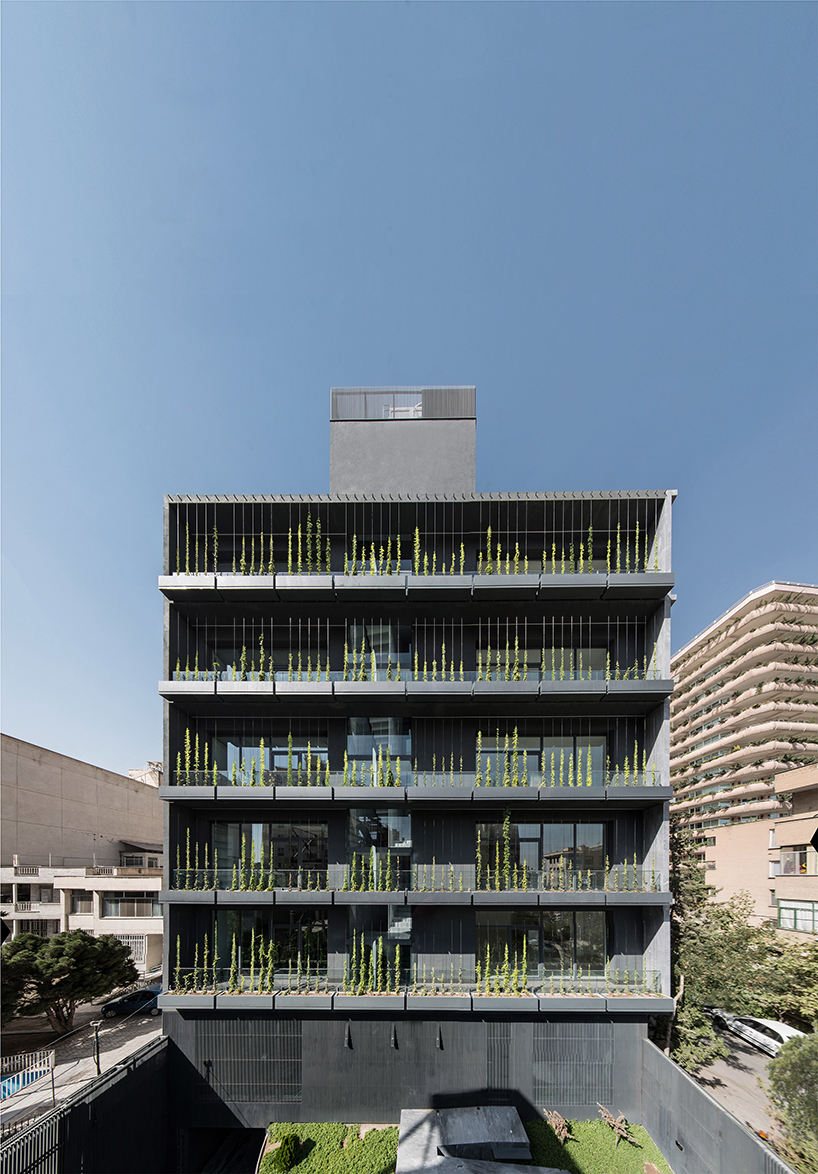
rethinking the notion of ‘home’ in the city
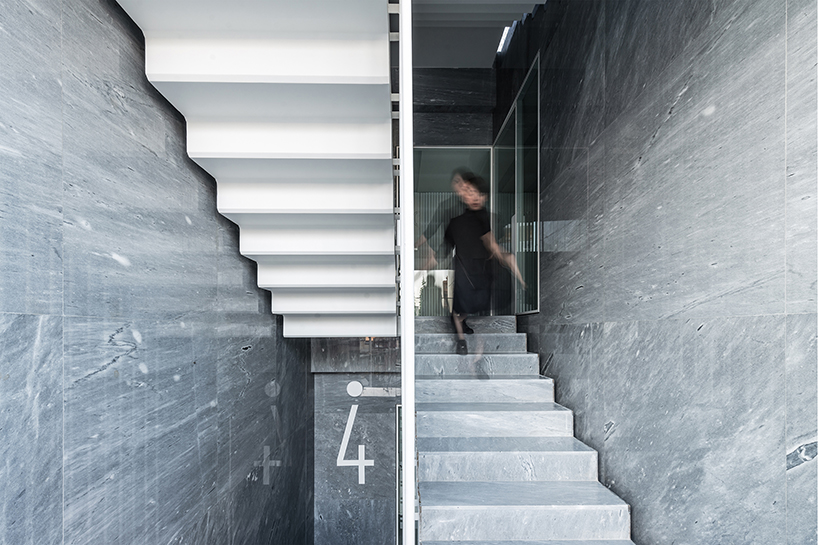
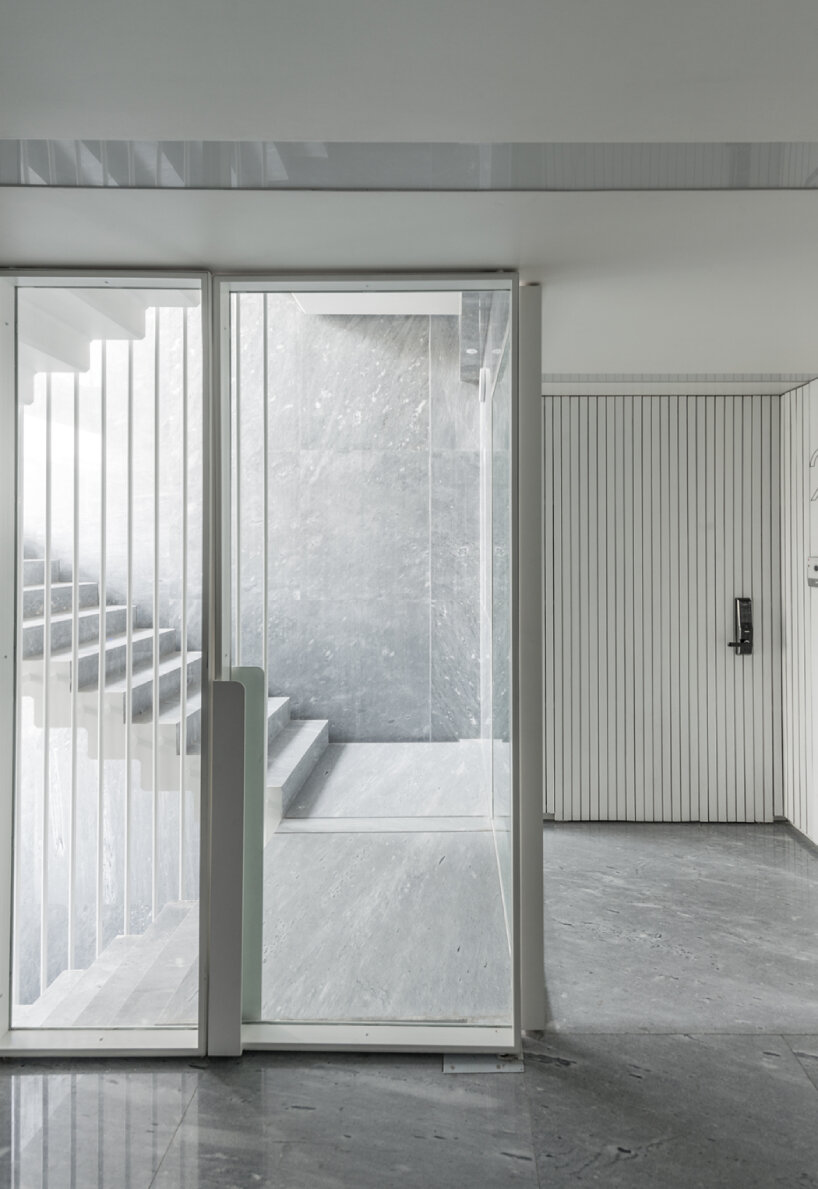
5+1 Residence embodies Tehran’s recent trend of creating infill structures that are materialized solely on the foundation of the owner’s trust in the developer, leaving architects with a limited role in these ongoing developments. The project thus adheres to urban regulations and standards, encompassing occupancy levels, permissible construction sites, density restrictions, stairwell enclosure zoning compliant with fire safety regulations, and more.
In its pursuit to elevate architectural quality amidst the backdrop of profit-centric paradigms, the Iranian practice sought to reimagine the essence of residential living within the regional context. Traditionally, the notion of family and their needed space in ‘home’ in Iran has shaped the current trend of houses over the decades. However, with the emergence of a new generation, a cultural shift has begun, altering the meaning of family, work, and ‘home’.
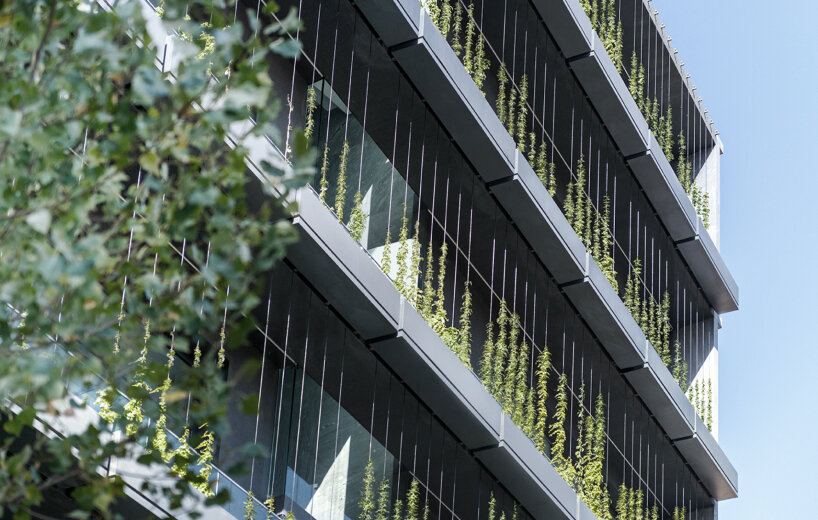
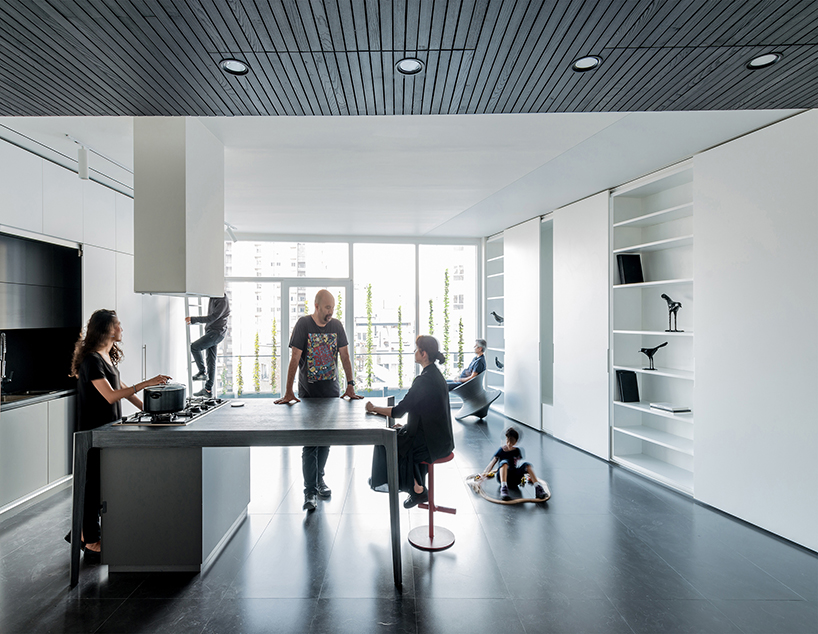
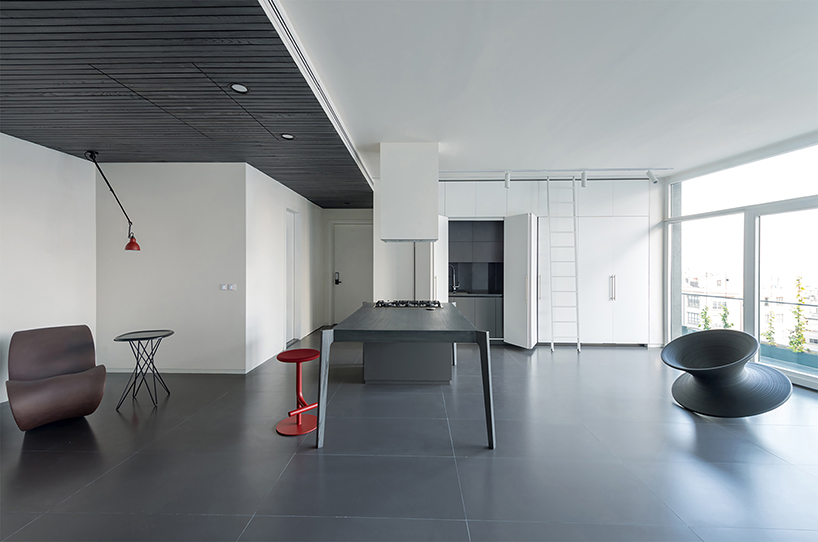
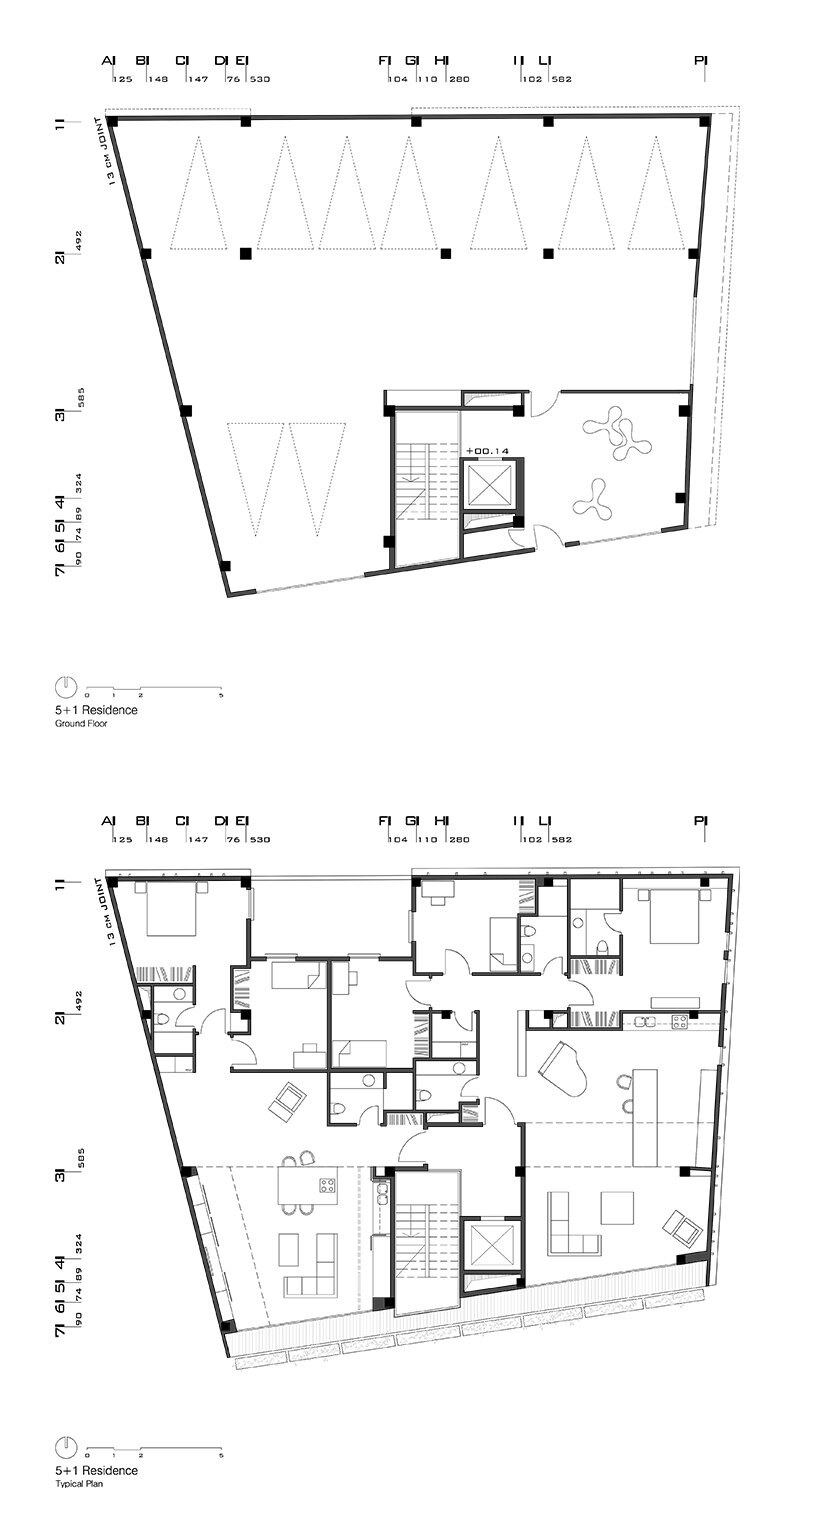
Thus arise new needs in defining this concept, which are often overlooked. Rooydaad Architects looked to address this societal disconnect by crafting a new paradigm of dwelling – one that resonates with the intricacies of modern living and the need for an independent lifestyle. By acknowledging the evolving dynamics of societal structures and embracing the multifaceted needs of contemporary lifestyles, the resultant architectural intervention – ‘house-apartments’ – blurs the delineations of conventional spatial boundaries, ushering in a realm of spatial fluidity and adaptability.
‘Here, the erstwhile rigidity of functional spaces gives way to a transformative narrative. A dwelling seamlessly metamorphoses into a workspace, a sanctuary, or a gathering hub — a tableau in perpetual flux, mirroring the ebb and flow of life itself,’ note the architects.

1/3
project info:
name: 5+1 Residence
location: Tehran, Iran
architect: Rooydaad Architects | @rooydaad
lead architects: Zahra Armand, Mostafa Omidbakhsh
design team: Sara Ghafoori, Mahsa SheikhAkbari, Sepideh Gholamhosseini
executive team: Seyed Mohammad Hassan Abtahi
structure: Majid Bozorgh
photography: Arash Ashornia
designboom has received this project from our DIY submissions feature, where we welcome our readers to submit their own work for publication. see more project submissions from our readers here.
shop
your own online design shop — no sales commission collected