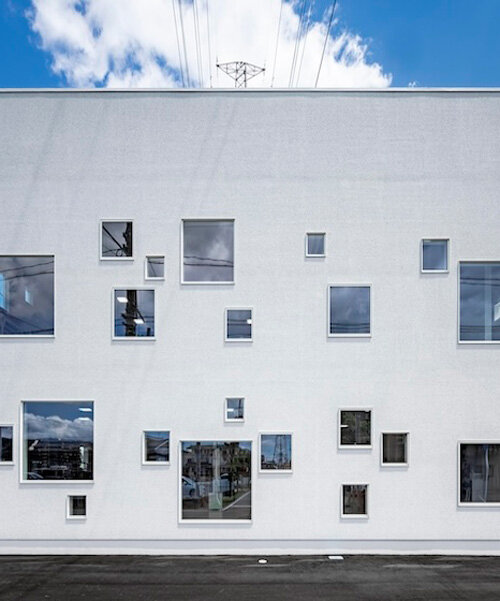
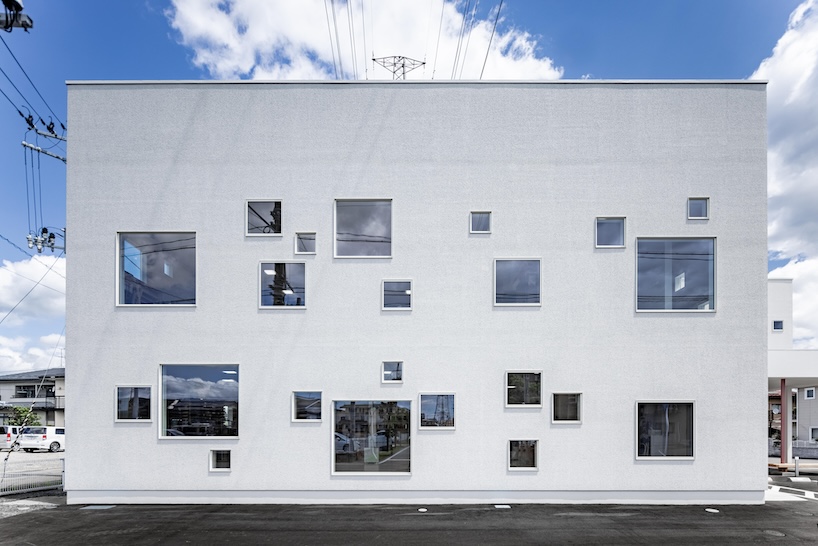
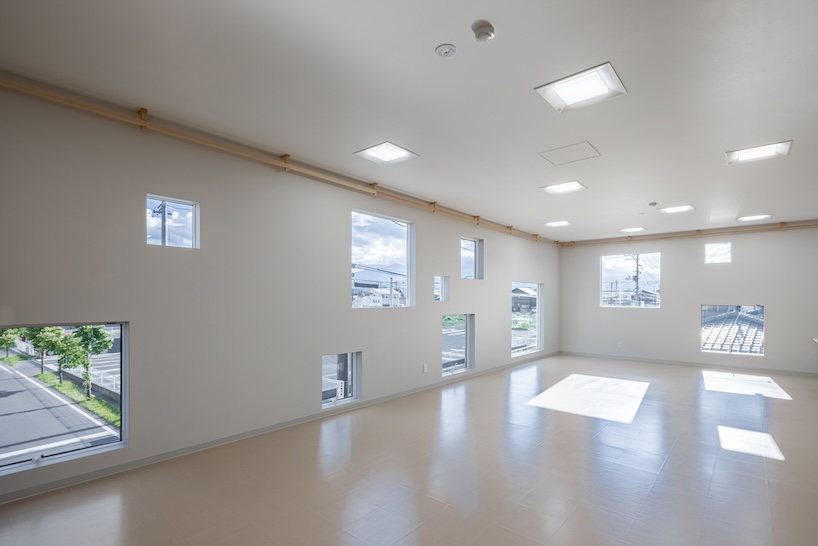
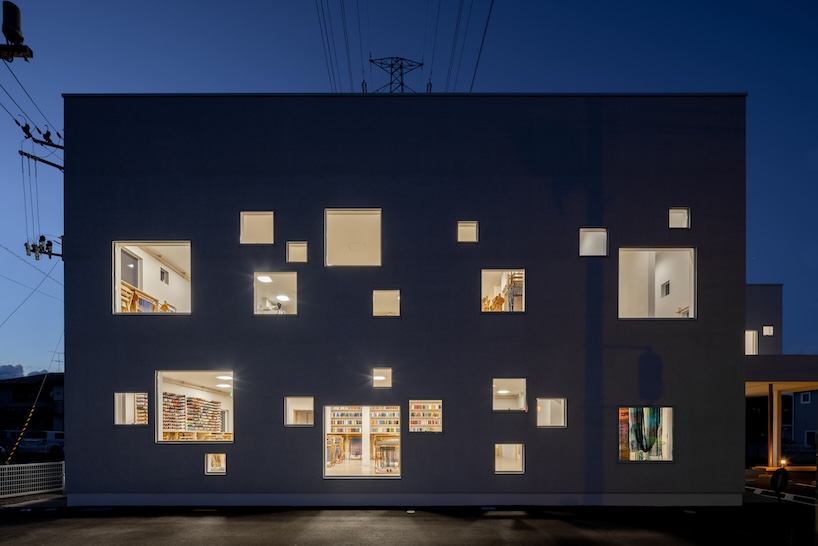
multi-sized square windows compose welfare facility’s dynamic facade in japan
inside, square lighting fixtures are randomly placed to mirror the impression of the exterior facade.
prefer designboom on googleArchitrip’s Creative Design redefines Welfare Architecture
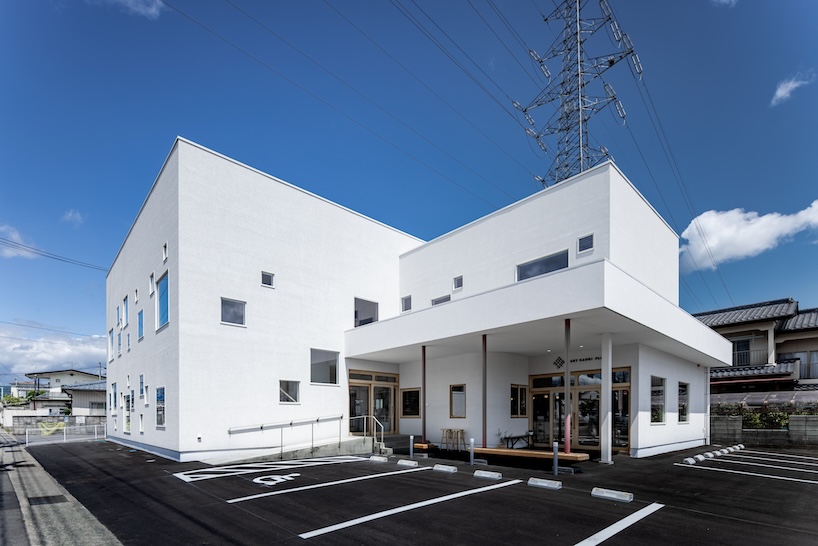
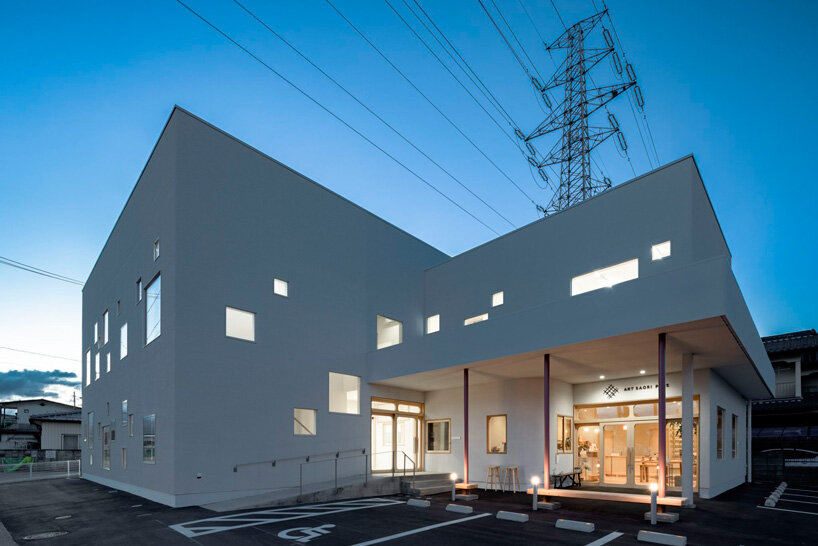
Art Saori, designed by Architrip, is a facility for continuous employment support for people with disabilities, emphasizing an architecture that benefits both the facility’s users and the broader community. The design aims to counter the negative perception of welfare facilities in Japan by creating an open and engaging space.
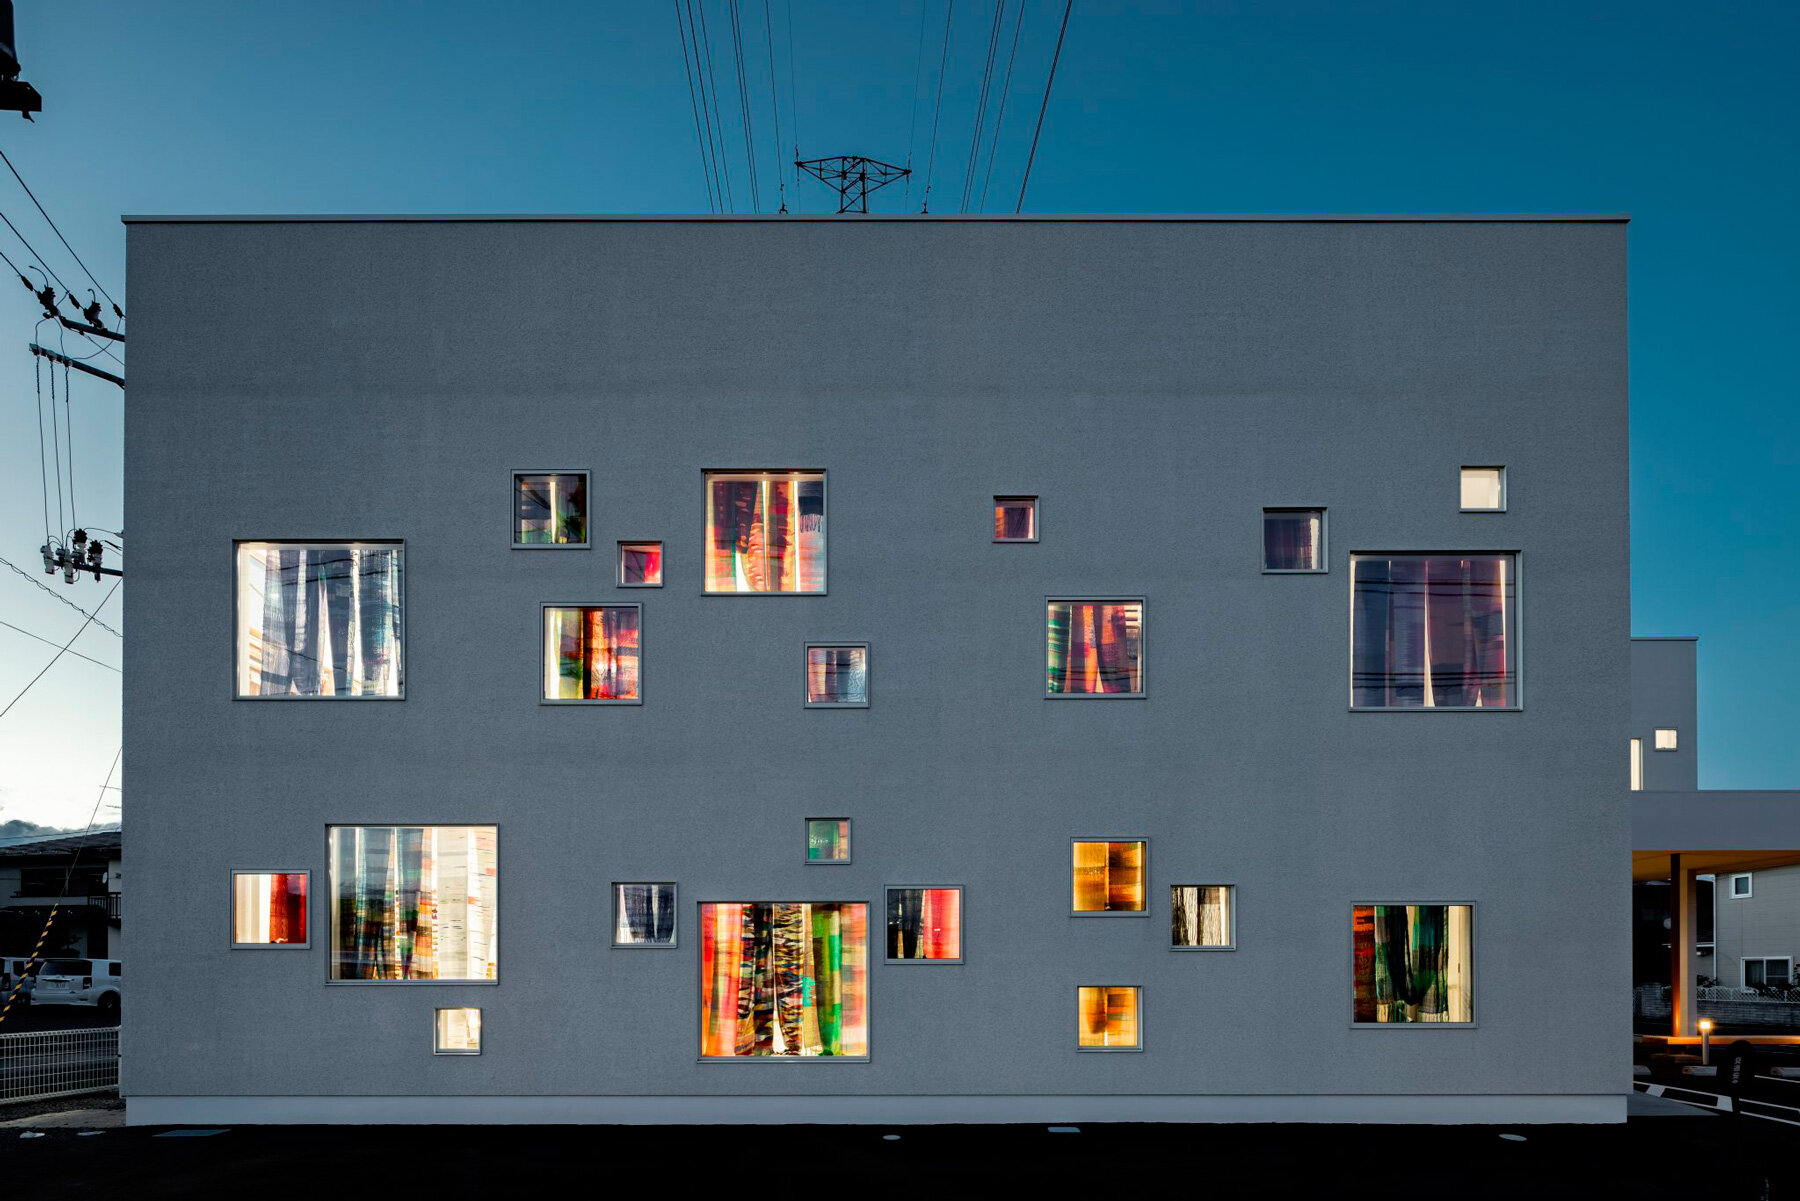
The building’s facade features a distinctive array of variously sized windows, resembling a gallery of paintings. These windows not only frame the activities inside but also control light entry, creating a dynamic exterior that changes with the seasons and events. This design choice allows the facility’s creative output, particularly in weaving, to be showcased to passersby, promoting community interest in the craft.
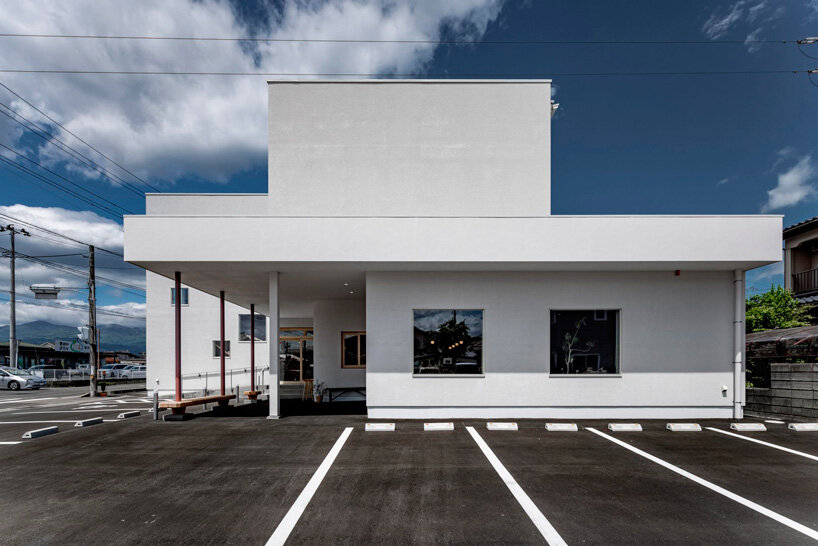
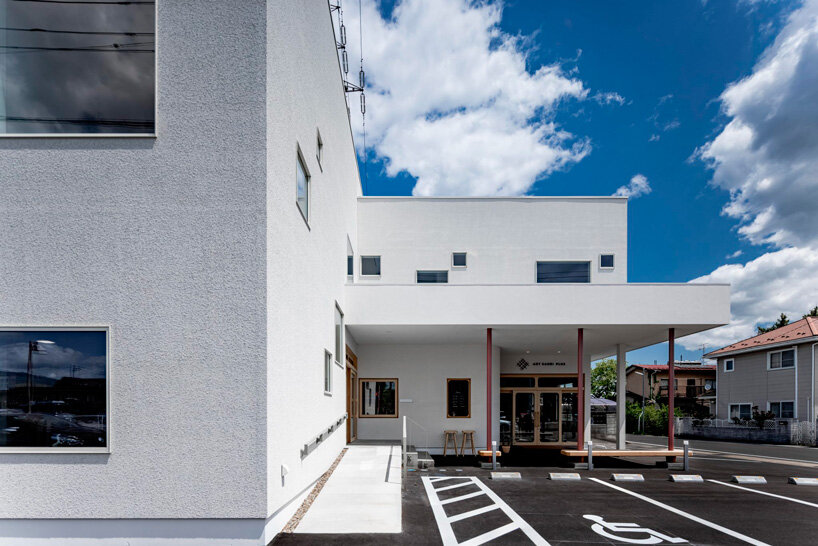
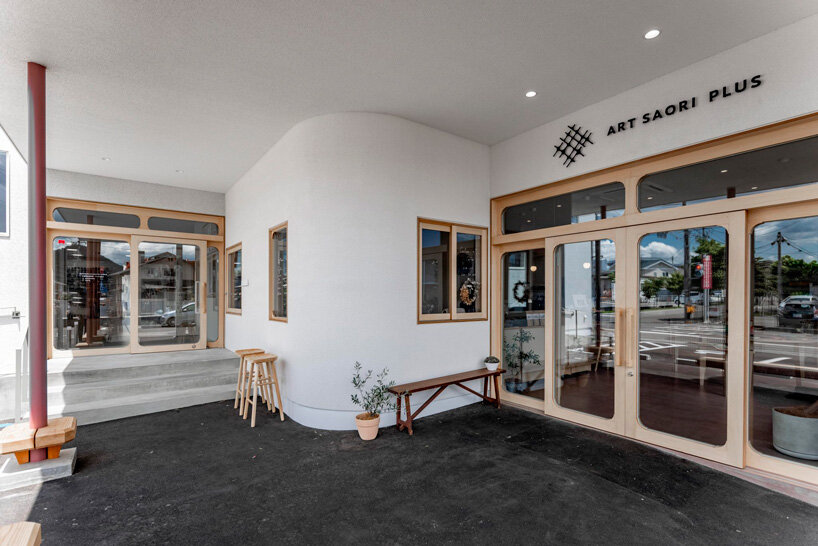
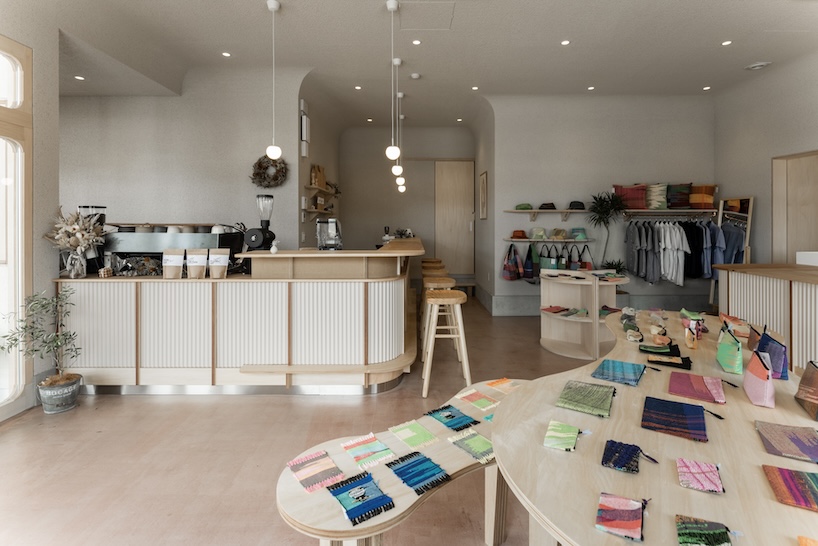
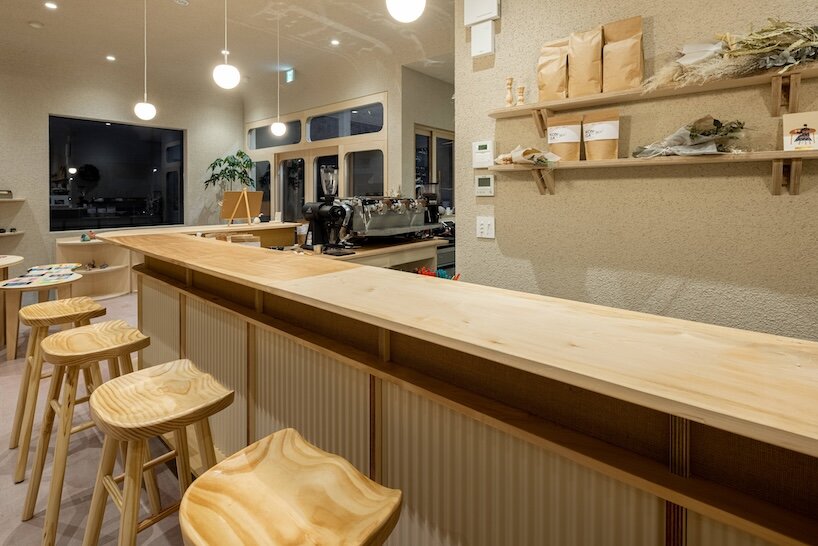
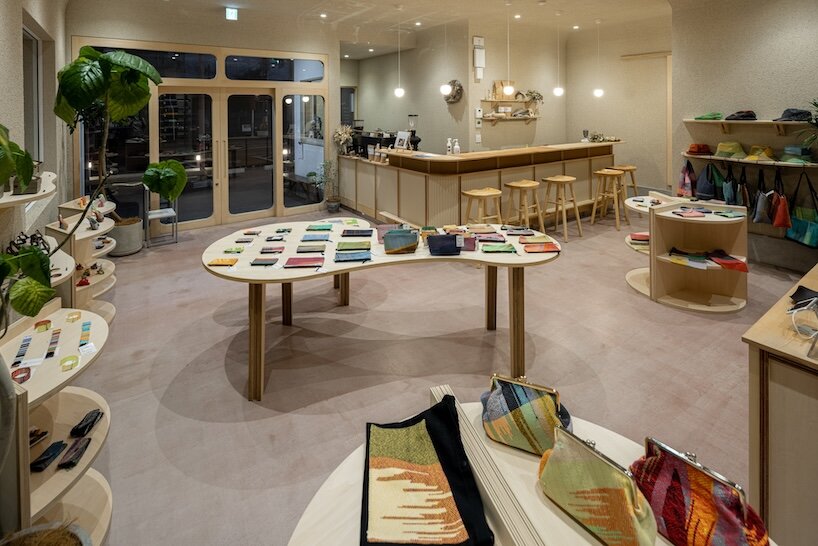
At night, the building transforms with illumination, becoming a local symbol and further integrating the concept of ‘welfare’ into the community fabric. The ground floor includes a café and a shop, designed to draw people in and create a warm, welcoming entrance. The café area features extensive use of wood and low-color temperature lighting, enhancing the inviting atmosphere.
Art Saori Merges Textile Production and Community Engagement
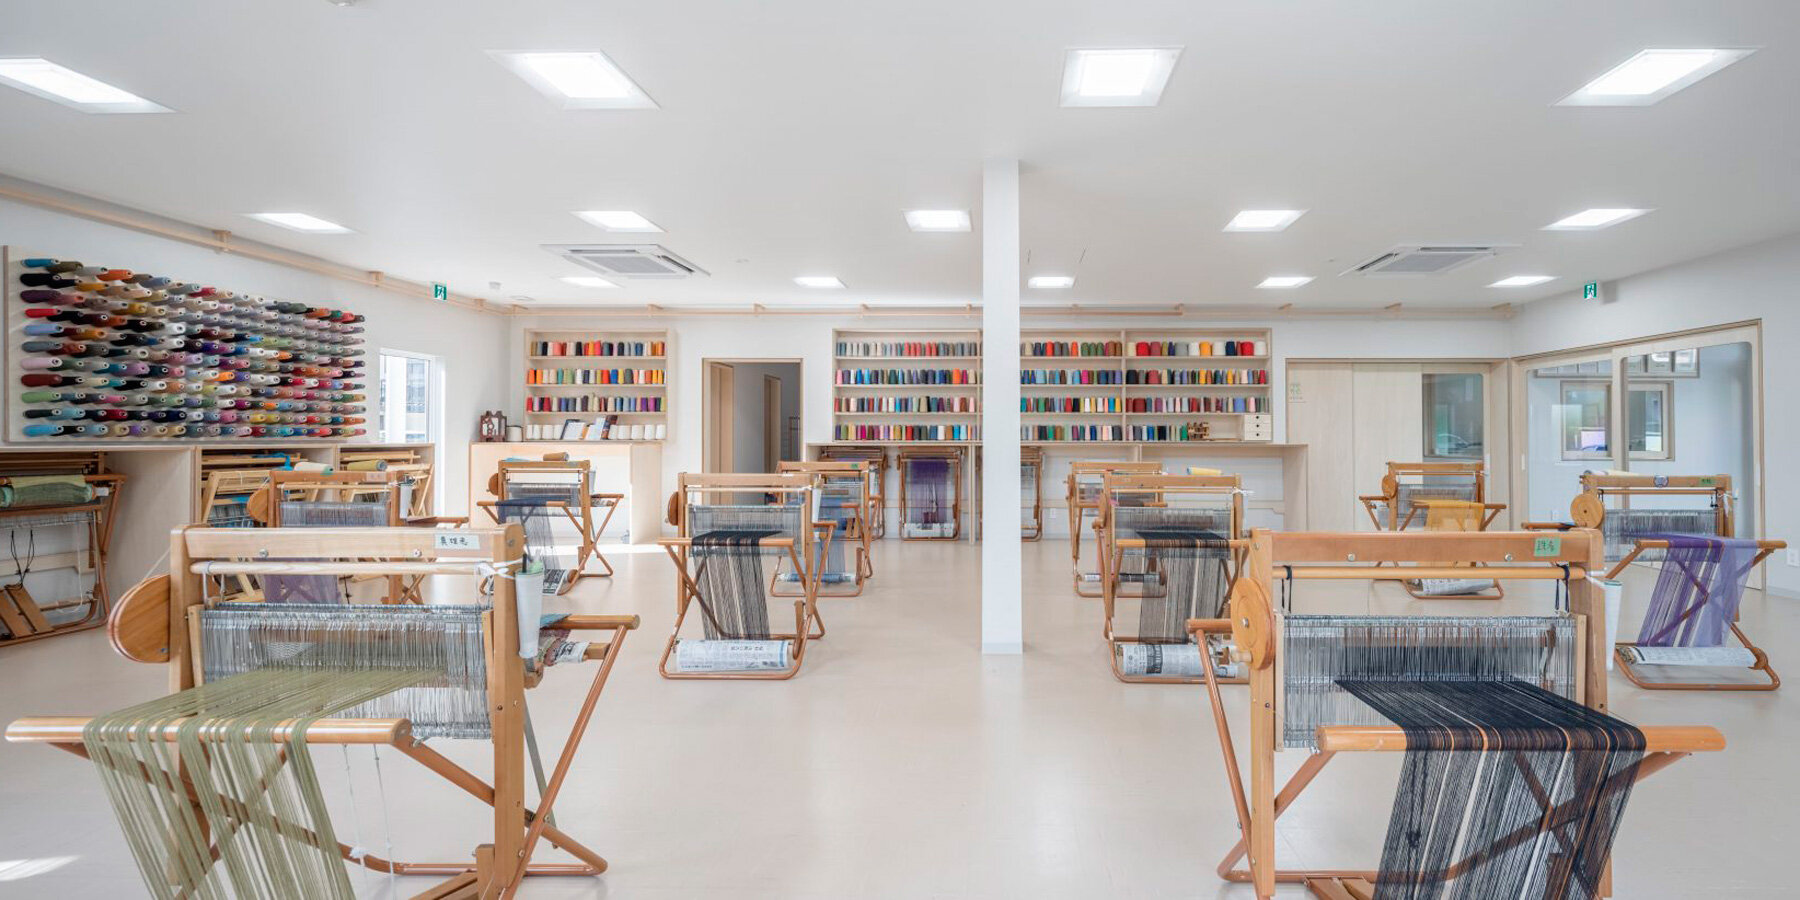
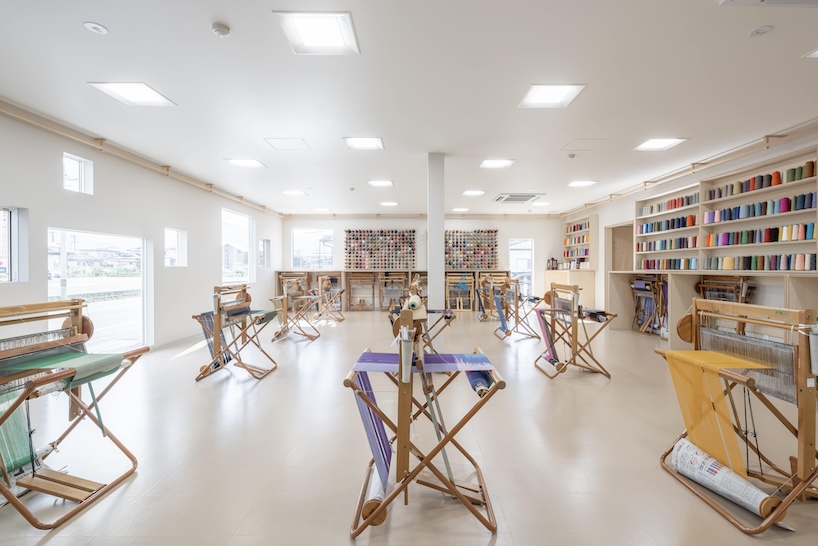
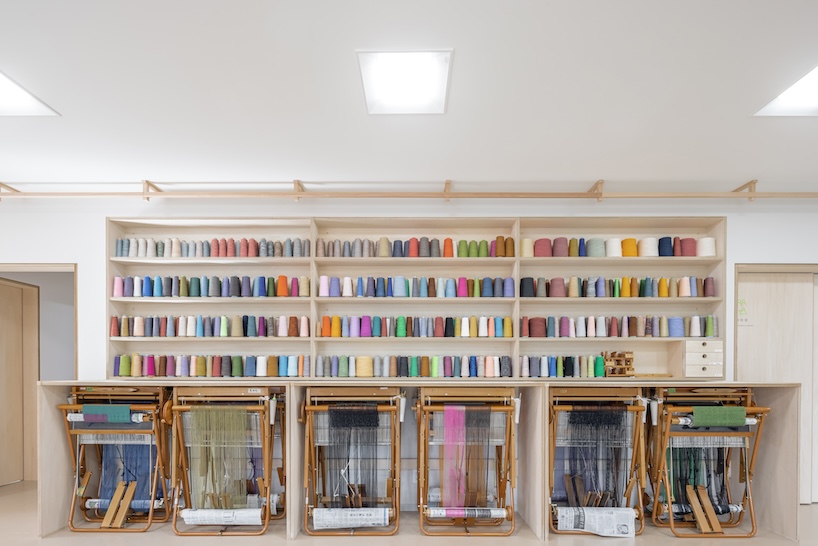
Internally, the facility focuses on free-form textile production, encouraging creativity without restrictions on colors, materials, or methods. The guiding philosophy, ‘Flaws are patterns, irregularities are art, weave as one likes,’ fosters a rich and varied output from the disabled individuals employed here.
Inside, natural light bathes the space, with wooden elements creating a comforting environment. The interior design includes looms and storage for threads, with shadows from the windows adding visual interest. Square lighting fixtures are randomly placed to mirror the exterior facade’s impression.
The facility’s fixtures and furniture, unified in oval shapes without corners, express the softness of the space. The café counter, made from solid Japanese horse chestnut wood, ensures a tactile warmth where hands frequently touch. This integration of wood and thoughtful design details aims to make users feel naturally at ease. Art Saori by Architrip Studio successfully blends functionality with aesthetic appeal, creating a space that is not only a workplace for its users but also a vibrant part of the community.


1/12
project info:
name: Art Saori
architects: Architrip | @architrip.inc
location: Fukushima, Japan
photography: sakumaru | @sakumaru_architecture
designboom has received this project from our DIY submissions feature, where we welcome our readers to submit their own work for publication. see more project submissions from our readers here.
shop
your own online design shop — no sales commission collected