
inside terre mouikis, a secluded garden restaurant in the heart of kefalonia

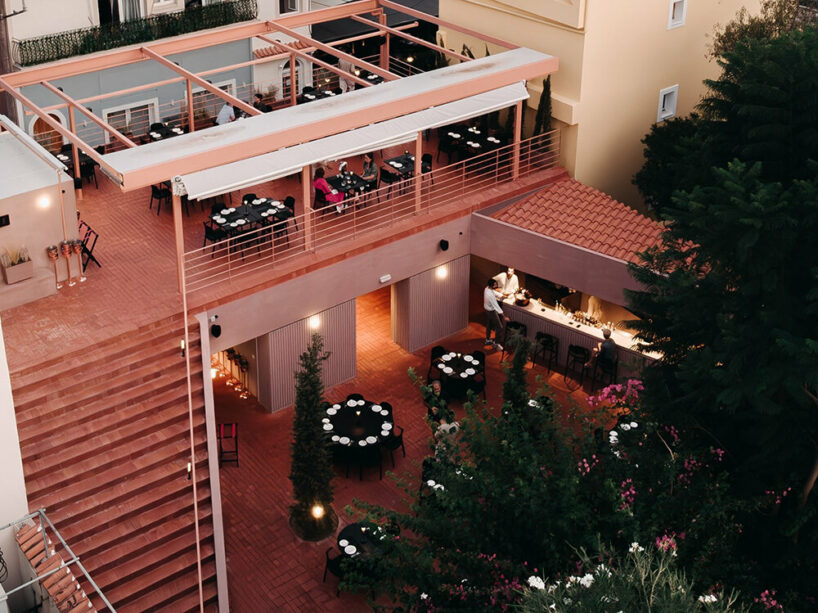
its hidden backyard, surrounded by gardens, prominent trees, and vegetation, remains completely cut out from the streets, providing a sense of protection and ease.
prefer designboom on googleterre mouikis, a converted commercial building in Argostoli
A group of independent Greek architects have completed the profound transformation of a blunt commercial structure to make space for Terre Mouikis, a newly opened restaurant in the heart of Argostoli, the capital of the Ionian island of Kefalonia, Greece. The greatest asset of the property is its hidden backyard. Surrounded by gardens, prominent trees, and vegetation, it remains completely cut out from the streets, providing a sense of protection and ease. From the beginning, the Greek studio recognized this hidden quality, promoting a unique approach to the space.
creating an uninterrupted, intimate garden restaurant


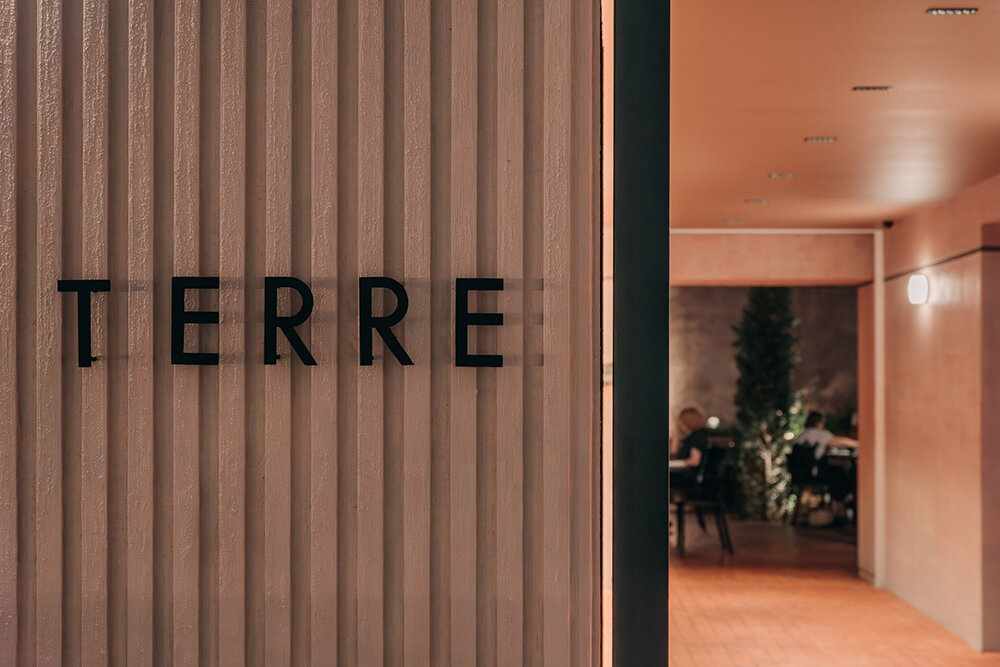
The layout of Terre Mouikis applies fluid and uninterrupted movement to the structural grid of the columns, emphasizing the open space at the back of the building. This perspective approach by architects Simone De Nardi (see more here), Manos Matsis, and Panaiotis Kourkoumelis (more here) is paired with a Materic facade, almost wholly closed towards the street if not for the entrance gate. In this forced perspective, the restaurant is stripped of its shelter role, becoming a diaphragm between the street and its protected garden.



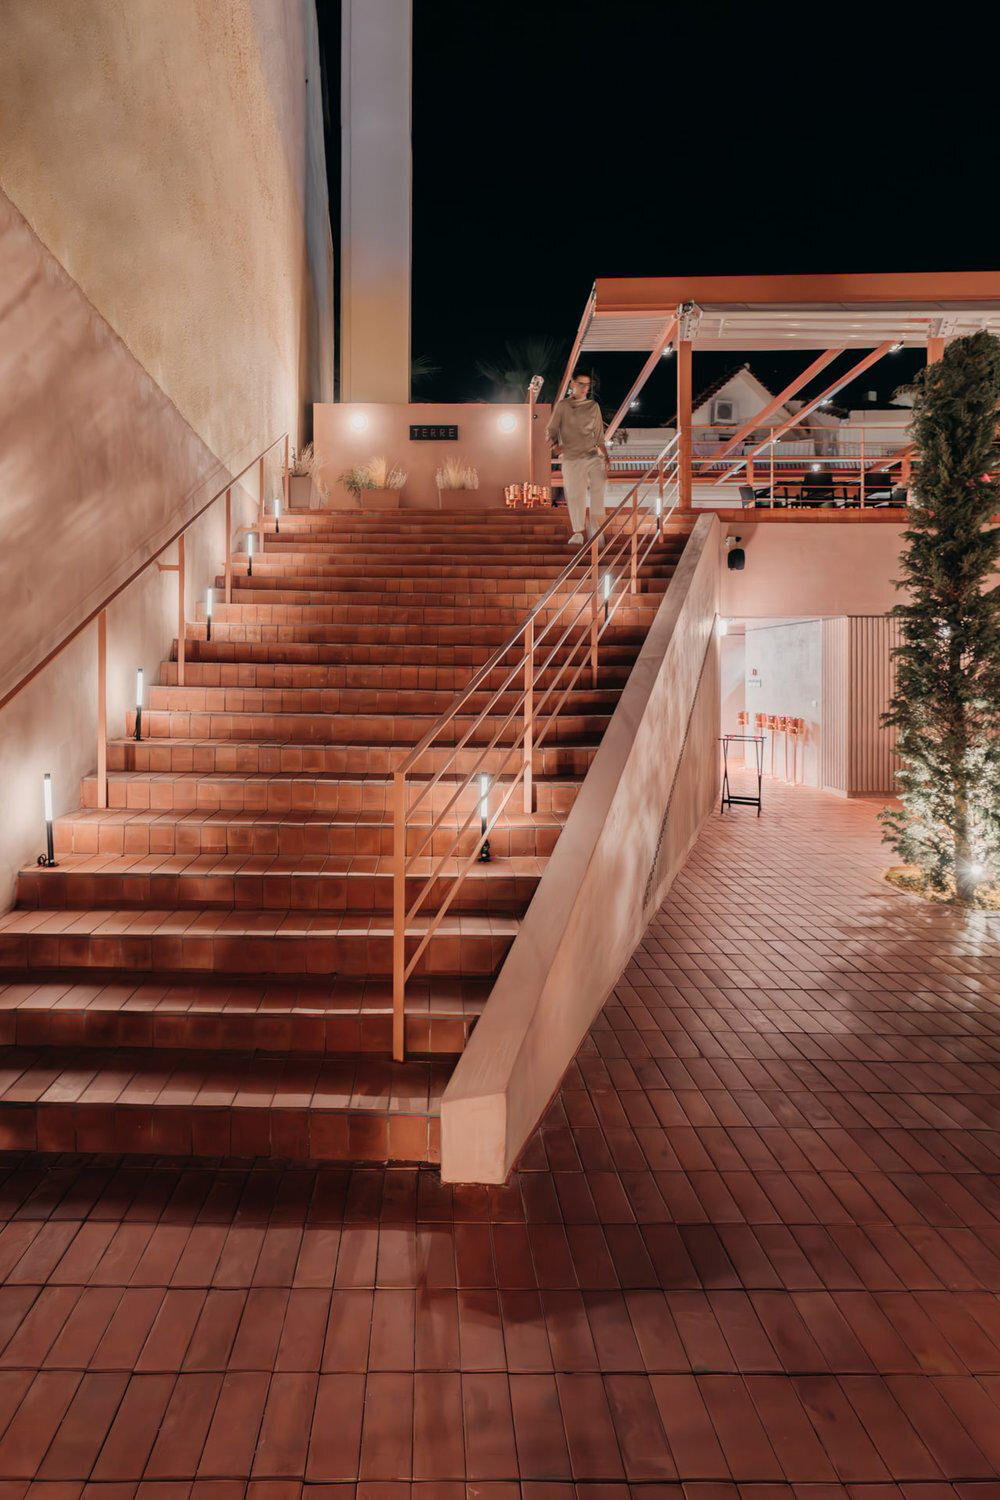
The team neatly organized all required functional spaces behind the two diagonal walls, carrying themselves uninterrupted from the entrance gate to the back of the garden. These main separation walls become the backbone of the entire space, housing an outdoor waiting bar on one side and a staircase inspired by the iconic Casa Malaparte of Italian architect Adalberto Libera. Through the staircase, guests can reach the roof of the building and dine undisturbed while overlooking the garden and trees below.
terre mouikis comes to life in the evening
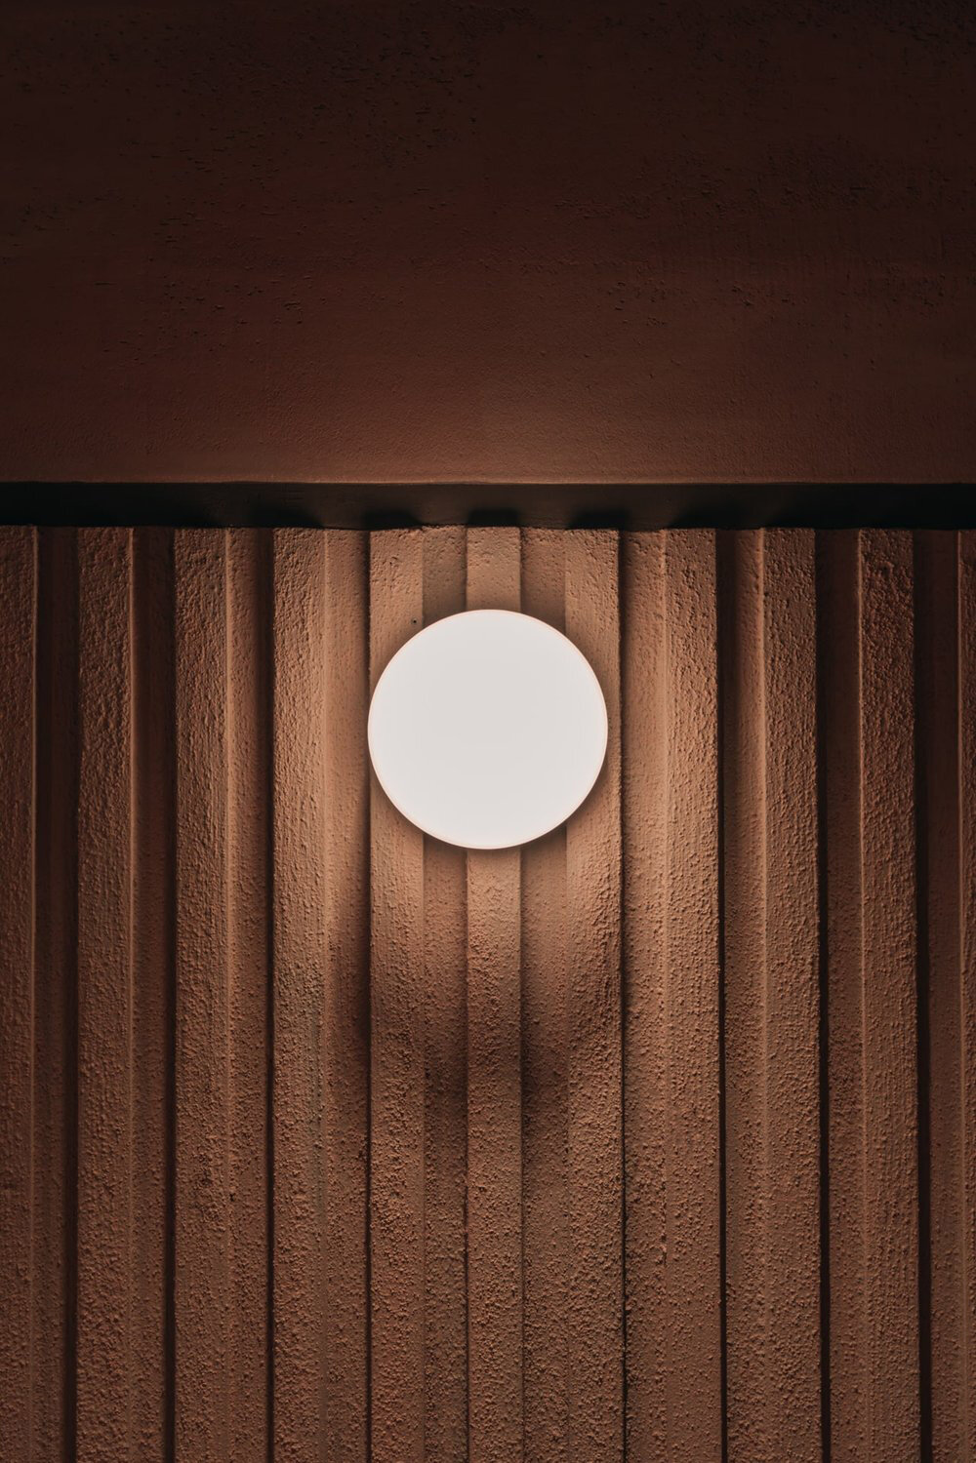
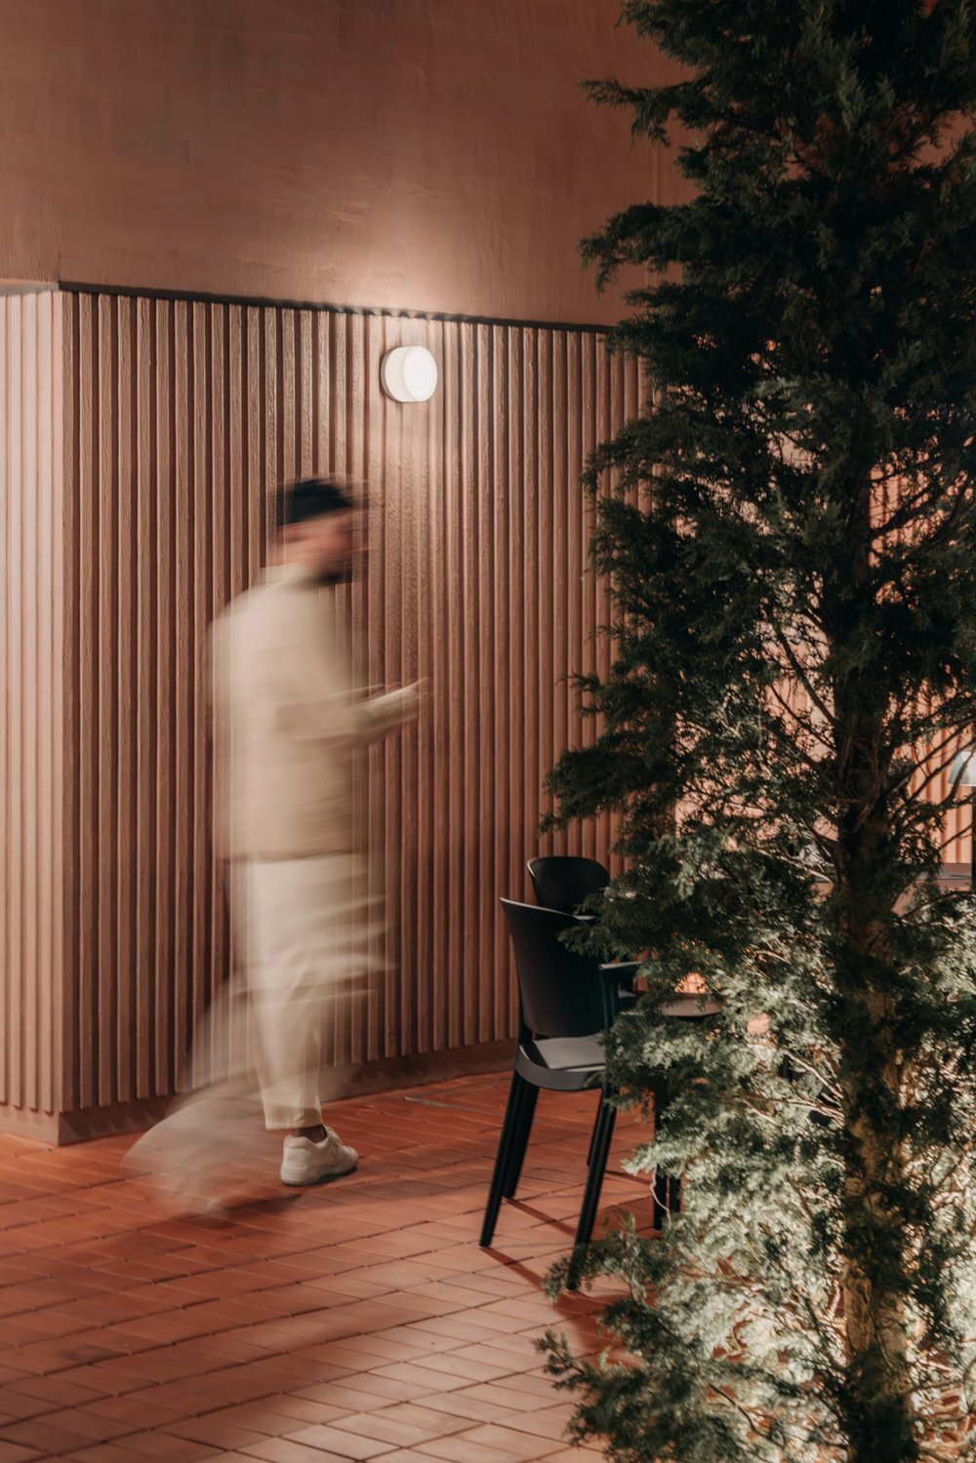
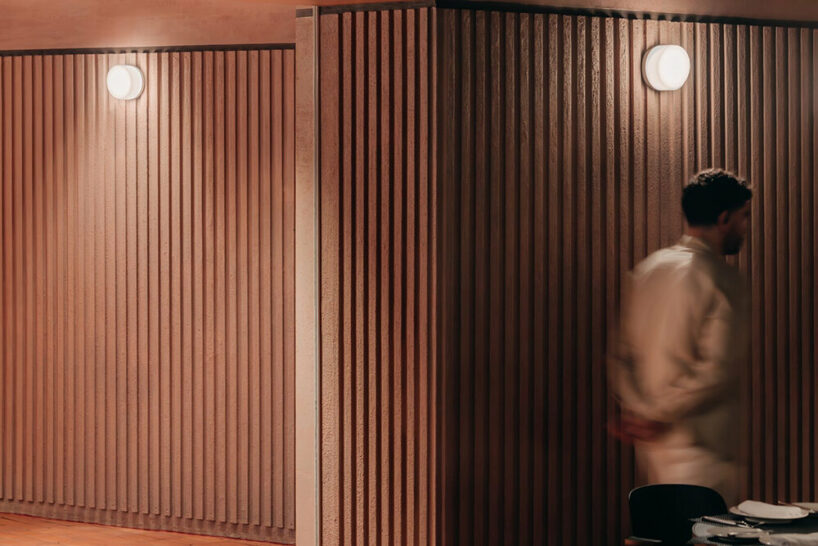
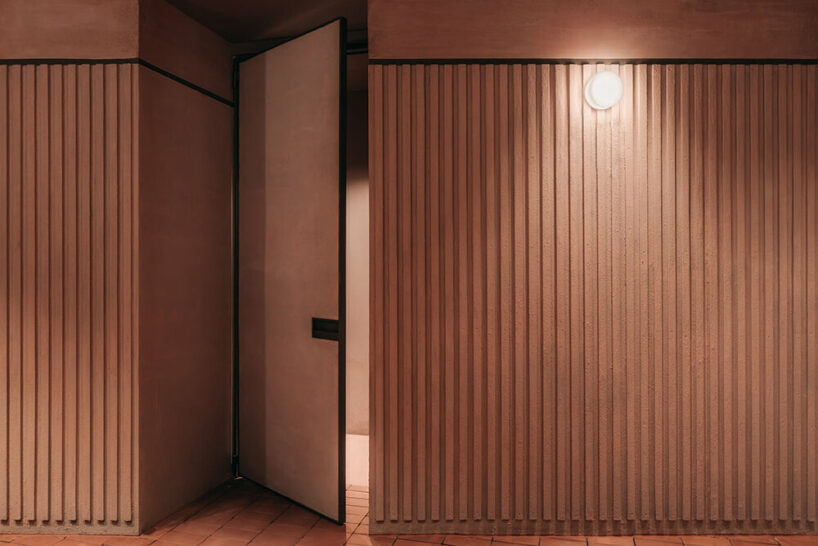
Because of Argostoli’s hot summer weather, Terre Mouikis comes to life mostly during evening hours, when low lighting softly floods every corner, imbuing the restaurant with warmth and intimacy in the outdoor spaces, while a minimal wall lighting designed by Alexandros Kikinas highlights the materiality of the surfaces in the covered areas.

Lastly, for this project, the architects sought to make the kitchen stand out. Visible solely from the street, the intention is to celebrate the culinary nature of the space and the work of Michelin star awarded chef Asimakis Chaniotis. The kitchen’s aesthetics are intentionally distant from the rest of the building. A sense of crispiness, cleanness, and simplicity is achieved through white tiles and Inox surfaces, all visible through three frameless frosted windows.
1/6
project info:
name: Terre Mouikis restaurant | @terre.restaurant.bar
location: Argostoli, Kefalonia, Greece
project architects: Simone Luca De Nardi, Manos Matsis, Panaiotis Kourkoumelis
light designer: Alessandro Kikinas
construction: INNTEK – Panaiotis Pappas
shop
your own online design shop — no sales commission collected