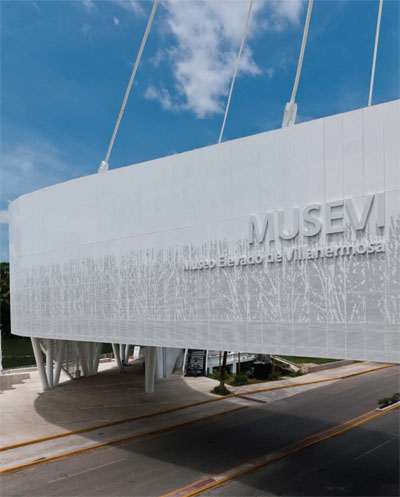
ten arquitectos: amparo museum, puebla, mexico
an intervention of one of the most important historical museums in mexico allows the visitor to connect with puebla’s rich history contained within the museum as much as the one surrounding it.
prefer designboom on google‘amparo museum intervention’ by ten arquitectos, puebla, mexico
image © luis gordoa
all images courtesy of ten arquitectos


the amparo museum is located within the historical city center of puebla and houses one of the most important collections of art and historical artifacts in all of mexico. while the existing structure is composed of various colonial buildings, the intervention and rehabilitation by mexixo city-based firm ten arquitectos is a glazed protrusion from the cultural bastion. the architectonic gesture posits a new way of walking through the museum’s ample collection. the addition of the windowed vestibule encourages a dialogue between the collections, which range from precolombian works to seminal pieces by frida kahlo, vicente rojo, manuel felguérez and the like. the space additionally makes for an opportunity for the museum to curate rotating exhibitions– a factor that automatically increases the relevance of the institution for a fresh demographic. the reimagined architecture creates terraces and gardens while motivating visitors to know another side of the city of puebla. the particular urban landscape has been a historical crux in the development of mexico; now it’s domes, towers, churches and terrain are reframed for a new era.
 view of vestibuleimage © luis gordoa
 image © luis gordoa
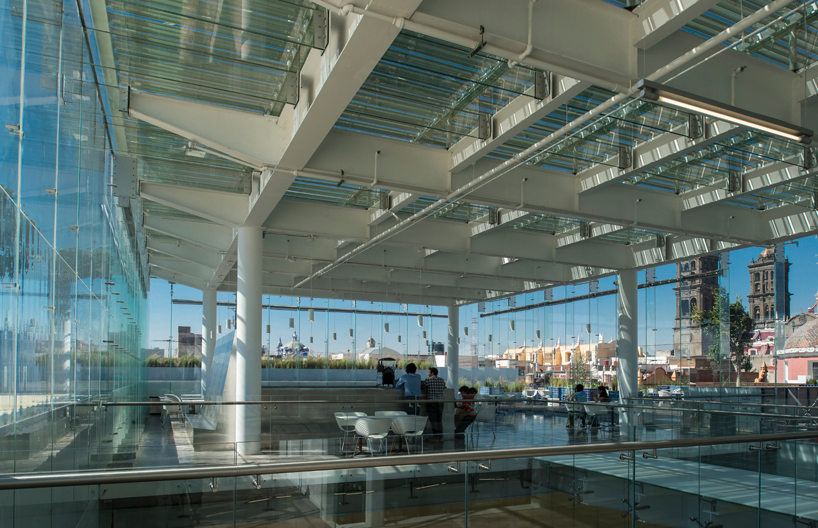 the new emerging volume offers views of the surrounding urbanity
image © luis gordoa
 historic downtown skyline view from the deck
image © luis gordoa
 new vertical circulation visually connects the ground floor to puebla´s landscape
image © luis gordoa
 view of gallery
image © luis gordoa
 stairs keep the visually light aesthetic
image © luis gordoa
 ample glazing characterizes the intervention
 night view of north deck with planters made from local handcrafted “talavera”
image © luis gordoa

 floor plan
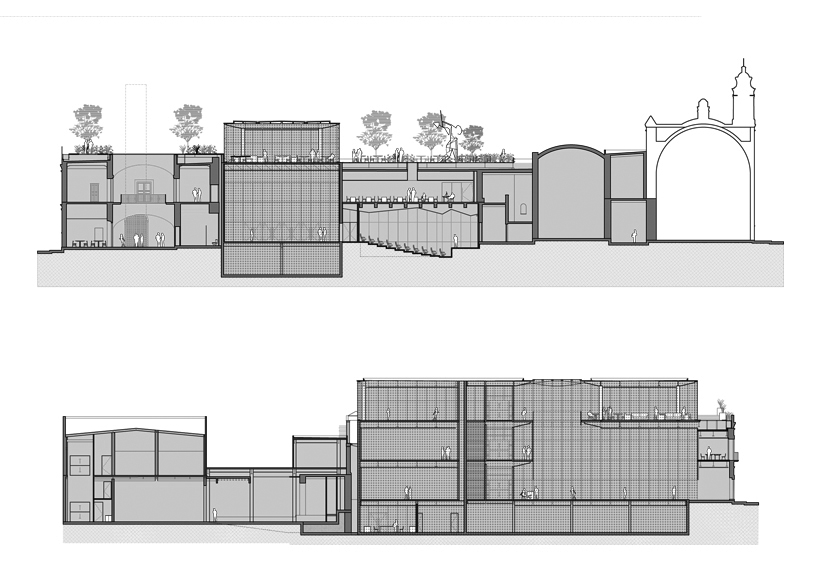 long section
project info:
location: puebla, mexicoarchitect: enrique norten /ten arquitectosyear of design: 2009year of completion: 2013program: museum, lobby, auditorium, gift shop, restaurant, offices, lecture rooms and storage.project team: enrique norten, salvador arroyo, carlos salas, alejandro solis, marisol moreno, daniel hernández, omar barcenas, luis farfán, farid hernandez.area: 129,200 sf of constructionclient: amparo foundationcost: $400 million mexican pesos
shop
your own online design shop — no sales commission collected