
estudio atemporal crafts tiny geometric brick home in mexico’s rural landscape
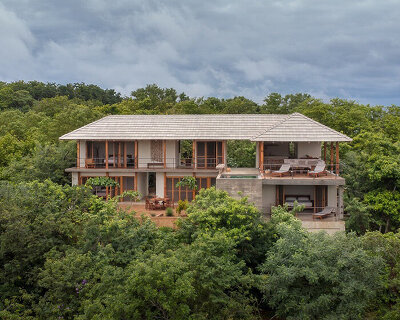
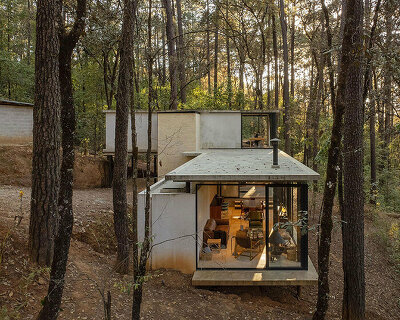

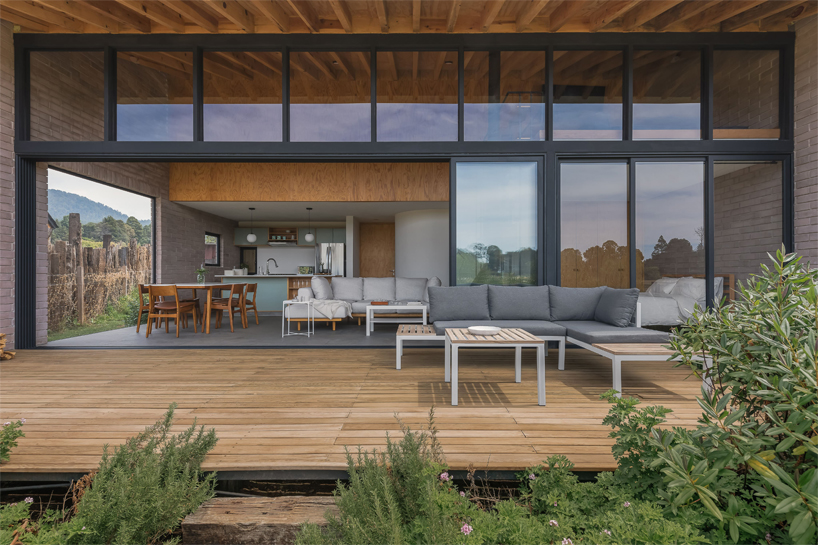
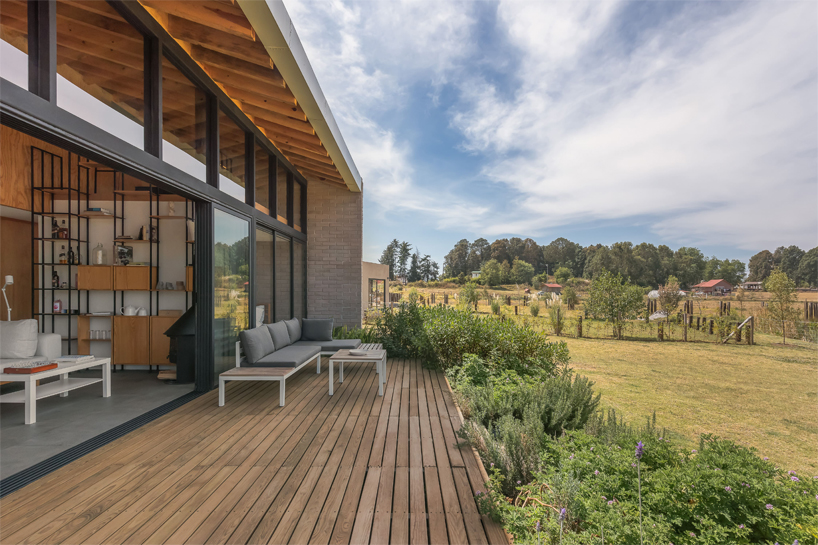

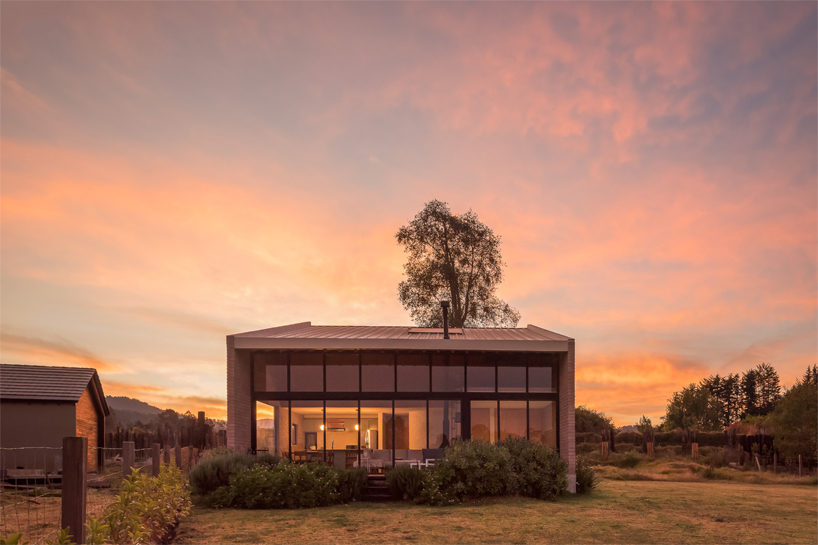
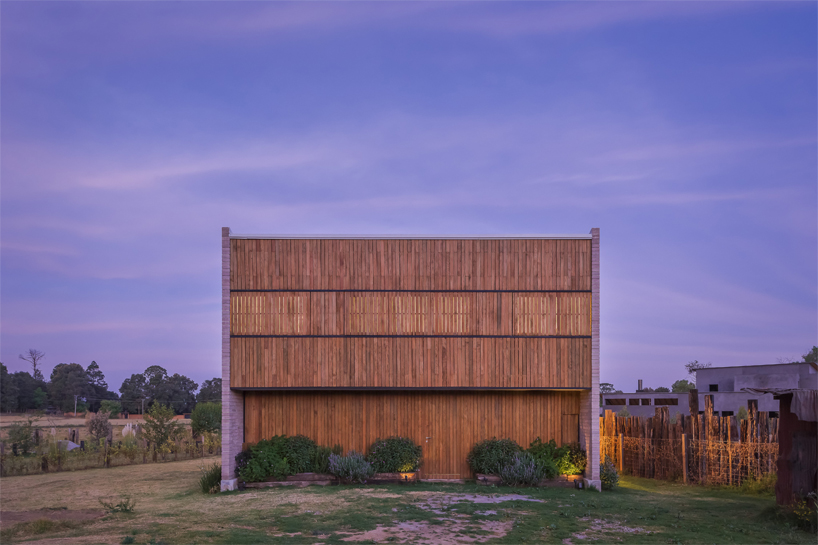
a pure geometric volume by estudio atemporal contains the entire program of the house in two levels and a double height space.
prefer designboom on google[FEATURED]
compact Velia House Maximizes Space in 60 sqm Footprint


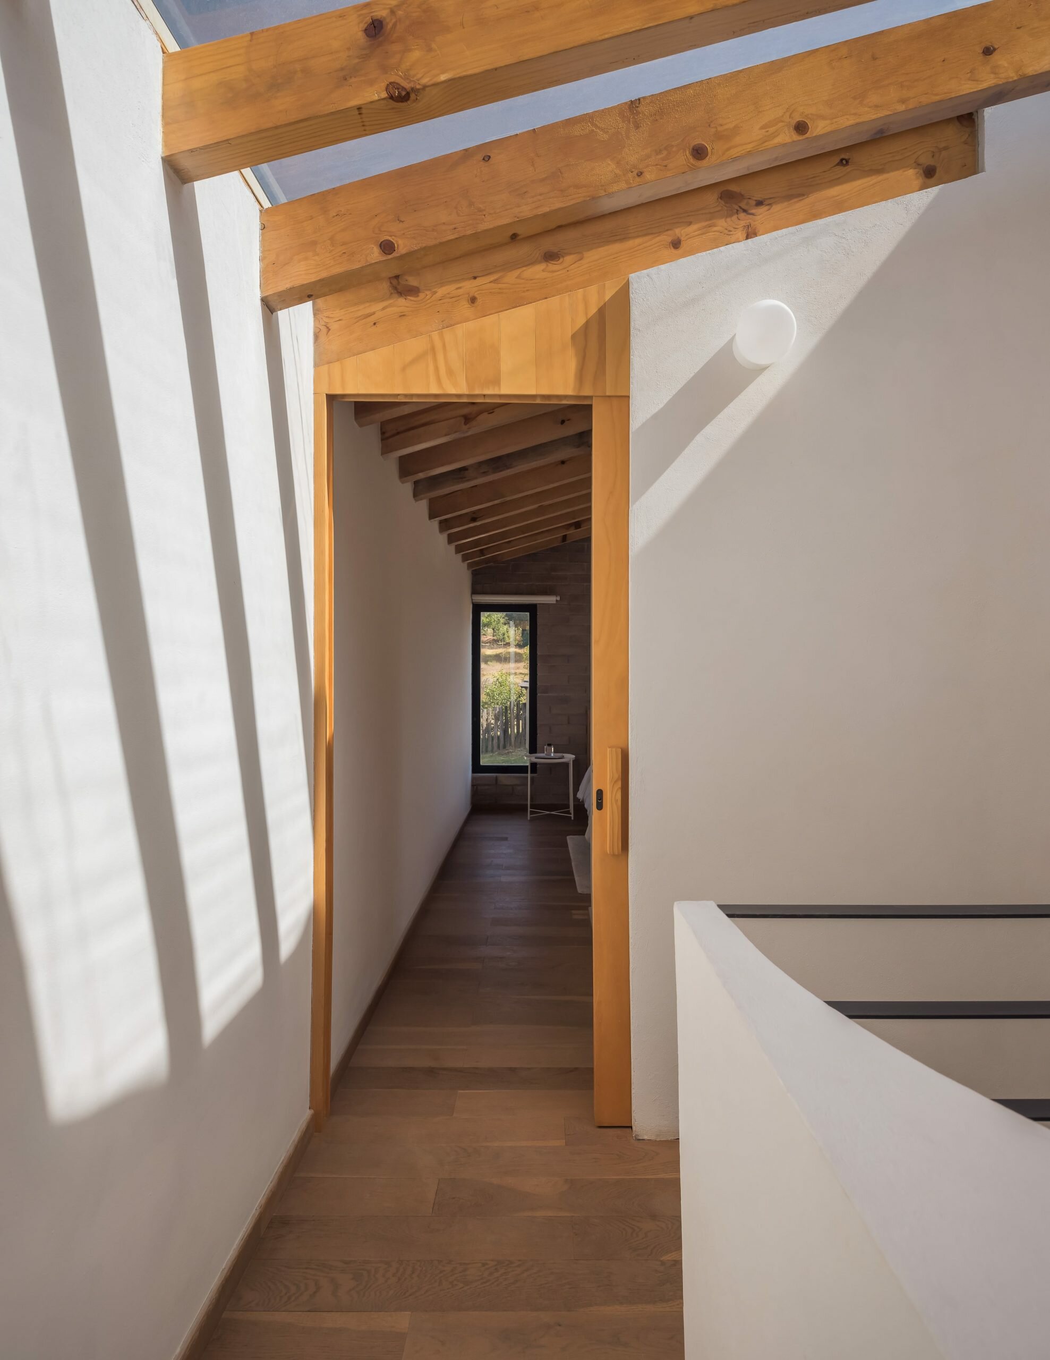
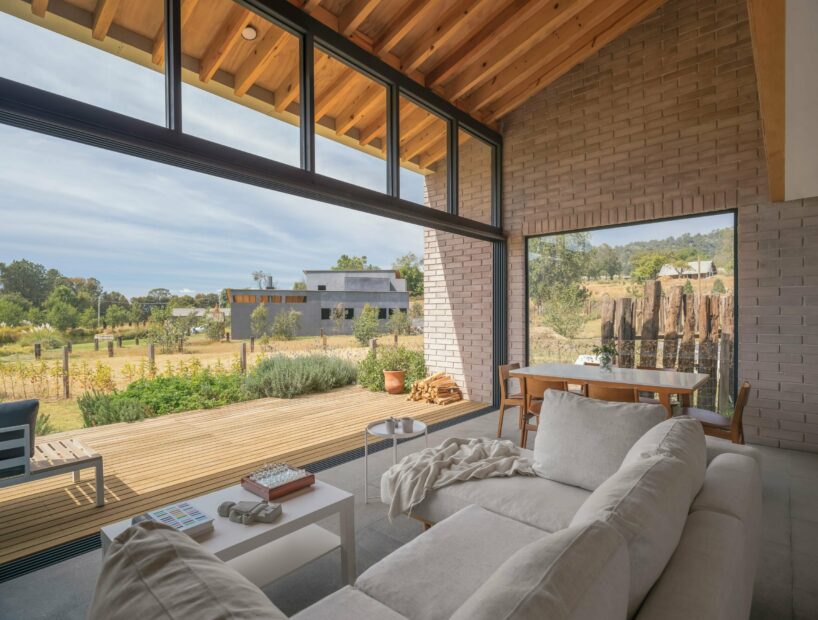
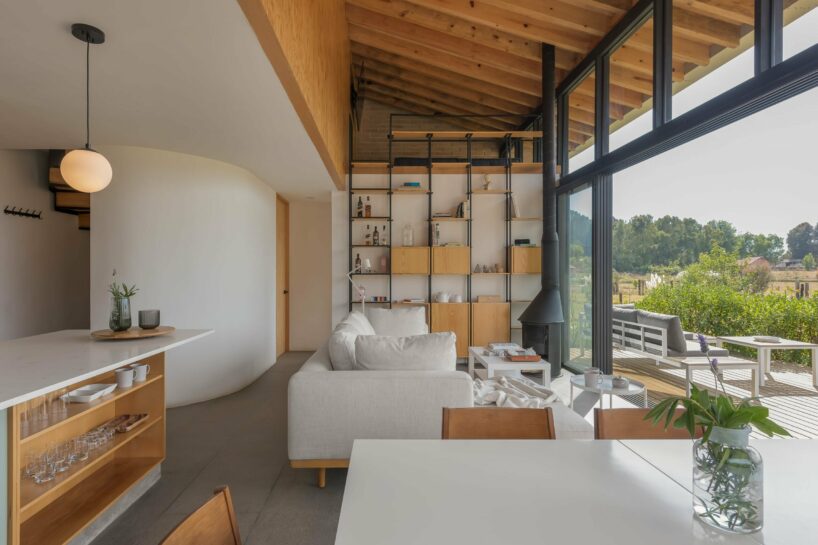
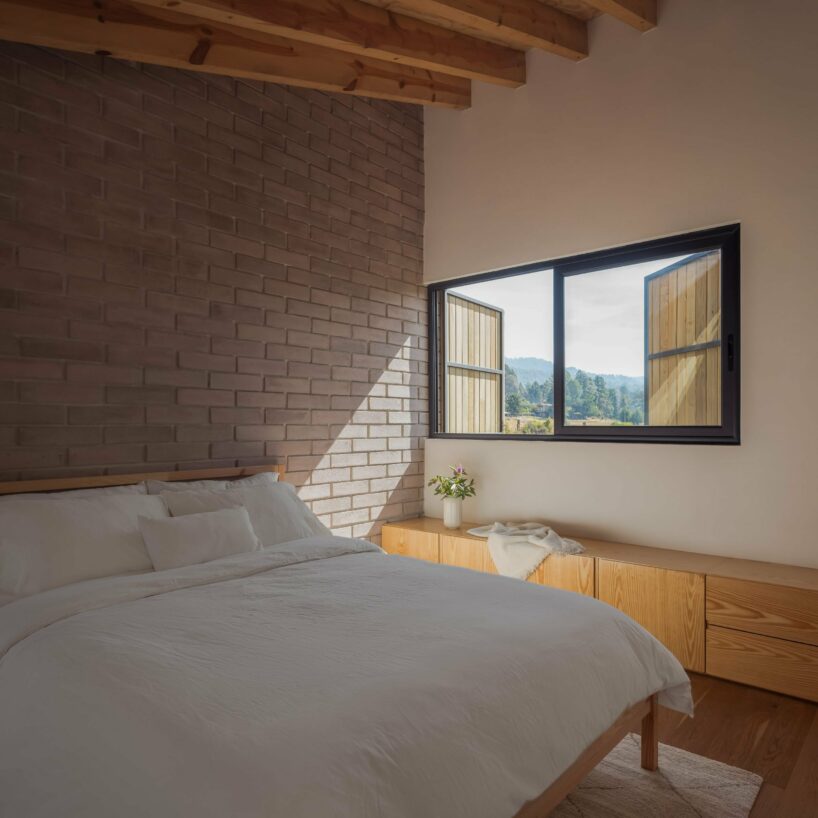
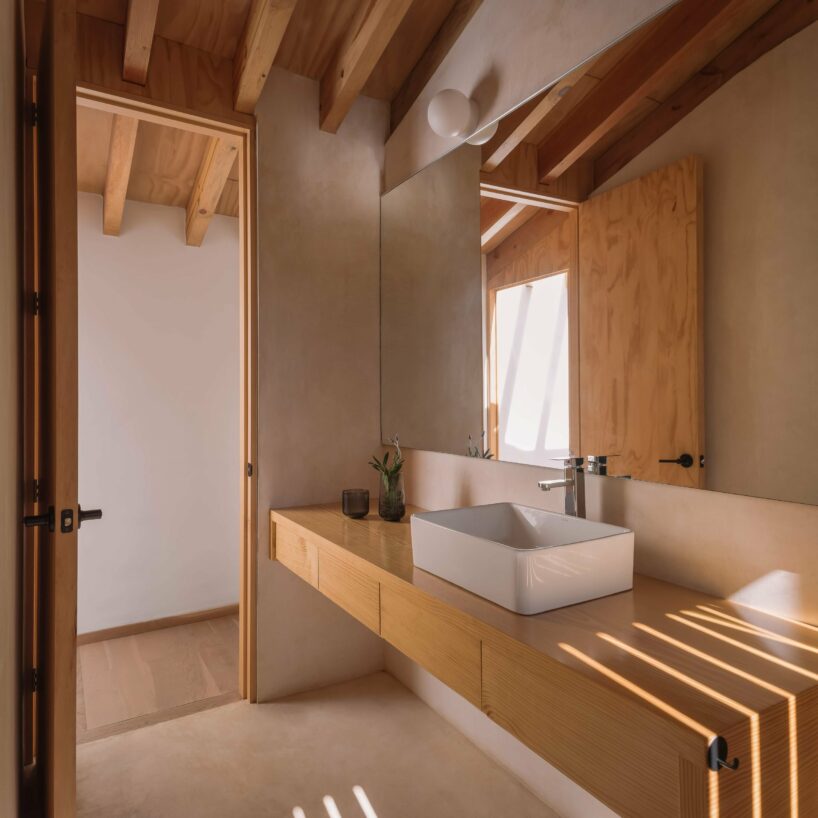
Velia House by Estudio Atemporal presents a straightforward geometric design, efficiently containing its program within a compact footprint of 60 square meters. The house is organized across two levels contained under a sloped roof, incorporating a double-height space that enhances the spatial experience both internally and externally. The design is defined by two parallel brick walls that structure the interior layout, which includes a living and dining area, kitchen, three bedrooms, two bathrooms, and a terrace.
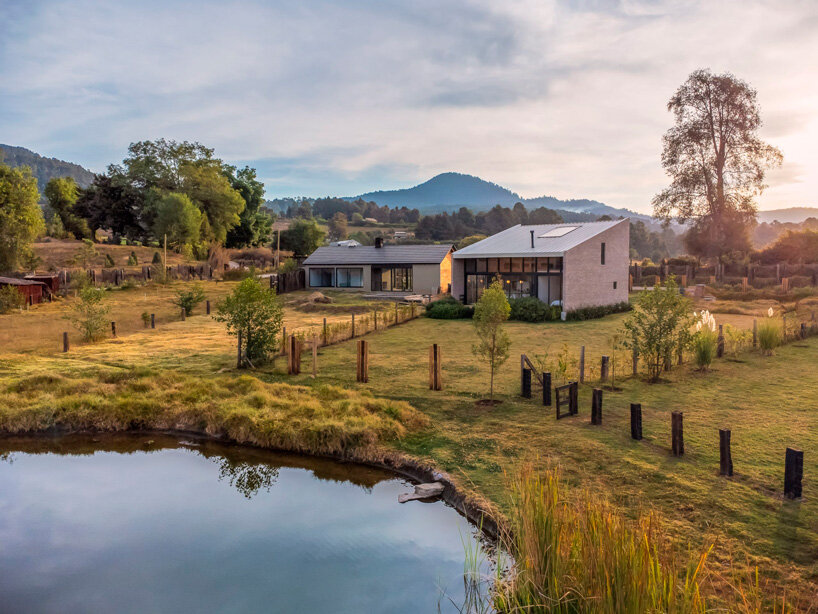


Estudio Atemporal clads Velia House in hardwood planks

The main facade is clad in hardwood planks, with doors and windows seamlessly integrated into this material. These openings are concealed when closed, maintaining the uniformity of the facade. Upon entering, the double-height public area opens up, featuring a glass facade that connects the interior to the terrace, surrounding yards, and views of the nearby lake. Careful choice of materials and attention to scale by the designers at Estudio Atemporal led to the creation of an interior that is both intimate and expansive, aligning the pure geometry of the structure with its natural surroundings.
1/5
project info:
name: Velia House
architect: Estudio Atemporal | @estudio_atemporal
location: San Simón, Valle de Bravo, Estado de México, México
photography: LGM STUDIO | @lgmstudio
designboom has received this project from our DIY submissions feature, where we welcome our readers to submit their own work for publication. see more project submissions from our readers here.
shop
your own online design shop — no sales commission collected