double-level foyer puts modern twist on traditional japanese doma in house in itama
coil kazuteru matumura architects clads the structure and surfaces with natural materials, including plywood and washi paper.
coil kazuteru matumura architects completes re:teramoto
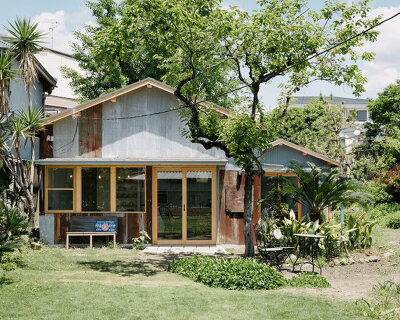



In the historic city of Itama, coil Kazuteru Matumura Architects has renovated a house along a main road of a residential area. The vision was to create a sense of connection from room to room and with the outdoors, while preserving the element of the doma — the Japanese word for entrance foyer, typically found in traditional Japanese homes built in the 19th and early 20th century.



The doma is a pad built on the ground level, with a simple layout including a wood burning cooker and sink. Like the kitchen of a modern home, the doma is the connection hub where families would naturally gather and allow the home to connect with the neighborhood. The Japanese architecture studio thus positions a large high-ceiling foyer as the core feature of Re:Teramoto, from which the remaining program stems. Natural materials, including plywood and washi paper, clad the structure and surfaces, further grounding the home.

a two-level entrance foyer forms the core of the house


coil Kazuteru Matumura’s renovation of Re:Teramoto started with the dismantling of the interior to expose the existing structure. Plywood was added to the perimeter walls and ceilings to provide seismic reinforcement of the existing structure and carefully applied to also serve as the final finish surface. As residents step into the new entrance foyer, featuring a double-level open ceiling, directly in front is a feature wall cladded with gray tile. This bold element serves as the backdrop for the staircase creating a flow up to the second floor.





On the second floor is another living room with a shoji style window and Shina plywood, and a bedroom finished with a balance of material such as Tosa washi paper that contains white charcoal to help absorb humidity. Connecting these rooms is a corridor with a slatted floor that provides a sense of walking on air when walking through the space. Natural light filters in through an existing arched window, framing views to the outside with seating. Further, the architects introduce mosaic tile details embedded in the control joints of the front approach and the entrance foyer concrete, and four sliding partitions to create a single large open floor space on the main floor. These features integrated into the renovation design make it possible for the entrance foyer of the modern home to be an enjoyable space that enhances users’ lifestyles, much like the doma that was once common in Japanese homes.

project info:
name: Re:Teramoto
location: Itama, Hyogo prefecture, Japan
architect: coil Kazuteru Matumura Architects | @coil_matumura
construction: Toshio Sueishi, Inaho Construction
carpenter: Shinji Ikeda Furniture: Higashino Eizen
steel work: Ikubo Industry
wood production: Yoshino Maruta Forestry
door work: Higashino Eizen
wallpaper: Interior Mitani corp.
tile work: Mori Tile
flooring: Pandatech corp.
painting: Hamaguchi Painting
cleaning: Osoji Service
demolition: Shinji Ikeda
electric: Pandatech corp.
plumbing: Nagai Utilities
translation: Hiroshi Nobe
photographer: Yoshiro Masuda
designboom has received this project from our DIY submissions feature, where we welcome our readers to submit their own work for publication. see more project submissions from our readers here.
shop
your own online design shop — no sales commission collected