skip to content
chapters architecture design art technology
featured popular now highlights topics interviews video
  • readers submit now
  • competitions open call
  • events promote
  • courses teach it
  • design-directory get listed
  • shop start selling

keep up with our daily and weekly stories

  • milan.design.week
  • venice.arch.biennale
  • venice.art.biennale
advertise

my profile saved my submissions

get more from designboom

  • bookmark and build your own library
  • full overview of your project submissions
  • first to know about announcements
  • more to come
create a free account

log in

Sign in to your designboom account.

forgot password?

new to designboom? create a free account
glazed facade invites nature within rdo house by čechvala architects in slovakia
architecture readers

glazed facade invites nature within rdo house by čechvala architects in slovakia

čechvala architects opts for locally sourced timber cladding reflecting environmental sensitivity and regional architectural traditions.

Ondrej edited by christina vergopoulou August 29, 2024 4 min

prefer designboom on google

[FEATURED]

RDO House merges Indoor and Outdoor Living


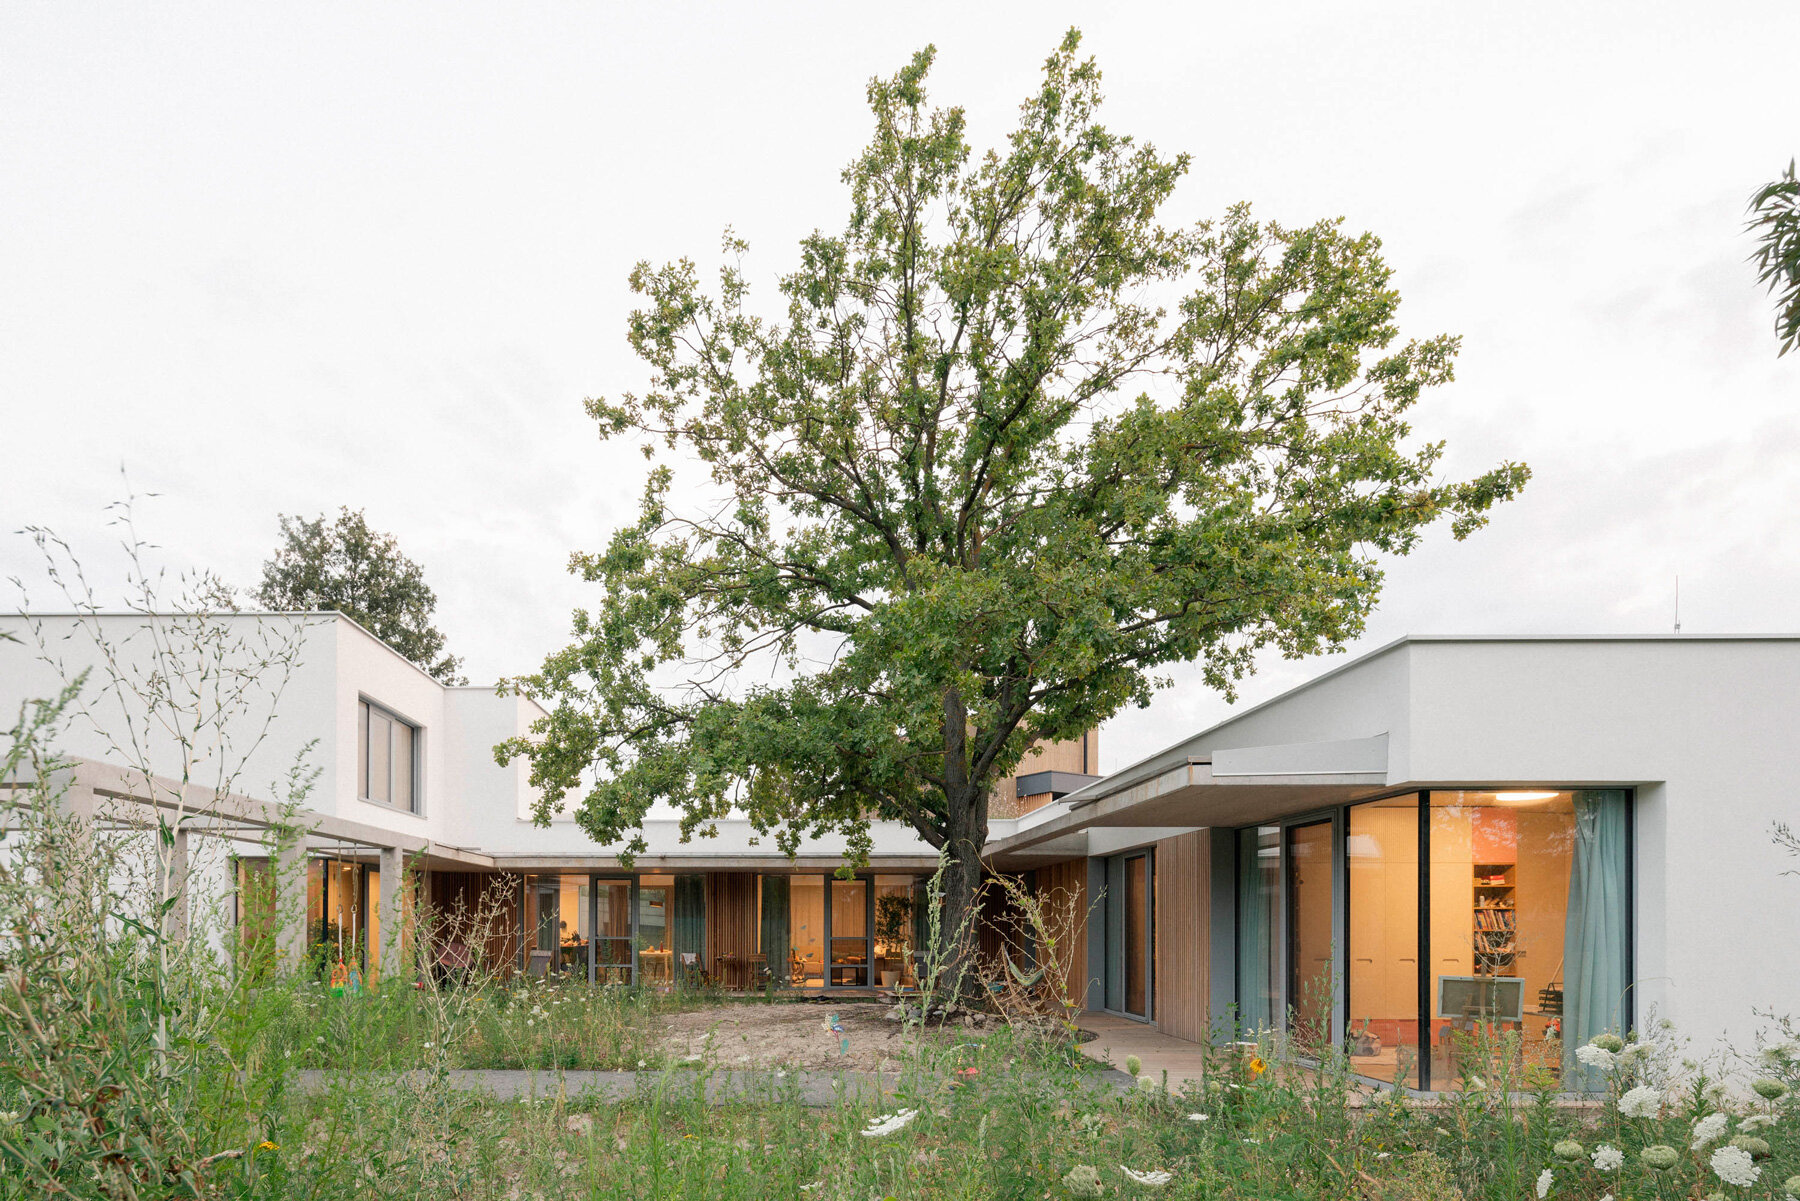
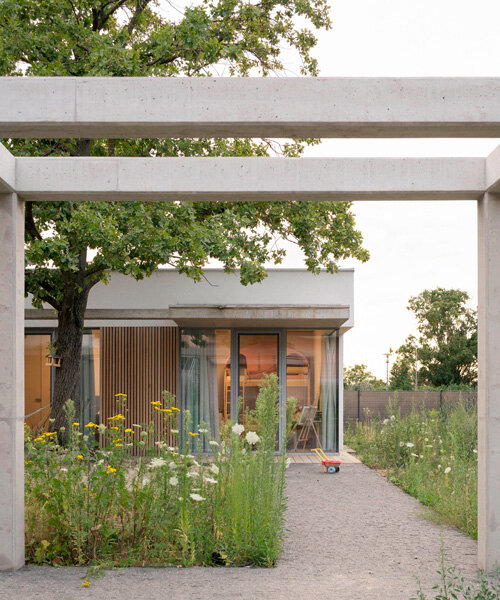
Located in Záhorske Sady, Slovakia, RDO house by ČECHVALA Architects presents a modern residential design that harmonizes with its urban setting. The project emphasizes a connection between the interior and exterior through its extensive use of glass and natural materials. RDO house features a prominent glass facade that creates a fluid connection between the indoor spaces and the surrounding landscape. This design strategy enhances daylight penetration and frames views of the natural environment. The use of glazing and natural materials aligns with the goal of blending the residence with its surroundings while providing privacy from neighboring structures.


The exterior of the house utilizes locally sourced timber, chosen for its durability and visual appeal. This material choice reflects both environmental sensitivity and regional architectural traditions. The combination of wooden cladding with large glass panels creates a modern yet contextually relevant aesthetic. Advanced passive solar design principles and high-performance glazing are employed to improve energy efficiency, reducing the building’s overall energy consumption.

glazed facade invites nature within rdo house by čechvala architects in slovakia - 1
all images by Alex Shoots Buildings


glass and timber meet in ČECHVALA Architects’ design


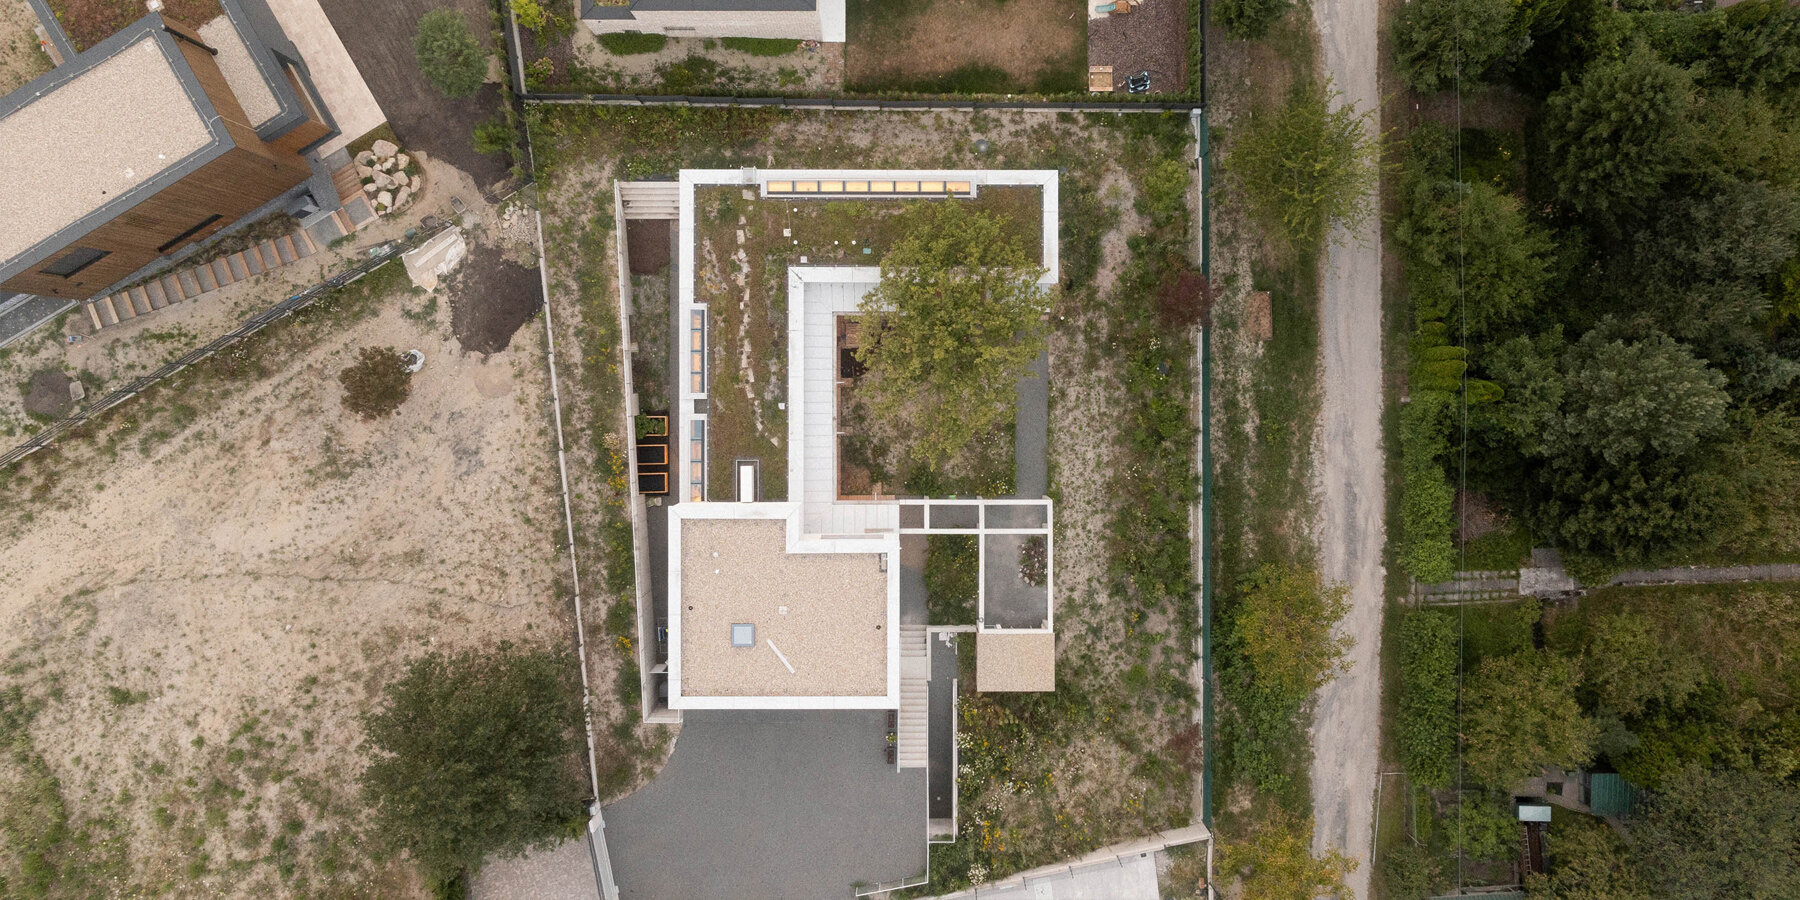
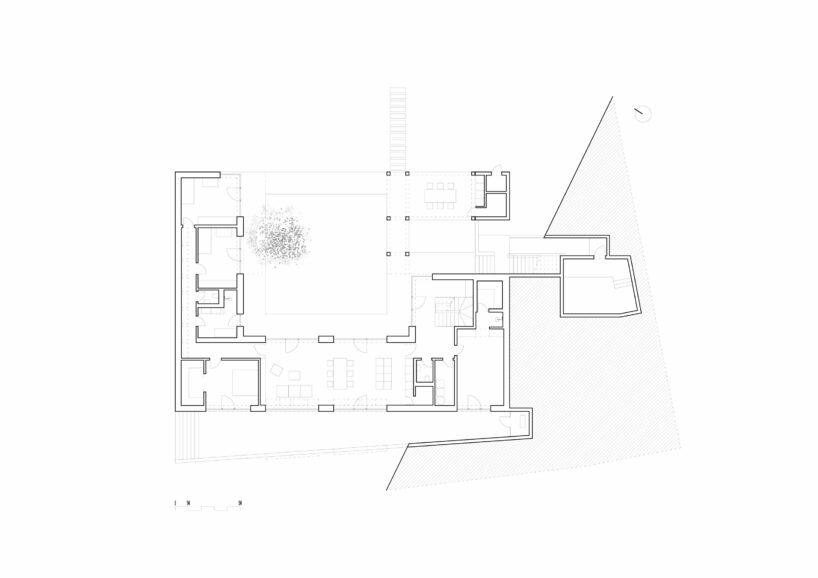
Inside, RDO house features an open-plan configuration that maximizes natural light and provides expansive views of a central courtyard. The minimalist design approach highlights the surrounding natural environment as the central focus. A private outdoor area, integrated into the layout, enhances the living experience by offering space for relaxation. Large sliding doors connect the main living areas to this central courtyard, promoting a sense of continuity between indoor and outdoor spaces.


RDO house by ČECHVALA Architects exemplifies a modern approach to residential design that is in tune with its context. By incorporating local materials, sustainable practices, and thoughtful design principles, the project achieves a balance between contemporary aesthetics and environmental integration. This residence serves as a refined example of how modern architecture can successfully interact with its natural setting.

glazed facade invites nature within rdo house by čechvala architects in slovakia - 2
RDO House blends modern design with its urban surroundings in Záhorske Sady, Slovakia
glazed facade invites nature within rdo house by čechvala architects in slovakia - 3
the house’s glass facade creates a fluid connection between indoor spaces and the natural landscape
glazed facade invites nature within rdo house by čechvala architects in slovakia - 4
the exterior design balances aesthetic appeal with practical energy-saving measures
glazed facade invites nature within rdo house by čechvala architects in slovakia - 5
extensive use of glazing enhances daylight penetration while framing views of the surrounding environment
glazed facade invites nature within rdo house by čechvala architects in slovakia - 6
the minimalist design approach keeps the natural environment as the focal point of the living spaces
glazed facade invites nature within rdo house by čechvala architects in slovakia - 7
a private courtyard, integrated into the layout, provides a serene space for relaxation

popular now arch

sweeping concrete cutouts shape ZAO's sculptural art center in rizhao

sweeping concrete cutouts shape ZAO's sculptural art center in rizhao

raw concrete and steel anchor stripped-back 1960's apartment in zagreb

raw concrete and steel anchor stripped-back 1960's apartment in zagreb

podcast: curing urban isolation through collective care and architectural intuition

podcast: curing urban isolation through collective care and architectural intuition

atelier gabu hand-builds observation tower on french hillside using timber and translucent fabric

atelier gabu hand-builds observation tower on french hillside using timber and translucent fabric

architecture that invites nature as a designer, from dissolving walls to insect-built pavilions

this week this month

[FEATURED]

readers submit now

subscribe
to our
newsletter

keep up with our daily
& weekly stories

rdo-house-cechvala-architects-slovakia-designboom-1800-2
large sliding doors connect the main living areas to the courtyard, blending indoor and outdoor spaces
glazed facade invites nature within rdo house by čechvala architects in slovakia - 8
the house demonstrates a thoughtful approach to sustainable residential design
glazed facade invites nature within rdo house by čechvala architects in slovakia - 9
local materials and sustainable practices ensure the residence is environmentally attuned

subscribe
to our
newsletter

keep up with our daily
& weekly stories

rdo-house-cechvala-architects-slovakia-designboom-1800-3
RDO House exemplifies how modern architecture can successfully interact with its natural setting
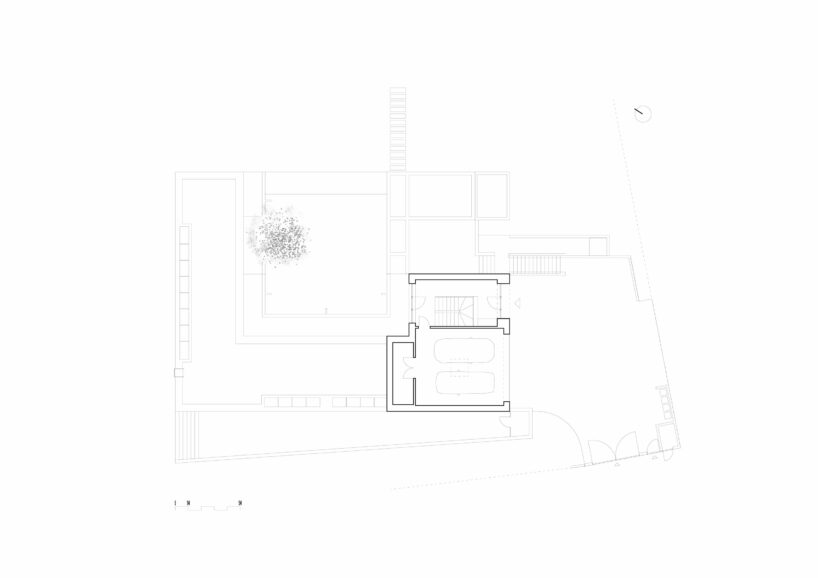
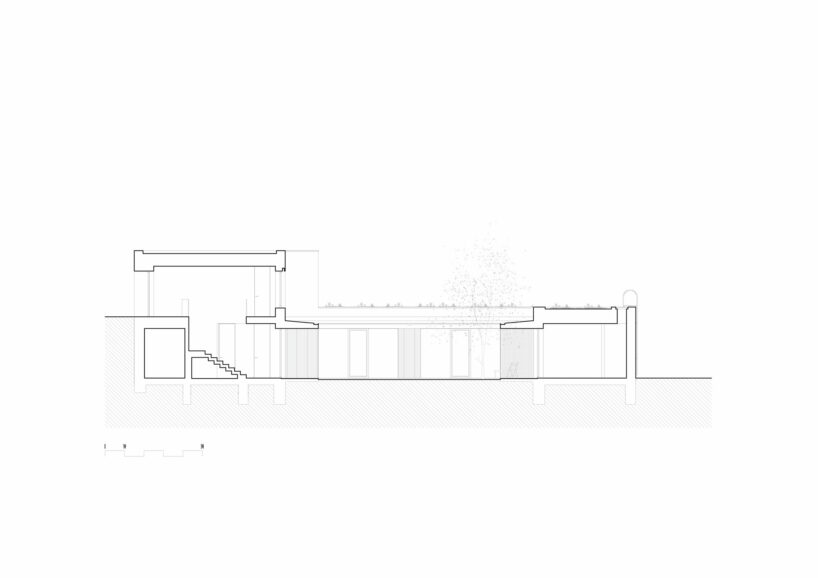
rdo house plan
rdo house plan
rdo house section
1/3
rdo house plan rdo house plan rdo house section

project info:


name: RDO

architect: ČECHVALA Architects | @cechvala_architects
architectural team: Tomáš Čechvala, Filip Galko, Monika Homolová, Stanislav Komár
location: Záhorske Sady, Slovakia

photography: Alex Shoots Buildings | @alex.shoots.buildings
 

designboom has received this project from our DIY submissions feature, where we welcome our readers to submit their own work for publication. see more project submissions from our readers here.

subscribe
to our
newsletter

keep up with our daily
& weekly stories

popular now arch

sweeping concrete cutouts shape ZAO's sculptural art center in rizhao
architecture

sweeping concrete cutouts shape ZAO's sculptural art center in rizhao

kat barandy
raw concrete and steel anchor stripped-back 1960's apartment in zagreb
architecture

raw concrete and steel anchor stripped-back 1960's apartment in zagreb

Simple readers
podcast: curing urban isolation through collective care and architectural intuition
architecture

podcast: curing urban isolation through collective care and architectural intuition

lisa kostyra featured
atelier gabu hand-builds observation tower on french hillside using timber and translucent fabric
architecture

atelier gabu hand-builds observation tower on french hillside using timber and translucent fabric

Atelier GABU readers
architecture

architecture that invites nature as a designer, from dissolving walls to insect-built pavilions

kat barandy
this week this month
readers submit now

subscribe
to our
newsletter

keep up with our daily
& weekly stories

shop

your own online design shop — no sales commission collected

start selling
Airframe - picture frame brings the window seat indoors

Airframe - picture frame brings the window seat indoors

TEEV

south korea $ 99 $ 89
99 CLASSICS (2ND GEN)

99 CLASSICS (2ND GEN)

Meze Audio

romania $ 349
Shelf GRID with doors

Shelf GRID with doors

RADIS FURNITURE

estonia from $ 899
Oval Maidan Earrings inspired by Art Deco window screens

Oval Maidan Earrings inspired by Art Deco window screens

Angular Moment

US from $ 52
Cauny x Ando

Cauny x Ando

Cauny

portugal $ 318
Custom Wall Mural - Ombre

Custom Wall Mural - Ombre

MARTINA BANOZIC TEXTILES

croatia from $ 89
V / envelope and key holder is an elegant bill organizer

V / envelope and key holder is an elegant bill organizer

ChiHong

taiwan $ 55
Flip lenticular earrings based on a lenticular multi-view display system

Flip lenticular earrings based on a lenticular multi-view display system

A.pair

south korea $ 38
18k Gold 'Chubby Babies' Studs

18k Gold 'Chubby Babies' Studs

Carla Morrison Fine Jewelry

US $ 1280
Knit necklace, 3D printed statement necklace

Knit necklace, 3D printed statement necklace

monocircus

japan $ 162

architecture in slovakia +22

atrium architekti transforms 1960s workers’ dormitory into 507 homes in slovakia
architecture

atrium architekti transforms 1960s workers’ dormitory into 507 homes in slovakia

LINKA News readers
memory, sound and projection reframes home in bratislava university exhibition
art

memory, sound and projection reframes home in bratislava university exhibition

KoclikD readers
steel grates suspended from ratchet straps turn into furniture for bratislava photo lab
architecture

steel grates suspended from ratchet straps turn into furniture for bratislava photo lab

Adam Terlanda readers
architecture

ark-shelter & archekta craft off-grid cabin with a fold-down facade in devín, slovakia

kat barandy
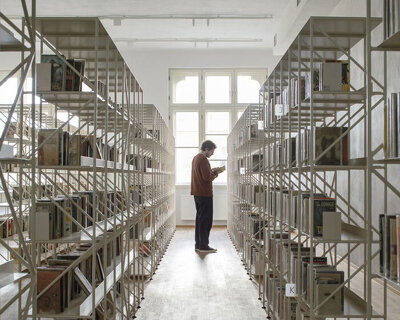
suspended steel shelving forms permeable curtain within revitalized historic slovak library
architecture

suspended steel shelving forms permeable curtain within revitalized historic slovak library

marosmitro readers
all architecture in slovakia

glass art and design +242

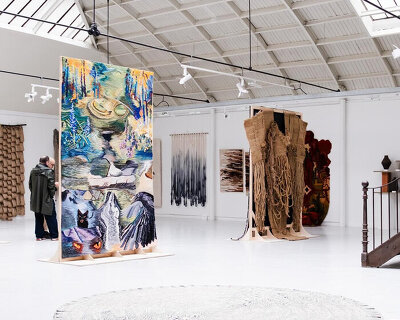
carpet diem and 1000 vases merge textile, ceramic, and glass art at espace commines in paris
art

carpet diem and 1000 vases merge textile, ceramic, and glass art at espace commines in paris

G delaBaume readers
art

hayden clay williams reinterprets everyday objects as sparkling stained glass sculptures

kat barandy
borosilicate drinking glass creates optical illusion of liquid melting into table
design

borosilicate drinking glass creates optical illusion of liquid melting into table

TRAGA readers
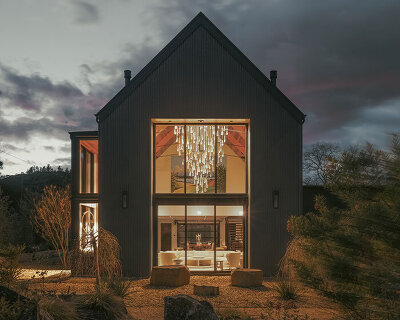
lasvit imprints bohemian meadows into custom lighting fixture for napa valley home
design

lasvit imprints bohemian meadows into custom lighting fixture for napa valley home

mariana rodrigues featured
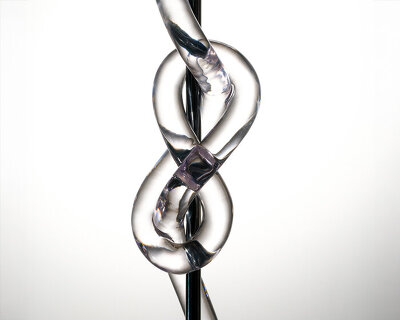
figure-eight knot casts into a glass light sculpture projecting shifting shadows
art

figure-eight knot casts into a glass light sculpture projecting shifting shadows

Francois readers
all glass art and design

residential architecture and interiors +4958

balzar arquitectos pairs 19th-century modernist interiors with wabi-sabi materiality in valencia apartment renovation
architecture

balzar arquitectos pairs 19th-century modernist interiors with wabi-sabi materiality in valencia apartment renovation

Studio readers
raw concrete and steel anchor stripped-back 1960's apartment in zagreb
architecture

raw concrete and steel anchor stripped-back 1960's apartment in zagreb

Simple readers
peter morris brings miami art deco to london's gothic streets with pink 'cloud house'
architecture

peter morris brings miami art deco to london's gothic streets with pink 'cloud house'

kat barandy
cantilevered pavilion by APAP extends 1970s woodland house in nicosia
architecture

cantilevered pavilion by APAP extends 1970s woodland house in nicosia

APAP readers
exposed concrete blocks and red tiles shape garage-turned-apartment in barcelona
architecture

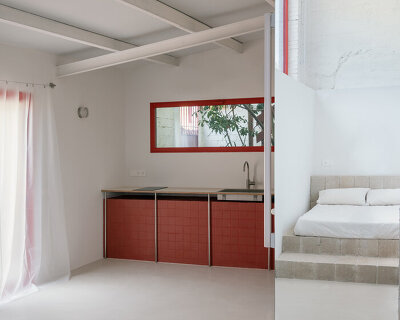
exposed concrete blocks and red tiles shape garage-turned-apartment in barcelona

LABLANCA readers
all residential architecture and interiors

wood and timber architecture and design +1531

atelier gabu hand-builds observation tower on french hillside using timber and translucent fabric
architecture

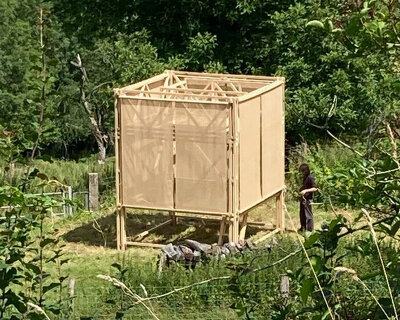
atelier gabu hand-builds observation tower on french hillside using timber and translucent fabric

Atelier GABU readers
built from upcycled timber and iron, portable micro-barn wanders through japan
design

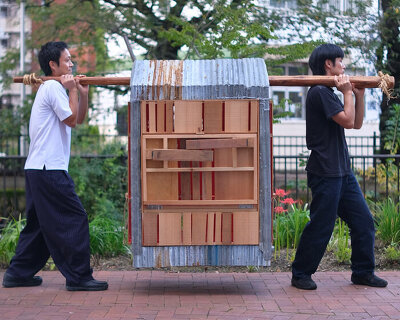
built from upcycled timber and iron, portable micro-barn wanders through japan

DOBEDO STUDIO readers
reclaimed timber frames shape skroget coastal sauna and community hub in norway
architecture

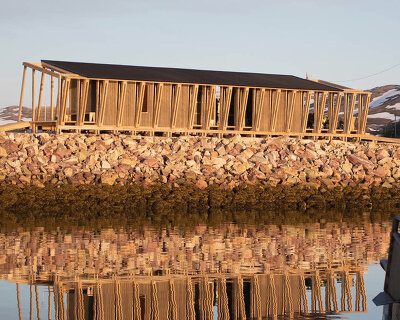
reclaimed timber frames shape skroget coastal sauna and community hub in norway

Rare Collectiv readers
desert-inspired sensory playground brings kid’s perspective to downtown el paso
architecture

desert-inspired sensory playground brings kid’s perspective to downtown el paso

Miguel Mendoza readers
modular timber framing and textile canopies compose open-air civic pavilion in turkey
architecture

modular timber framing and textile canopies compose open-air civic pavilion in turkey

serazofischer readers
all wood and timber architecture and design

architecture news

built99 guide celebrates and archives architectural intelligence of 99 indian practices
architecture

built99 guide celebrates and archives architectural intelligence of 99 indian practices

tim spears featured
balzar arquitectos pairs 19th-century modernist interiors with wabi-sabi materiality in valencia apartment renovation
architecture

balzar arquitectos pairs 19th-century modernist interiors with wabi-sabi materiality in valencia apartment renovation

Studio readers
podcast: architecture that refuses signature styles for spaces shaped by instinct
architecture

podcast: architecture that refuses signature styles for spaces shaped by instinct

lisa kostyra featured
architecture

inside mikoü architecture and its search for meaning in craft and construction

thomai tsimpou
all architecture

keep up with our daily and weekly stories

imprint privacy policy terms of use cookies copyright info
about us advertise contact us careers rss
  • milan.design.week
  • venice.arch.biennale
  • venice.art.biennale

guided by
utopian optimism, we design a future worth believing in.

27 years of designboom
edit your cookie choices

designboom © 1999-2026 - part of DAAily platforms AG

designboom magazine