equine clinic: 1028arq designs an operating theater for horses in ecuador
1028arq’s design is immersive, enhancing the solemnity of the equine surgical process.
prefer designboom on googleEquine Clinic merges industrial design with functional aesthetics







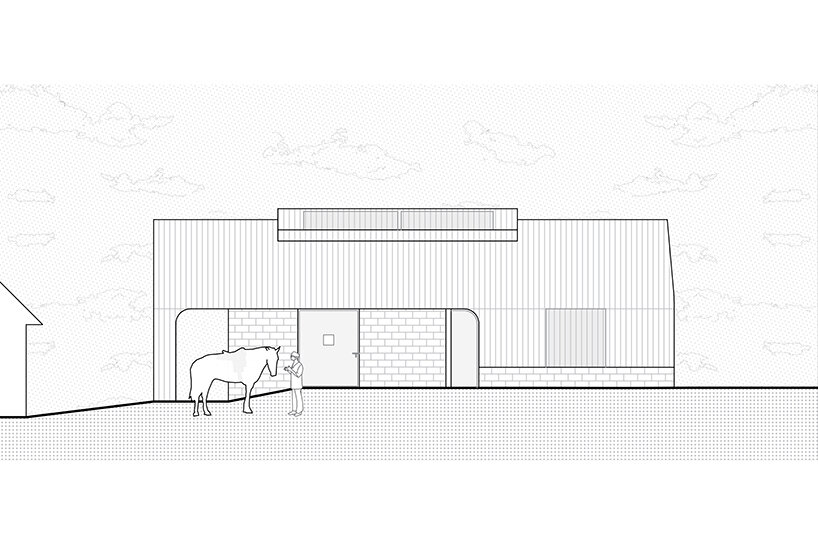
The Equine Clinic, designed by 1028arq, is a facility in Ecuador that combines industrial design with functional aesthetics to create a space specifically tailored for equine medical procedures. The design adopts the typology of an industrial shed, emphasizing the use of everyday construction materials to achieve a minimalist yet purposeful environment. This approach underscores the clinic‘s focus on the surgical process as a ritualistic performance.
1028arq creates a space that honors the ritual of equine care

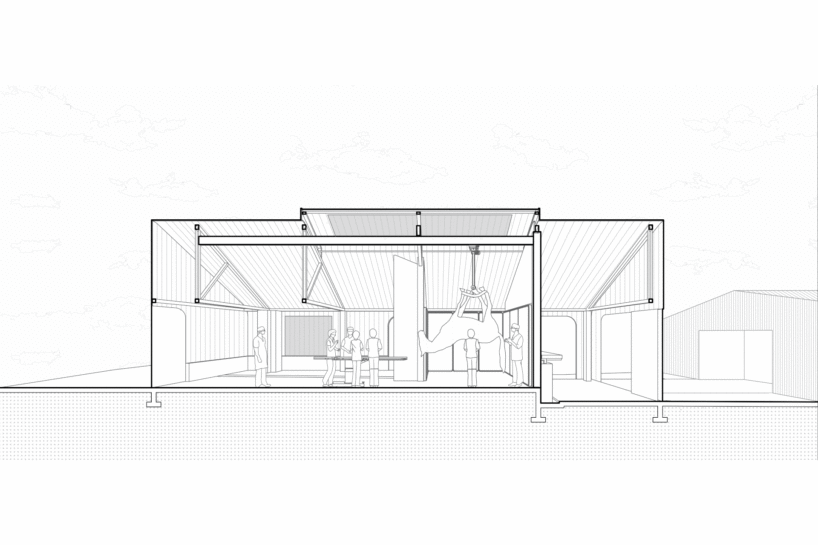
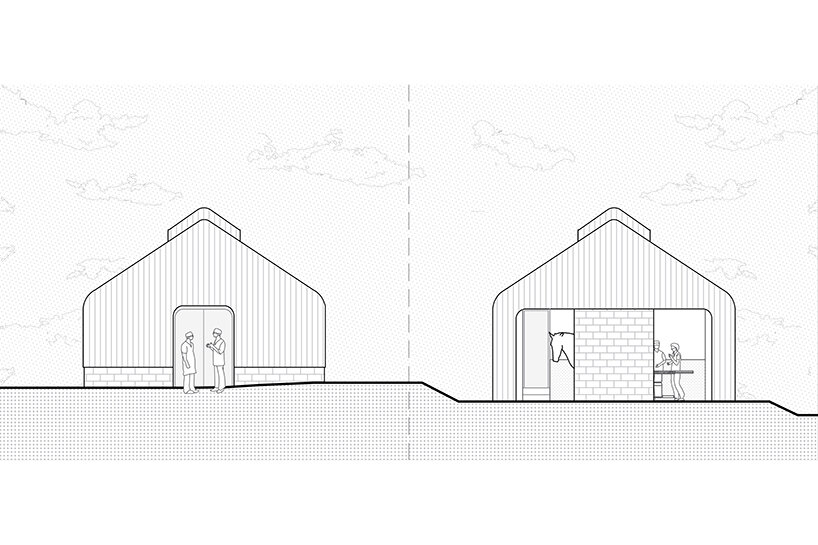
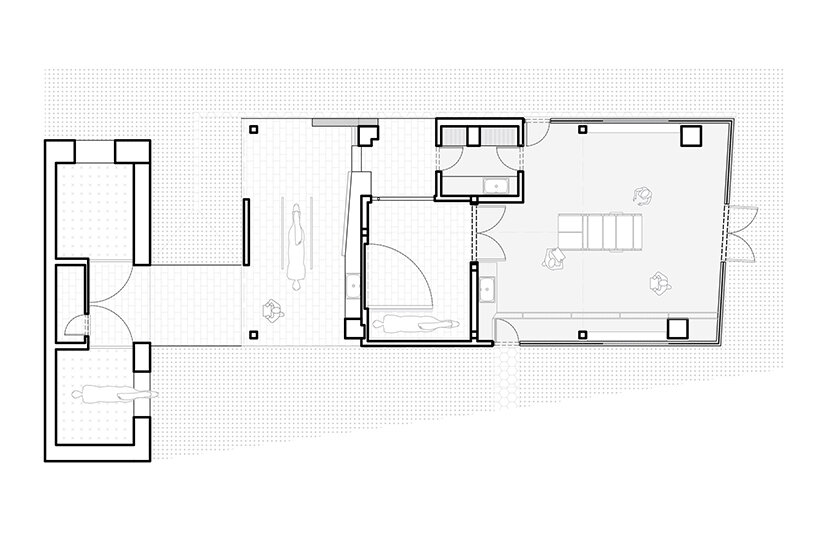
The clinic’s layout is methodically planned to accommodate the stages of an equine operation. Horses enter through a ‘tipping room,’ a space lined with green foam mats where sedation takes place. A large 1.8-meter by 4.2-meter door then opens, allowing the sedated horse to be lifted by its legs and transported along a rail-beam into the operating theater. This movement from one space to another is a crucial element of the clinic’s design, reflecting the transition from sedation to surgery.
Post-operation, the horse is moved to the recovery room. The design includes a specific exit for cases where the horse does not survive the surgery—a frontal door that is only used in such circumstances, adding a symbolic layer to the architecture. 1028arq studio‘s clinic design is both immersive and symbolic, creating a space that resonates with the solemnity and significance of the equine surgical process.



1/4
project info:
name: Equine Clinic
location: Quito, Ecuador
photography: Lo Simple | @lo.simple.estudio
designboom has received this project from our DIY submissions feature, where we welcome our readers to submit their own work for publication. see more project submissions from our readers here.