

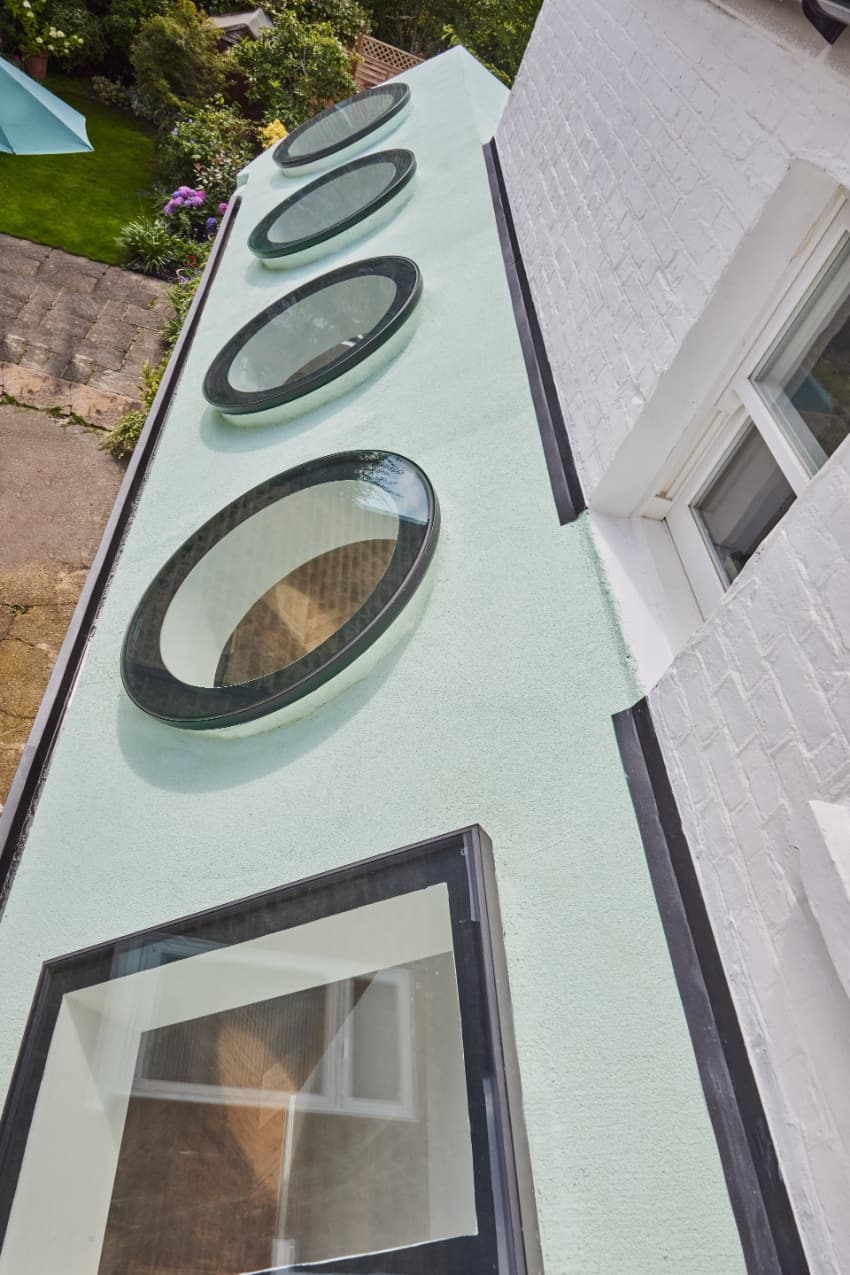
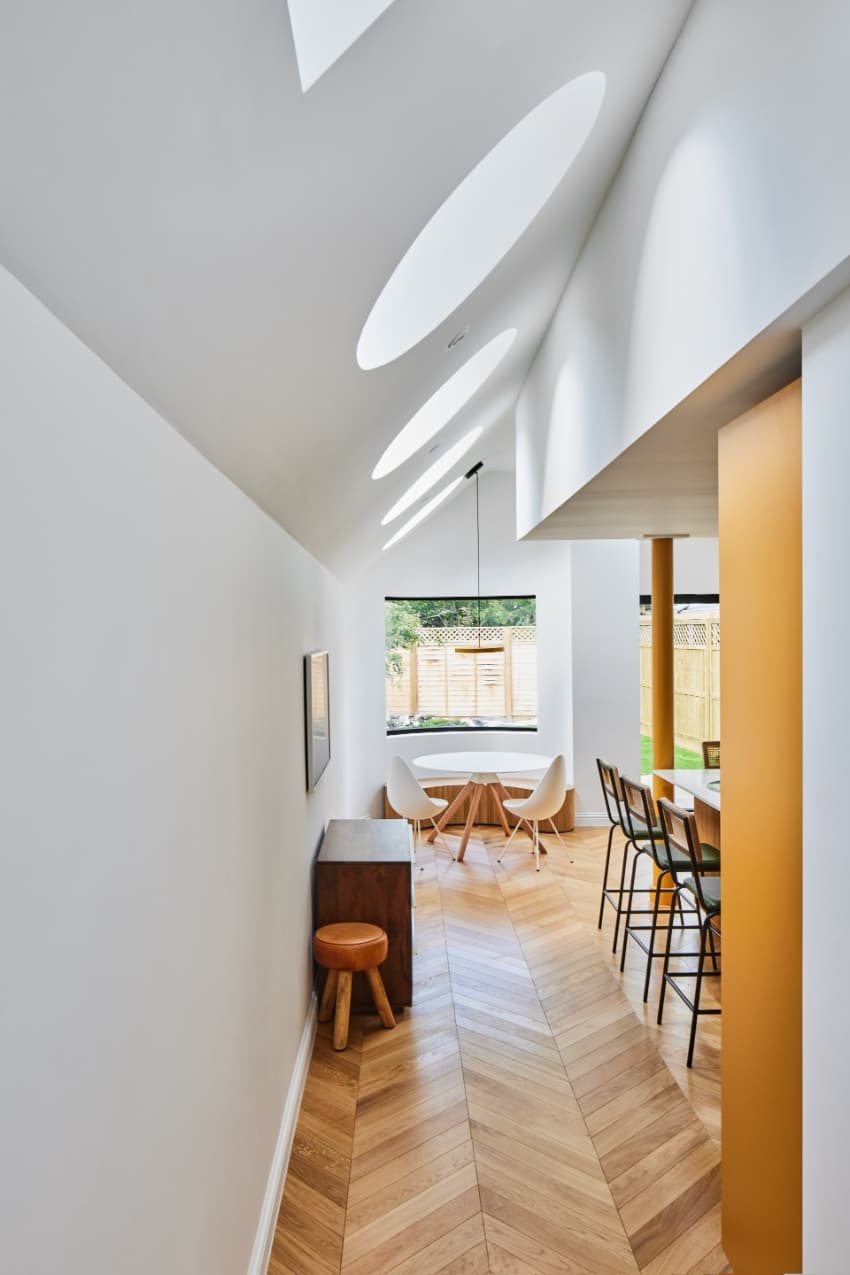
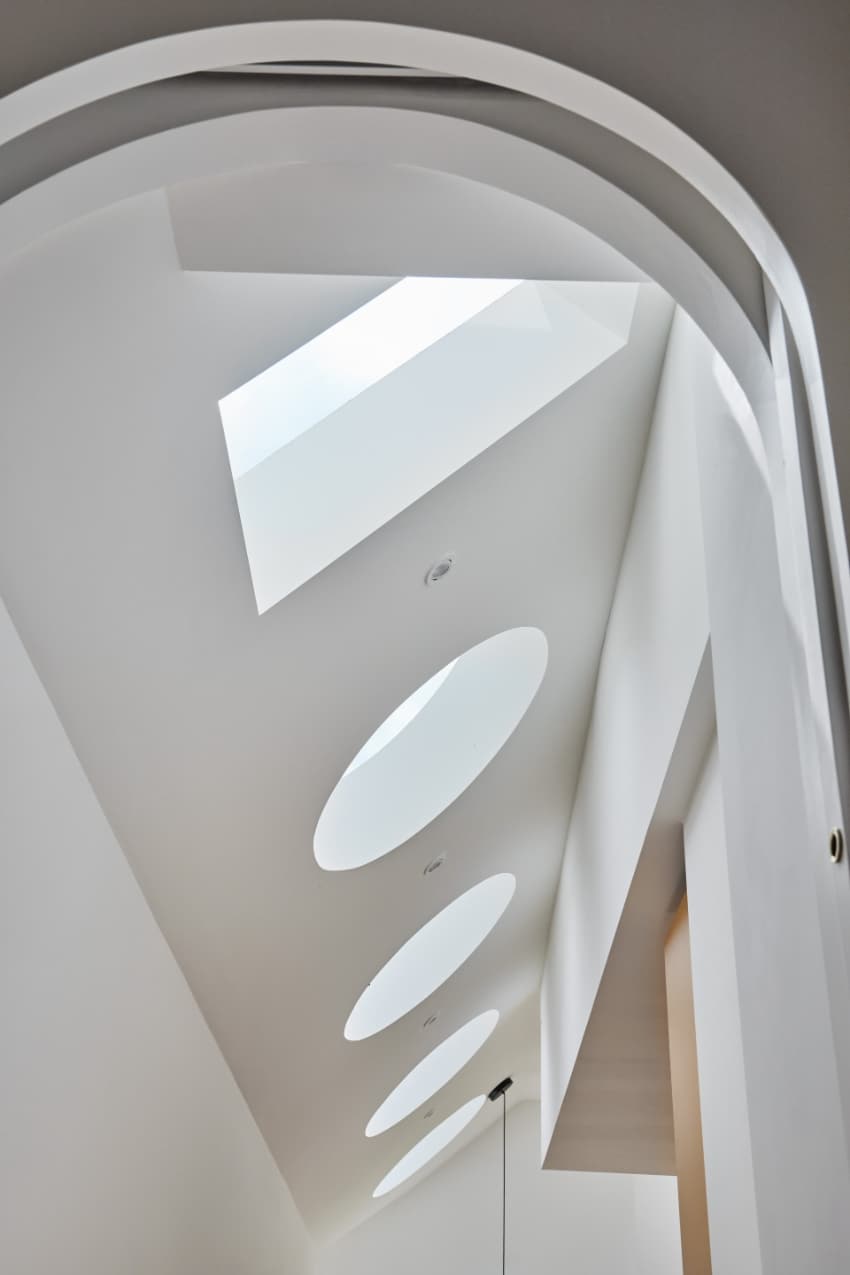
a series of square and circular skylights introduces geometric light casts within minty house
peter morris architects, along with fluid glass, takes over the redesign of minty house, located in west hampstead.
Peter Morris Architects redesigns Minty House in West Hampstead
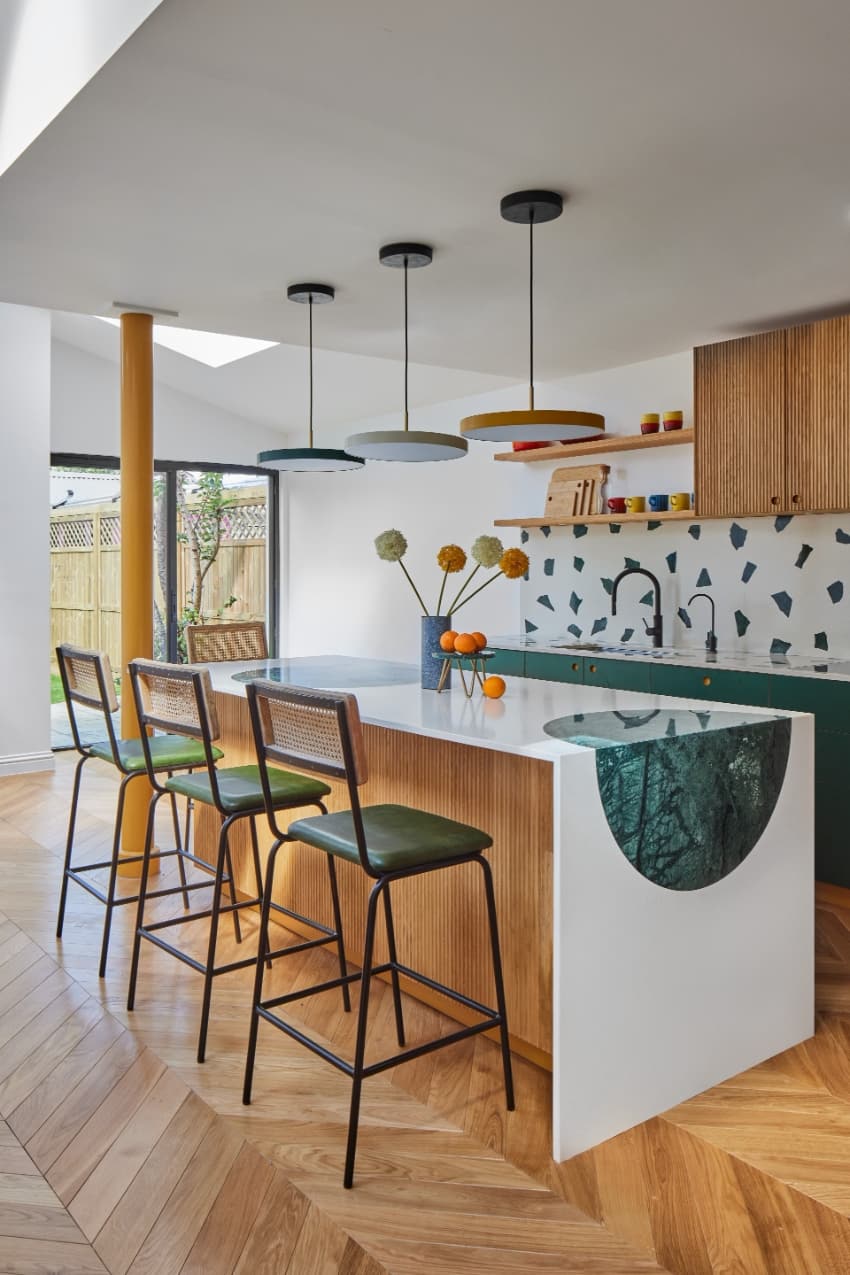
Peter Morris Architects collaborates with Fluid Glass on Minty House, a refurbishment project located in West Hampstead, London. The house‘s redesign sought to enhance the spatial flow and create a cohesive, distinctive living environment within the traditional Victorian terrace setting. The project features a new kitchen extension that fills in the side return, significantly improving the connection between the house and the garden.
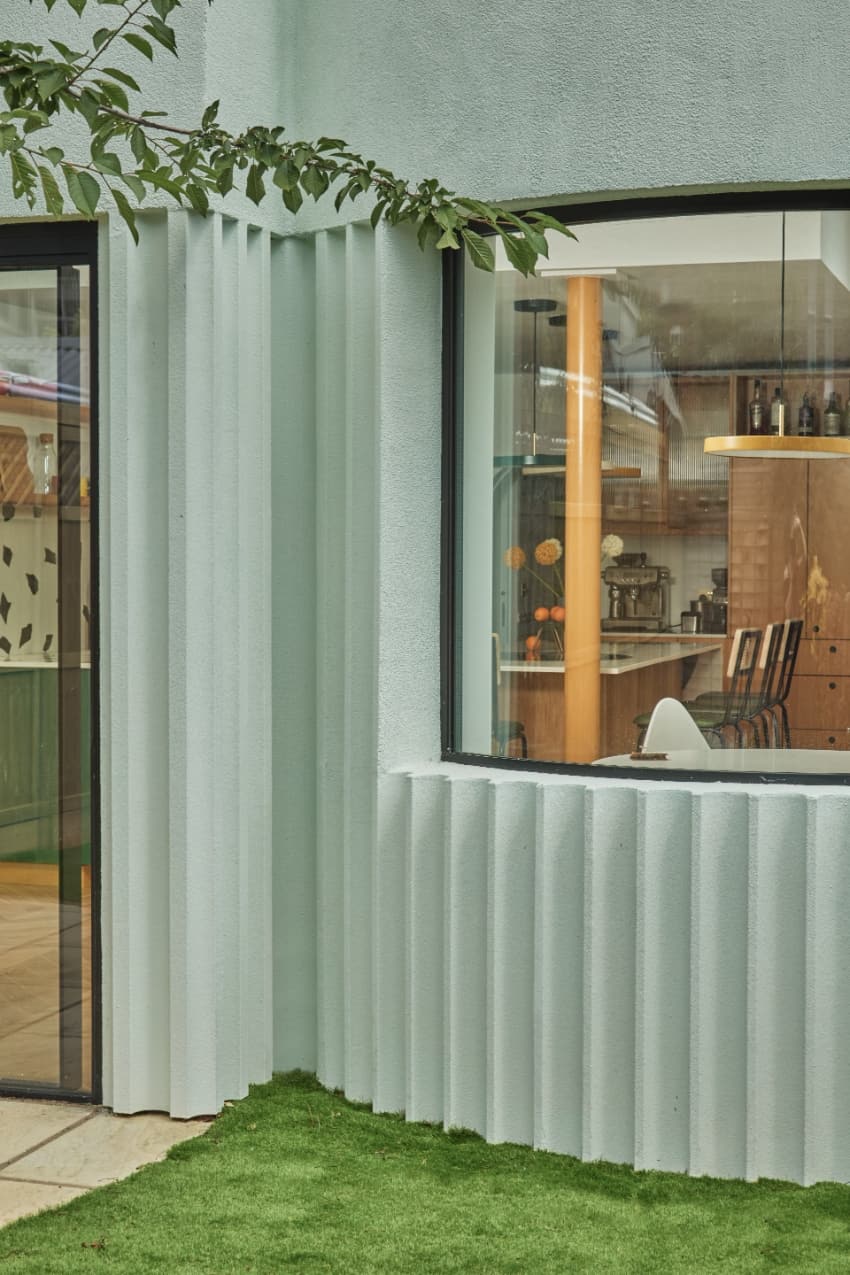

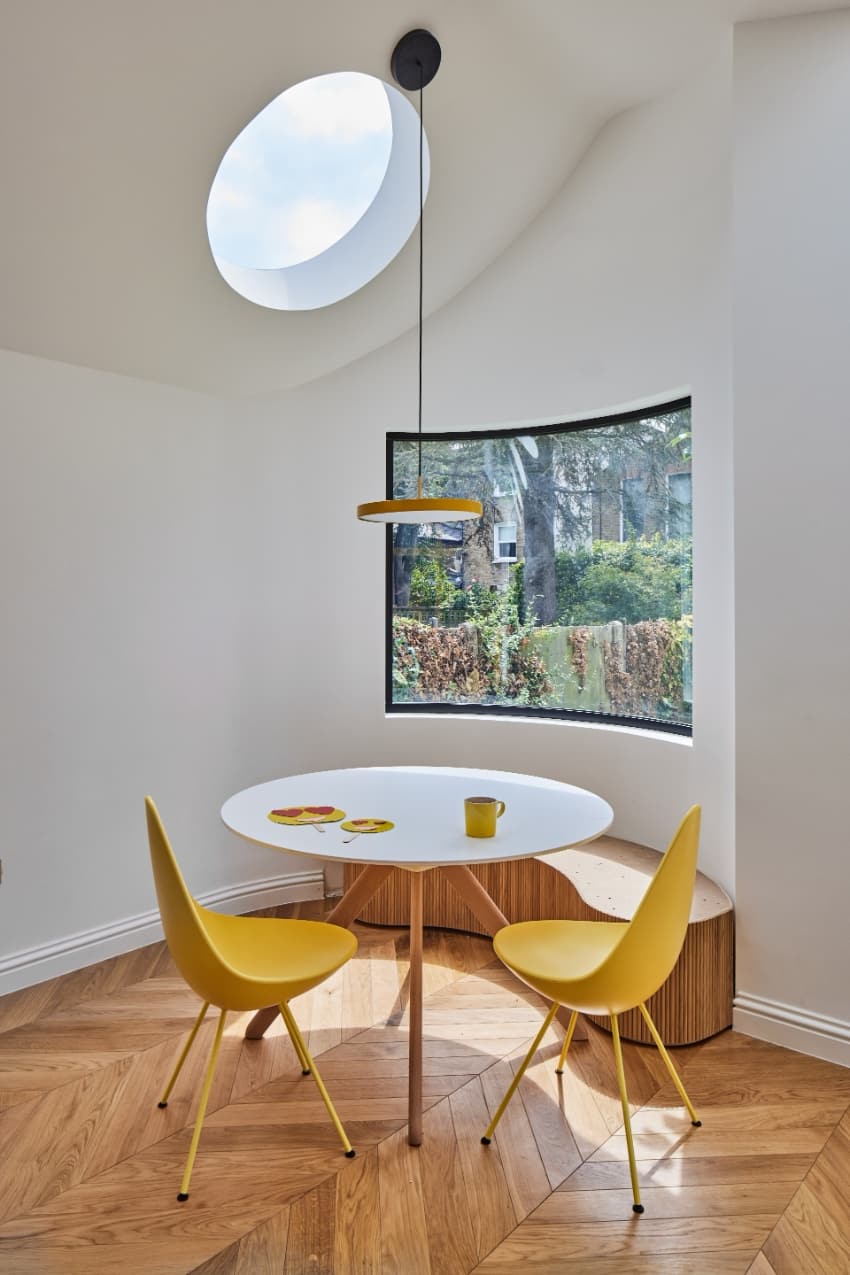

A standout feature of the extension is a curved glass bay window, which maximizes natural light and introduces a unique architectural element. This dynamic design offers expansive views of the garden while contributing to the overall sense of openness and fluidity within the space. The curved glass adds a modern, distinctive touch, setting the house apart from its Victorian neighbors.
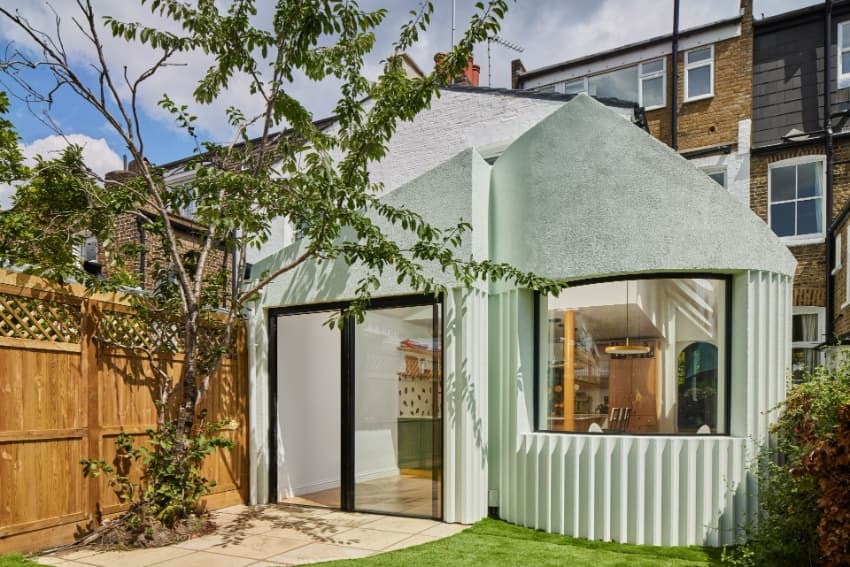
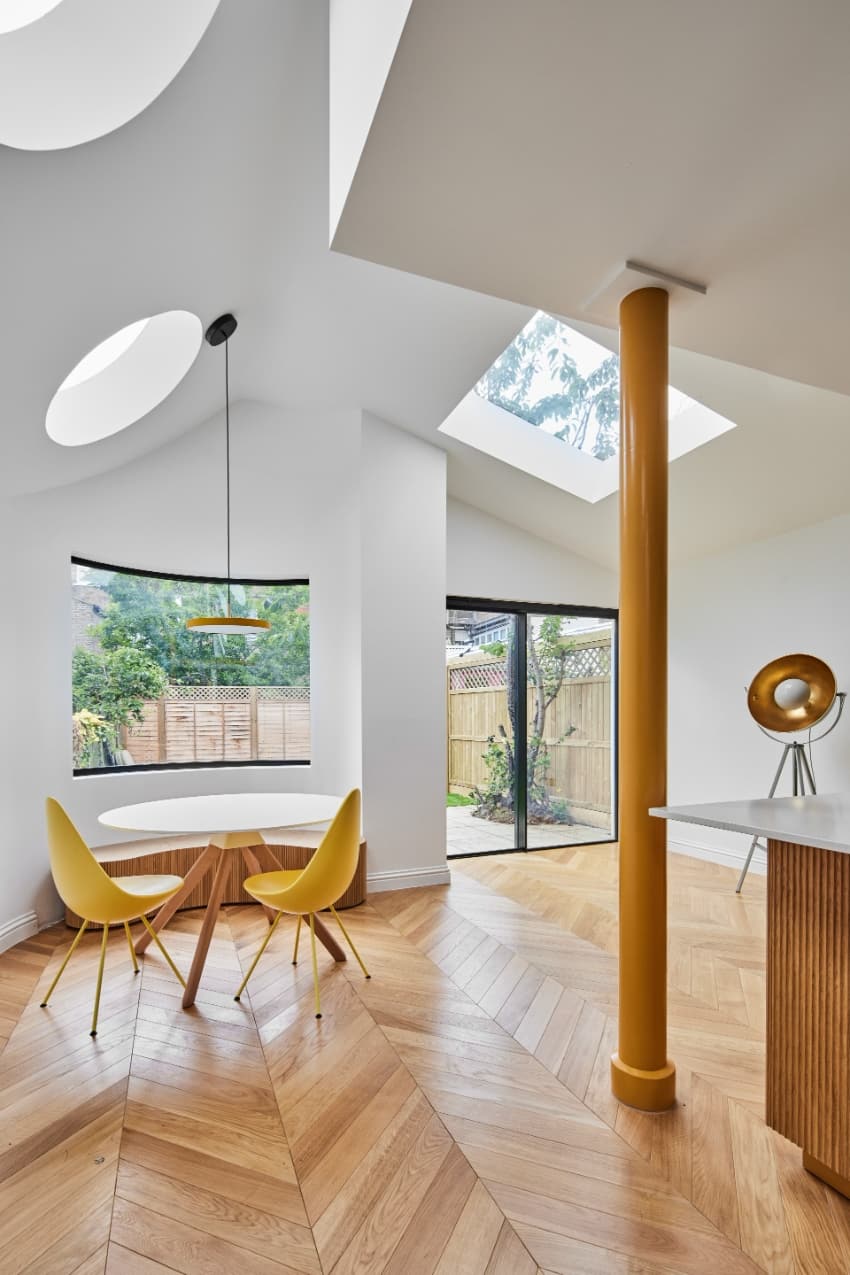
light falls through Minty House’s glazed doors and skylights
In addition to the bay window, the collaborative team between Peter Morris Architects and Fluid Glass Studio installed a sliding door system to create a seamless indoor-outdoor transition. The minimal-framed glass doors enhance the connection between the interior and garden, allowing light to flood the kitchen and dining areas. This design choice effectively extends the living space and strengthens the relationship between the home and its surroundings.
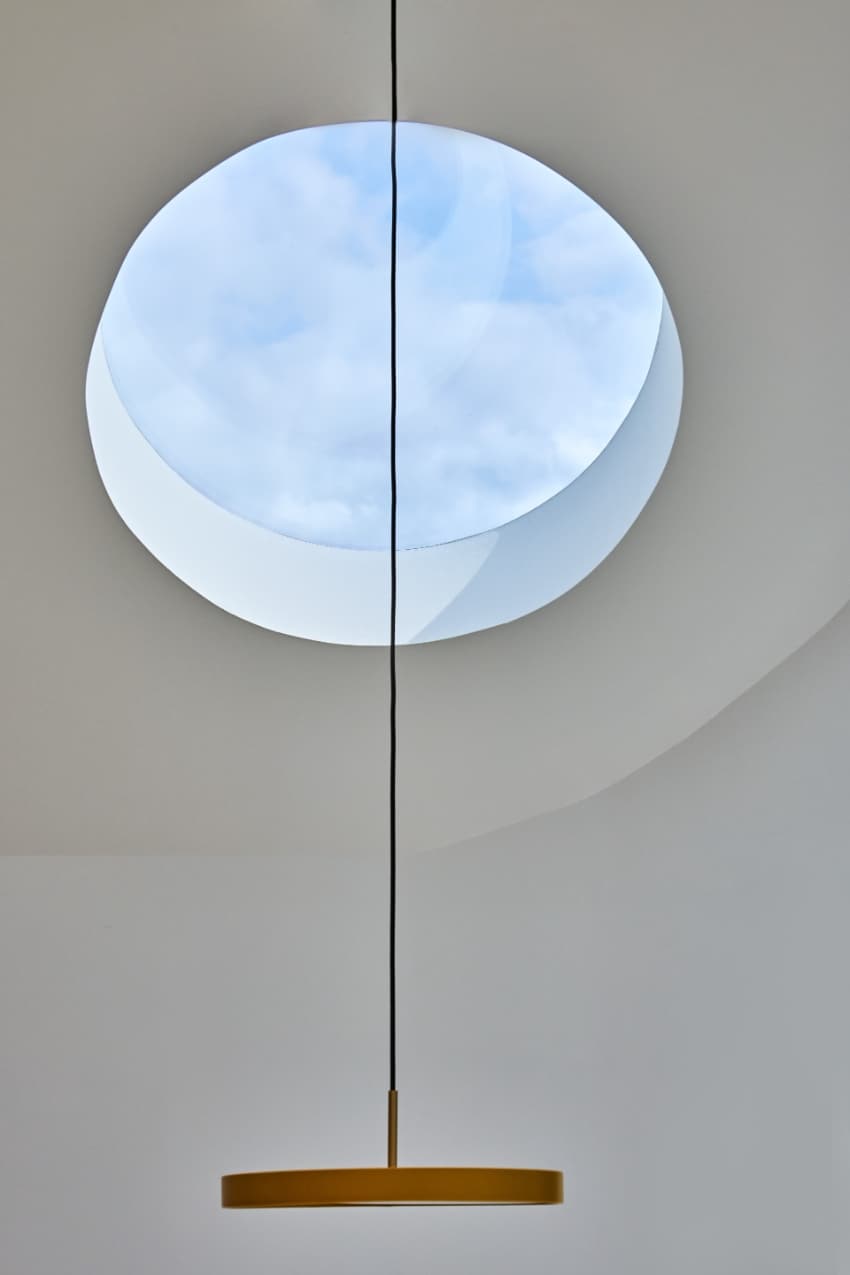
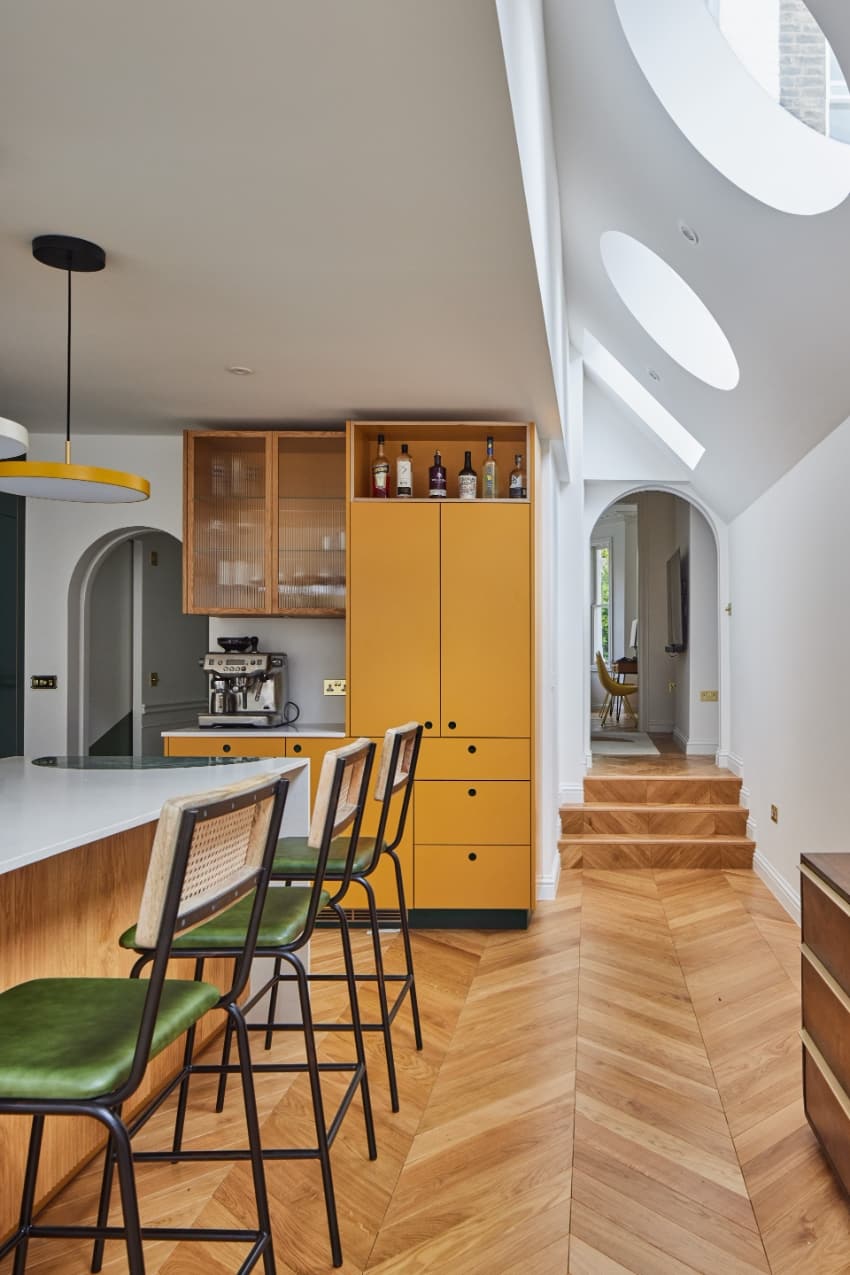
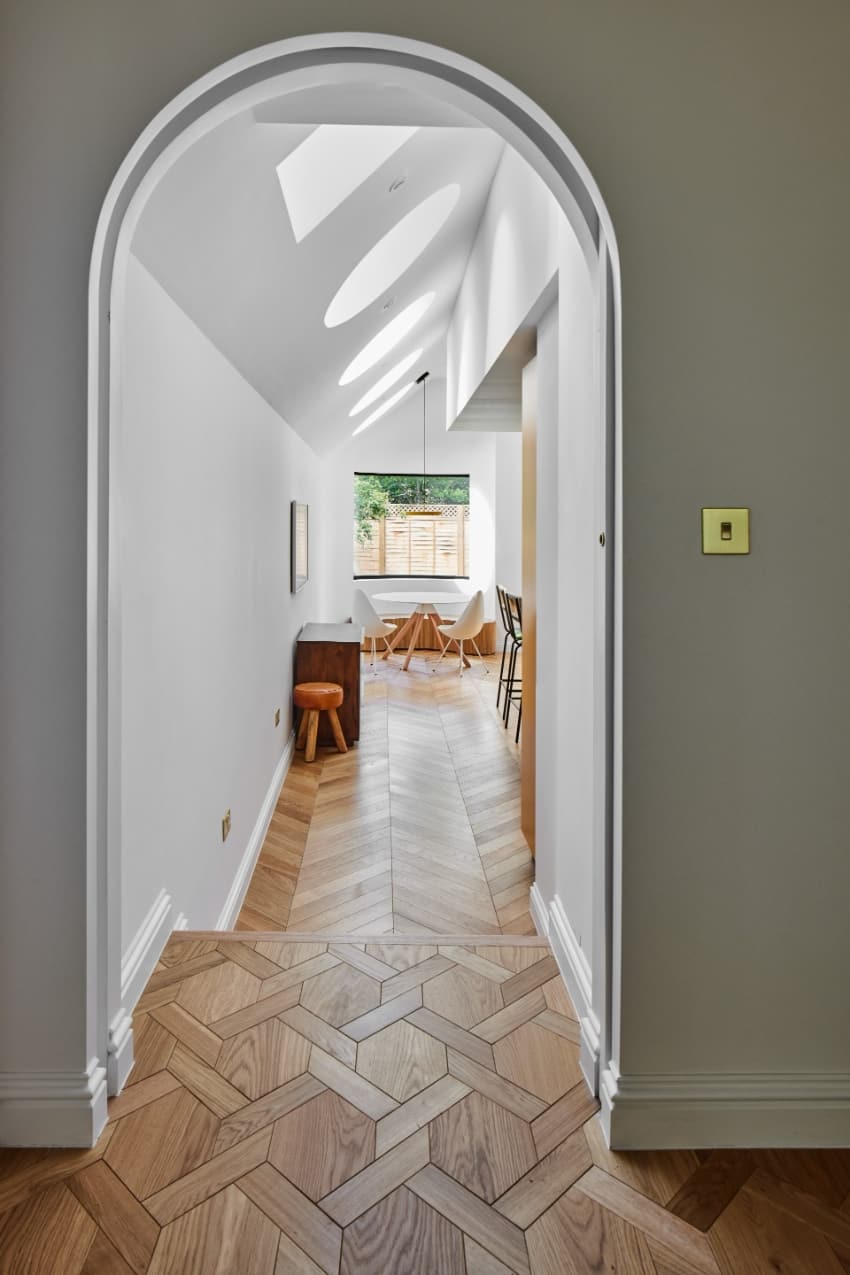
Strategically placed skylights further enrich the design. Square and circular skylights act as both light sources and sculptural elements, contributing to the home’s atmosphere. The square skylights align with the modern, linear design, while the circular ones introduce softer, organic lighting, creating a balanced and tranquil environment.
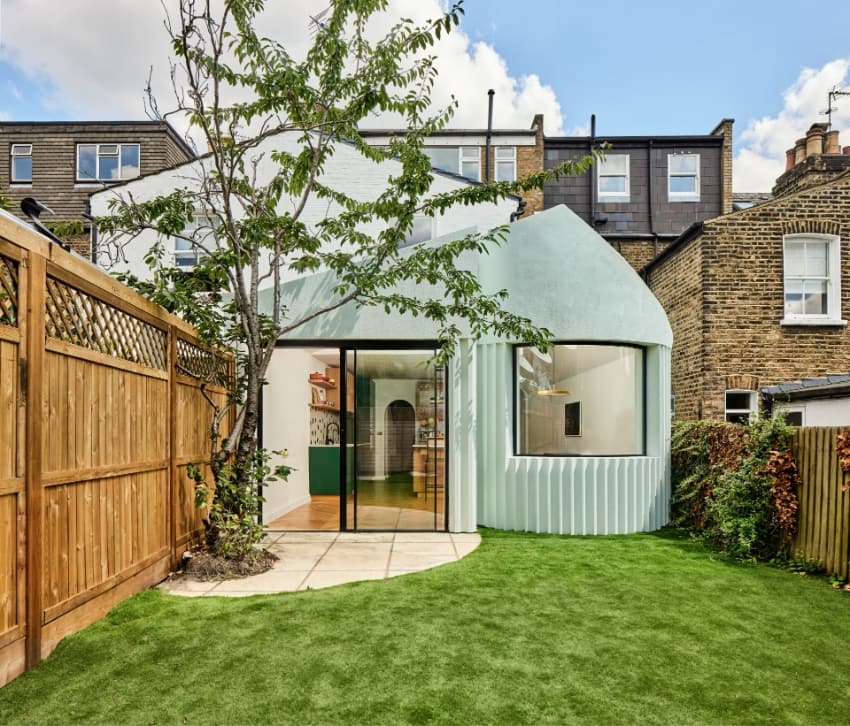
distinct modern elements enhance house’s Victorian structure
The design prioritizes coherence and flow, with sightlines opened up from the front to the rear of the house. Glazing elements are strategically positioned to create a continuous, harmonious spatial experience. The combination of of the curved bay window, sliding doors, and distinctive skylights brings modernity to the Victorian structure, enhancing the home’s aesthetic while maintaining its historical integrity.
Minty House is now a unique blend of heritage and contemporary design, transformed into a brighter, more connected living space. The integration of glass elements and thoughtful layout contributes to a light-filled, modern environment that complements the original Victorian architecture.
project info:
name: Minty House
architects: Peter Morris Architects | @petermorrisarchitects
architectural & structural glazing: Fluid Glass | @fluidglassuk
location: West Hampstead, London
photography: Juliet Murphy Photography | @jmphotocat
designboom has received this project from our DIY submissions feature, where we welcome our readers to submit their own work for publication. see more project submissions from our readers here.
shop
your own online design shop — no sales commission collected


























