
suspended bookshelves float within villa’s glazed volume by ayeneh office in tehran
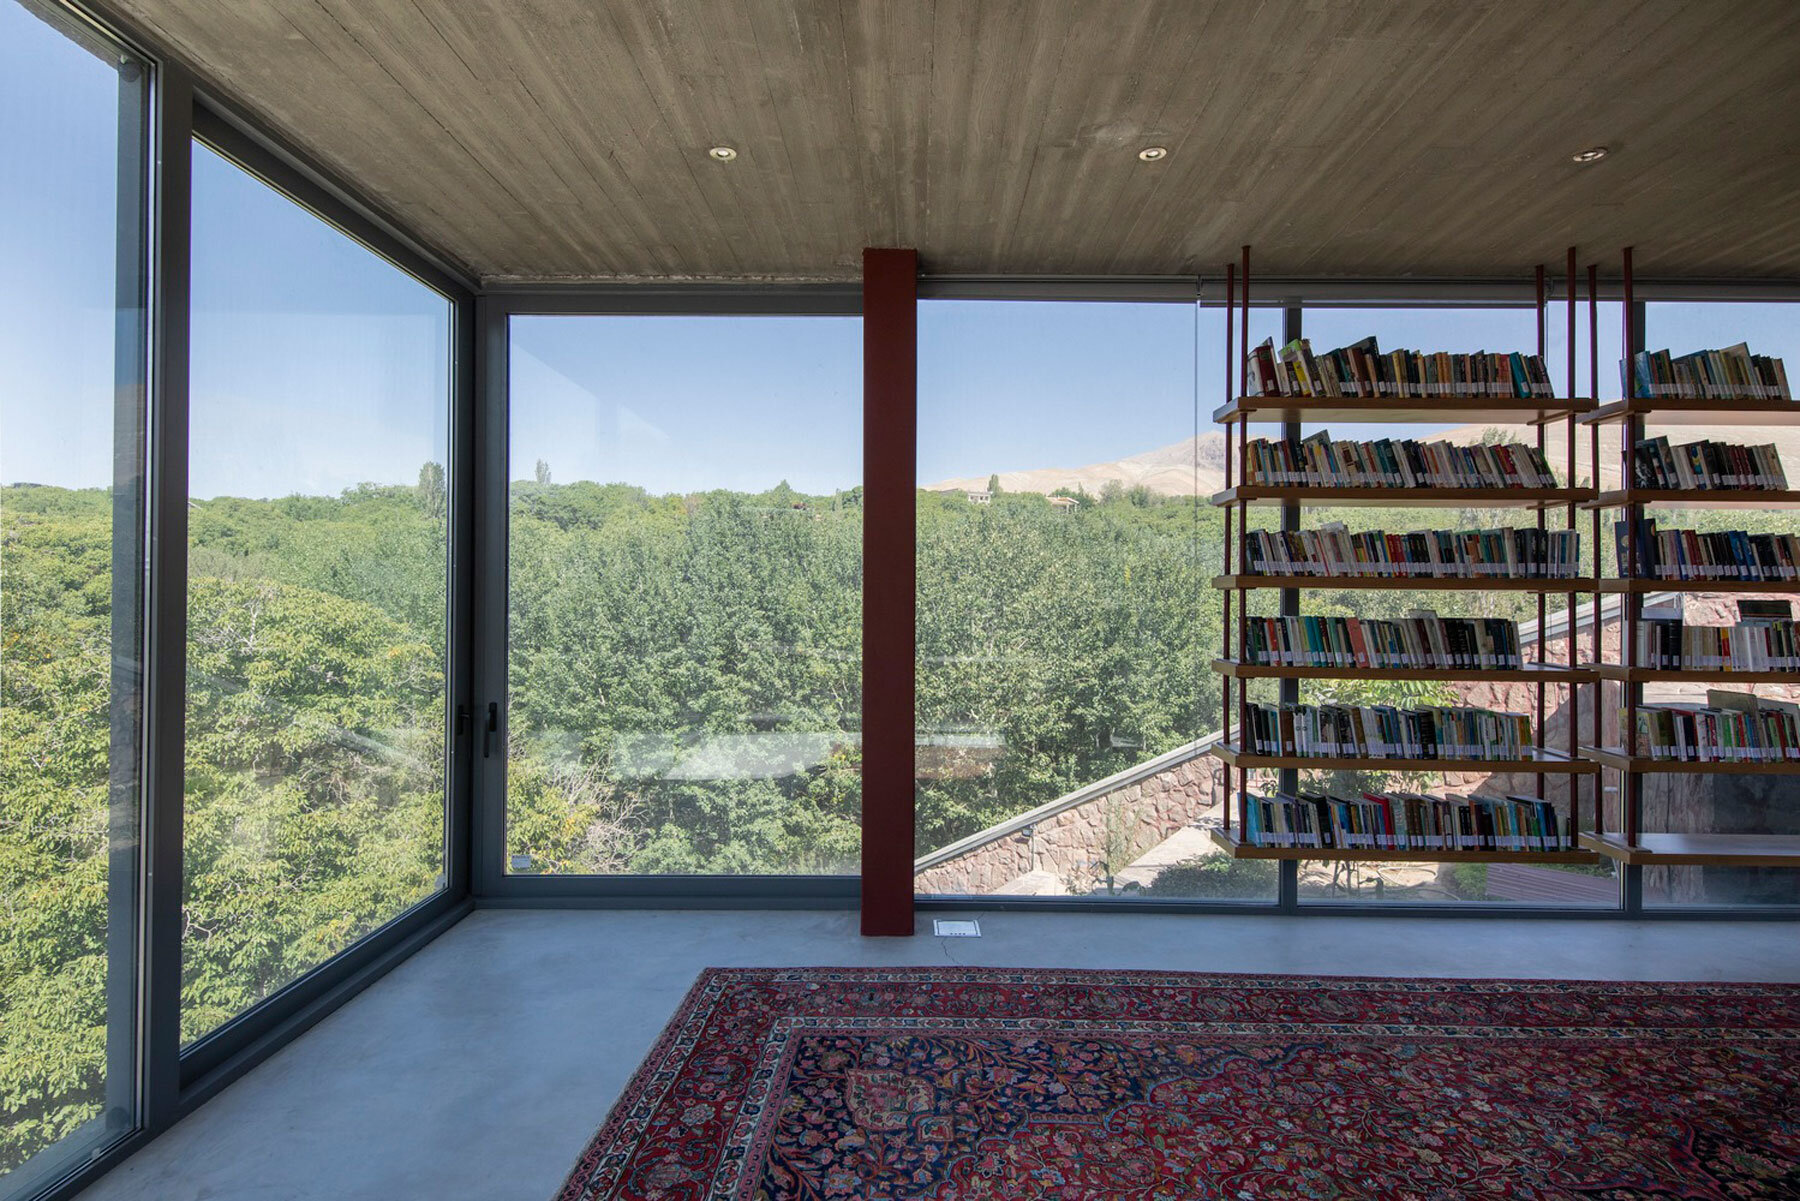
the villa’s open-plan living space, designed by ayeneh office, frames damavand's landscape through floor-to-ceiling glass panels.
[FEATURED]
Ayeneh Office sets Book-Nook Villa on Damavand’s hillside
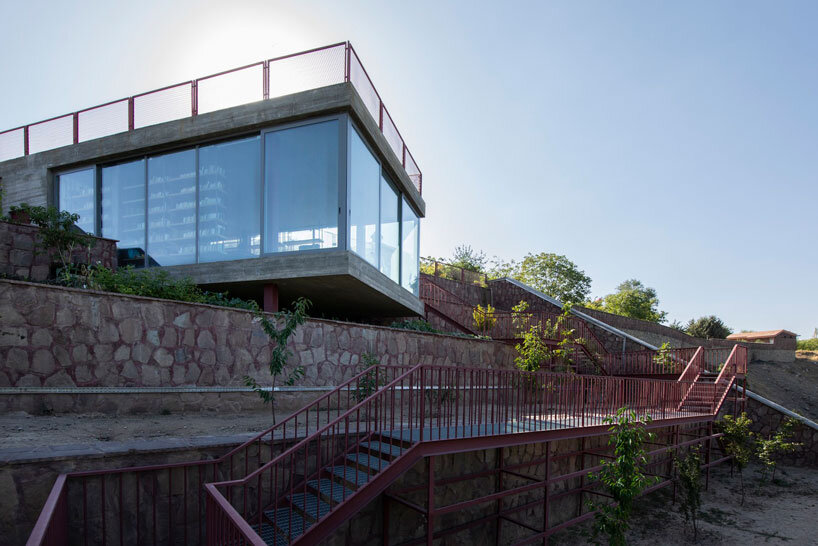
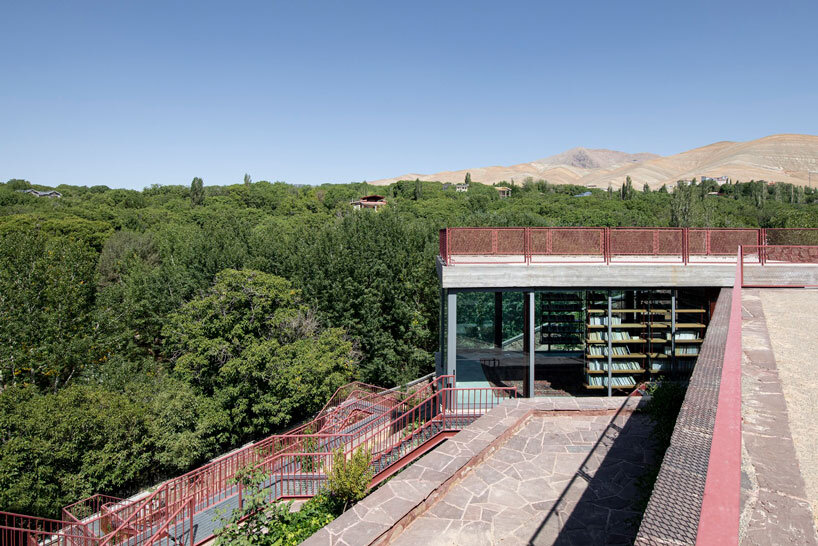
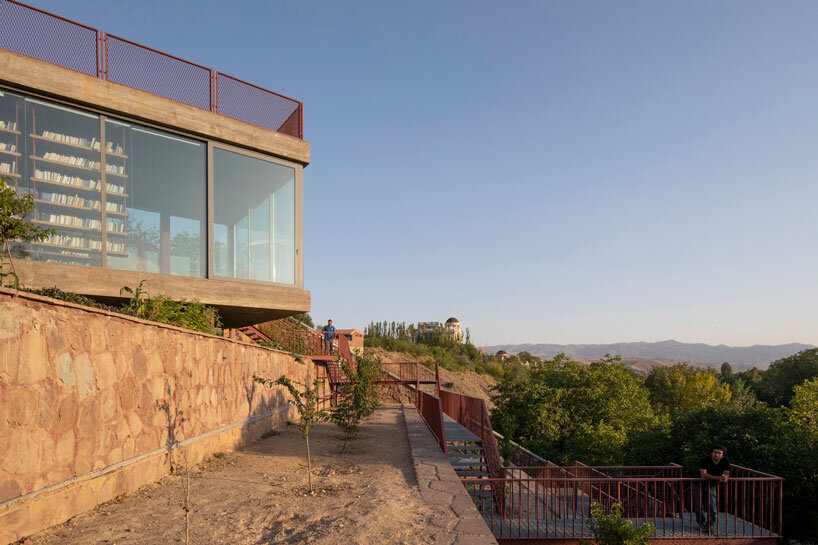
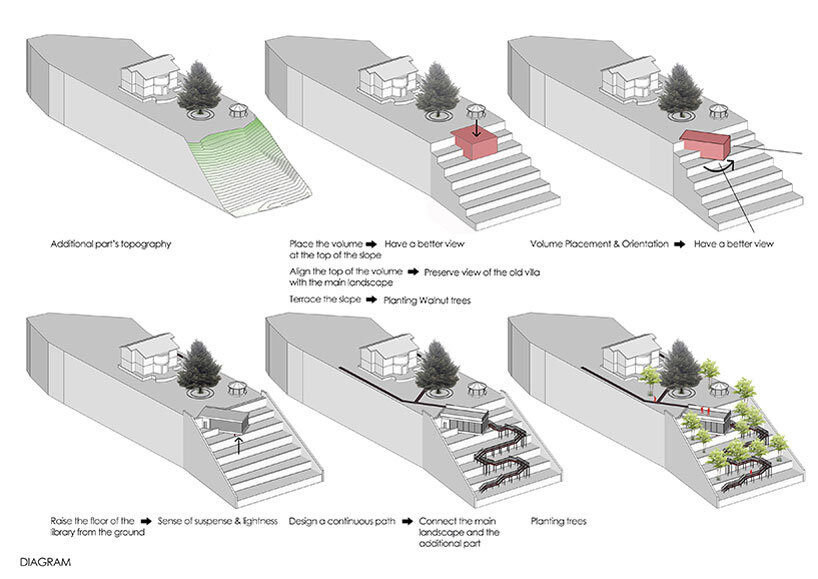
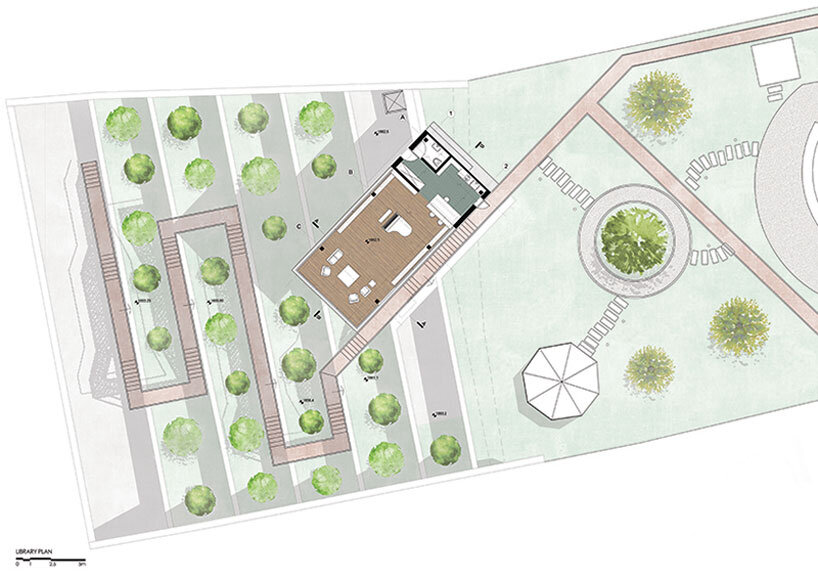
The Book-Nook Villa, designed by Ayeneh Office, is situated in Damavand, Tehran, where architecture merges with the natural landscape. The villa serves as both a retreat and a space to house the client’s vast book collection, creating a connection between literature and the surrounding environment. Positioned on a slope, the villa is oriented north-south to capture the entire course of a nearby river, from its source to where it disappears into the woods.
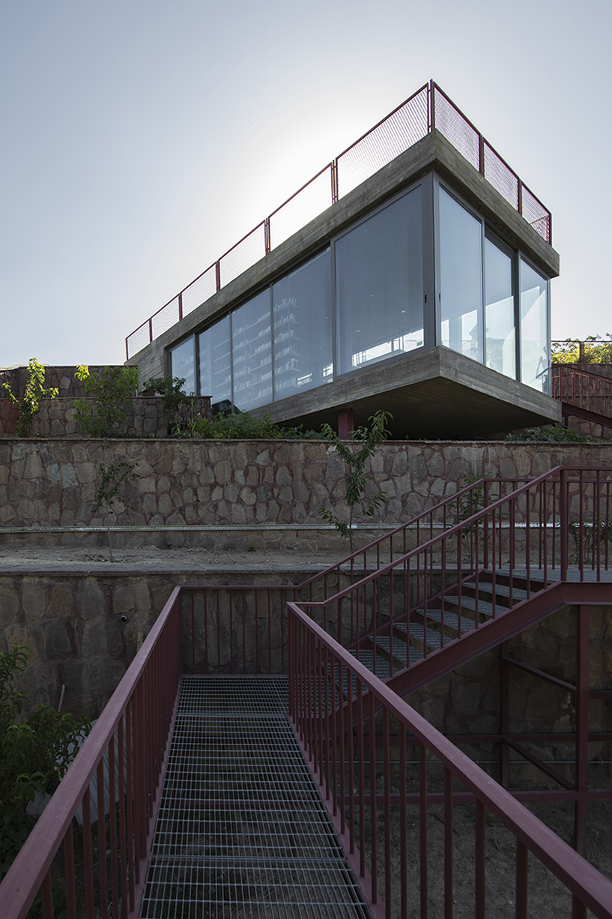
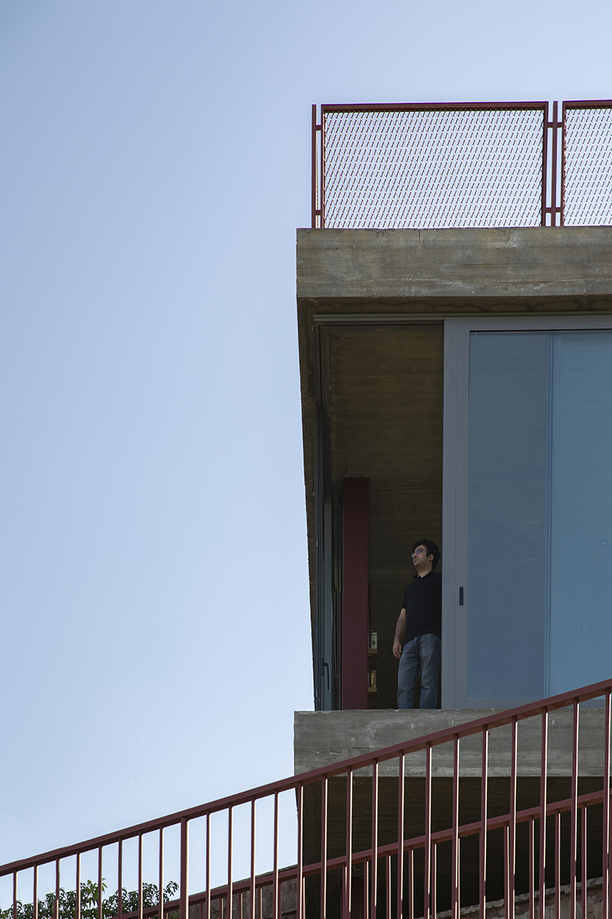
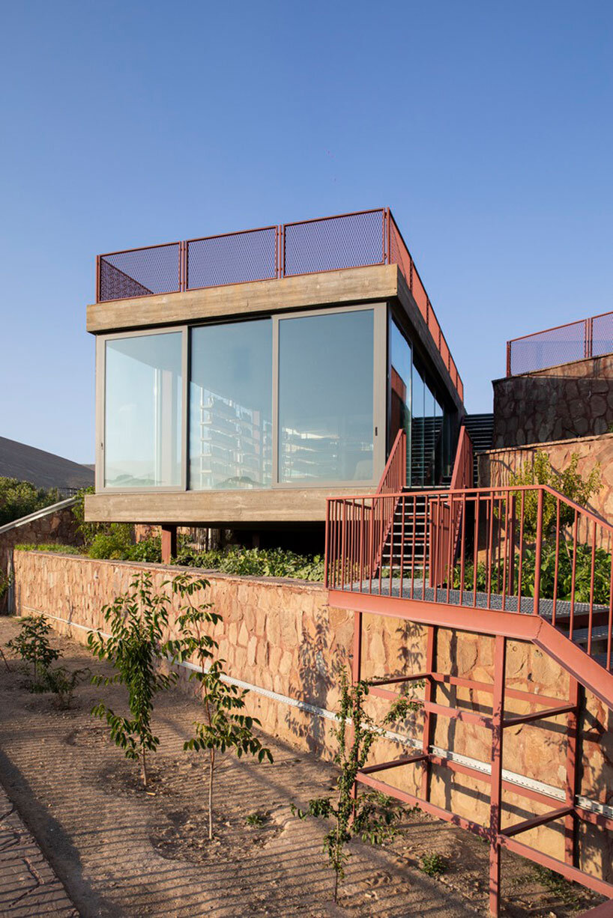
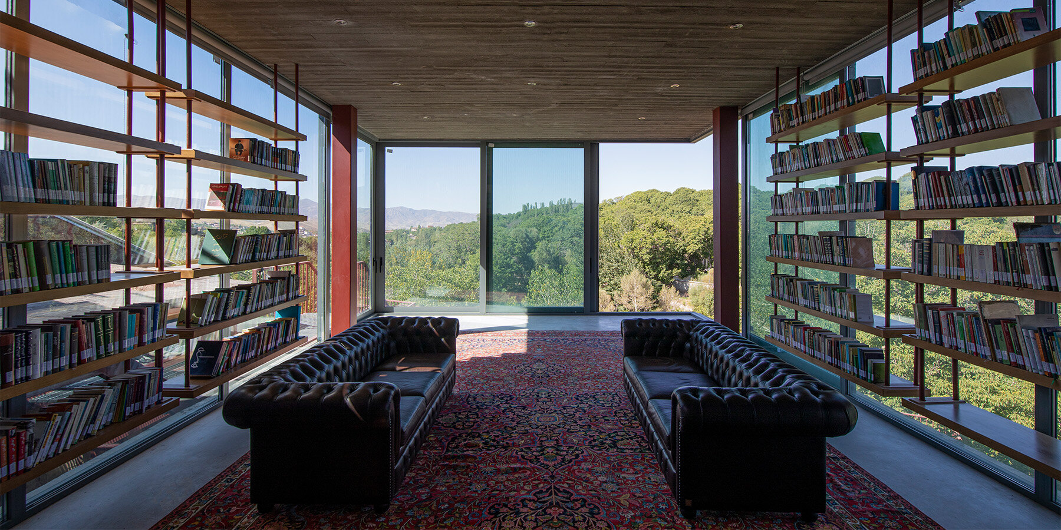
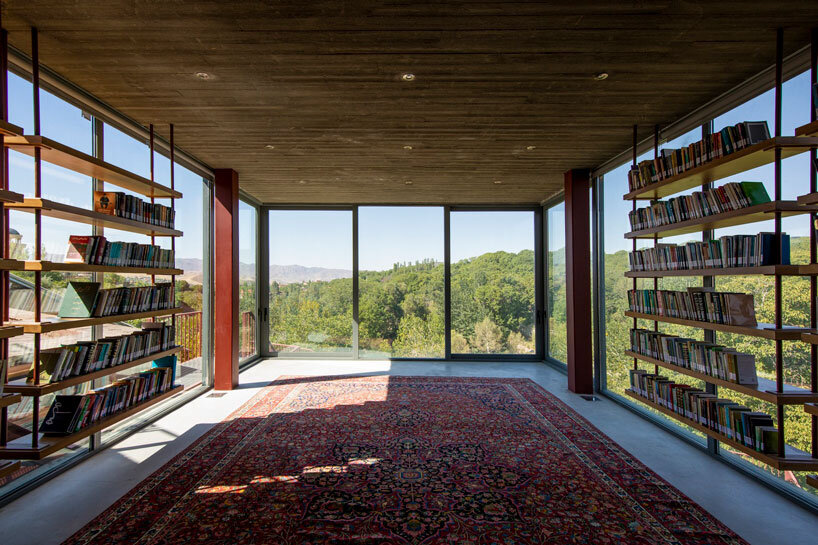
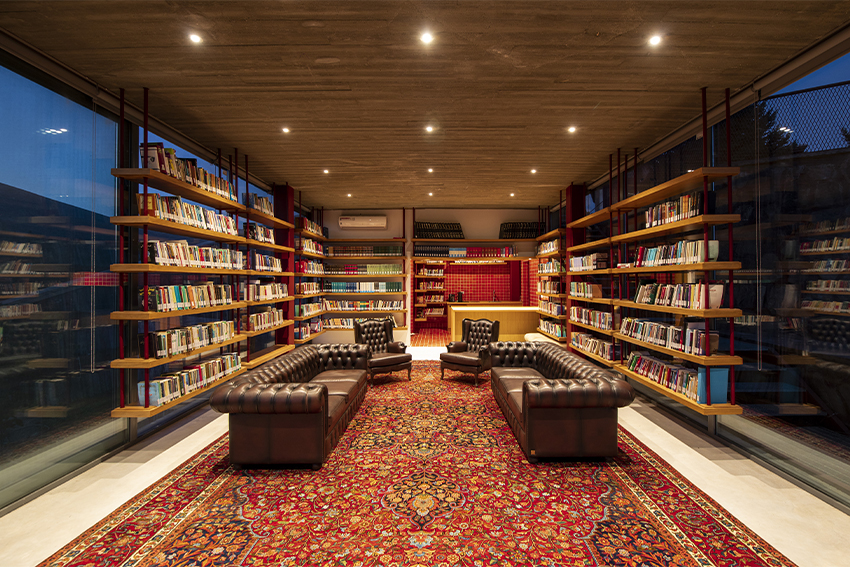
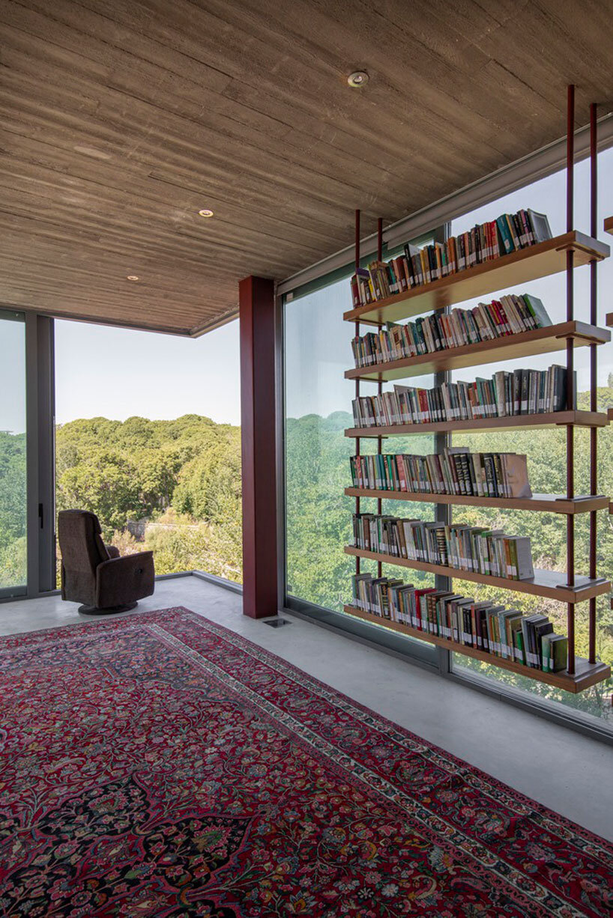
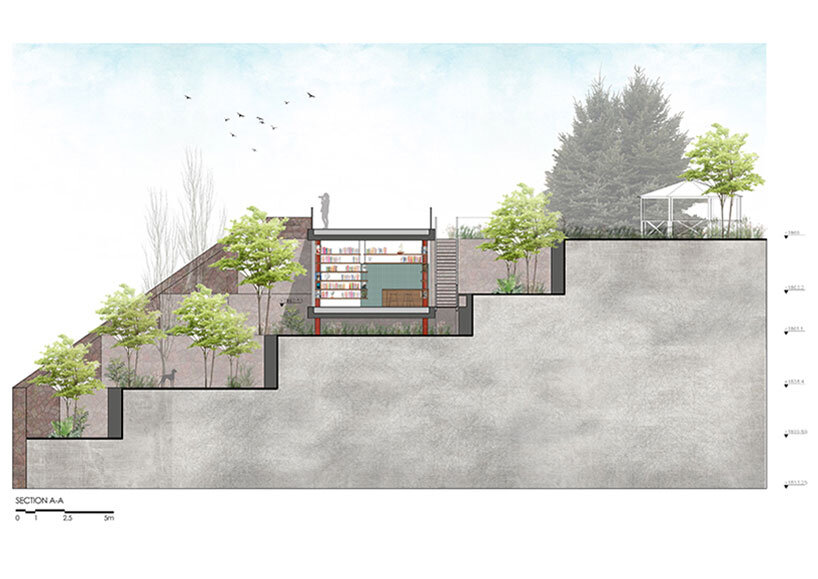
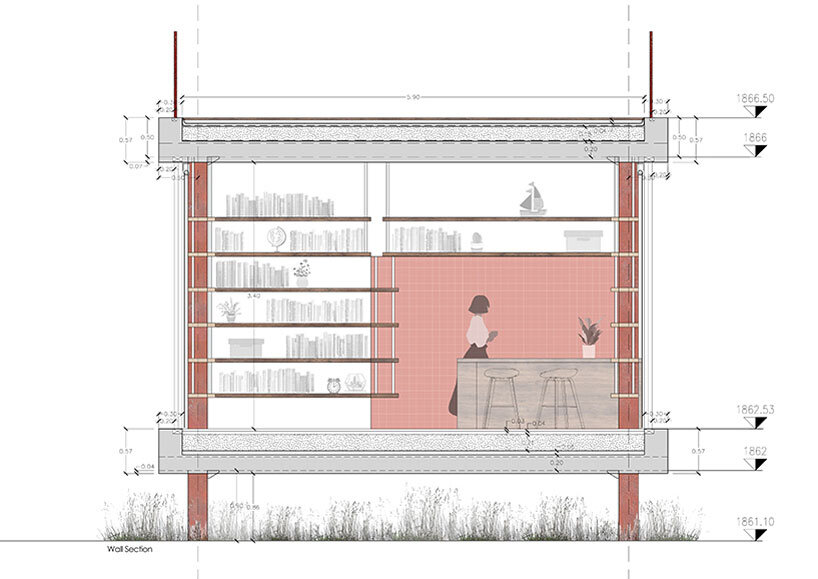
The structure is composed of two slabs, forming the floor and ceiling, with glass panels that offer panoramic views of the surrounding landscape. Bookshelves are suspended from the ceiling, maintaining a clear distance from the walls and floor, preserving the openness and purity of the space. Columns are detached from the glass, enhancing the sense of weightlessness, as the villa seems to float in its natural setting.
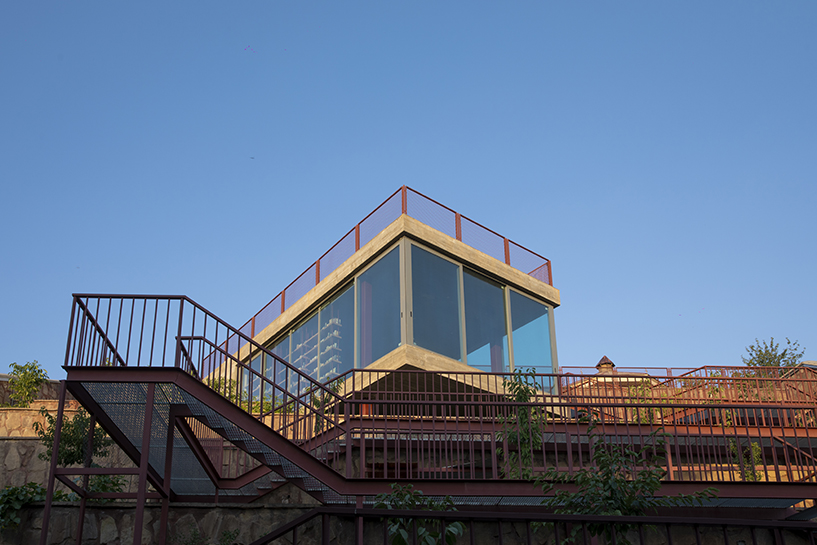
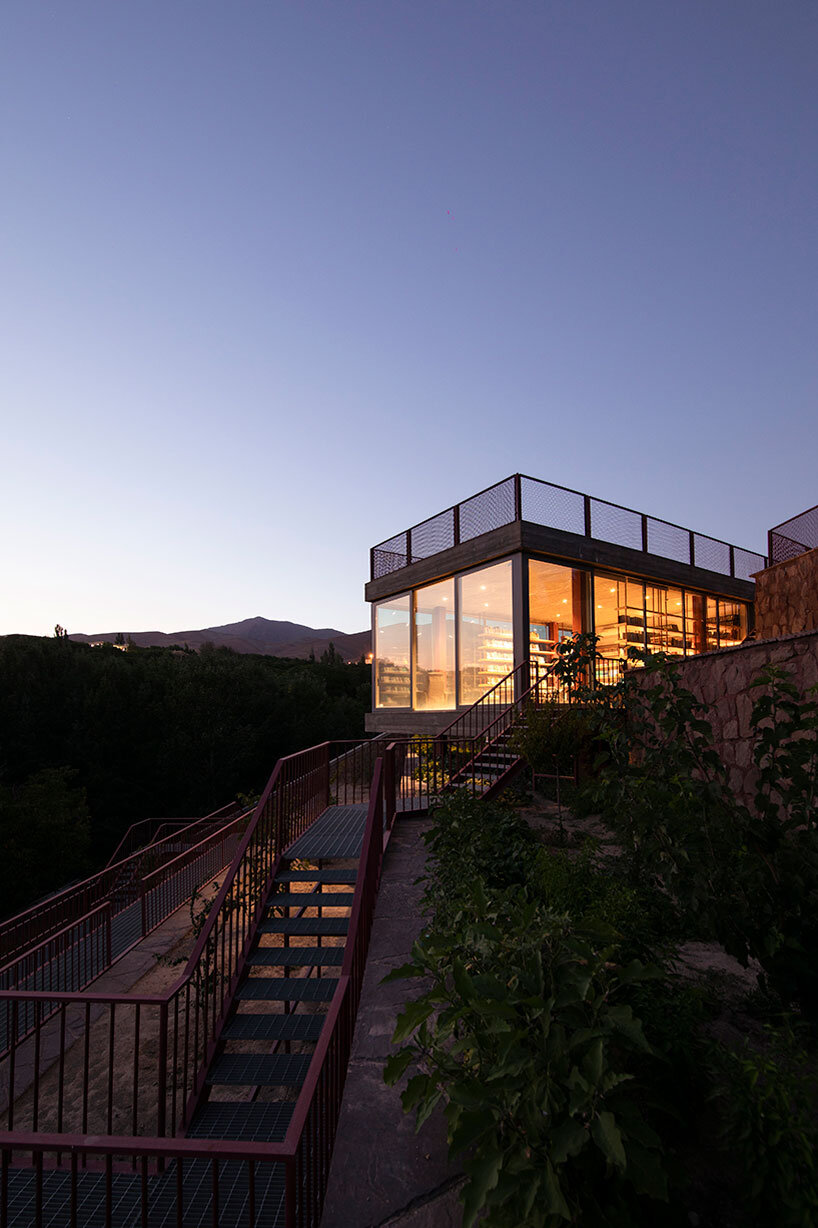
villa’s lightweight forms float along the natural slope

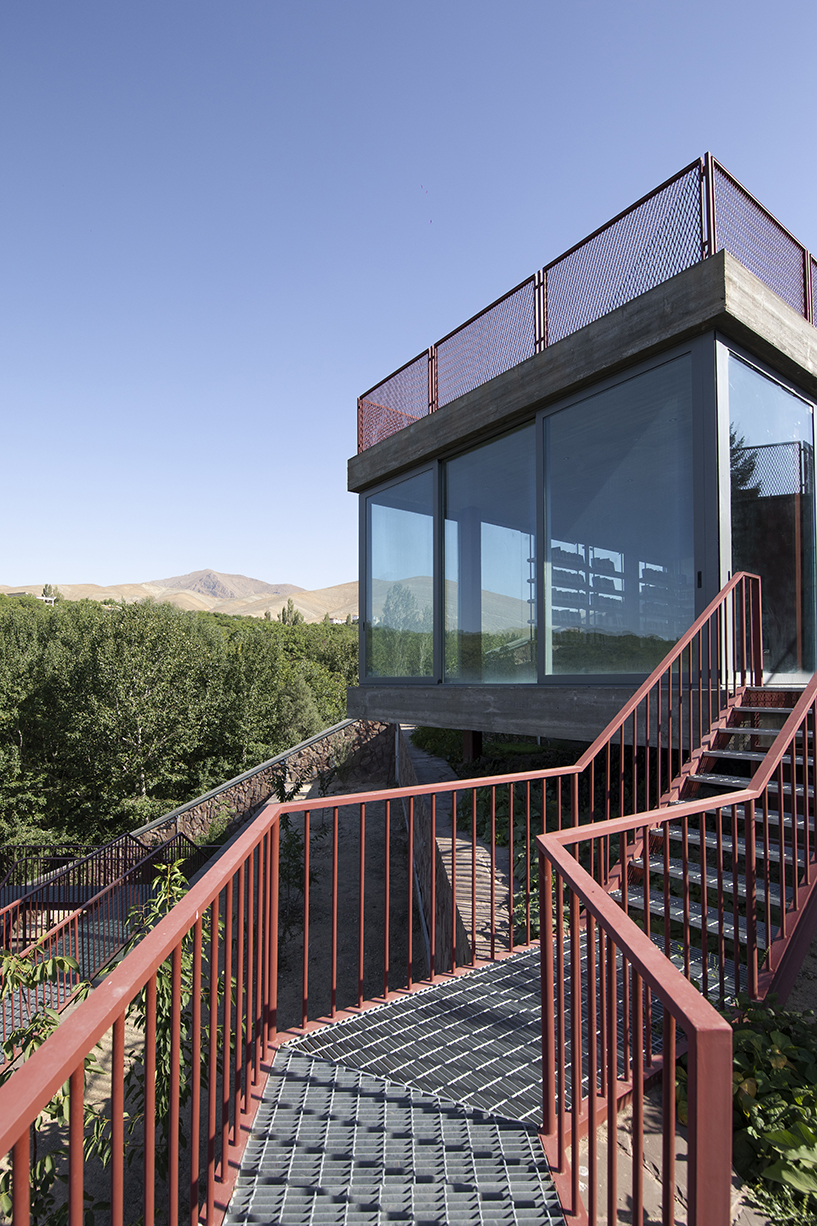
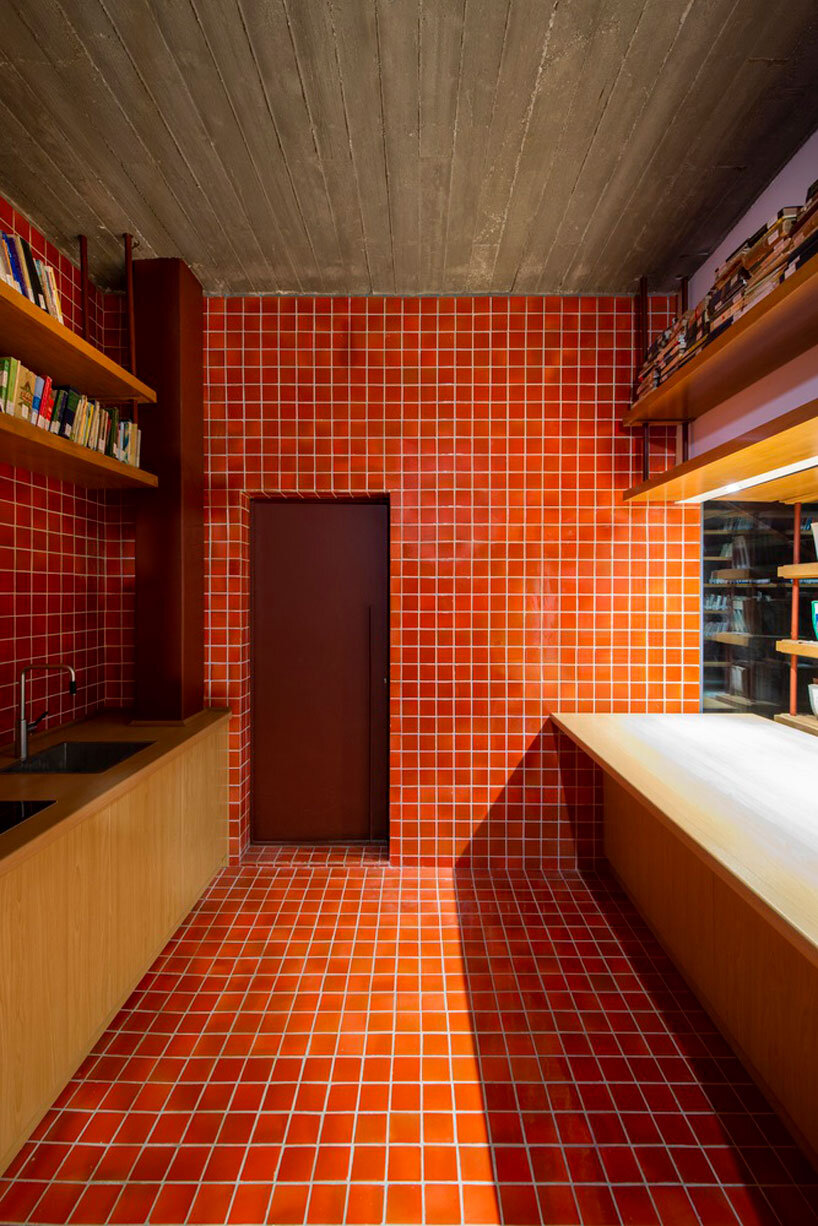
A lightweight organic metal staircase descends from the slope, meeting the villa’s midsection, reinforcing its connection to the terrain. At one end, recessed into the slope, lies the service area, including a kitchen and bathroom, while the main living space is open to nature. A portion of the lower half of the library is embedded within a sloping recess. Inside, the villa’s furnishings are designed for comfort and reading, with views of the landscape framed by the suspended bookshelves. The interior is further accentuated by a single-piece Bakhtiari rug, adding warmth and color to the minimal design. Ayeneh Office’s architects designed this villa as a space for reflection, offering an immersive experience where the resident can retreat into the world of books while remaining deeply connected to the natural environment.
1/7
project info:
name: The Book-Nook Villa
architect: Ayeneh Office | @ayenehoffice
design team: Ali Soltani, Atefeh Karbasi, Behnam Emami, Saba Masoudinejad
client: Mr. Khajavi
area: 90 sqm
location: Damavand, Tehran, Iran
photography: Ali Gorjian | @A_Gorjian
designboom has received this project from our DIY submissions feature, where we welcome our readers to submit their own work for publication. see more project submissions from our readers here.
shop
your own online design shop — no sales commission collected