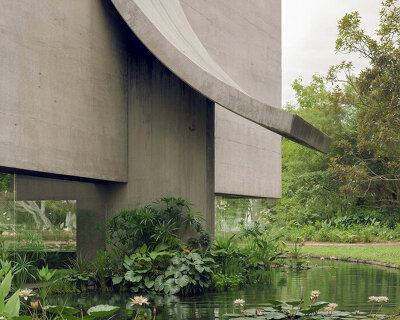

villa montasser’s reflections dance on water creating symmetrical geometric compositions


the villa's symmetrical facade pays tribute to ferdinand hodler's lakescapes, mirroring mountains on water.
Leopold Banchini draws from Ferdinand Hodler’s Lakescapes

Villa Montasser by Leopold Banchini explores minimalist design through reflections and simple geometric forms. Located on the shores of Lake Geneva, the house draws inspiration from the Swiss painter Ferdinand Hodler, who was known for depicting the reflection of mountains on lakes, a theme central to his work. The architecture echoes this motif, emphasizing the horizontal line where water and mountains meet.



The villa’s design features a long, plain facade that mirrors the surface of an adjacent water basin. A single elongated window opens onto a floating terrace that extends over the water, reinforcing the sense of horizontality and reflection. The reflection of the chimney is cleverly used as a visual element, turning into stairs leading down to the pool. An erratic block, carried by ancient glaciers from the Alps to the lake shore, rests on the water’s surface, grounding the minimalist structure in its natural surroundings. The main facade is a symmetrical composition, a tribute to the horizontal line separating the looming mountains and reflective lake in Hodler’s work.

Villa Montasser’s Design Integrates Light, Water, and Landscape
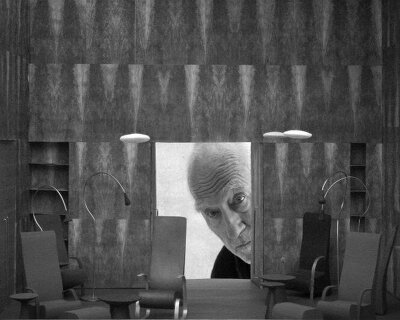





The building’s layout is a rectangular plan spread over three levels, a response to strict building regulations. The ground floor, designed as an open living space, offers expansive views of the surrounding landscape, while the lower level houses bedrooms that face an enclosed patio. This patio collects rainwater from the roof, creating another reflective surface. The light bounces off the two basins before entering the house, casting dynamic shadows and patterns on the wooden interior walls and ceilings, creating an interplay between light, water, and structure. For Villa Montasser, Leopold Banchini Architects focuses on symmetrical design and reflection to pay homage to the landscape the structure inhabits, using simplicity and water to integrate it into its natural surroundings.
project info:
name: Villa Montasser
architect: Leopold Banchini | @leopoldbanchini
location: Mies, Switzerland
photography: Rory Gardiner | @arorygardiner
designboom has received this project from our DIY submissions feature, where we welcome our readers to submit their own work for publication. see more project submissions from our readers here.
shop
your own online design shop — no sales commission collected