balmain house by fox johnston architecture
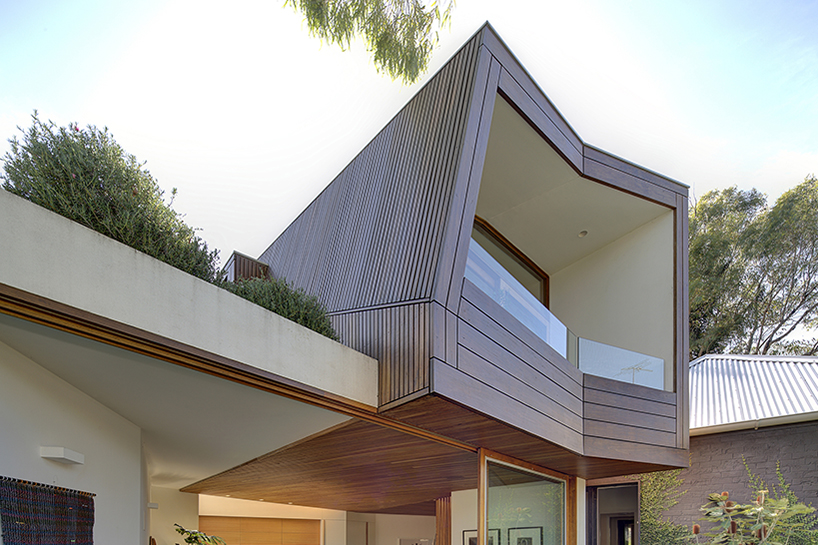
sandwiched between 14 adjacent properties, the residence floats above the ground plane in a sculpted, faceted timber volume containing the main bedroom, ensuite, library/gallery and study.
prefer designboom on google[FEATURED]
‘balmain house’ by fox johnston architectureexterior view of timber volume
designed to provide simple, functional, generous, private and light-filled living spaces for a young family within the constraints of a small inner city block sandwiched between 14 adjacent properties, australian fox johnston architecture have developed ‘balmain house’.wrapping the original workers’ cottage with a continuous series of indoor and outdoor spaces, the small block maximizes advantage, setting up a dialogue between the garden space and the interior living areas to create the illusion of a bigger site. the living rooms – interior and exterior- ‘borrows’ space from the other, optimizing volume, light and air.
floating above the ground plane is a sculpted, faceted timber volume containing the main bedroom, ensuite, library/gallery and study. the second level spaces have been carefully shaped and designed to preserve neighboring views and sunshine, to open the house to sunlight and ventilation, and to provide views to garden vistas and the surrounding harbor and anzac bridge views. the material palette is simple, natural and textural, and sustainability and reducing energy usage were also key considerations. a natural ventilation system and hydronic heating is provided in the new house, and the project utilises recycled and sustainable building products.
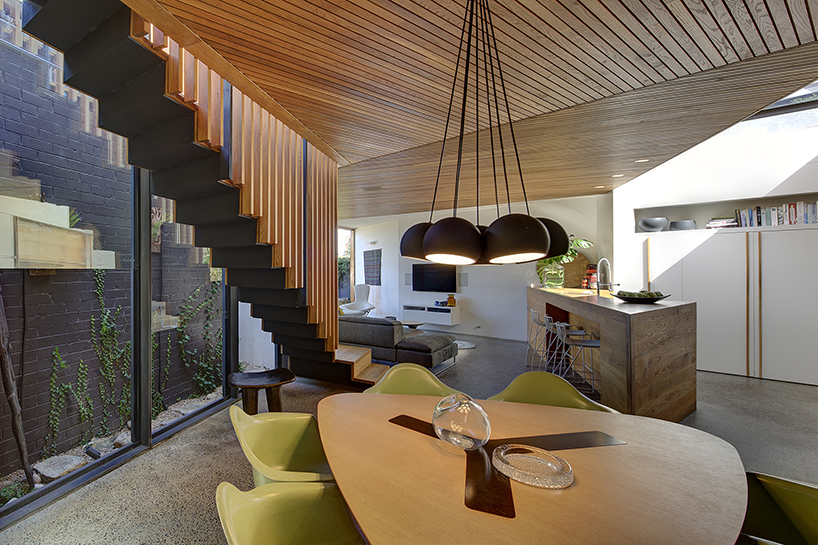 interior view of living spaces
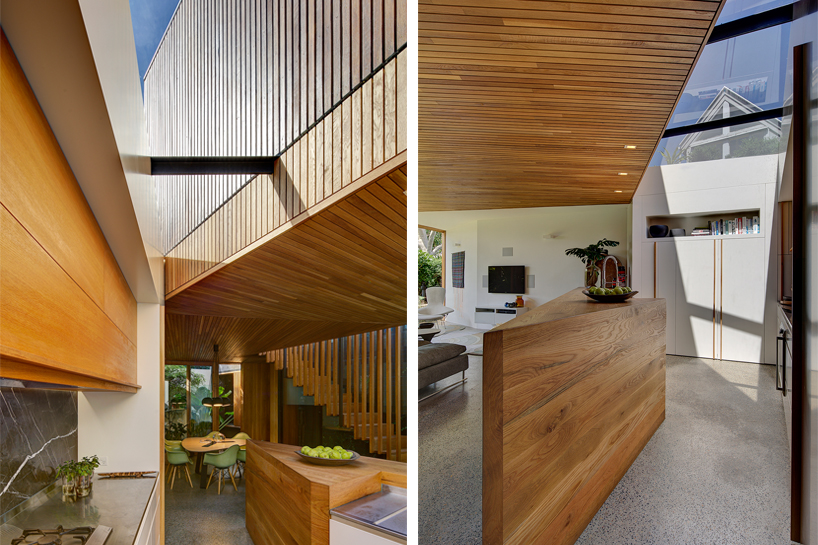 interior views of living spaces
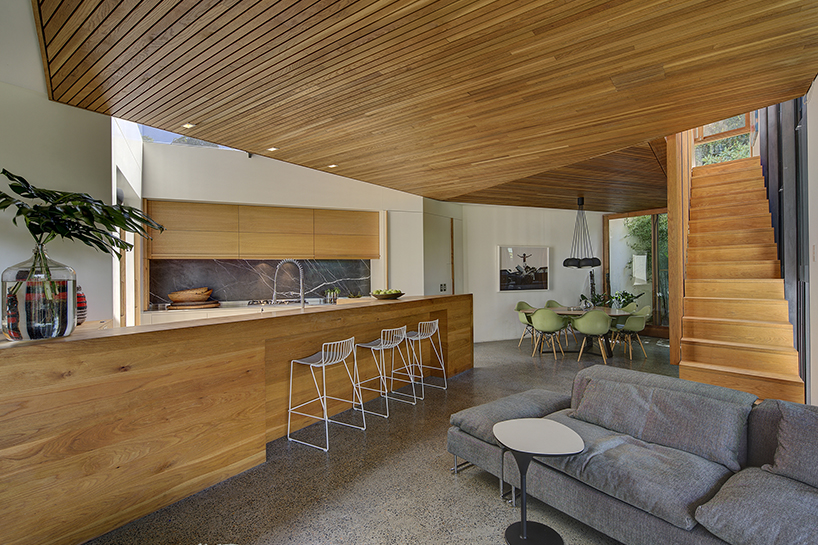 interior view of living spaces
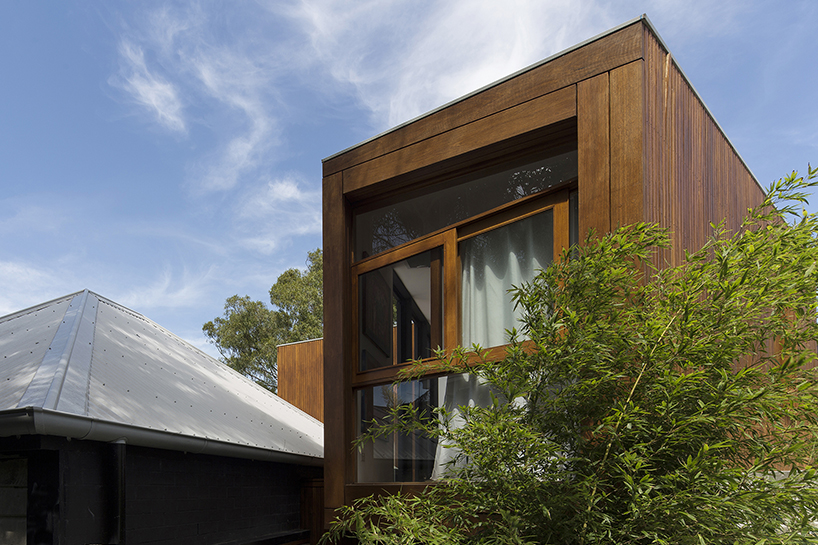 exterior view of rear of timber form
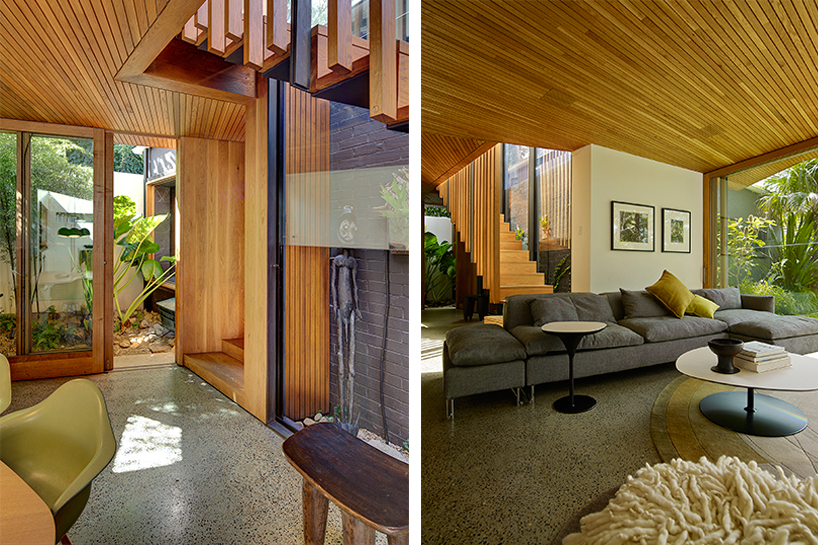 interior views of living spaces
 exterior view of house
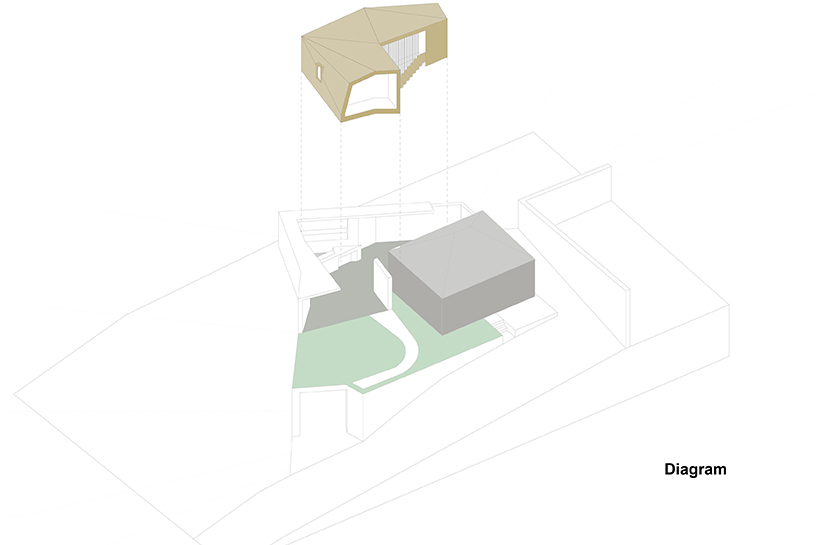 diagram
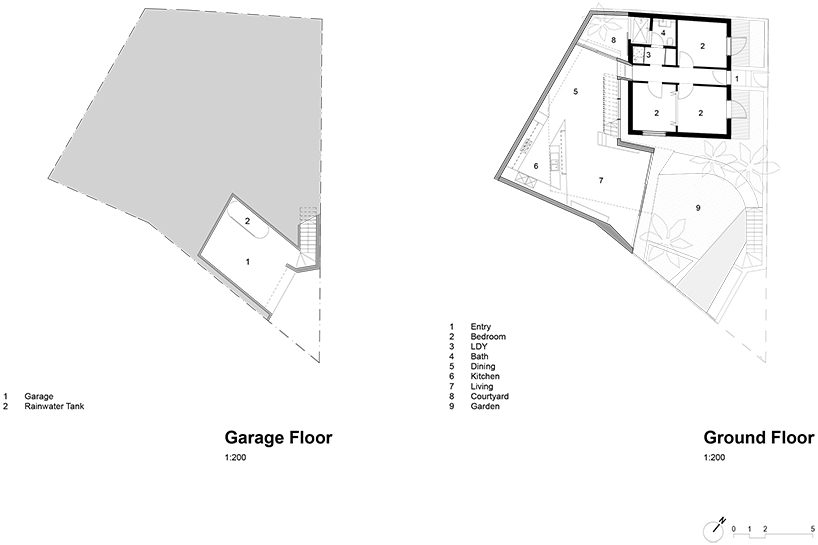 garage and ground floor plans
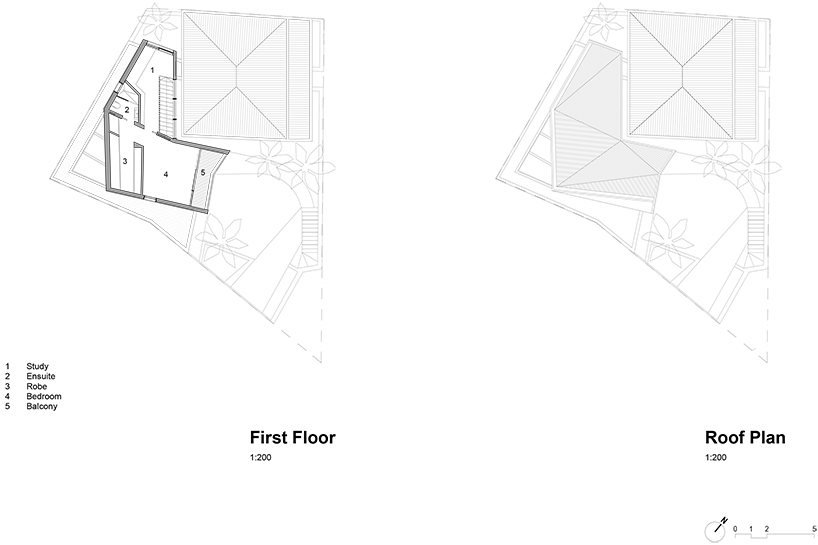 first floor and roof plans
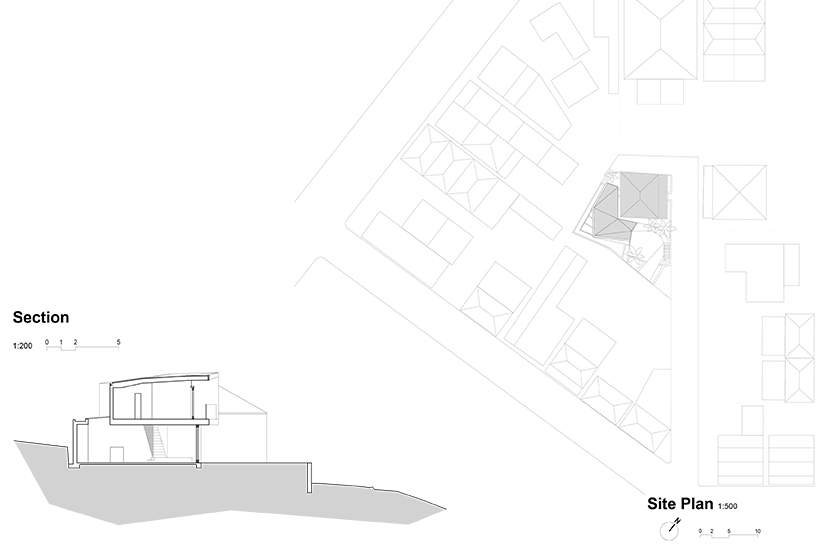 section and site plan
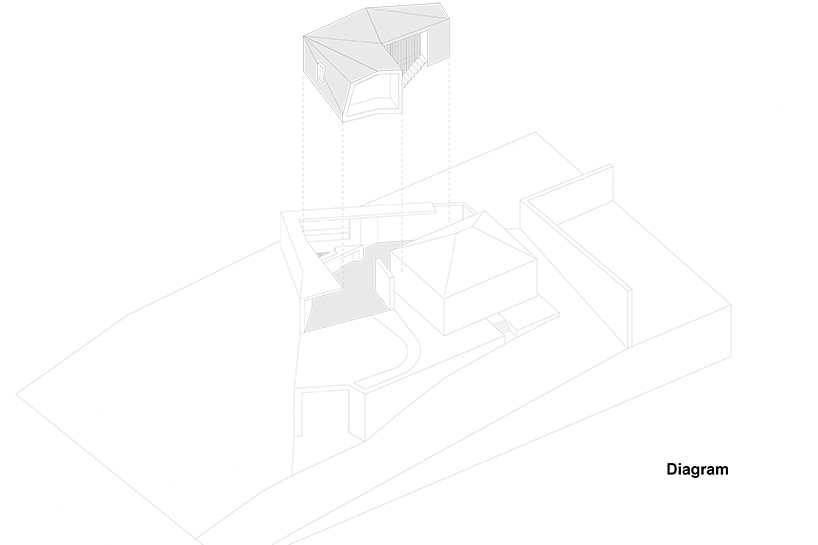 timber volume
designboom has received this project from our ‘DIY submissions‘ feature, where we welcome our readers to submit their own work for publication. see more project submissions from our readers here.
shop
your own online design shop — no sales commission collected