

furf’s mycelium facade for crema lab café in brazil resembles ice cream cone
furf design studio also integrates hybrid furniture like the 'cavalinho' benches, offering multifunctional seating with integrated side tables.
prefer designboom on googleFurf Design Studio unveils innovative facade for café in Curitiba
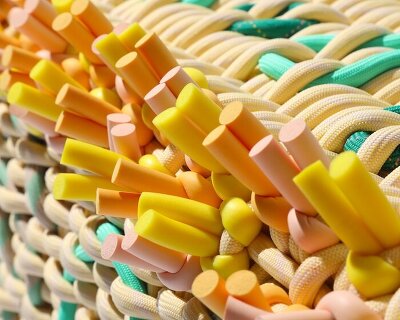
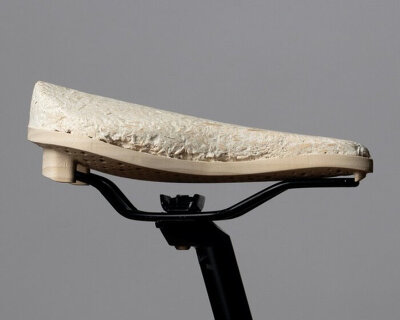







Furf Design Studio introduces the world’s first mycelium facade for Crema Lab in Curitiba, blending sustainable architecture with innovative material use. The café facade, inspired by the texture of an ice cream cone, is constructed from biodegradable mycelium panels developed in collaboration with Brazilian scientists and the startup Mush. These panels, made from agricultural waste, absorb CO2 during production and offer thermal and acoustic insulation, marking a significant advancement in eco-friendly building practices. The panels are treated for durability, ensuring long-term resistance to weather conditions, and represent a pioneering use of biotechnological materials in commercial architecture.

Crema Lab blends Eco-Conscious design and Playful Interiors
Crema Lab | Gelato + Café + Experiences, founded by chef gelatiere Harlen Tessari Brandão, offers a state-of-the-art space where gelato is produced on-site to meet high standards of quality and innovation. Furf Design Studio’s contribution extends beyond the facade, incorporating hybrid furniture designs like the ‘Cavalinho’ benches. These multifunctional pieces feature two seating positions with integrated side tables, blending robust metal construction with ergonomic design. The playful form evokes an abstract creature, adding a whimsical touch to the café’s interior.
This project exemplifies a new direction in commercial architecture, where environmental responsibility, aesthetics, and brand identity are intertwined. The use of mycelium not only reduces the carbon footprint but also creates a unique visual and tactile experience. The design highlights how sustainable practices can redefine both architectural and branding strategies, positioning Crema Lab as a forward-thinking, eco-conscious establishment.
project info:
name: Crema Lab Facade
architect: Furf Design Studio | @furfdesignstudio
interiors: UZa. design e arquitetura | @uzadesign
mycelium facade: Mush. | @mush.eco
client: Crema Lab | @cremalabgelato
location: Curitiba, Brazil
designboom has received this project from our DIY submissions feature, where we welcome our readers to submit their own work for publication. see more project submissions from our readers here.
shop
your own online design shop — no sales commission collected