
nodo17 arquitectos: IMAM women’s institute, madrid
a large concrete mass is broken up by parallel voids and subsequent gardens, extending green public space to the community while housing two different functions.
prefer designboom on google‘IMAM women’s institute’ by nodo17 arquitectos, madrid, spainimage © amparo garridoall images courtesy of nodo17 arquitectos
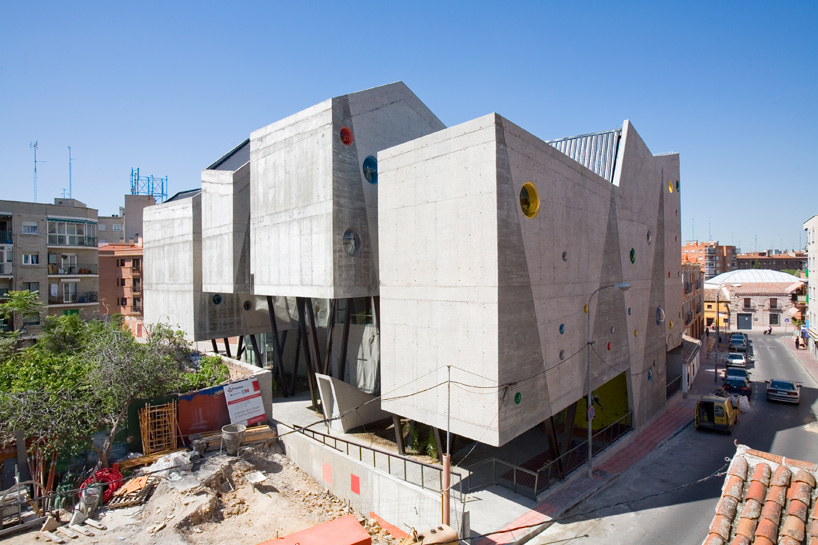
spanish practice nodo17 arquitectos has completed the ‘IMAM women’s institute’ in mostoles, a smaller town just outside of madrid. it is conceived ofas an extension of the public space between the enclosing streets that define its site. in reality two functions, a woman’s institute and the municipal archive within a single structure. a series of longitudinal voids and courtyards penetrate into the large block, dividing up each parallel strip of concrete elements further emphasized by the alternating jagged roof forms. all northern facades contain a solid shell of polished concrete forming triangular patterns in the monolithic mass, periodically interrupted by colorful dots of convex windows. the southern elevations instead contain larger areas of glazing and fine metal meshing that filters direct light. the finishes are kept in their raw forms: exposed concrete and steel members, installations, and seams. the overall form alludes to a series of porticoes resting upon V shaped columns.
 view form the surrounding neighborhoodimage © amparo garrido
 southern elevationsimage © amparo garrido
 approach from the streetimage © amparo garrido
 street level gardensimage © amparo garrido
 entranceimage © amparo garrido
 (left) entry lobby(right) colored windows on northern facaceimage © amparo garrido
 exposed systems and structureimage © amparo garrido
 image © amparo garrido
 image © amparo garrido
 image © amparo garrido
 image © amparo garrido
 view of the sky lineimage © amparo garrido

 site plan
 floor plan / level 0
 section
 elevation
 elevation
 section
 section
 section
 section
 section
 concept diagram
 program diagram
project info:
client: city of mostoles, madridcontractor: edisanplot: 800 m2built area: 3000 m2cost: 5,500,000 EURtechnical architect: vicente rubio alonsostructures: A.C.H.S.Linstallations: gilberto ruiz lopesinfography: jaime lopezurban intervention: boamisturadesign team: félix toledo lerín; birga wingenfeld; alegría zorrilla miras; mercedes peña martín; michael moradiellos.
shop
your own online design shop — no sales commission collected













