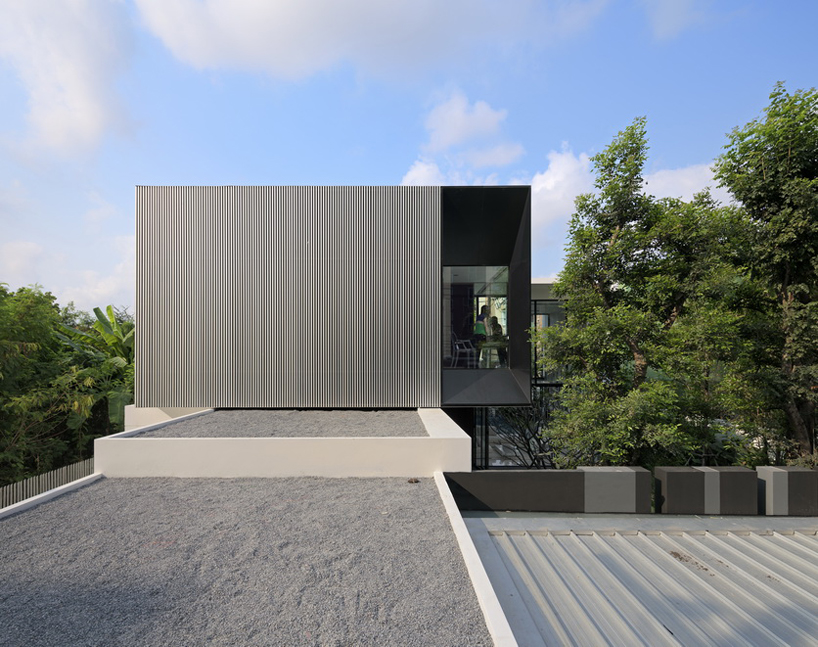
yak01 residence by ayutt and associates design
cantilevering practically over the ground floor area of the house, buffer zones within the spatial configuration absorb heat and provide more privacy for the main private space.
‘yak01’ residence by ayutt and associates design image courtesy AAD
cantilevering practically over the ground floor area of the house, yak01 – the newly developed family residence by ayutt and associates design is situated on 560 sq.m private land in bangkok, thailand. designed in an L shape to enhance the usable space and green area – the bathrooms, service areas, storage and staircases are conceived as buffer zones to absorb the heat and provide more privacy for the main private space on the north. additionally, 50% of the land is an open space for gardening that can be visible from every angle. the swimming pool is positioned in parallel with the building to draw cool air into the house – providing natural ventilation with a generous outdoor area compared with that of a small plot with similar surrounding properties.
the ground floor is arranged in traditional thai fashion – with a central courtyard that functions as a feature foyer and distributor before accessing to the main living space. a staircase enclosed in a glass box floats over this underlying front garden as a main feature for the entrance. the living space directly connects to the terrace, the garden and the swimming pool with double – height folding windows that facilitate the fusion of spaces. the master bedroom upstairs is entirely cantilevered over the whole length of front foyer.
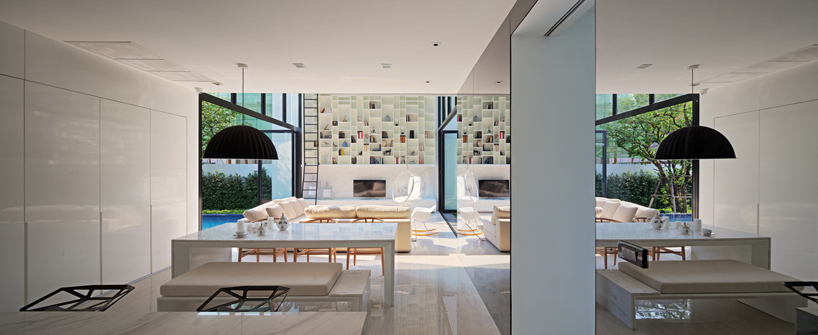 living room and pantry areaimage courtesy AAD
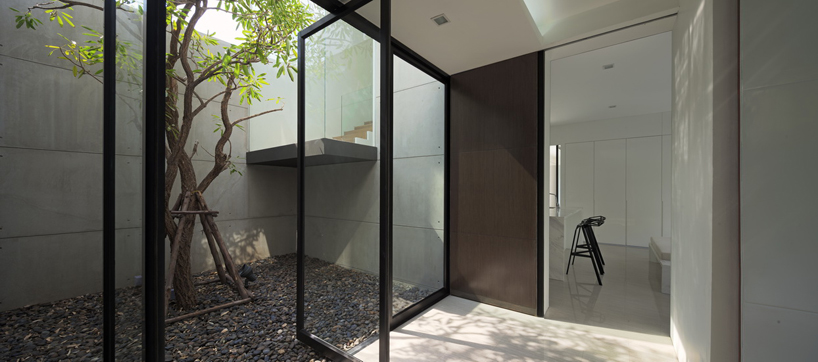 small courtyardimage courtesy AAD

image courtesy AAD
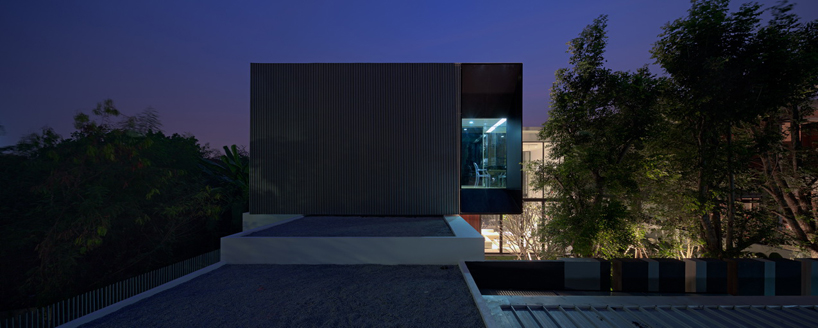 vertical strip facade on upper floorimage courtesy AAD
 between living space and landscapeimage courtesy AAD
 (left) family courtyard with swimming pool, (right) main entrance of yak01image courtesy AAD
 axomometric diagramimage courtesy AAD
 lower floor and upper floor planimage courtesy AAD
 elevationsimage courtesy AAD
 elevationsimage courtesy AAD
project information
architect : ayutt mahasominterior designer : ayutt mahasomlandscape designer : ayutt mahasomclient : rawin and supamas boonyanusasnasite area : 560 sq.m.construction area : 500 sq.m.location : yen akat road, bangkok, thailandphotographer: piyawut srisakul
designboom has received this project from our ‘DIY submissions‘ feature, where we welcome our readers to submit their own work for publication. see more project submissions from our readers here.
shop
your own online design shop — no sales commission collected