maison ruinart’s historic address welcomes eco-pavilion by sou fujimoto in reims, france

built with stone and glass, the pavilion features a sculpture garden crafted as a biodiverse and sensorial refuge for visitors.
prefer designboom on googlemaison ruinart to reopen after three years of renovation
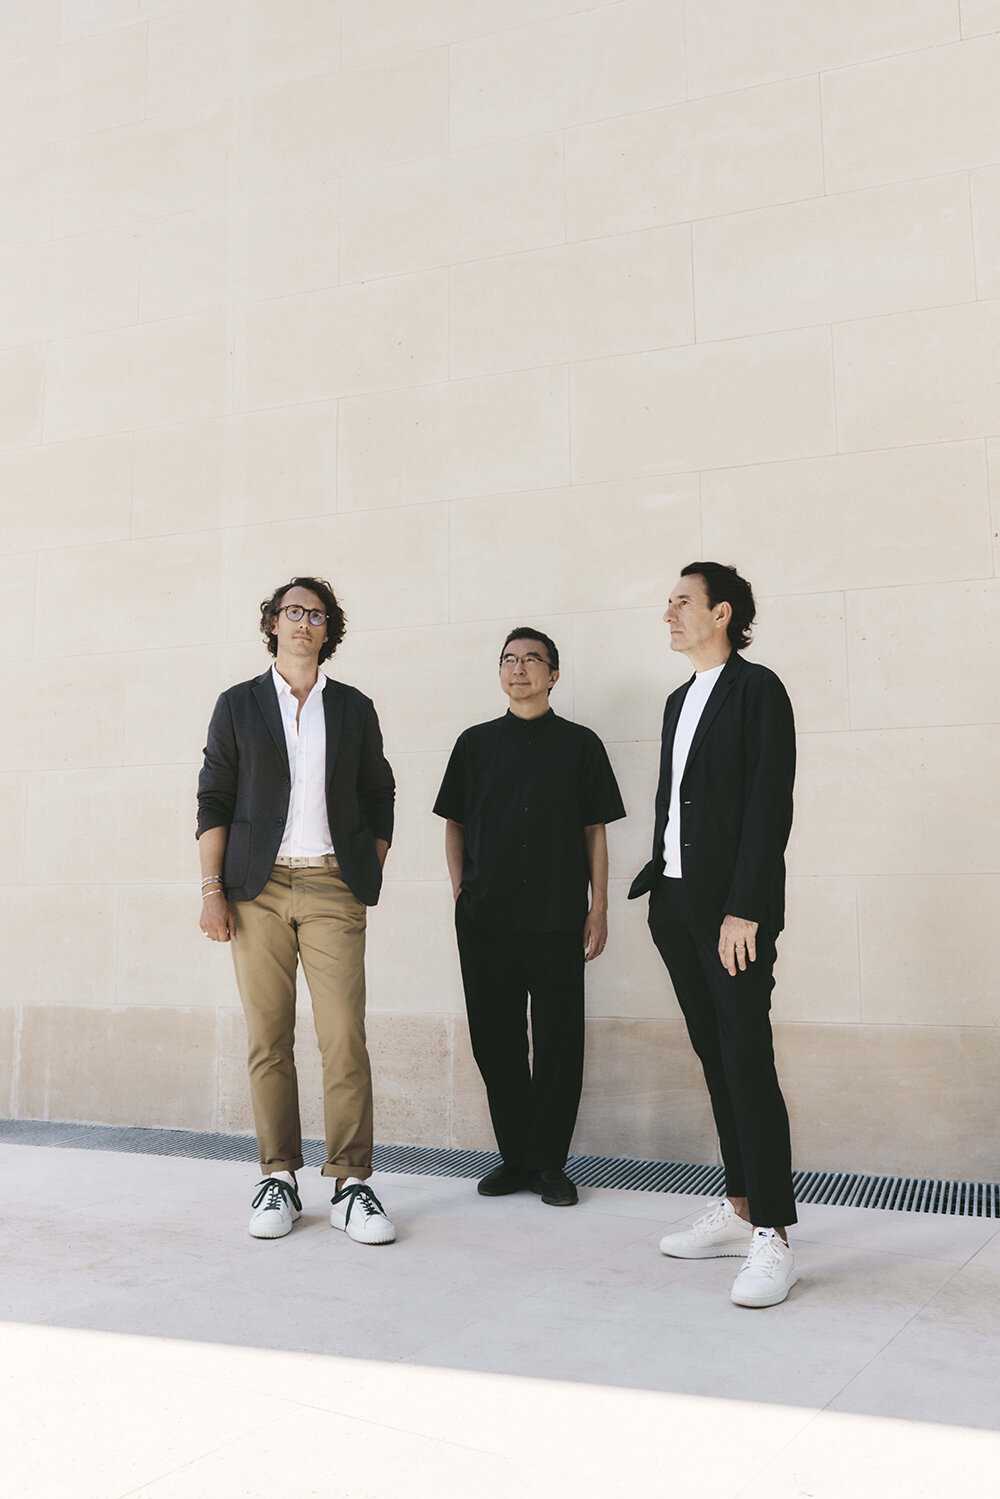
After three years of renovation, Maison Ruinart’s historic address, 4 Rue des Crayères in Reims, France, has undergone a remarkable transformation and is set to reopen in October 2024. As the world’s oldest champagne house, Ruinart has long been a hub for encounters between wine, art, and gastronomy. Japanese architect Sou Fujimoto teamed up with interior designer Gwenaël Nicolas and landscape artist Christophe Gautrand to breathe new life into the property. Together, they combined centuries-old heritage with contemporary aesthetics, respecting the legacy of Nicolas Ruinart, who founded the house almost 300 years ago.

sou fujimoto-designed pavilion combines stone and wood
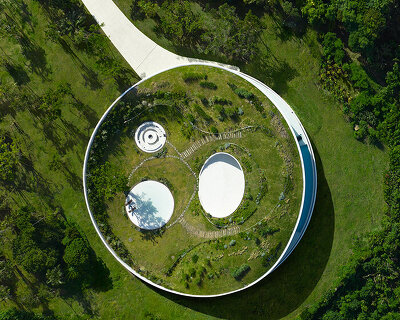



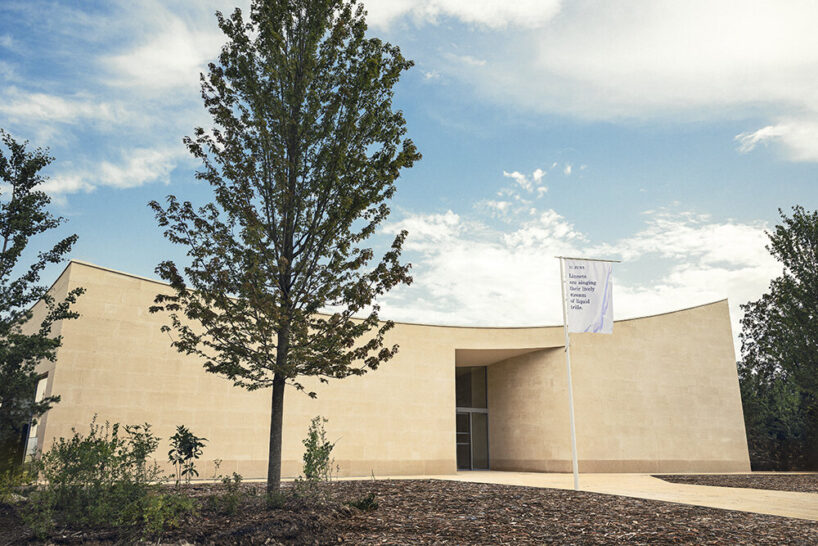
Maison Ruinart houses today a newly constructed pavilion, built with stone and glass, standing opposite the historic buildings. It features a sculpture garden crafted as a biodiverse and sensory refuge for visitors. Stepping almost into a parallel world, these different levels of encounters at the property invite guests to reconnect with themselves, others, and the world around them. ‘Through the pavilion’s bay window, facing the main courtyard, you see Maison Ruinart as if in a dream,’ adds architect Sou Foujimoto.
The Nicolas Ruinart pavilion, made of local Soissons stone and topped with a wooden canopy, is an example of sustainable architecture with an artistic expression. The design also incorporates rainwater harvesting, bio-sourced materials, and a green roof. It meets the French High Quality Environmental (HQE) standards by producing 80% of its energy through geothermal and solar power. Local artisans, including renowned stonemason Léon Noël, played key roles in crafting the structure.
sensorial interiors by Gwenaël Nicolas





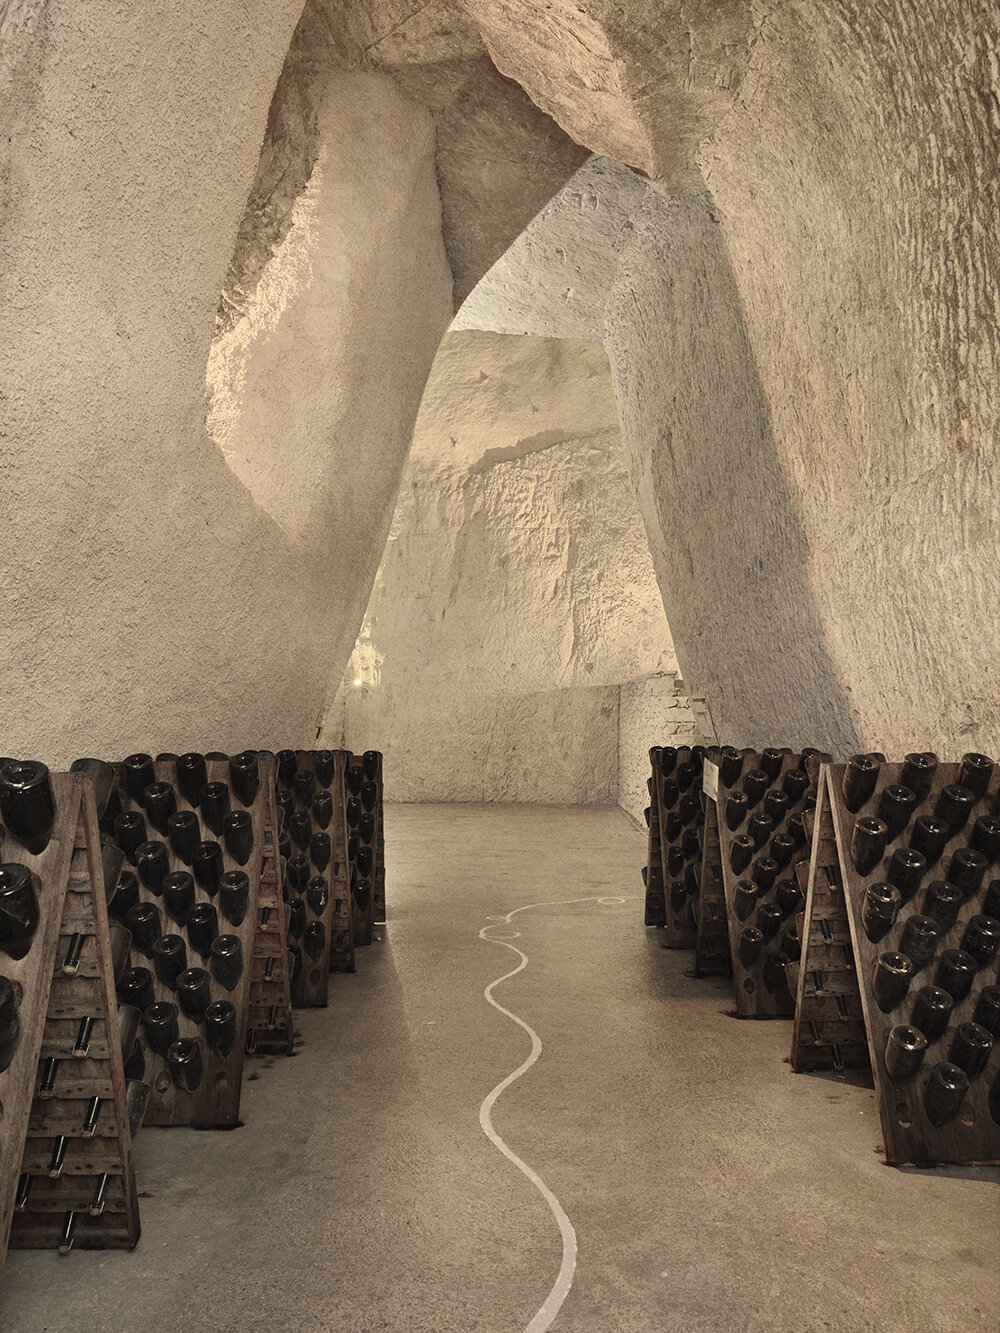
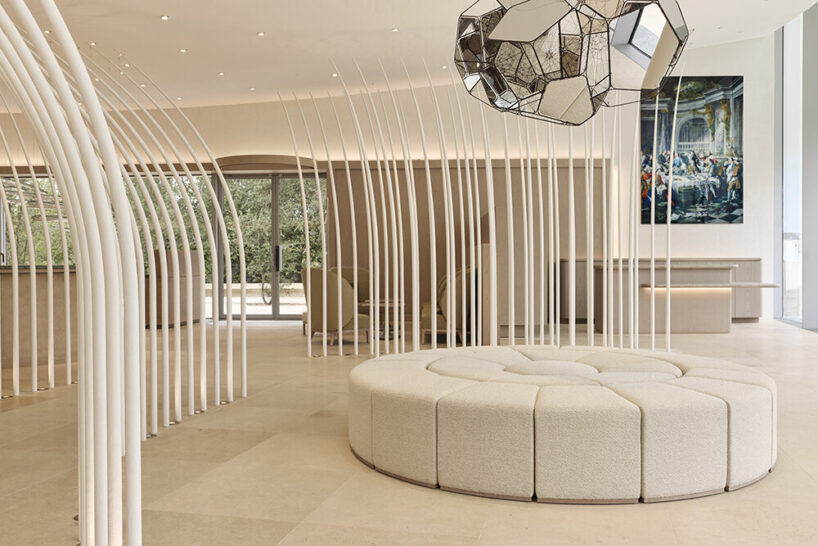
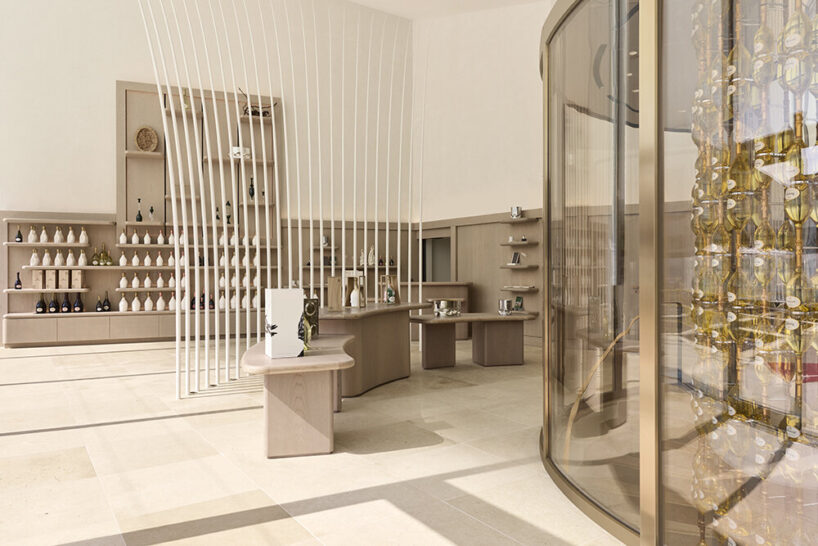
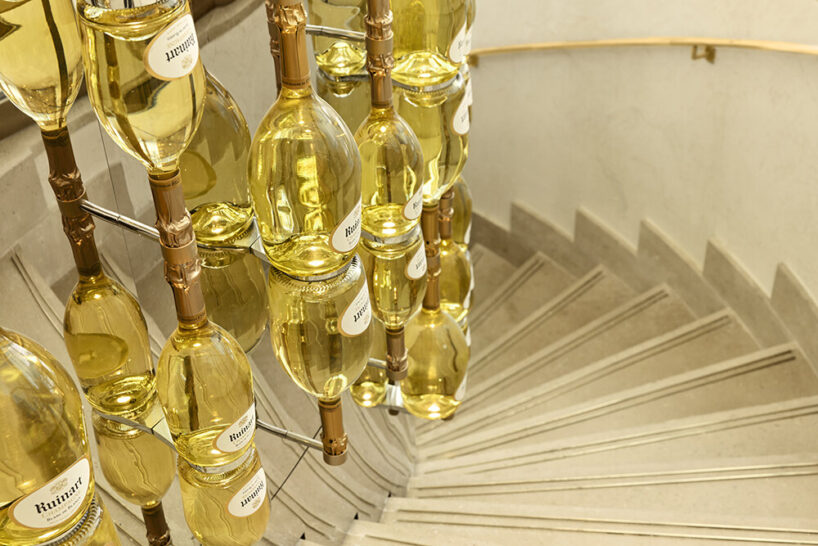
Inside the pavilion, Gwenaël Nicolas’ spatial design welcomes visitors to a sensorial journey. The space reveals a continuation of the garden’s vegetation, with natural materials and subtle artistic installations evoking the elegance of champagne. Artworks include the floating glass bubbles by Atelier Barrois, marble-powdered linen fiber sculptures, and oak and beech furniture that resemble flower petals. Visitors are also invited to explore exclusive tasting areas. In a hidden cellar, connoisseurs and collectors can discover Maison Ruinart’s rarest vintages in a unique setting illuminated by soft lighting that protects the precious bottles.
outdoor landscape at maison ruinart by Christophe Gautrand






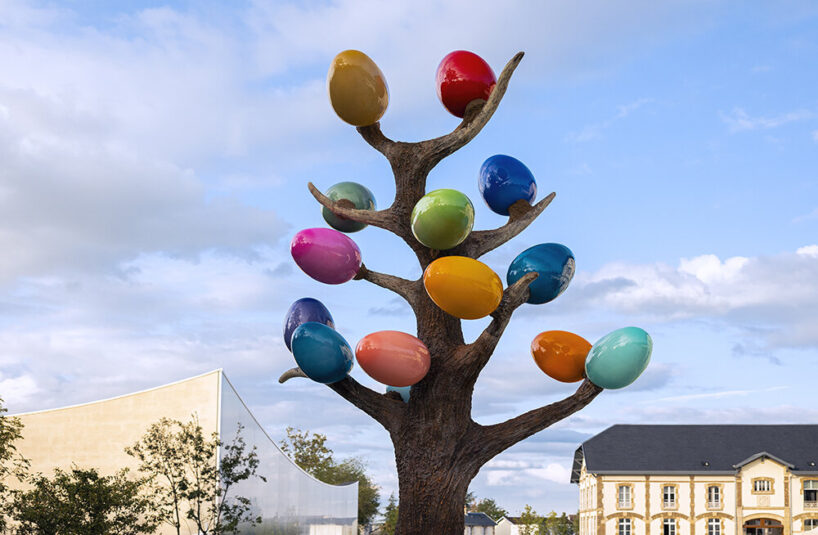

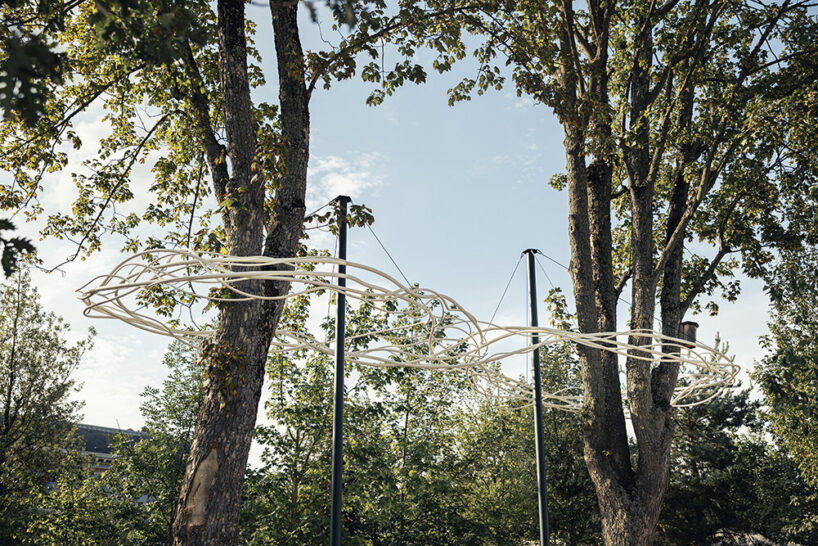
The outdoor landscape, designed by Christophe Gautrand, reinforces the connection between nature and architecture. Spanning 7,000 square meters, the grounds include 5,000 square meters of listed woodland, featuring species adapted to a changing climate; the grounds showcase trees of varying ages and sizes, forming a thriving ecosystem. Cork oaks, planted on the terrace, mark a first for the Champagne region. The grounds also display contemporary artworks that interact with the natural surroundings. The site has earned the BiodiverCity® Life label.
1/10
project info:
champagne house: Maison Ruinart | @ruinart
location: 4 Rue des Crayères, Reims, France
architect: Sou Fujimoto | @sou_fujimoto
landscape artist: Christophe Gautrand | @christophegautrand
interior designer: Gwenaël Nicolas
opening date: October 2024
shop
your own online design shop — no sales commission collected