OYO architects converts and expands ruined barn into DeDe house in belgium
fully customizable for the residents' current and future needs, the project exemplifies the practice of adaptive design.
[FEATURED]
dede house highlights adaptive design in ghent, belgium
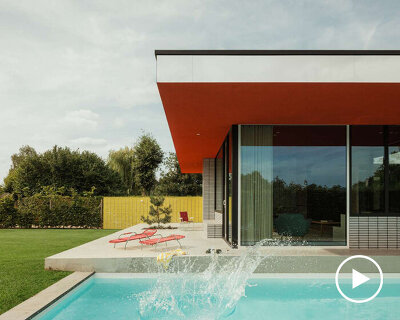


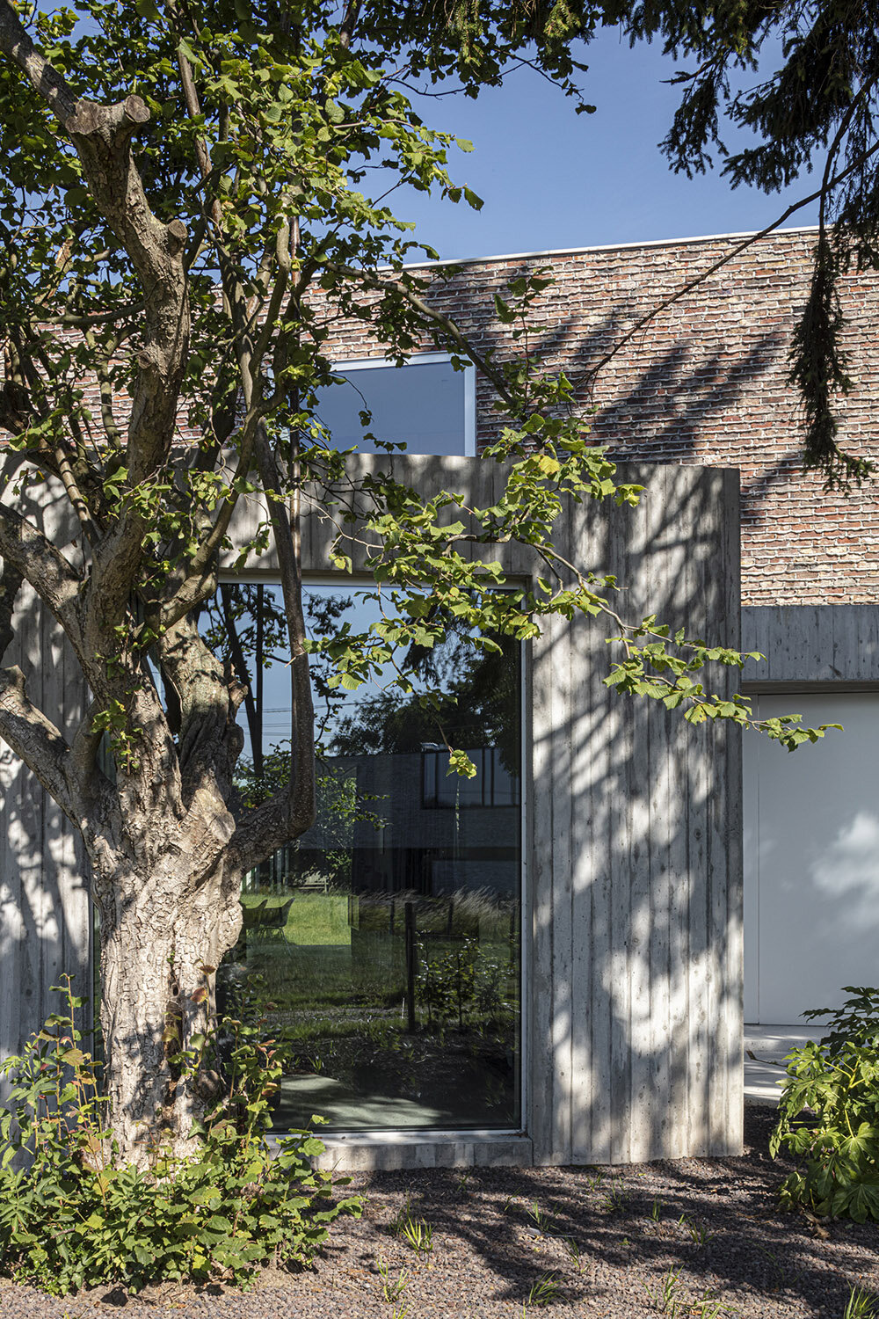
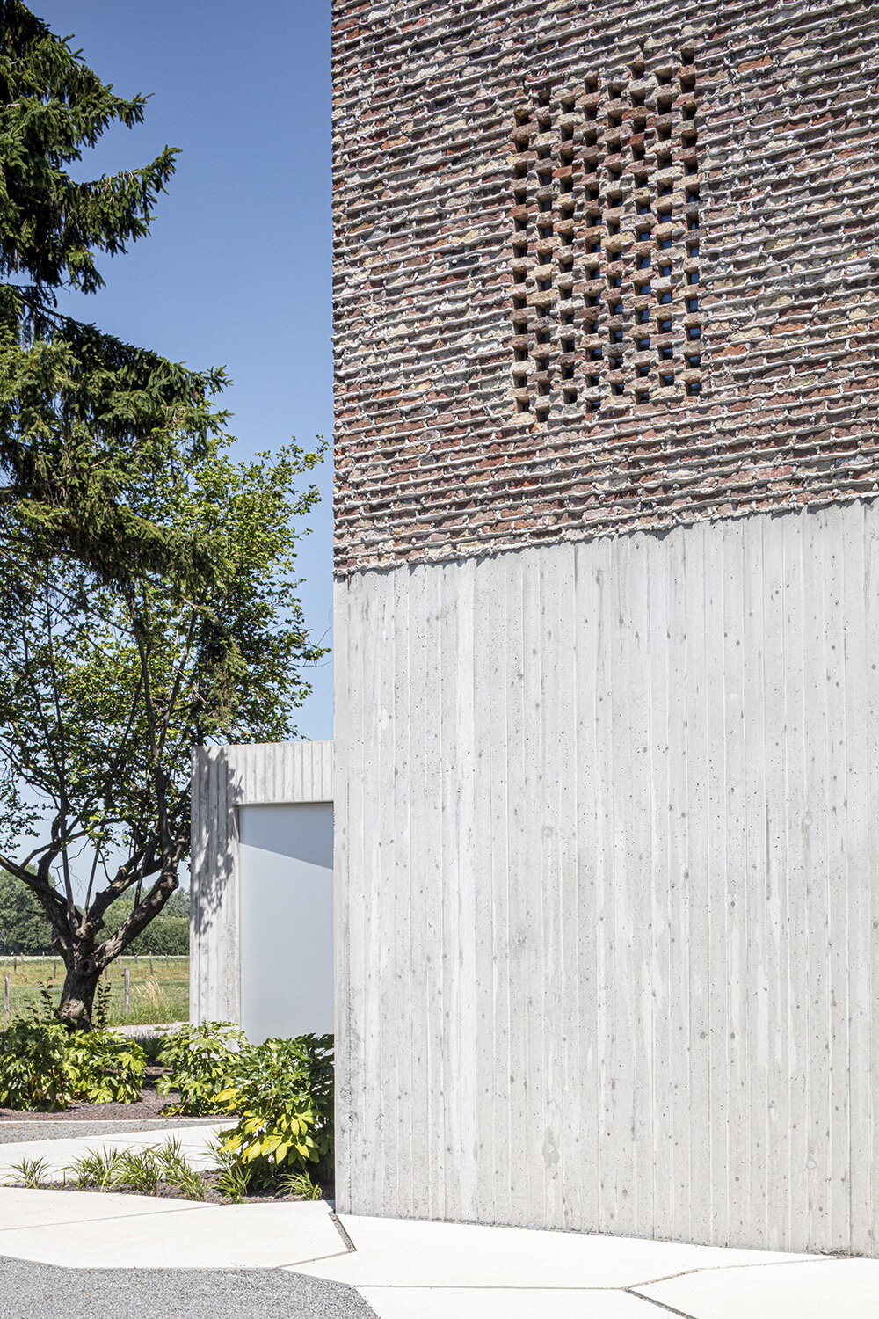
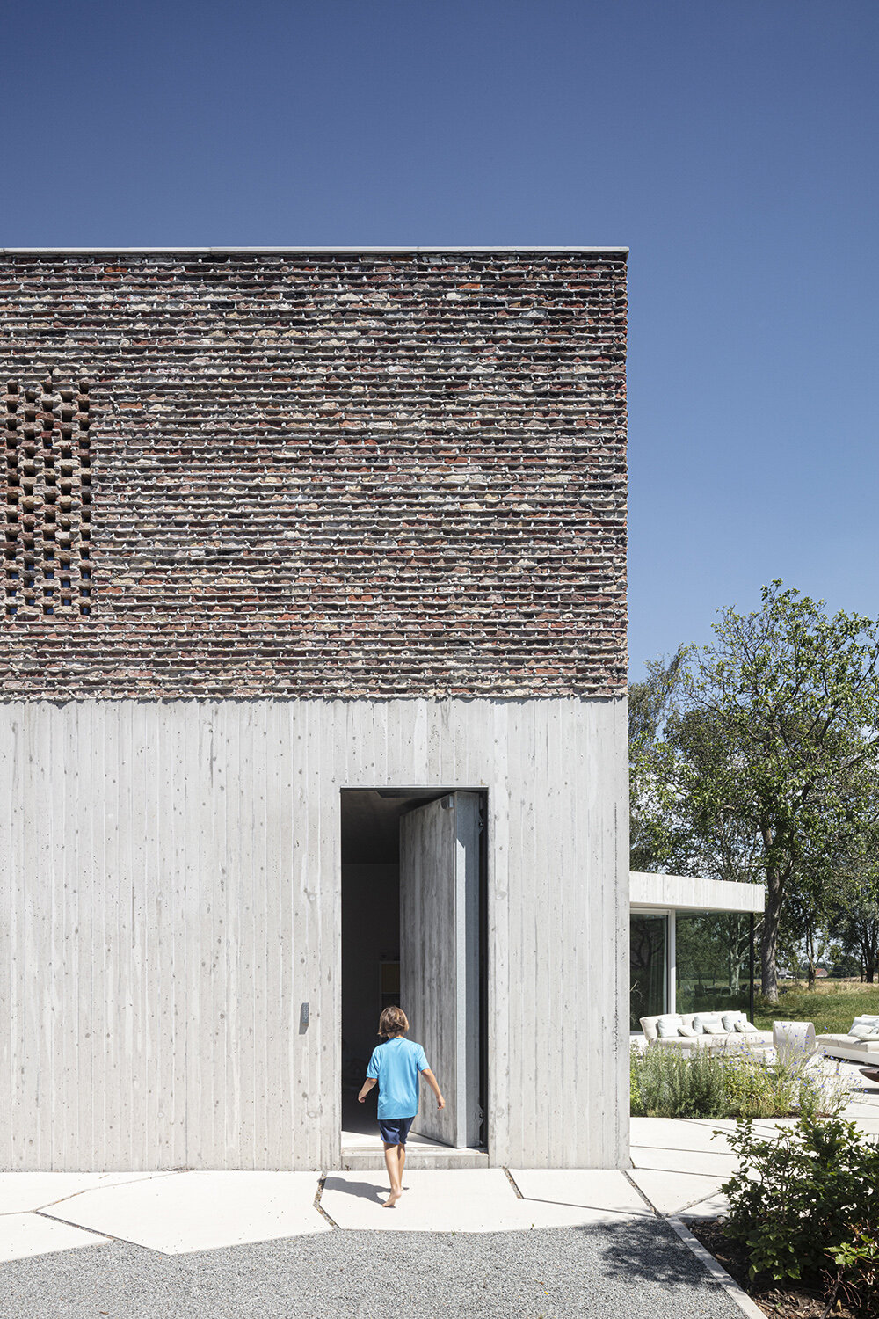
OYO Architects, a studio based in Ghent and Barcelona, presents DeDe House, one of its most unique housing projects located in Drongen, just outside Ghent, Belgium. The 369 sqm residence breathes new life into a derelict old barn from the early 20th century by creatively salvaging materials resulting from its demolition. Recycling the original bricks from the construction, combined with a new cast for the upper level of the house, offers an authentic and distinct appearance that recovers the spirit of the place. Fully customizable for the residents’ current and future needs, the project exemplifies the practice of adaptive design.

reviving an old barn as a bespoke family home
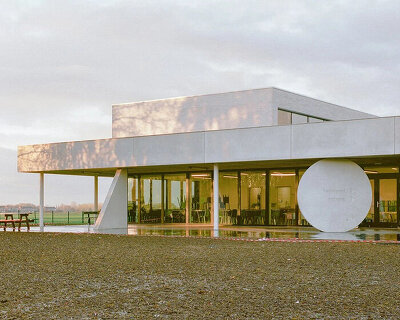
The OYO team has designed DeDe House as a bespoke home for a family of two parents and their three playful children, who wanted a direct relationship with the natural environment. The focus, therefore, laid on creating spaces that are inclusive, accessible, and responsive to the diverse ways in which one interacts and uses them. As such, the two-story residence is defined by an X-shaped ground floor topped up with an extra level that maintains the original rectangular layout of the old barn. ‘We overlaid the original rectangular footprint of the barn with an additional cross-section. This shape offers private spaces in and around the house while framing views of the outdoors. It seems like a simple design decision, but one that has created a unique living environment,‘ says the studio.

oyo architects integrates exploration, play, and flexibility



On the ground floor, the open living area offers panoramic views of the garden thanks to the large windows and sliding doors, creating the feeling of being immersed in nature. On the upper floor, a playful environment stimulates creativity and exploration through a vast and adaptable playground, allowing the family’s three children to transform and personalize the space according to their needs and desires. Meanwhile, the parent’s bedroom, separated from the family room, offers greater privacy and privileged views of the natural site.




DeDe House is also distinguished by its attention to detail and use of materials like wood and exposed concrete, eliminating any superfluous cladding and maintaining flexibility in the layout to highlight the natural atmosphere. According to OYO’s project director Xander Denduyver, ‘the materials create an interesting contrast between industrial and artisanal, between austere and rustic.’ The project gently portrays how exploration and play can integrate into everyday life, from the recycled materials to its adaptable and characterful design. OYO Architects is led by Ferran Massip, Nigel Jooren, Eddy Soete, Veroniek Vanhaecke and Lies Willaert.

1/5
project info:
name: DeDe House
location: Drongen, Belgium
architecture: OYO Architects | @oyoarchitects
project director & coordinator: Xander Denduyver
design team: Xander Denduyver, Bea Sierra, Koen Maertens, Ana Correa, Luca Morosetti
construction manager: Immohuys Ingenieros Estructurales
landscape: Buro Bossaert
photographer: Tim Van de Velde | @tvdvphotography
area: 369 sqm
construction period: 2018-2019
inaugration: 2020
shop
your own online design shop — no sales commission collected