illuminating voids puncture through brick-laid annab house in iran
the design by ayeneh office prioritizes preserving an ancient annab tree on the site.
[FEATURED]
Annab House forms around an ancient Annab tree













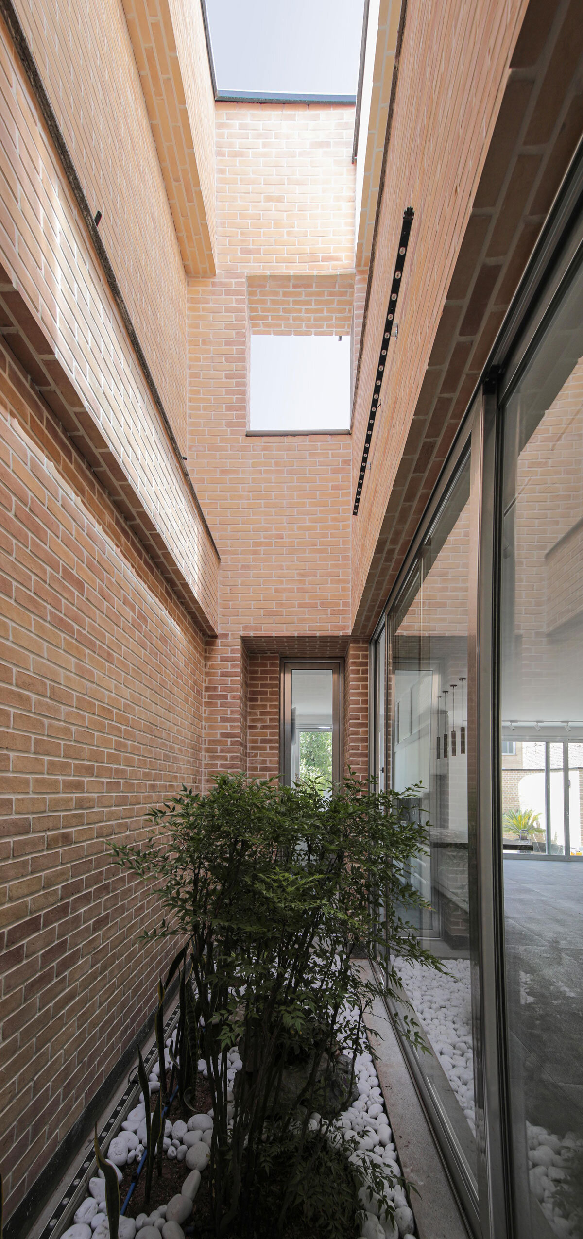
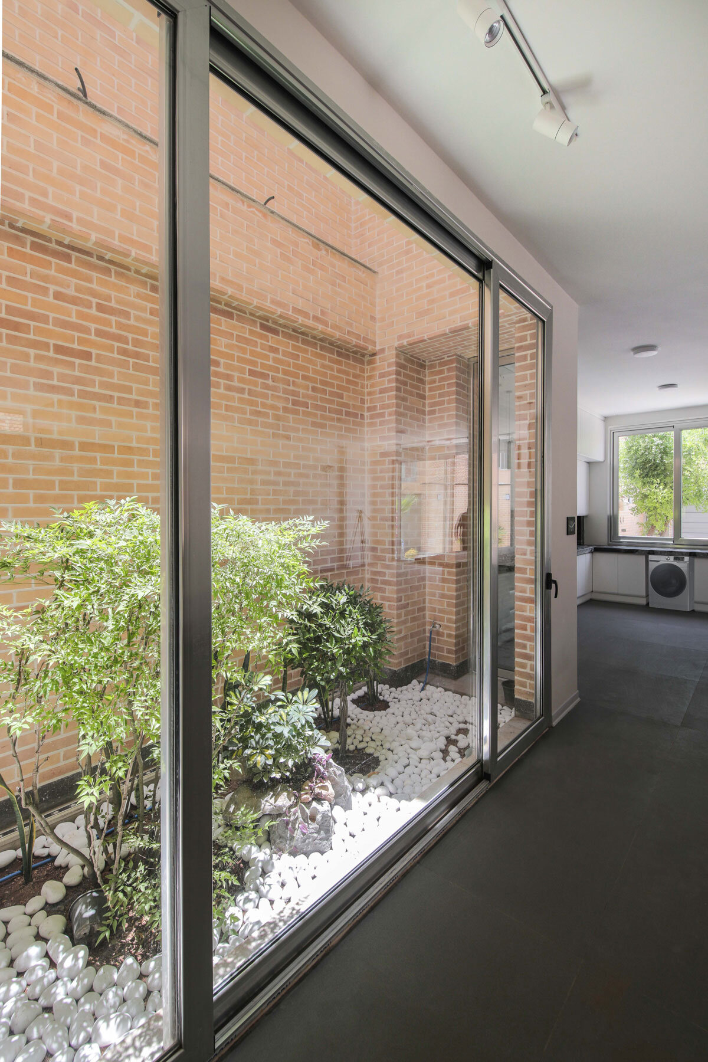
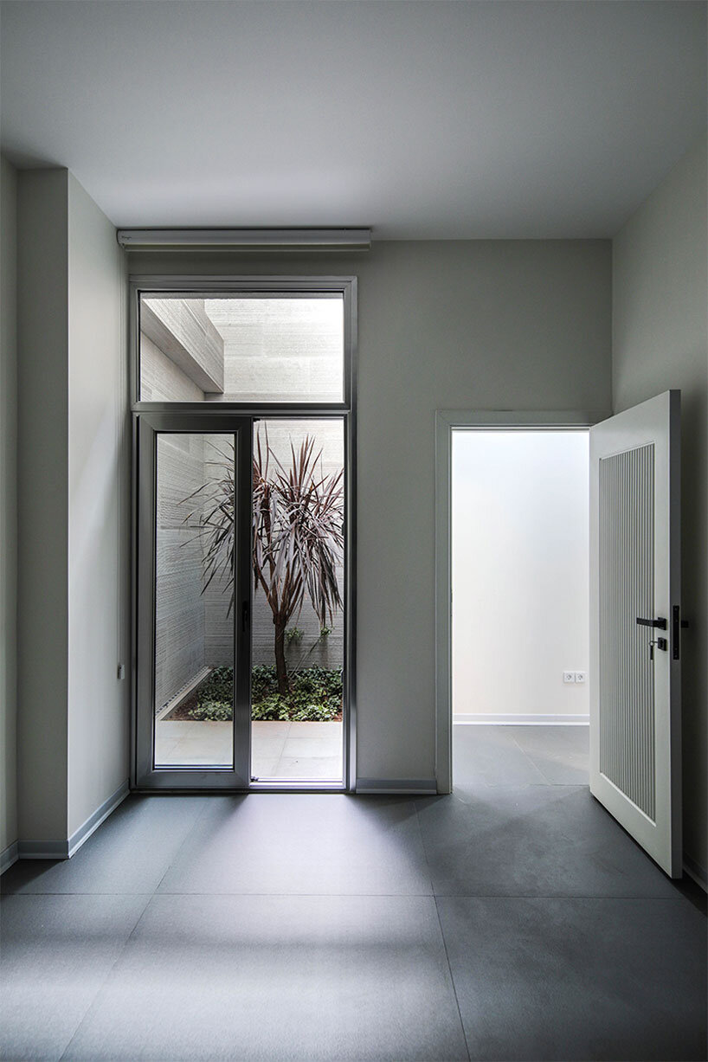
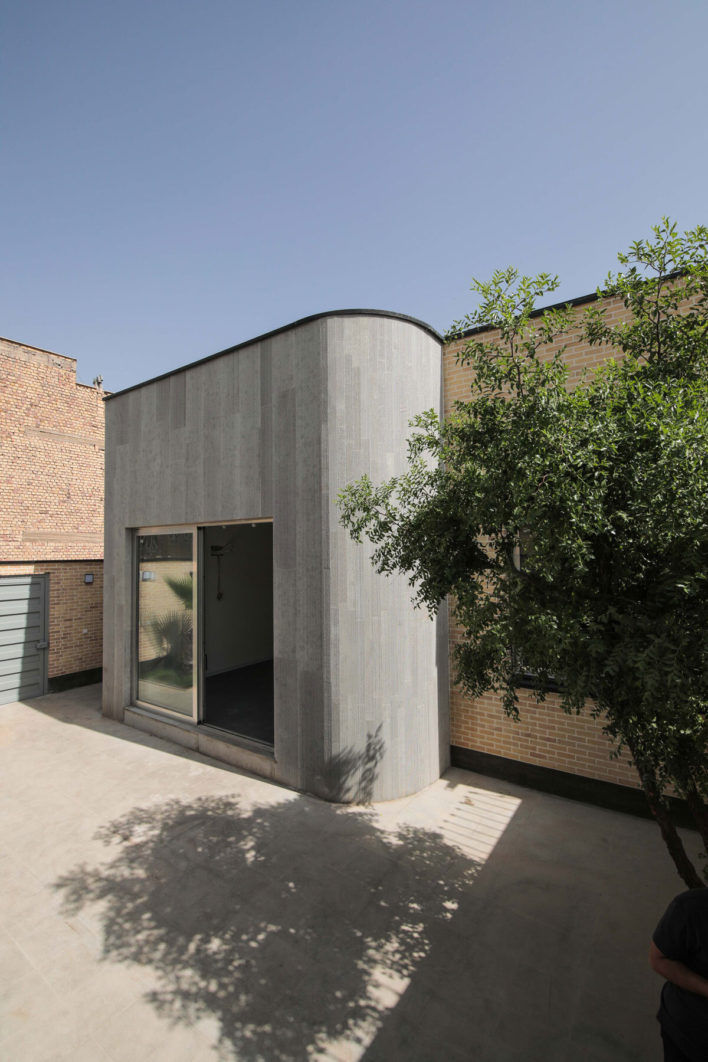
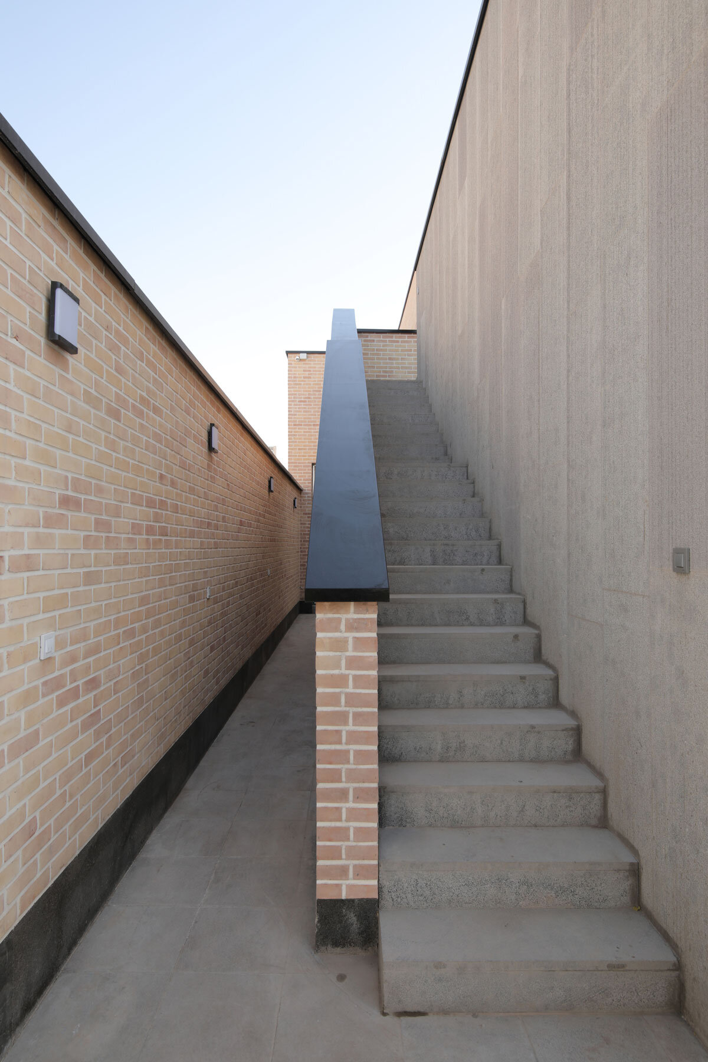
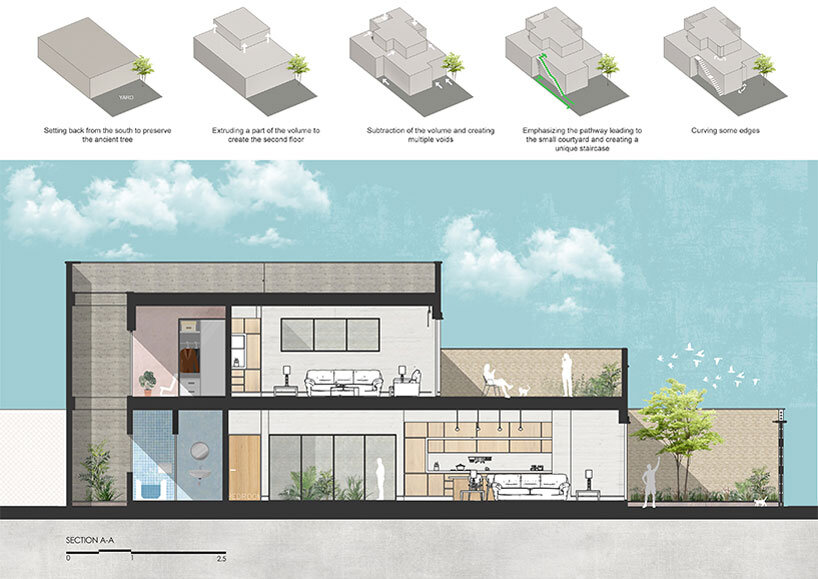
Annab House, designed by Ayeneh Office, is a two-story residential project in Najafabad that combines private living with guest accommodations while prioritizing the preservation of an ancient Annab tree (jujube) on the site. The design approach is centered on creating a harmonious connection between the architecture and the surrounding natural environment. Key elements of the design include a unique pathway from the entrance to a small courtyard, punctuated by a prominent staircase. This pathway defines the spatial experience and guides movement through the house, while multiple small voids introduce natural light into the interior, enhancing the spatial quality. The house is positioned on the northern side of the site, enclosing the southern courtyard. The slight setback of the building aligns with the neighboring structure to the east, creating a balanced relationship with the surroundings and framing the Annab tree as a focal point.
Ayeneh Office blends architecture with natural landscape

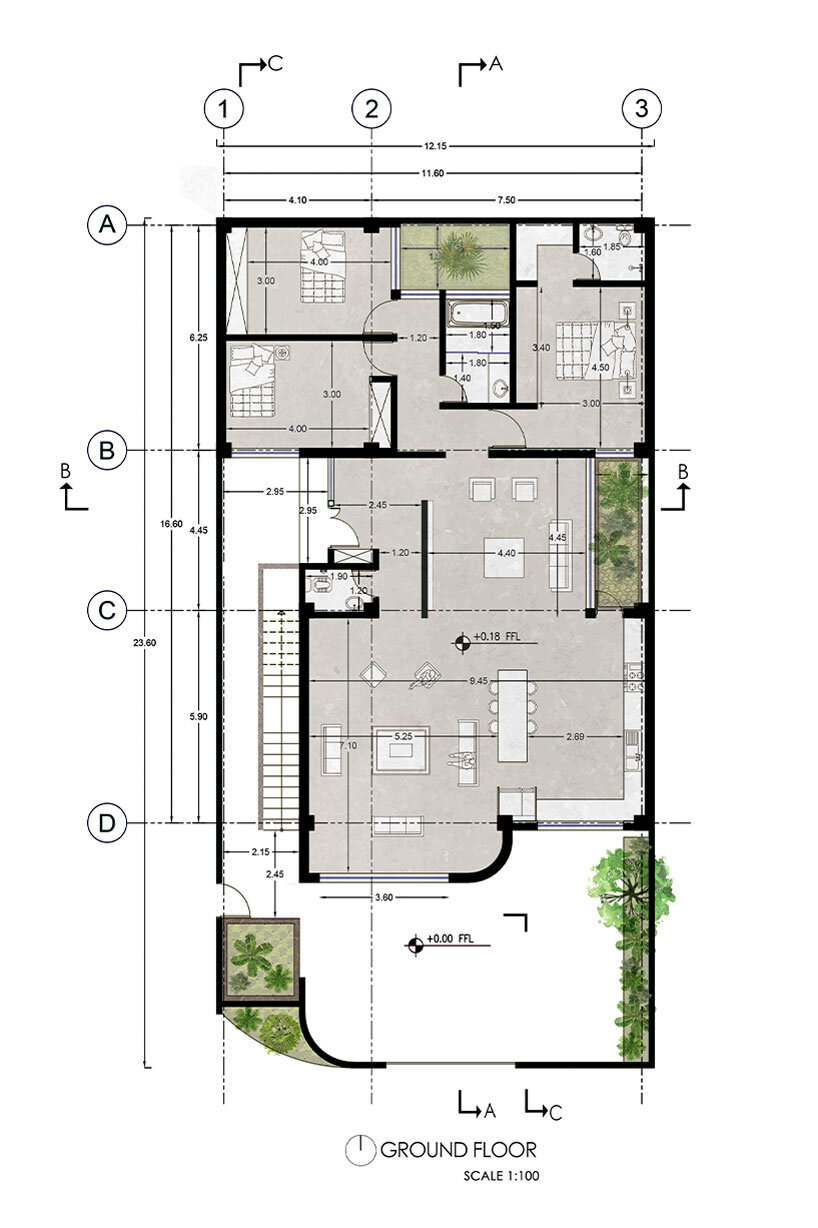
The entrance leads to a western path that opens into a cozy courtyard, where the house’s main entry is located. This path, along with the staircase, forms a continuous design element that connects the exterior and interior spaces. The architects ensure privacy by orienting the entrance away from the public areas. A partition wall creates a clear separation between the entrance and the rest of the house, delineating public and private zones.

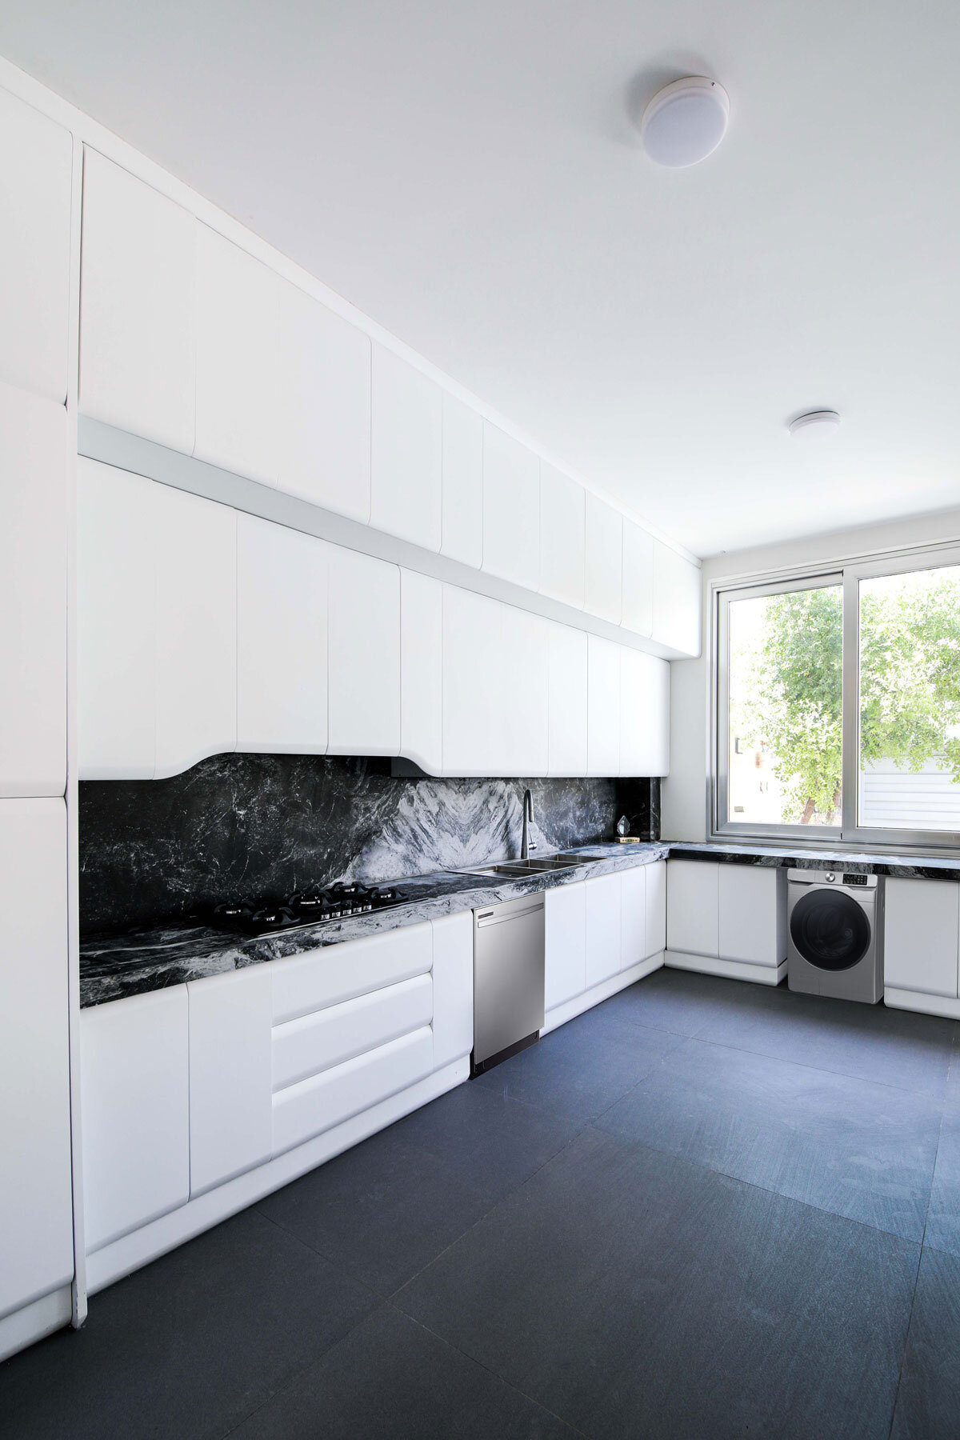
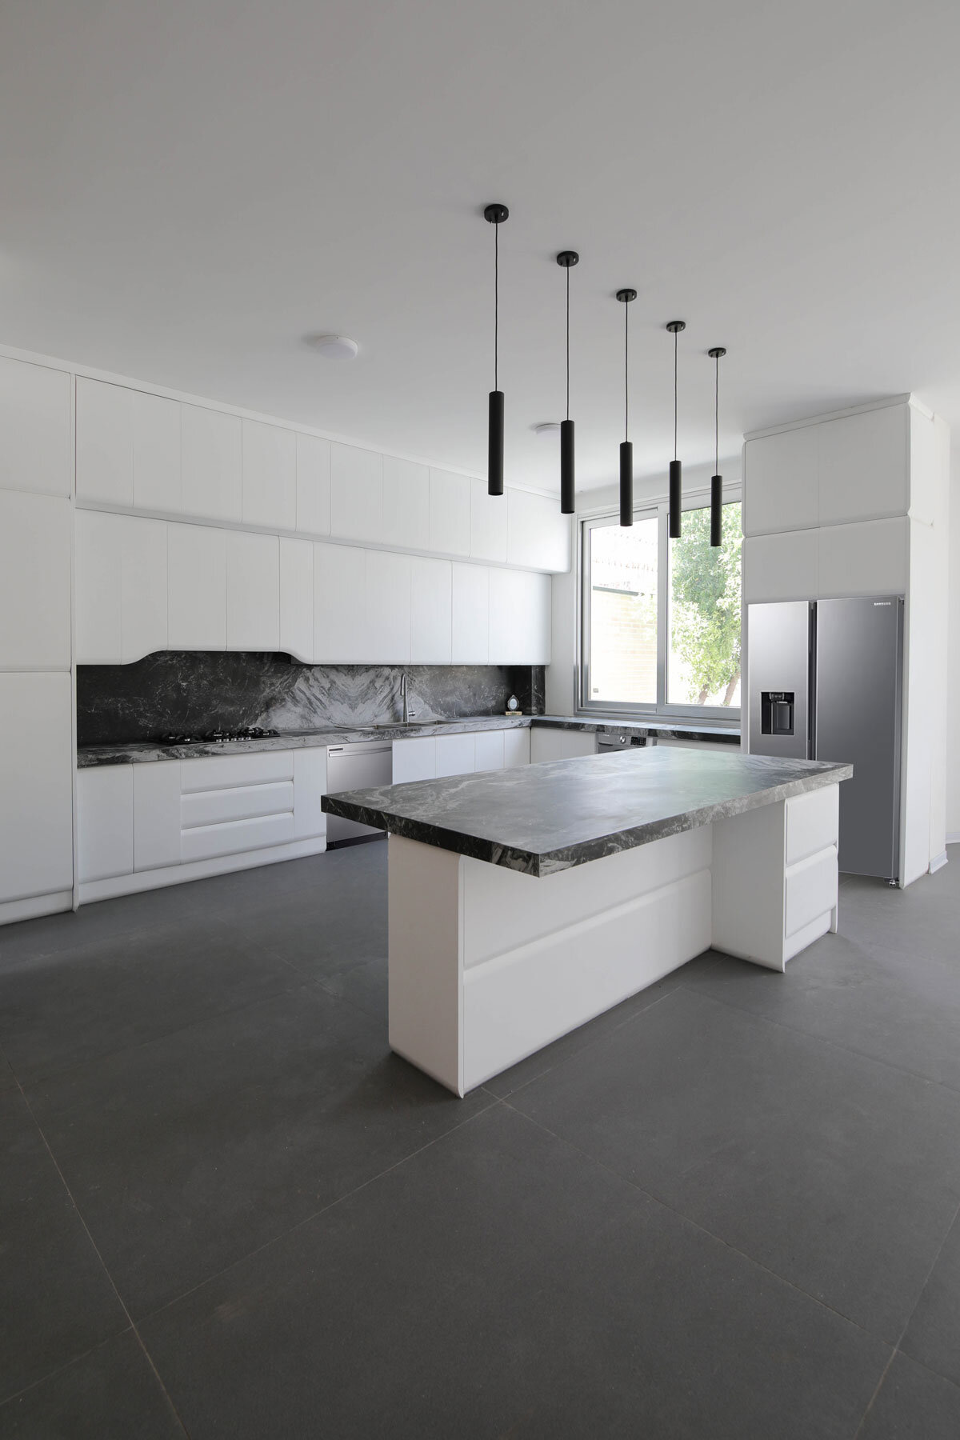
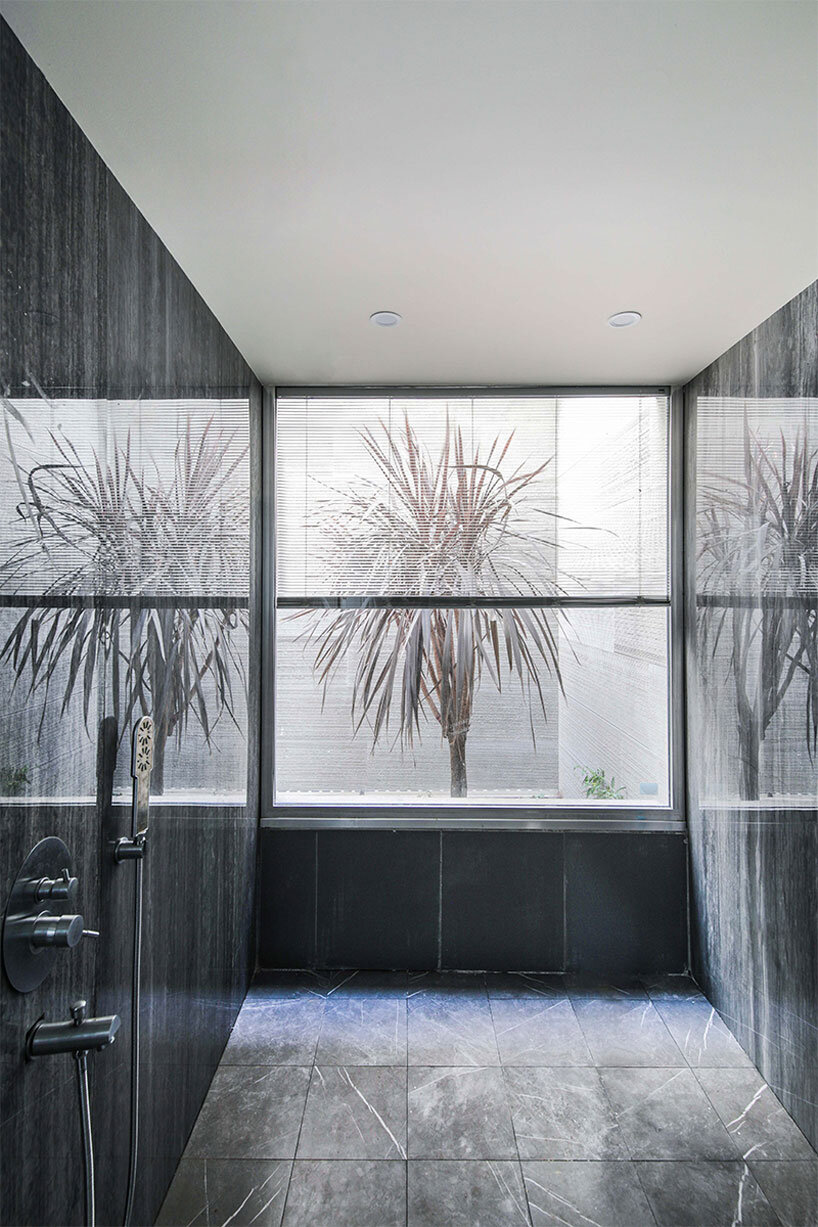
The living room, positioned behind the partition, is illuminated by an eastern-facing window, while the kitchen and living spaces open up to the southern courtyard, taking advantage of natural light. The bedrooms are situated in the northern section of the house, with each room receiving sunlight from either the south or east. A distinctive void in the northern part of the house adds character to the bathroom, allowing for natural light penetration. The upper floor functions as a self-contained guest unit, complete with a living room, kitchen, master bedroom, and bathroom. The guest area also features a traditional ‘baharkhab’ that benefits from southern light, while the bedroom and kitchen face north, maintaining a cohesive design that integrates the guest space with the overall architectural concept.
1/10
project info:
name: Annab House
architect: Ayeneh Office | @ayenehoffice
lead architects: Ali Soltani, Atefeh Karbasi
design team: Karen Kalantari, Shadi AmirKaveh
client: Mr. Ahmadi
area: 280 sqm
location: Najafabad, Iran
graphic: Mahsa Navaeizadeh
photography: Ali Gorjian | @A_Gorjian
designboom has received this project from our DIY submissions feature, where we welcome our readers to submit their own work for publication. see more project submissions from our readers here.
shop
your own online design shop — no sales commission collected