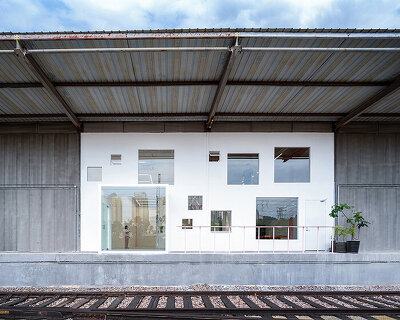
1110 revitalizes traditional japanese warehouse into restaurant reusing original wood




hammered copper sheets on the roof reflect the surrounding garden, adding visual interest.
1110 refurbishes traditional Japanese Kura warehouses
Arima’s Warehouses, a project by 1110 Office for Architecture, focuses on the refurbishment of traditional Japanese Kura warehouses and family houses, and the creation of new structures within the garden city of Miyamae in Kawasaki, Kanagawa Prefecture. The site is characterized by its proximity to vegetable gardens and agricultural lands, creating a nostalgic atmosphere that contrasts with the surrounding urbanization of the Tokyo Metropolitan Area.






The project includes the transformation of an existing agricultural warehouse into a restaurant and the construction of a new warehouse for processing and storing locally grown produce. The design approach takes inspiration from historical photographs and site plans, restoring the plot’s original layout by transplanting trees to their former positions and reusing old limon bridge stones for pathways and steps.

Arima’s Warehouses project repurposes original materials




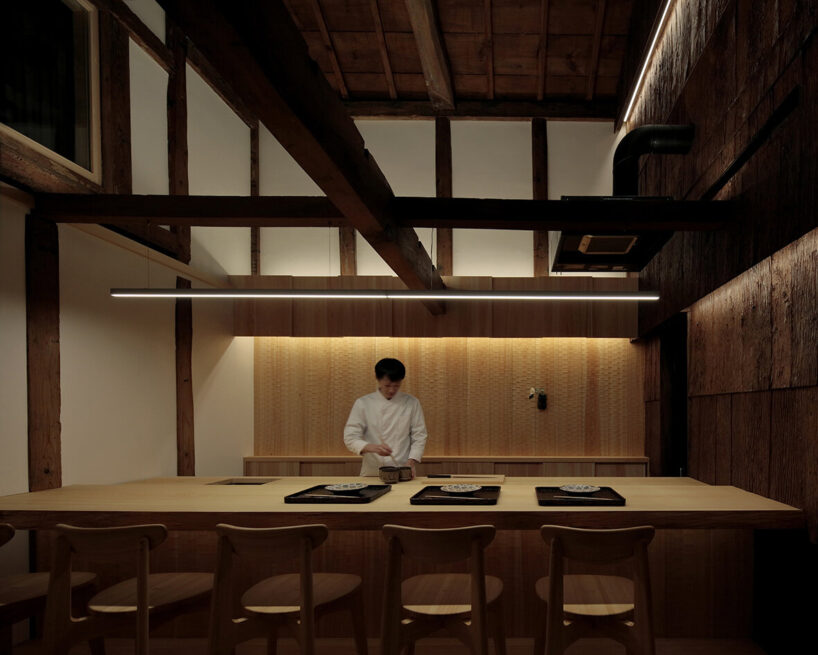
1110 Office for Architecture studio‘s restoration of the Edo-period agricultural warehouse respects its historical context by maintaining the traditional materials for the facade and large doors. The second-story floor was removed to create a light well, showcasing the wooden structural skeleton and enhancing natural light. The repurposed wooden flooring was used as cladding for the interior walls, and locally grown cedar was applied to the counter-facing wall, evoking a sense of being within a tree trunk, emphasizing warmth and enclosure.







For the new warehouse, the design aligns with the scale and height of the existing structure, ensuring continuity between old and new. The roof, made of hammered copper sheets, reflects the surrounding garden, with the material crafted in collaboration with the local community during a workshop. The copper roof and exterior facade foster a dialogue with the site’s natural and historical context, creating a new building that integrates seamlessly into its environment. A tea room, positioned at a 45-degree angle to the Kura, offers optimal views of the garden, further connecting the architecture to its surroundings.
1/7
project info:
name: Arima’s Warehouses
architect: 1110 Office for Architecture
location: Miyamae, Kawasaki, Kanagawa Prefecture, Japan
designboom has received this project from our DIY submissions feature, where we welcome our readers to submit their own work for publication. see more project submissions from our readers here.
shop
your own online design shop — no sales commission collected