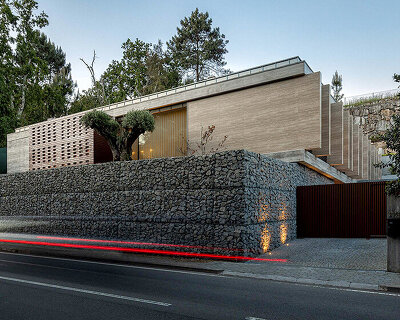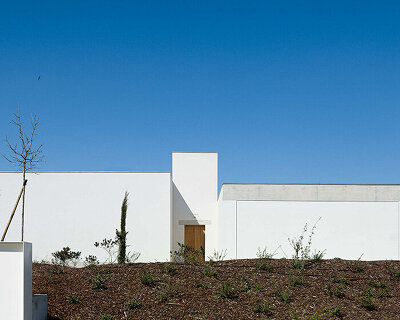
shot by ivo tavares, villa fortaleza ‘breaks’ in opposite directions on portuguese coast

the property spans three floors with terraces that stretch out like open arms toward the horizon.
prefer designboom on google[FEATURED]
villa fortaleza designed by Vieira de Moura Architects












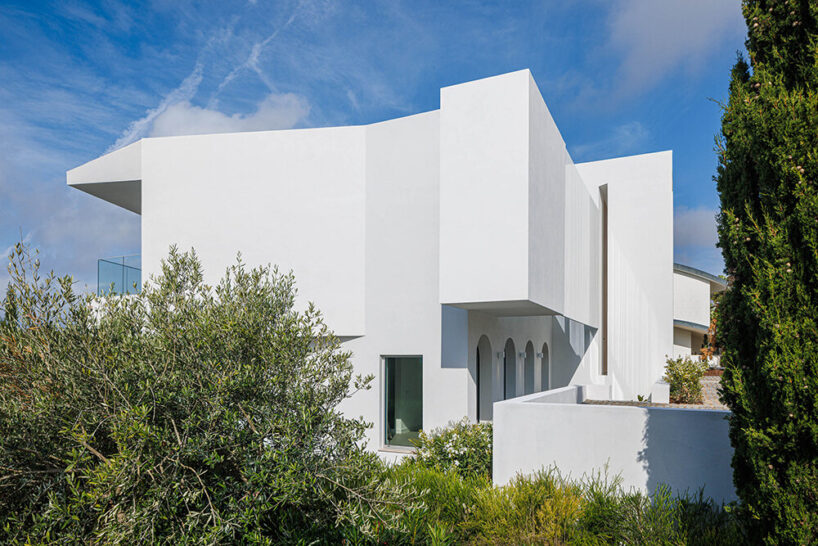
On the shores of the Western Algarve coast, Villa Fortaleza, designed by Vieira de Moura Architects, unveils itself as a house with a dual personality. The discreet line of the Northern facade, secluded and intimate, contrasts with the opulence of the Southern face, where the volumetry expands and unfolds into grand forms. Photographed by Ivo Tavares, the property spans three floors with terraces that stretch out like open arms toward the horizon, where the geometry not only adapts to the surroundings but also fragments into an architectural discourse with the sea and landscape.

a dynamic, bi-directional design shot by ivo tavares










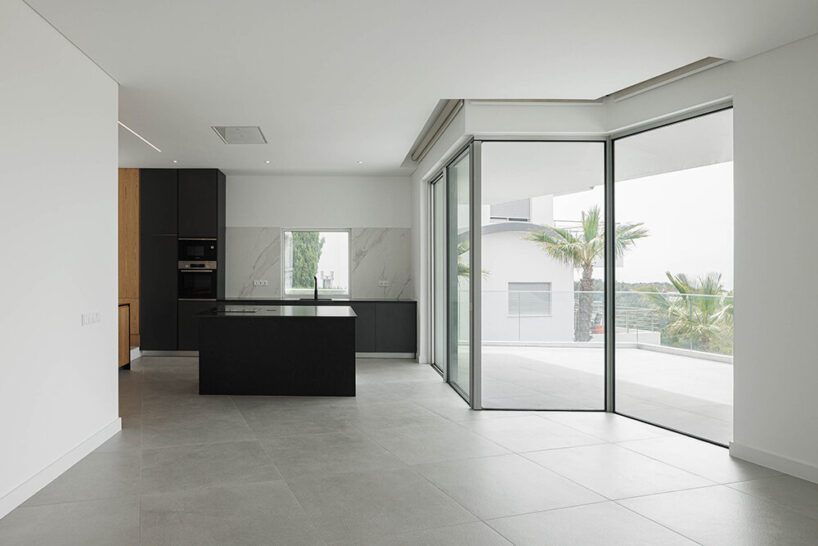
The land surrounding Villa Fortaleza has a steeply sloping topography, which has contributed to great sun exposure. This difference in levels was essential in the development of the proposal by the team at Vieira de Moura Architects. The living spaces are developed to the south, while the areas of circulation are concentrated on the north side. The challenge of ensuring that all interior and exterior spaces can take in the sea views was largely successful, as captured in Ivo Tavares’ photographs below.


The project’s duality unfolds like so: On the one hand, we have a minimalist and pure language on the north facade, resulting from a smaller volume and the necessary privacy of its spaces. On the other hand, to the south, there is a more exuberant and complex design. In this case, the volumetry acquires another amplitude resulting from its size. Its bi-directional geometry, as well as guaranteeing articulation with the surrounding buildings and better solar orientation, has made it possible to ‘break up’ the volume, giving a strong and light dynamic to this front of considerable scale.
1/13
project info:
name: Villa Fortaleza
architecture and visual identity: Vieira de Moura Architects | @vieirademoura.architects
location: Budens, Vila do Bispo (Algarve), Portugal
main architect: Hugo Moura
builder: Sereno & Perfeito – Sociedade de Construções, Lda.
inspection: Veritate – Projetos e Fiscalização de Engenharia
engineering: Savec, Lda.
landscape: Jardíssimo, Unipessoal Lda.
lighting designer: Protega, Eletrotecnia, Lda.
acoustic designer: Ac+Coger, Lda.
fluids engineering: Savec, Lda.
thermal engineering: Ac+Coger, Lda.
photographer: Ivo Tavares Studio | @ivotavaresstudio
conclusion year: 2024
total area: 333.28 sqm
shop
your own online design shop — no sales commission collected