


vertically clad bricks ornament casa carceller’s facade in spain



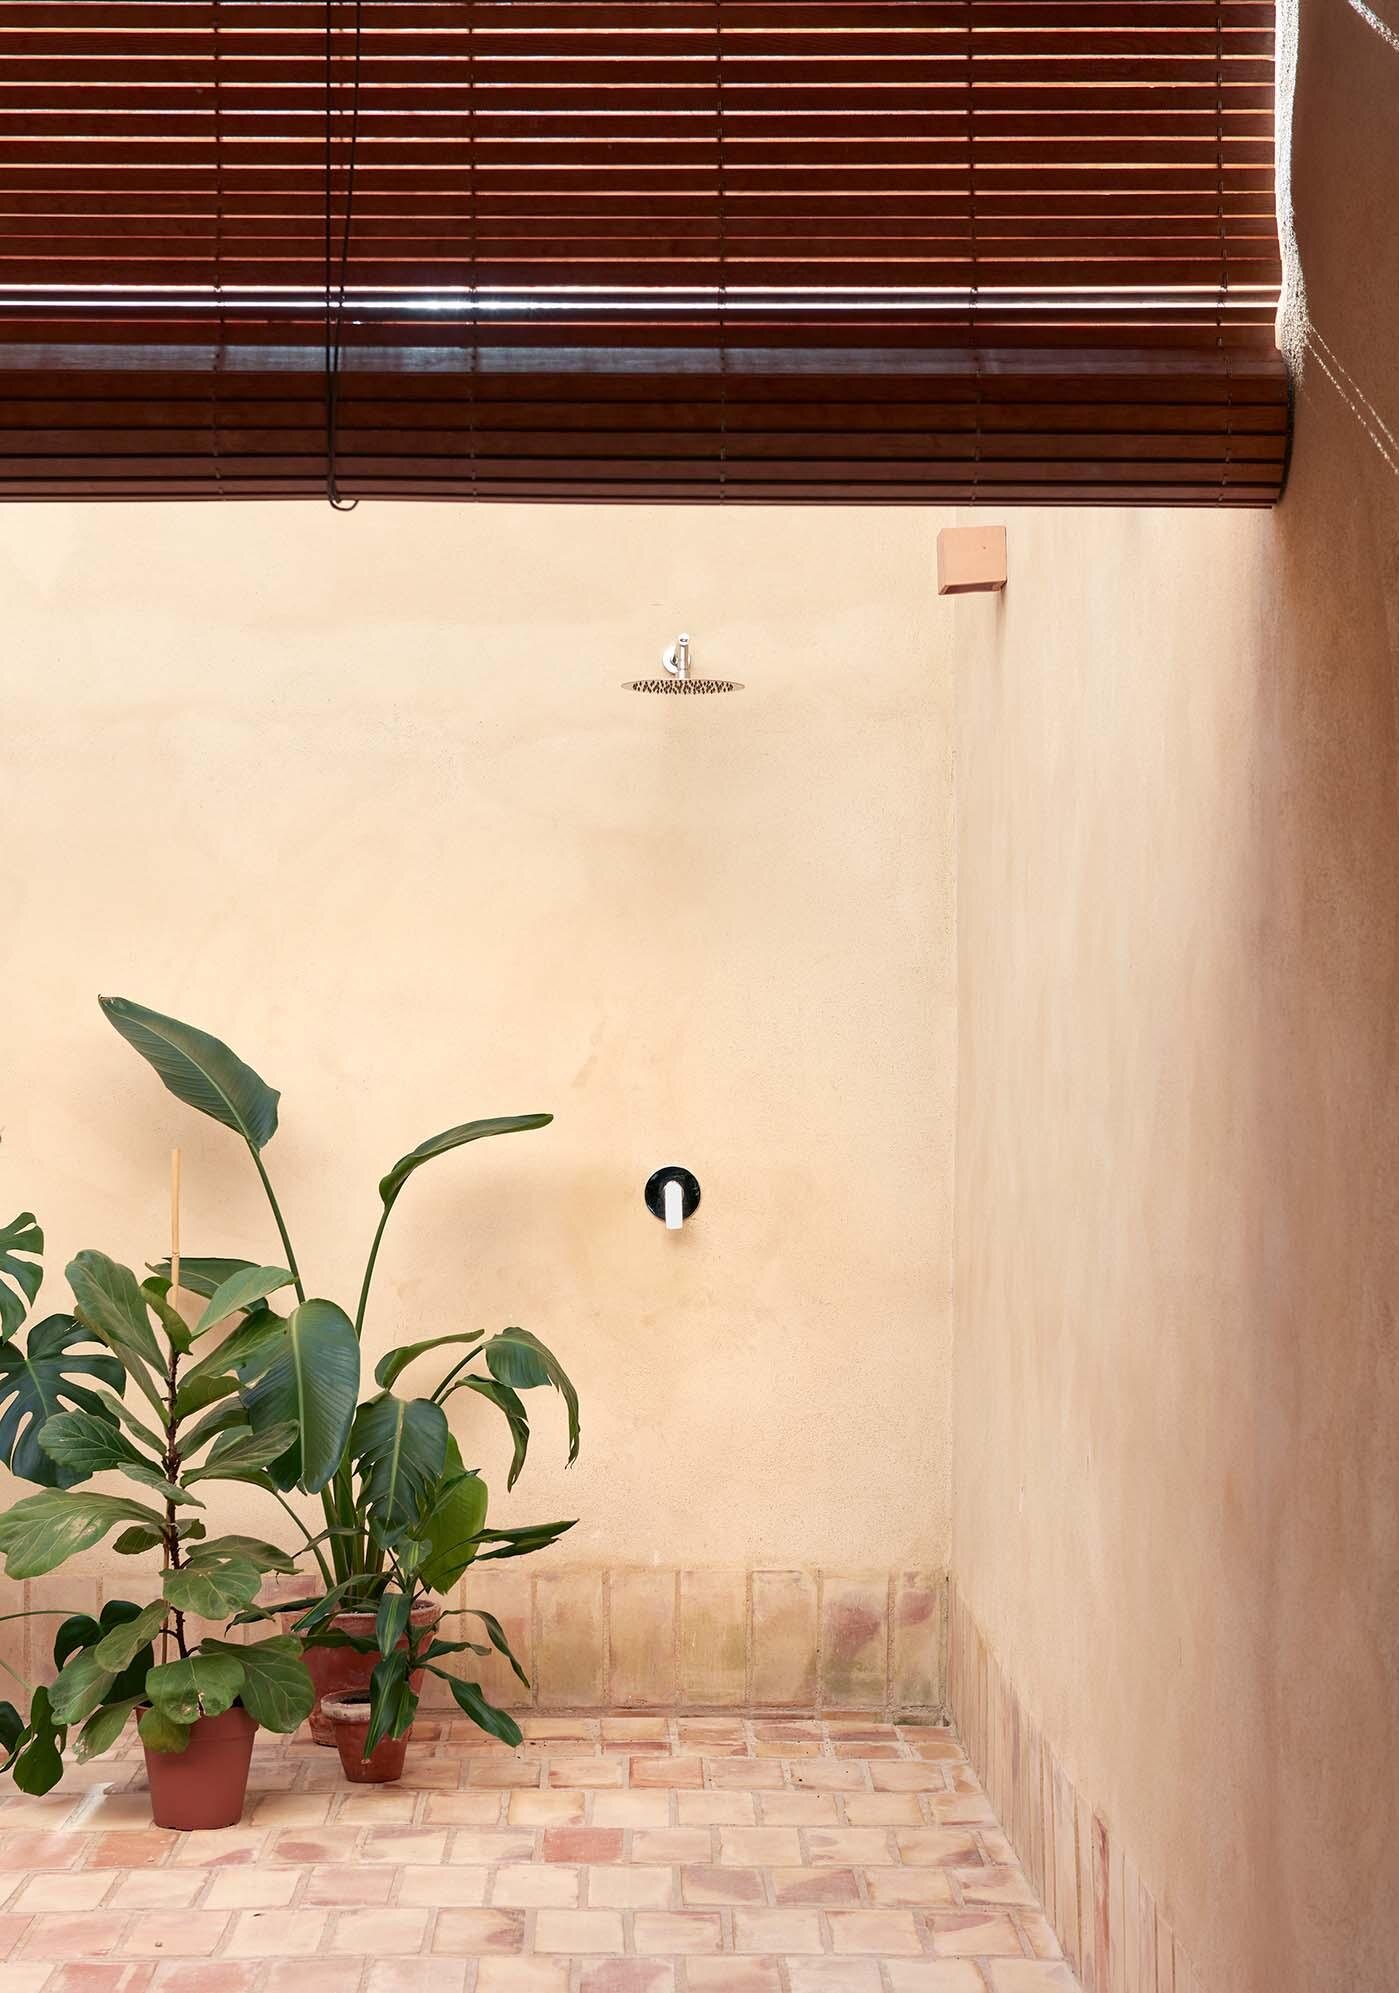
an inner courtyard allows natural light to flood the interior spaces of casa carceller.
prefer designboom on googleCasa Carceller stands in Foios’ old neighborhood





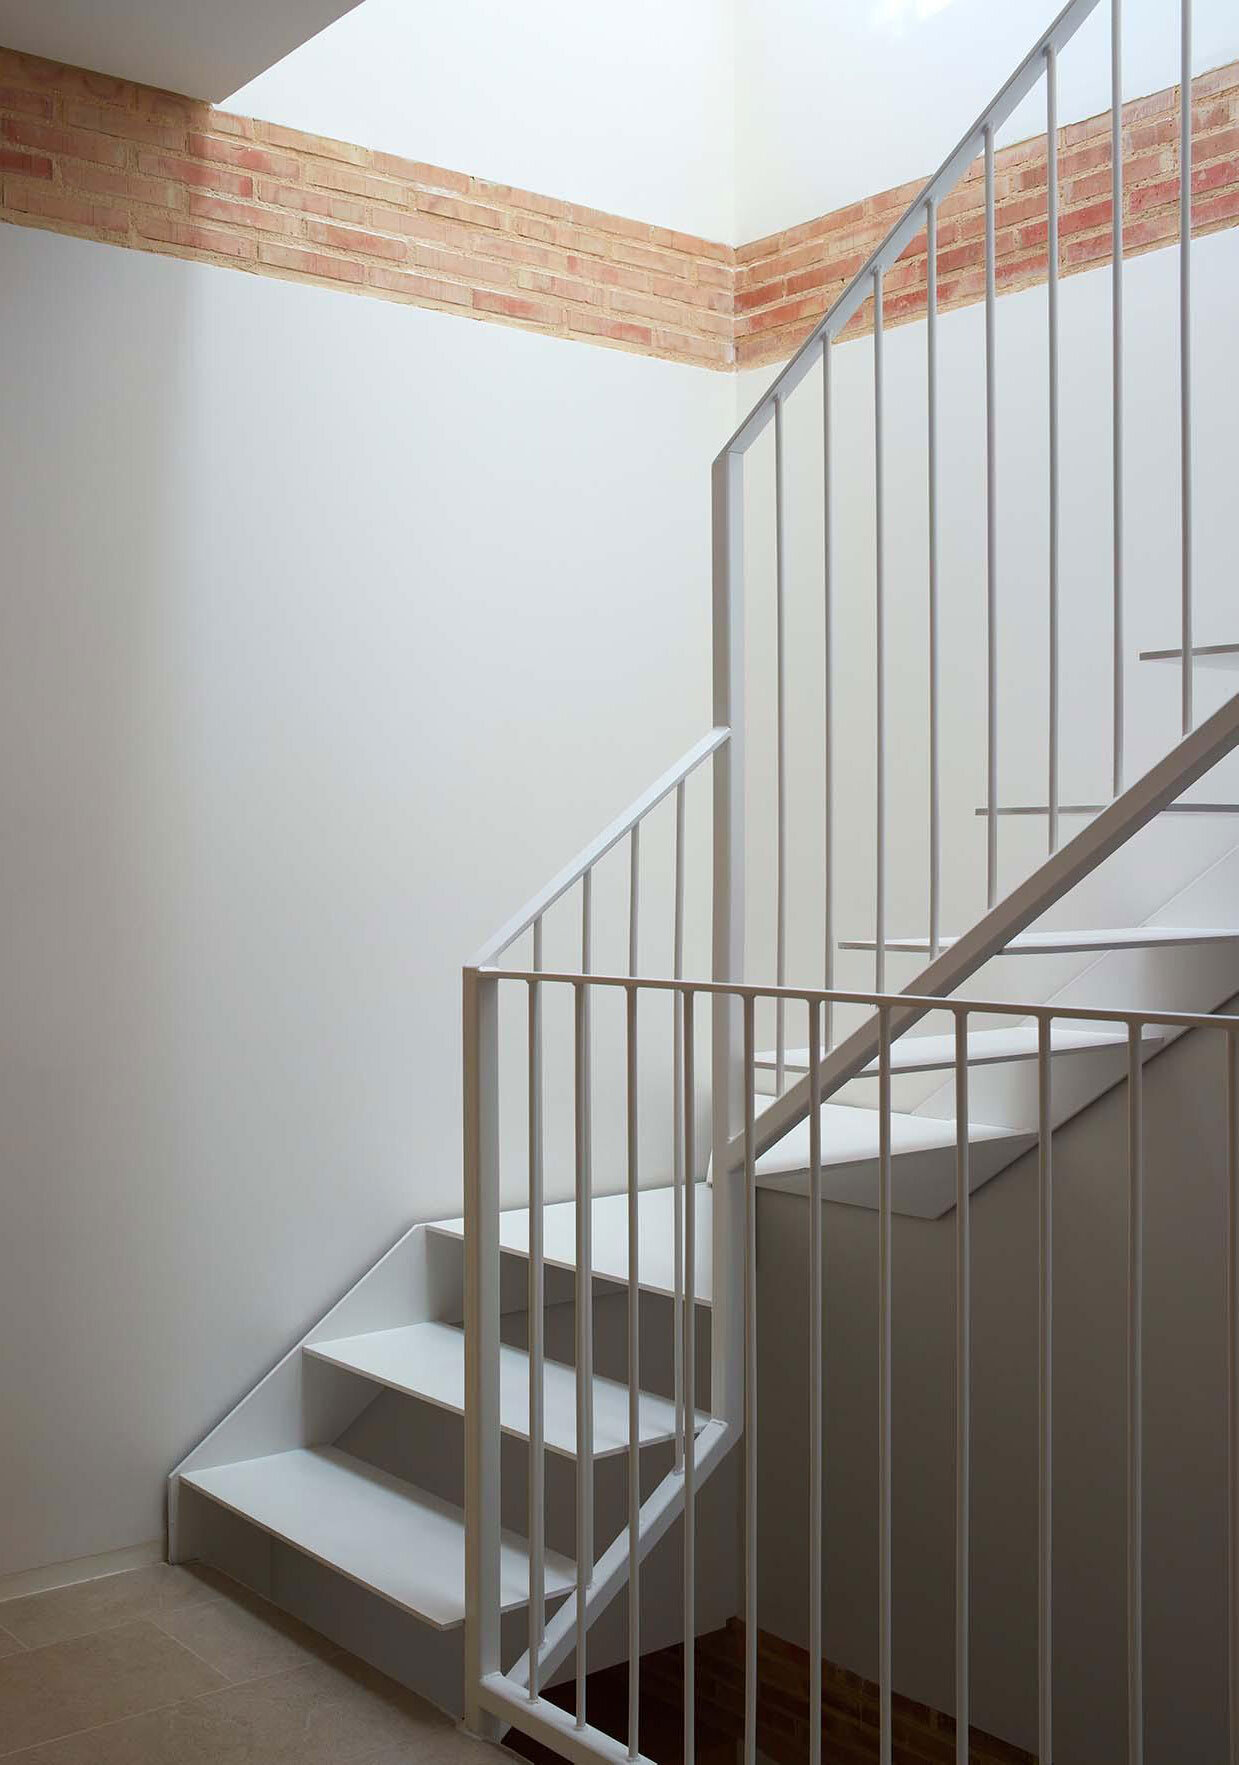
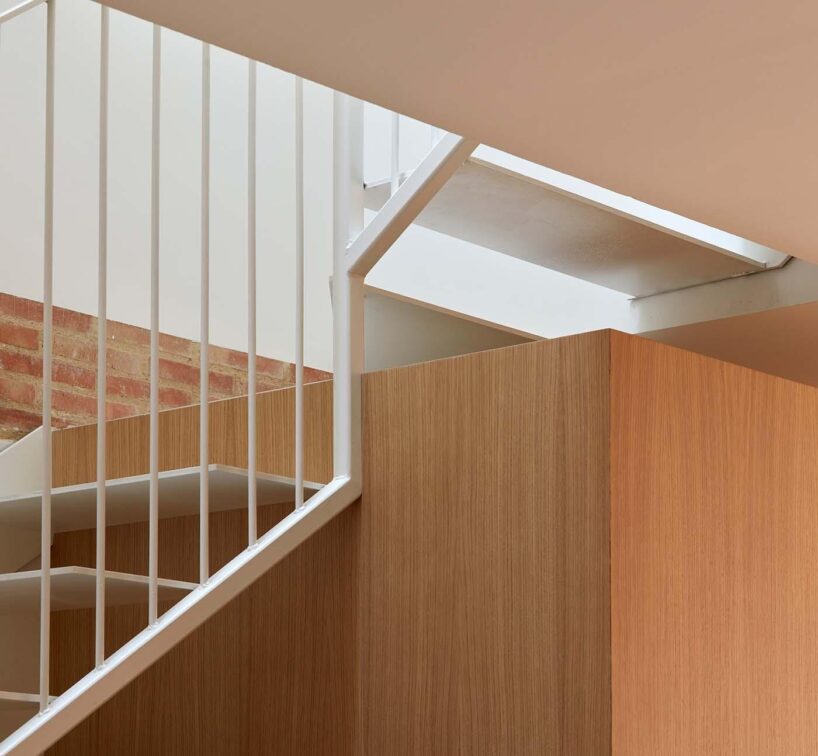
Quadrat Estudio’s Casa Carceller aims to revive the heritage of traditional residential architecture in Foios, Spain. The residence stands surrounded by adjacent building walls in a succession of narrow, low-lying plots within an old working-class neighborhood. The height, shape, and choice of materials of the structure, such as brick, are intended to harmonize with neighboring houses while maintaining a non-obtrusive presence. The design concept prioritizes privacy, light, and spatial efficiency, maximizing the living area across the entire length of the plot. The interior layout guides occupants through various rooms while keeping the ceiling line intact. A centrally located staircase, illuminated from a skylight above, structures the main area and connects different levels of the house. An inner courtyard separates the building from its neighbor, allowing natural light to flood the interior spaces.

Quadrat Estudio Showcases Handcrafted Brickwork

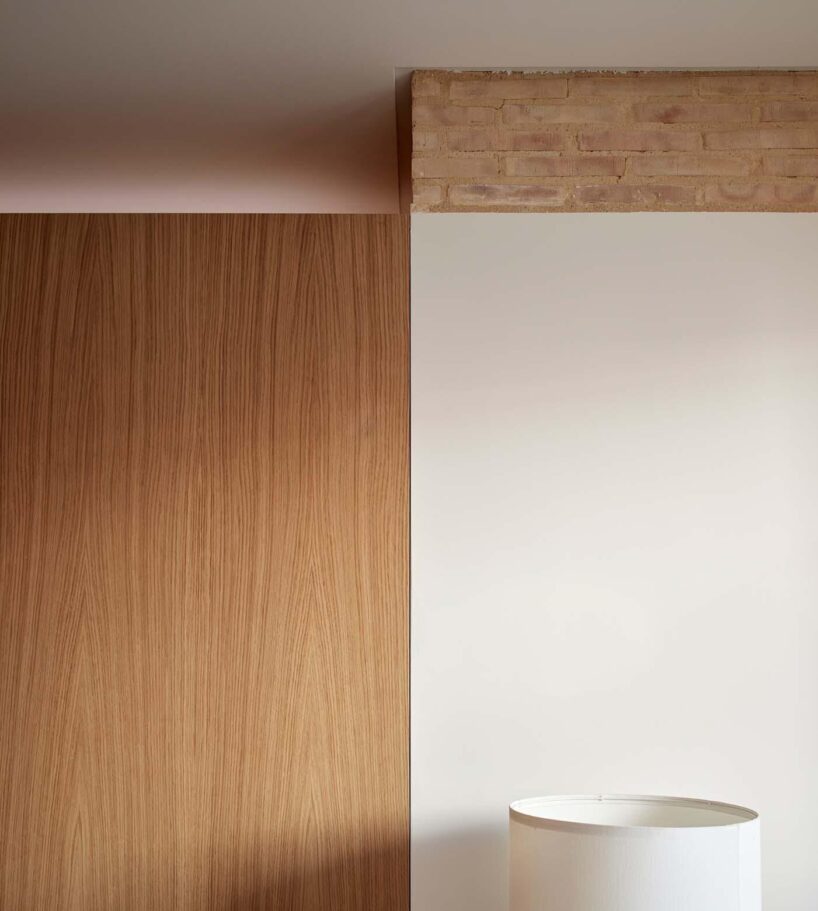
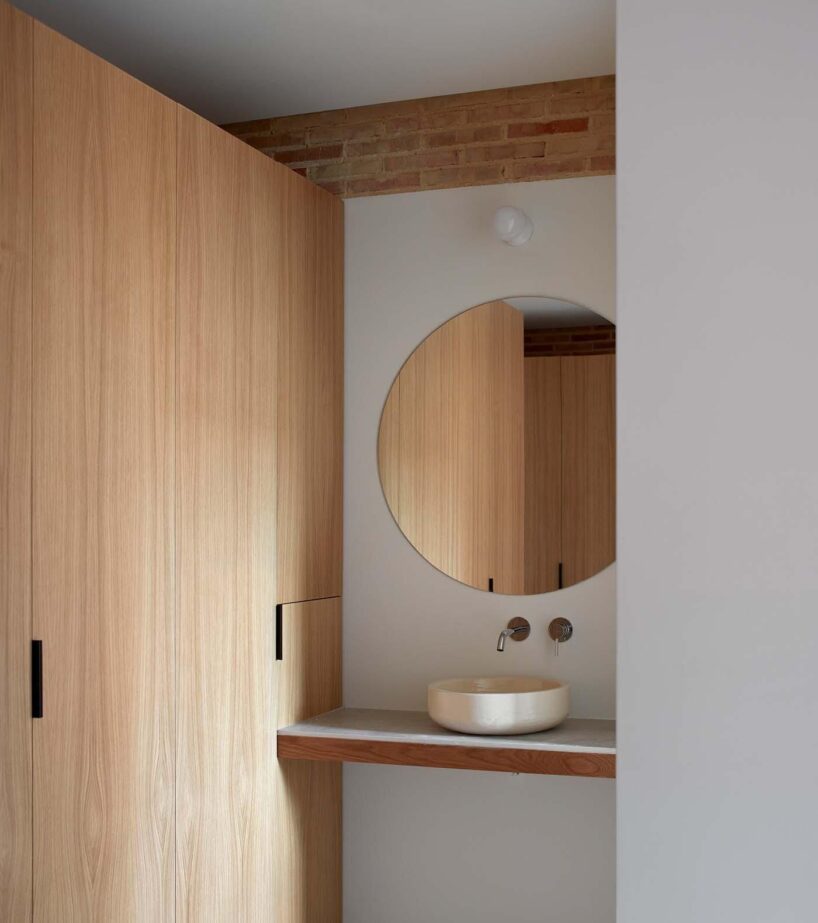
The designers at Quadrat Estudio carefully select materials for Casa Carceller to highlight the imperfections inherent in handmade elements, while strategically incorporating brick, making use of the local brick industry. The use of bricks in various formats meets the structural requirements of the residence while serving as facade cladding and forming the gutter in an extended format. Solid bricks finish the interior walls and appear prominently on the facade. Arranged vertically with an increasing gap pattern, these bricks reveal their non-supporting character. The visible sand and white cement used to grout the clay bricks on the walls and floors contribute to the handcrafted aesthetic of the facade. Casa Carceller stands as a simple yet thoughtfully designed residence.
1/6
project info:
name: Casa Carceller
architect: Quadrat Estudio | @quadrat_estudio
design team: Álex Jaén, Blanca Gómez, Agustina Teso
technical team: Paul J. Roch (technical architect)
location: Foios, Spain
photography: Mariela Apollonio | @fotografadearquitectura
designboom has received this project from our DIY submissions feature, where we welcome our readers to submit their own work for publication. see more project submissions from our readers here.
shop
your own online design shop — no sales commission collected


























