
NL architects: multi mill, houthavens west
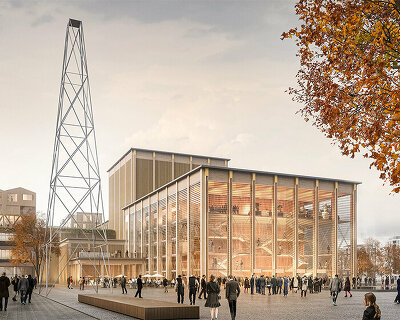
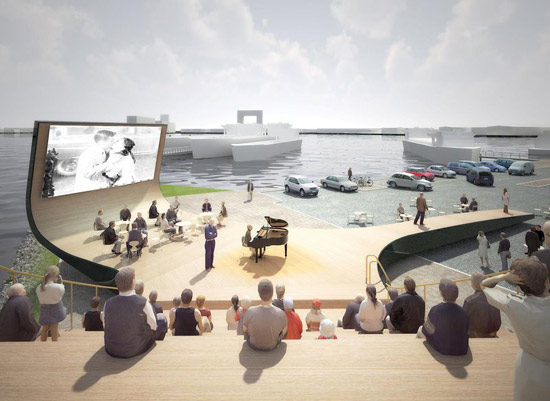
the concept consists of three wings that are connected to a central platform. each one is different in shape, catering to specific uses such as hosting fashion shows and theater performances.
multi mill, houthavens west by NL architects all images courtesy NL architects
the port of amsterdam commissioned roos burger and yvon yzermans, two collaborating art historians to develop a cultural facility in houthavens west. the port wanted to improve the attractiveness of the area to the public by realizing a cultural meeting place by transforming the area between city and port. dutch NL architects recently won the competition for their proposal ‘multi mill’ – a flexible ‘base’ that can facilitate various art forms including theater, film, fashion, sculpture, sound and light art, dance etc

the project will be positioned on the haparandadam on the banks of the IJ river,
the versatility of the assignment was the challenge for the architects – how can one space host all different functions in a credible way?

the concept consists of three wings that are connected to a central platform. the wings have specific shapes that cater for specific usage. the ‘arms’ can support fashion shows, cinema and theatre the idea was to develop an adaptable object that can be used as both a stage and as a stand.

the design is intended as a revolving structure. the turning multi form plateau will allow performances with changing backgrounds.


by turning the plateau a specific function can be ‘switched on’. as such the square in front of it can be ‘charged’ in endless ways.



the location at the tip of the jetty will feature an elevated restaurant in a former offshore radio station; a drop off point for the private cars of skippers; a parking lot and a turning circle for trucks.


 movement of ‘multi mill’
 the theater
 existing area
 aerial view of the port and location of the project
 the three functions
 how the three functions are united


project info:
multi mil: multifunctional cultural podium, haparandadam, westelijke houthavens, amsterdam 2010 client: port of amsterdam and roos burger and yvon yzermans
NL architects: pieter bannenberg, walter van dijk, kamiel klaasse, gen yamamoto with ines quinteiro antolin, marc bitz, qili yang, liping lin, lorena valero minano, matthieu moreau.
shop
your own online design shop — no sales commission collected