carla juaçaba: pavilion humanidade 2012, rio de janeiro
using recycled scaffolding, the layered and translucent space is exposed to the elements and frees conventional exhibition styles in favor of a space that conveys information.
‘pavilion humanidade 2012’ by carla juaçaba, forte de copacabana, rio de janeiro, brasilimage © leonardo finotti
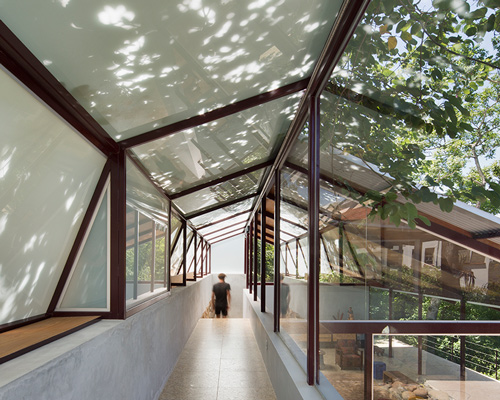
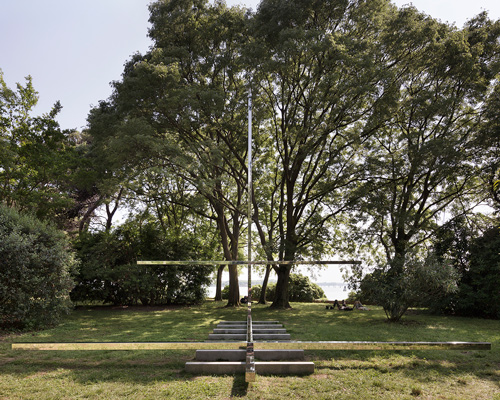
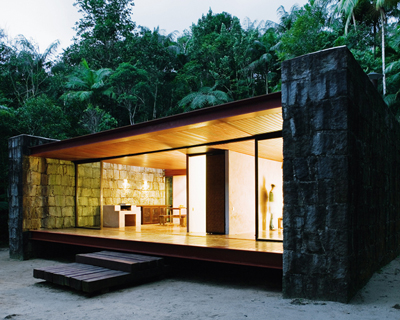

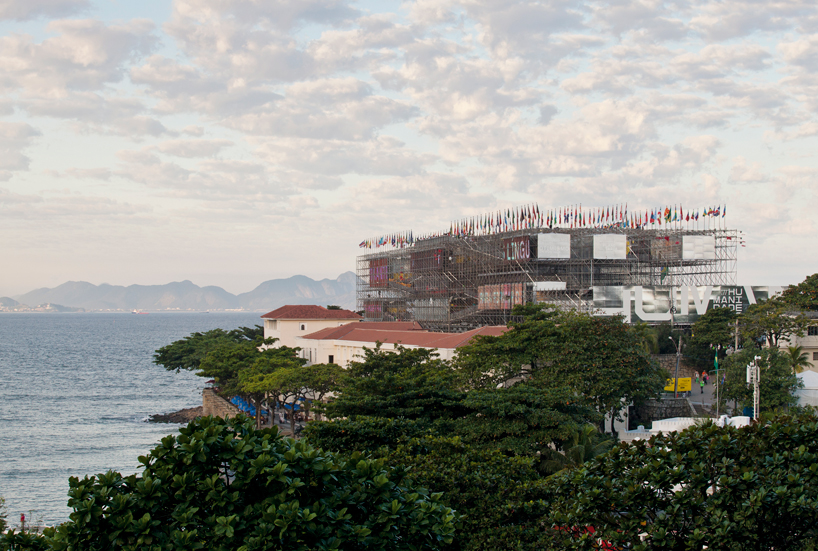
brazilian architect carla juaçaba worked with art director bia lessa in the design of ‘pavilion humanidade 2012’ a exhibit hall for rio +20, the UN conference on sustainability in rio de janeiro. the brazilian architect and winner of this year’s arcVision prize for women in architecture, imagined a layered and translucent space exposed to the elements so as to remind users of their frailty in the face of nature. the five structural walls measuring 120 meters by 20 meters create a suspended walkway over rio’s landscape, interjected with spaces for the exhibition program as well as reflection and thought. the rooms additionally act as a type of sheathing, their stiffness helping brace the pavilion in critical moments. in keeping with visions of a sustainable future posited in the showcase and conference, the architecture is primarily comprised of previously used scaffolding and is fully recyclable.
 the structure makes use of the strong wind and ocean views with exposed scaffoldingimage © leonardo finotti
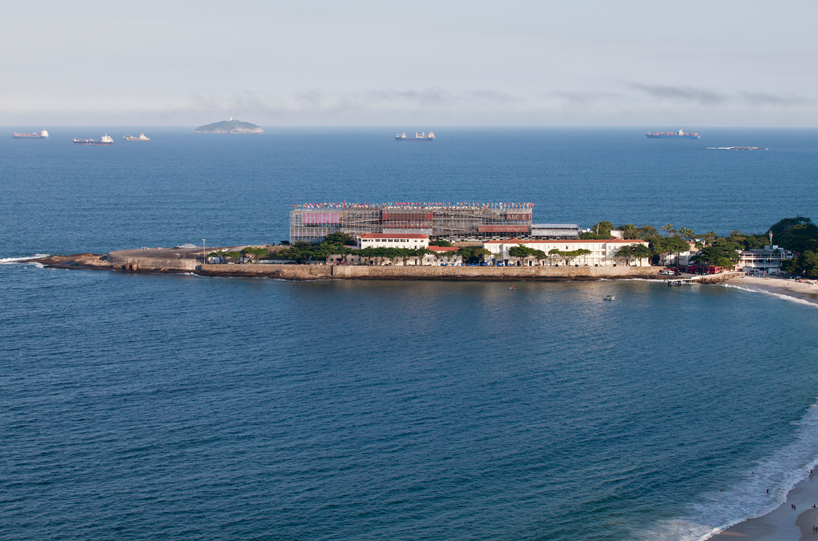 the site is an old fort flanked by two legendary beaches, copacabana and ipanemaimage © leonardo finotti
 rooms both brace the structure and create conference spacesimage © leonardo finotti
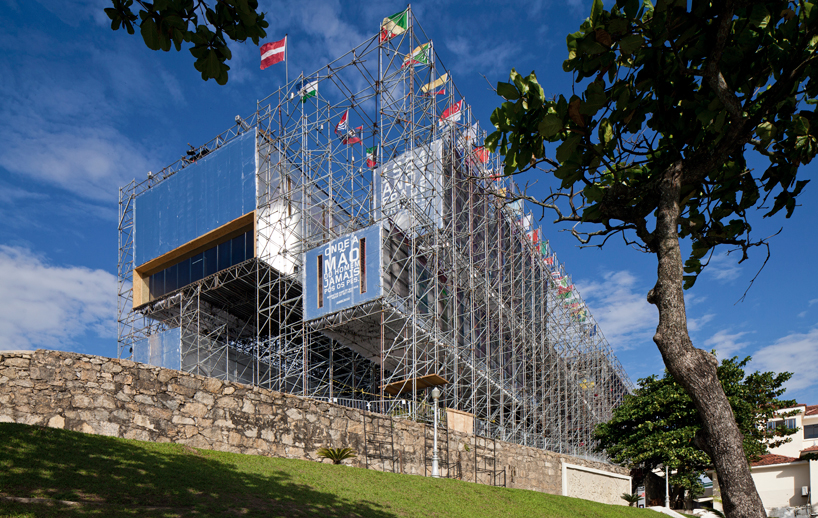 entrance view image © leonardo finotti
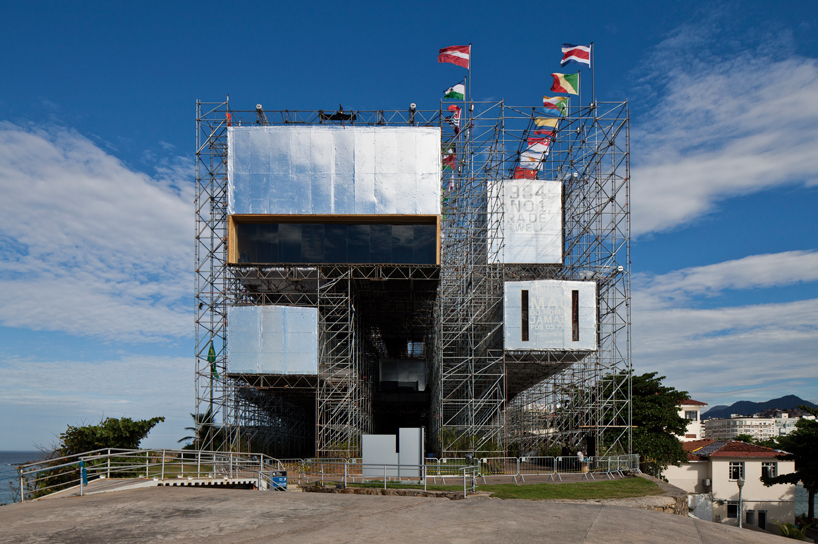 exhibit spaces are set far apart to blur notions of interior and exteriorimage © leonardo finotti
understanding that the cornerstone of architecture is geography, the material speaks to a rapidly developing world while specifically making use of the cooling wind and sonorous ocean afforded by the copacabana site. the pavilion is an extension of it’s interior dialogue, namely informed musings and forward-thinking solutions on the interaction between man, nature and the tenuous bridge of technology. the form frees conventional exhibit styles and converts the space into information. a system of ramps allows the feeling of suspension and ease of circulation. the sloped walkways implicate the visitor in the built form, especially in the impressive roof plaza, adorned with rows of flags from around the world. the grand flow of the public emphasized how exigent this time in human history is and how very appropriate and responsive architecture can be.
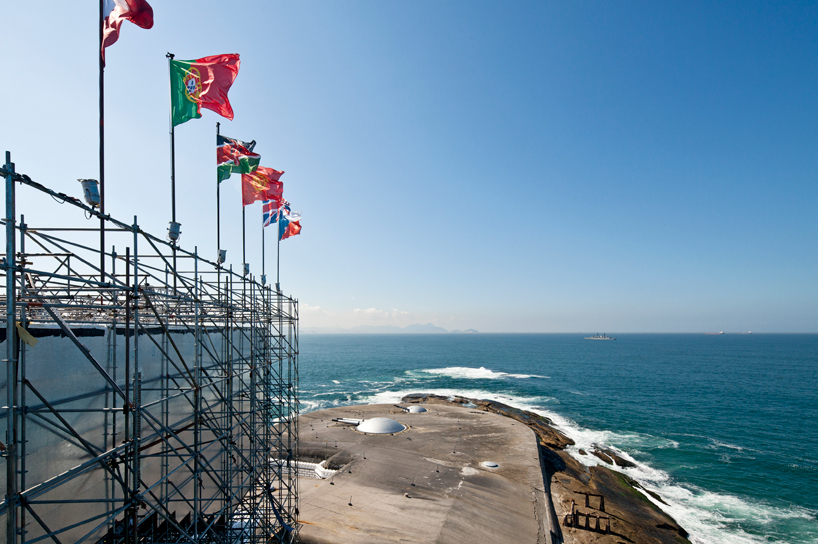 man and nature meet in the pavilionimage © leonardo finotti
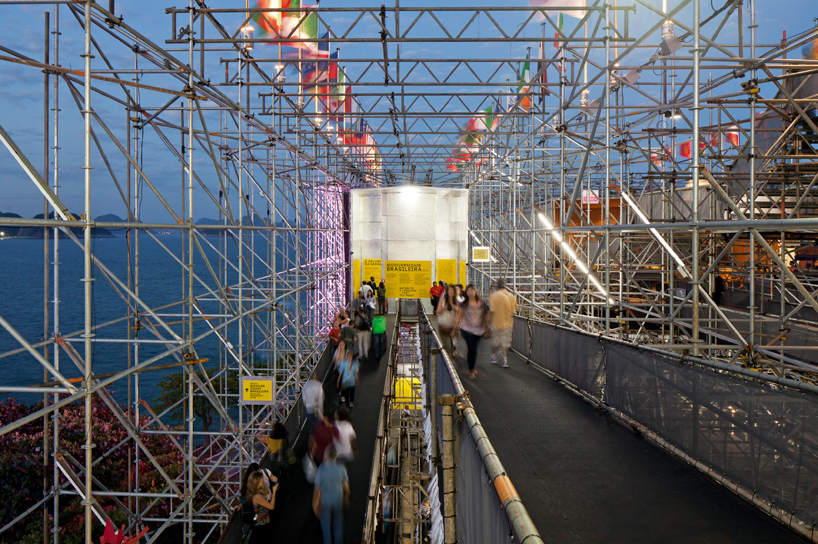 a series of ramps connect the spacesimage © leonardo finotti
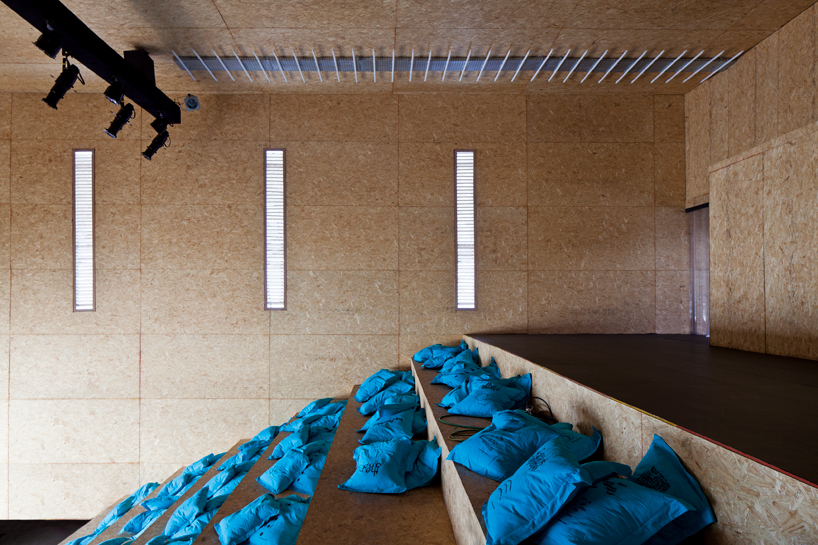 views of the informal auditorium dubbed ‘cafe cultural’image © leonardo finotti
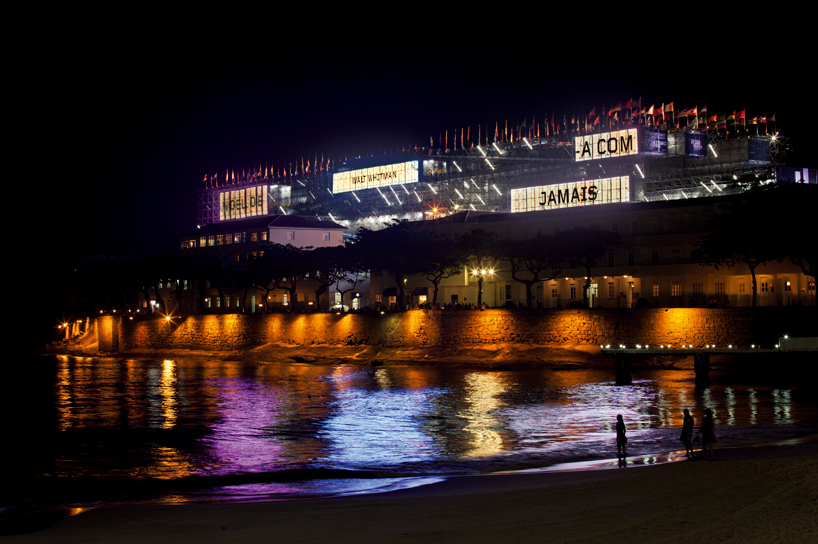 the greenery bolsters the impressive pavilionimage © leonardo finotti

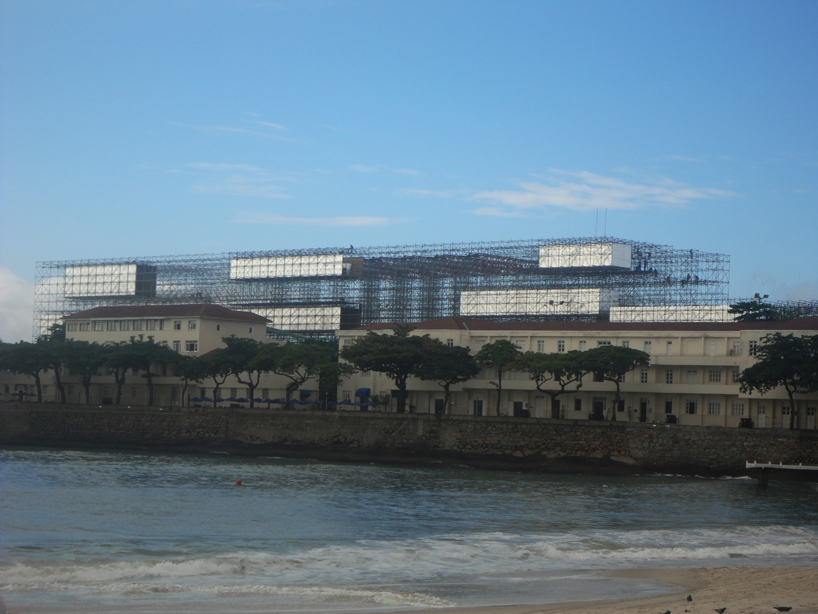 the project took four months from conception to completionimage courtesy of carla juaçaba
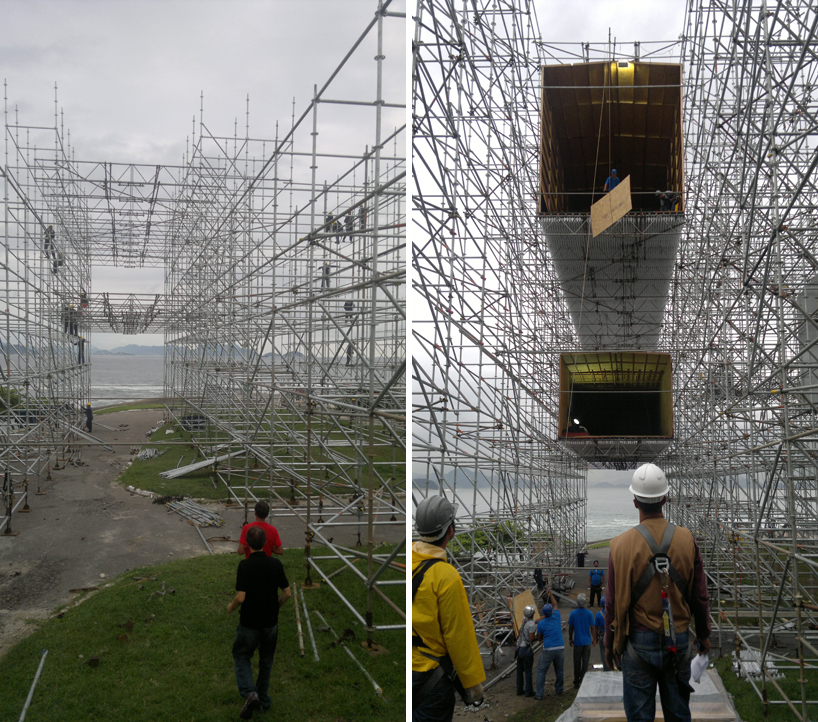 main passageways installed image courtesy of carla juaçaba
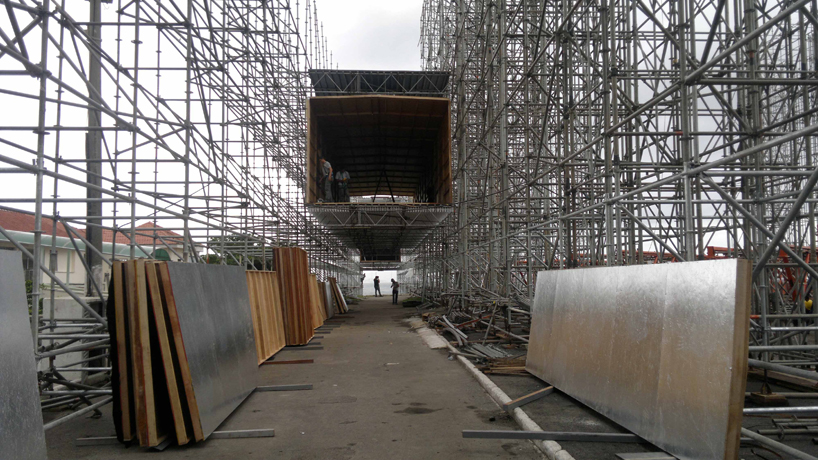 the elevated hall image courtesy of carla juaçaba
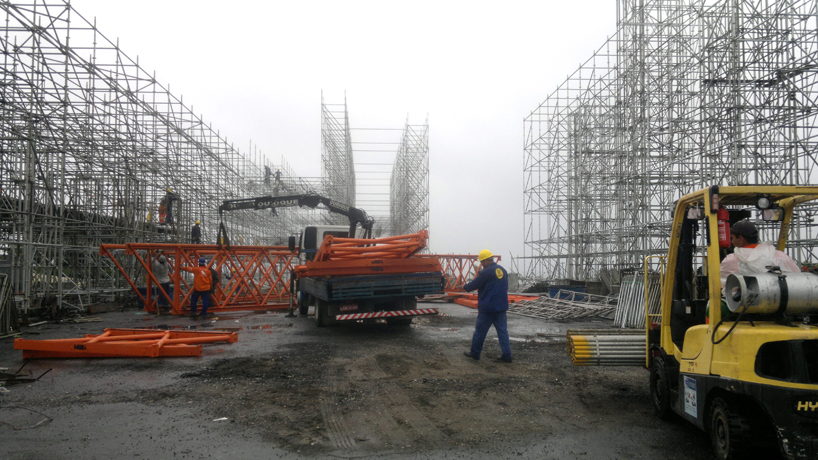 image courtesy of carla juaçaba
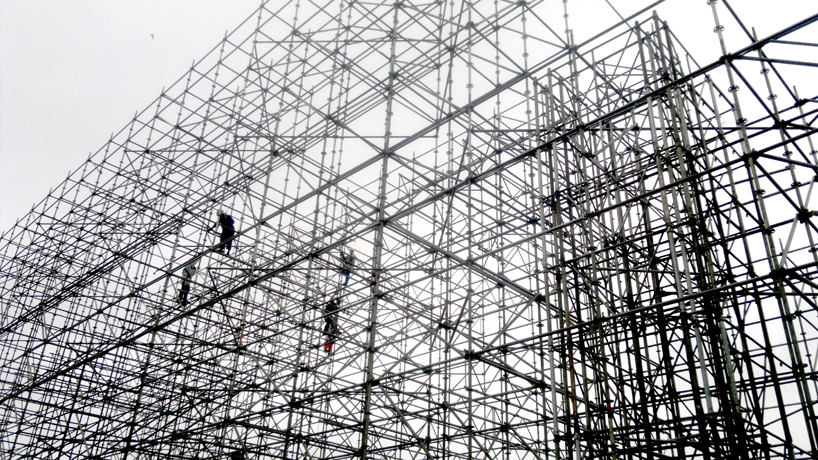 construction workers seem to float in the scaffolding image courtesy of carla juaçaba
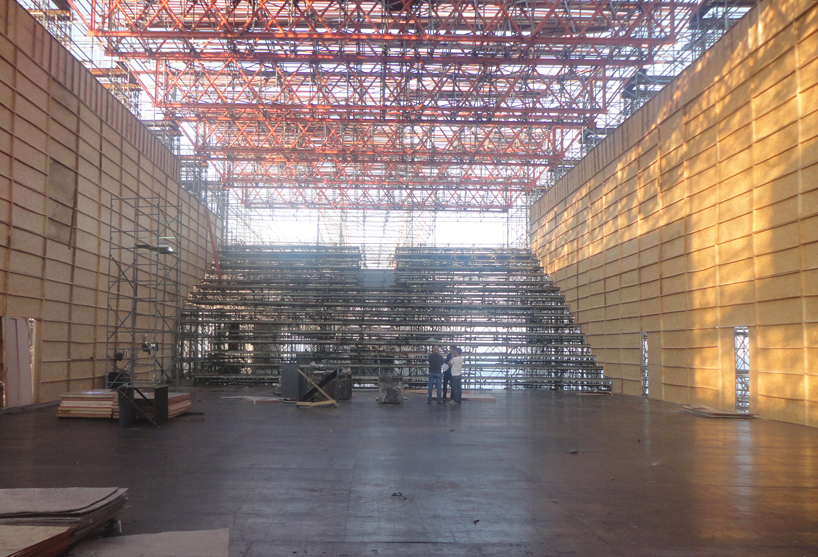 auditorium image courtesy of carla juaçaba
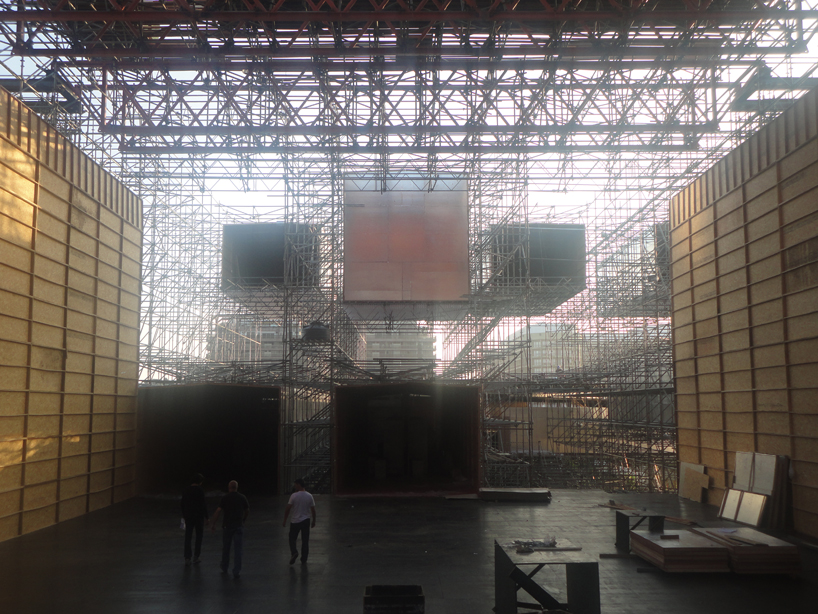 view from the auditorium image courtesy of carla juaçaba

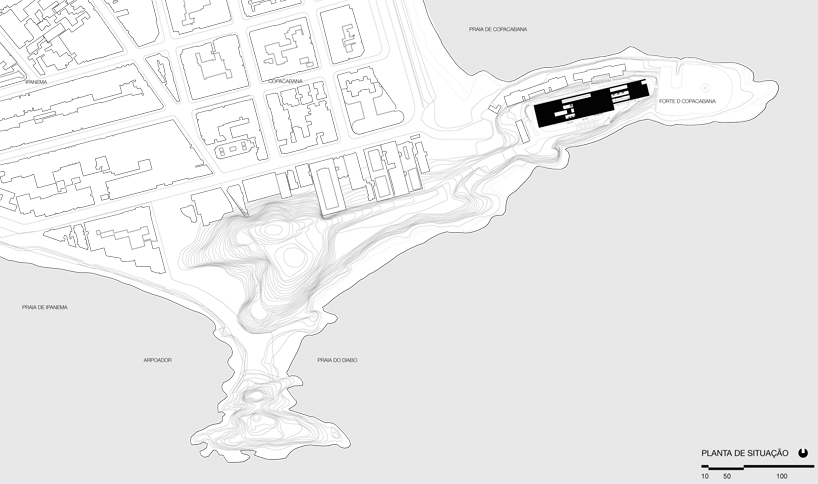 site plan
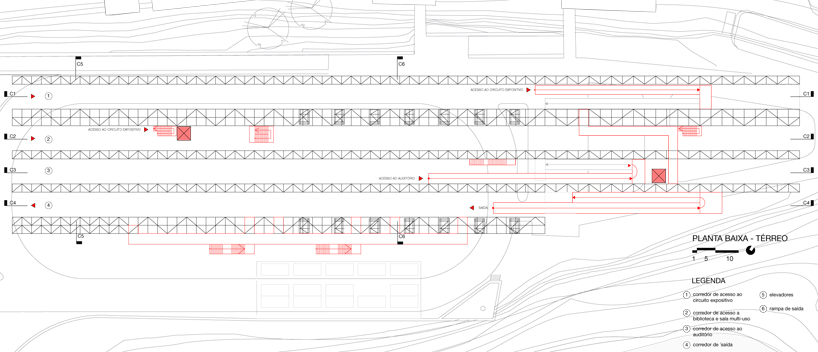
ground plan
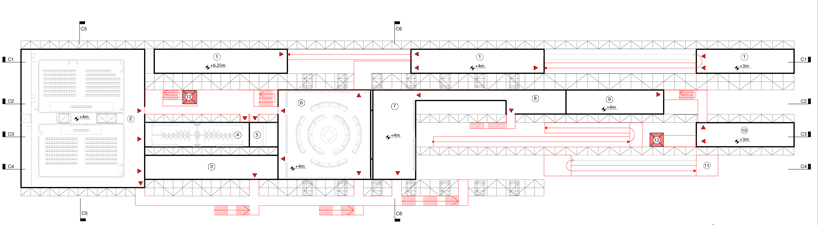
floor plan level 1
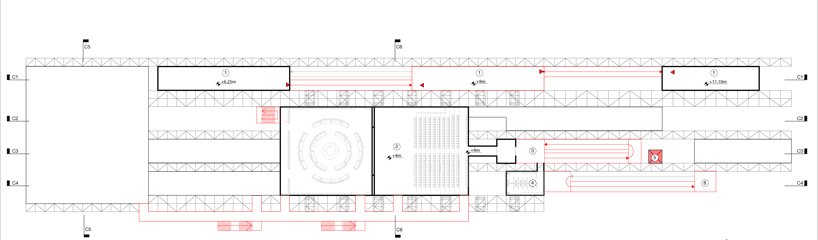
floor plan level 2
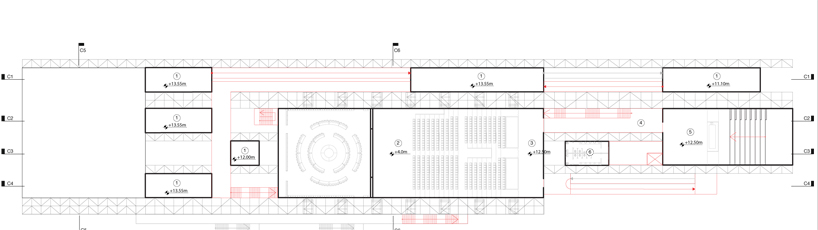
floor plan level 3
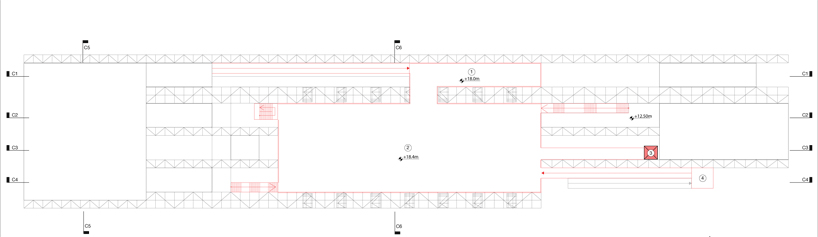
floor plan level 4

long section 1

long section 2

long section 3

long section 4
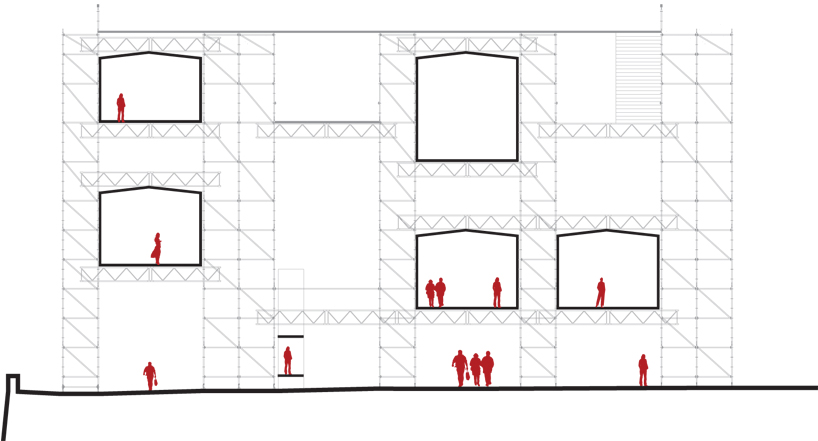
short section 1
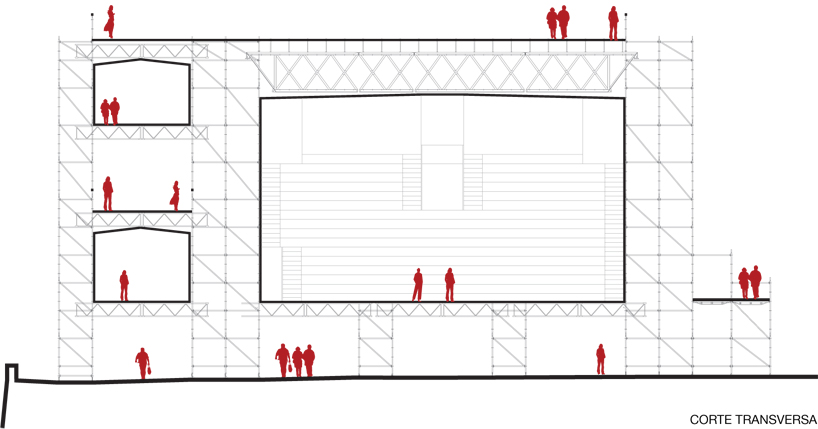
short section 2
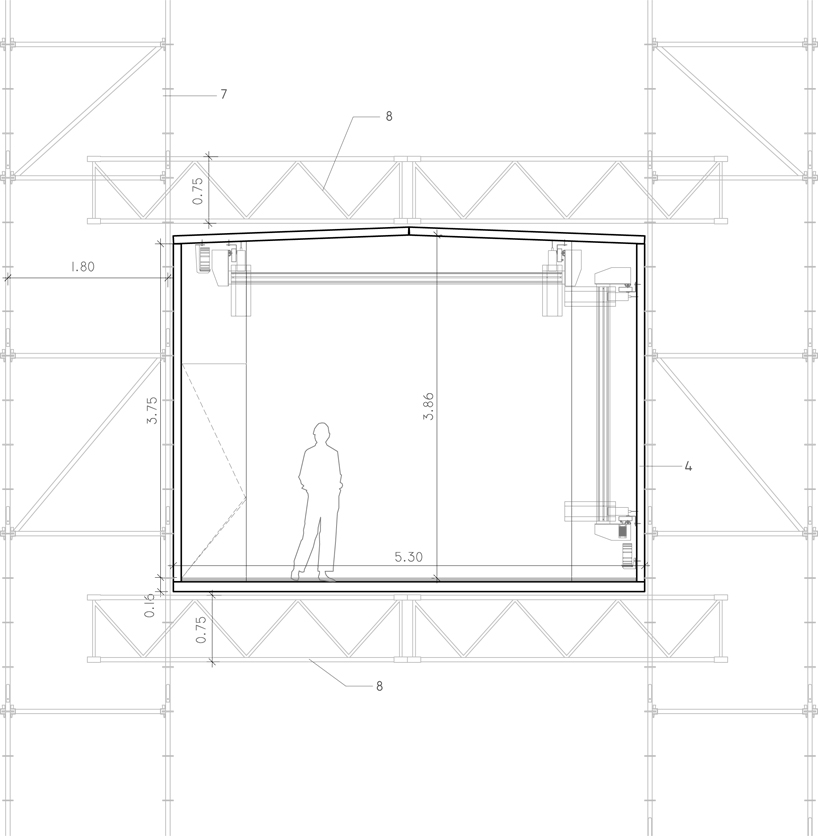
short section construction detail
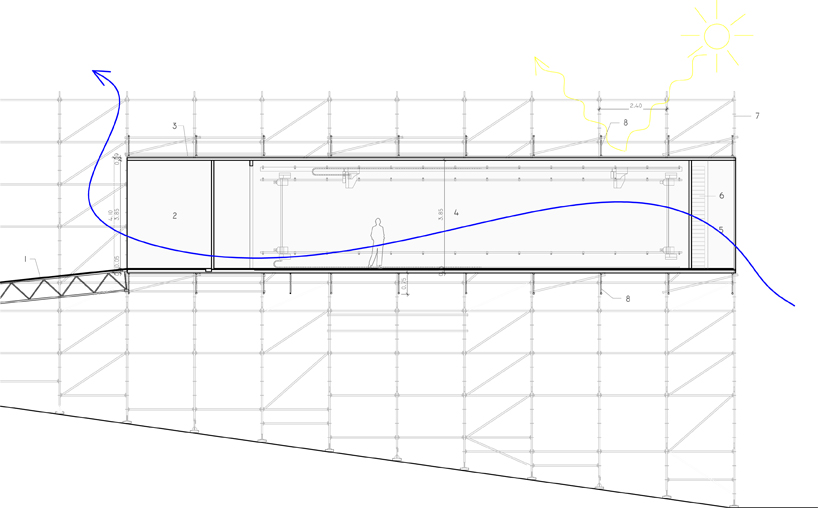
long section detail
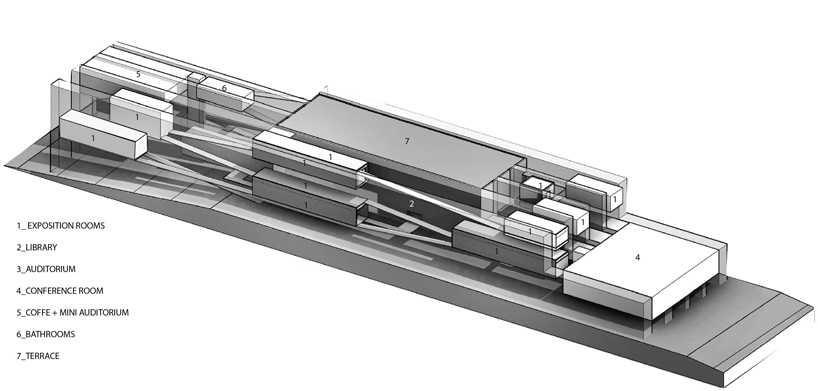
axonometric drawing
shop
your own online design shop — no sales commission collected