colorful arches, hammocks and mirrors shape up modular installation in riga’s dome square
dome next door by toms kampars forms an adaptable timber grid crafted from locally sourced, sustainable materials.
prefer designboom on googleDome Next Door echoes historical structures in Riga’s Old Town




Toms Kampars Studio introduces Dome Next Door, a modular installation to Riga’s Dome Square, transforming this UNESCO-listed site into a playful social hub for relaxation, interaction, and engagement. The installation draws on the architectural heritage of Riga’s Old Town, integrating elements like medieval vaults and arched windows in a reinterpretation of historical structures.

In the summer of 2024, Dome Square hosted the first installation of Dome Next Door, which will reopen in 2025, inviting locals and tourists to experience a fusion of past and present. Located at the junction of seven historic streets, the design incorporates a spruce modular GL timber grid crafted from locally sourced, sustainable materials. This timber framework, which aligns with the ground floor level of Dome Square, provides both strength and flexibility, supporting modular elements that can be assembled and reassembled as needed.

Toms Kampars crafts timber grid with colorful steel modules


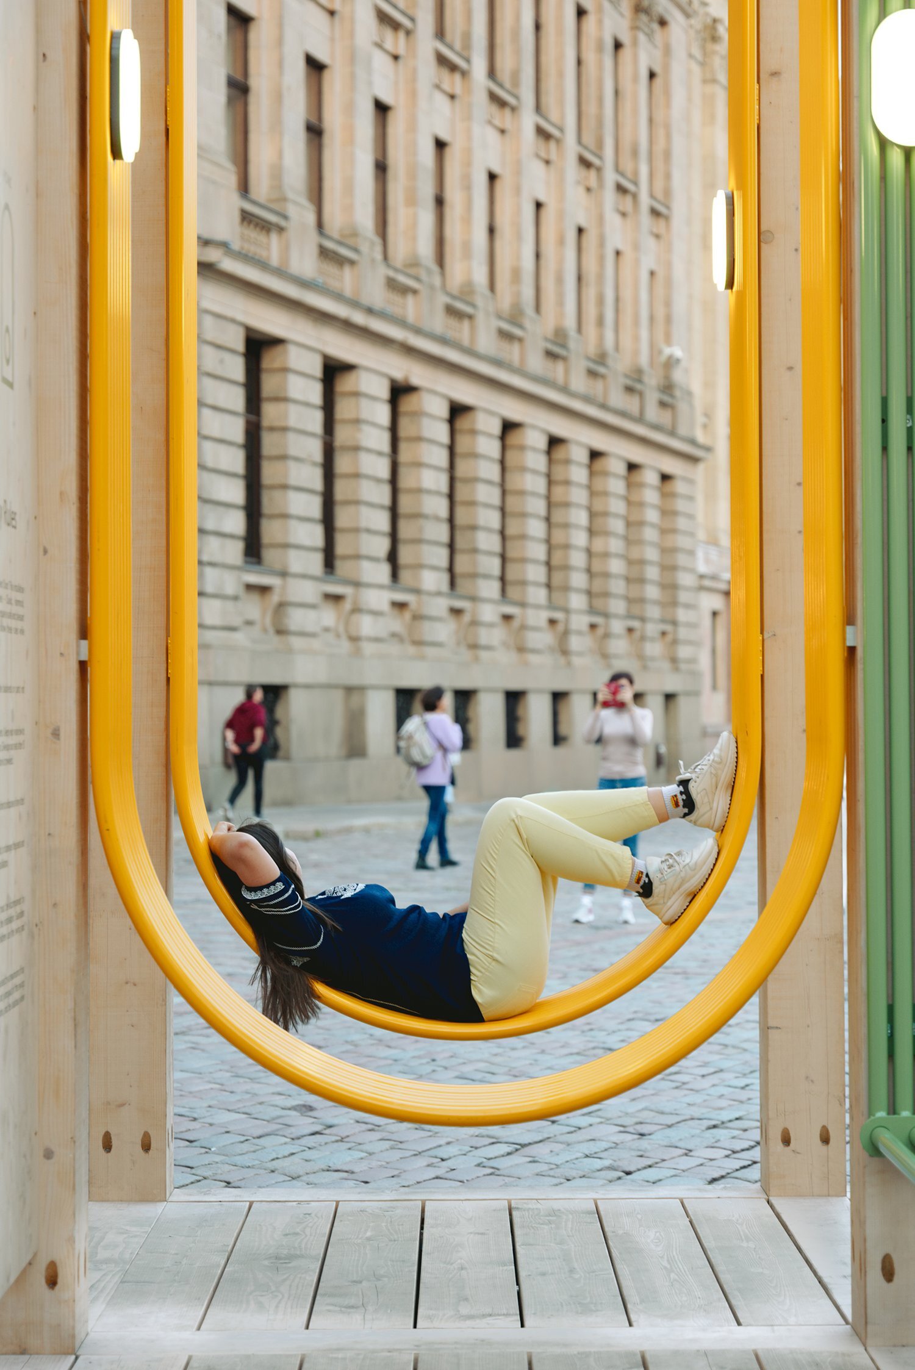
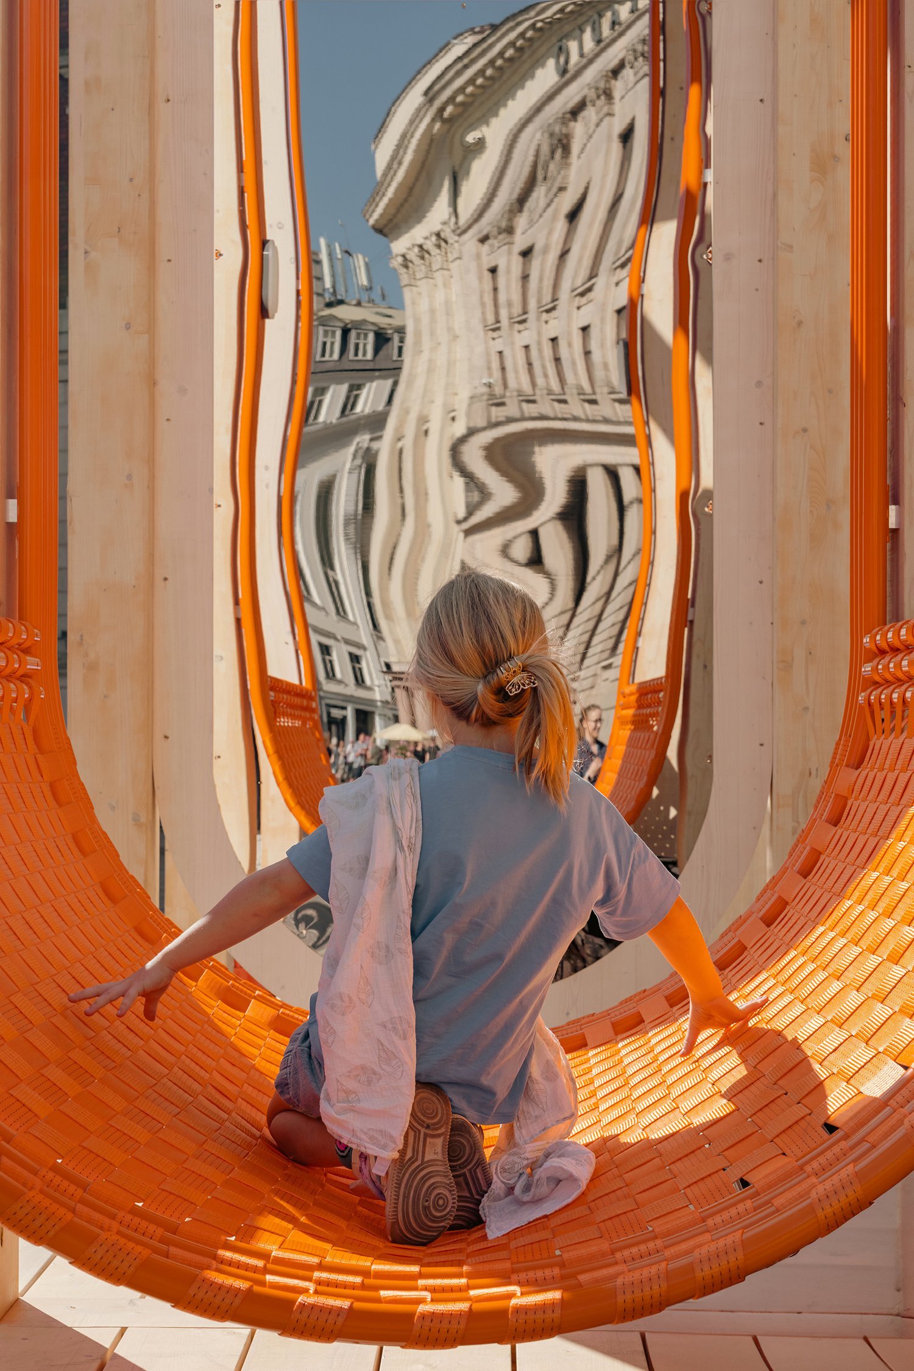
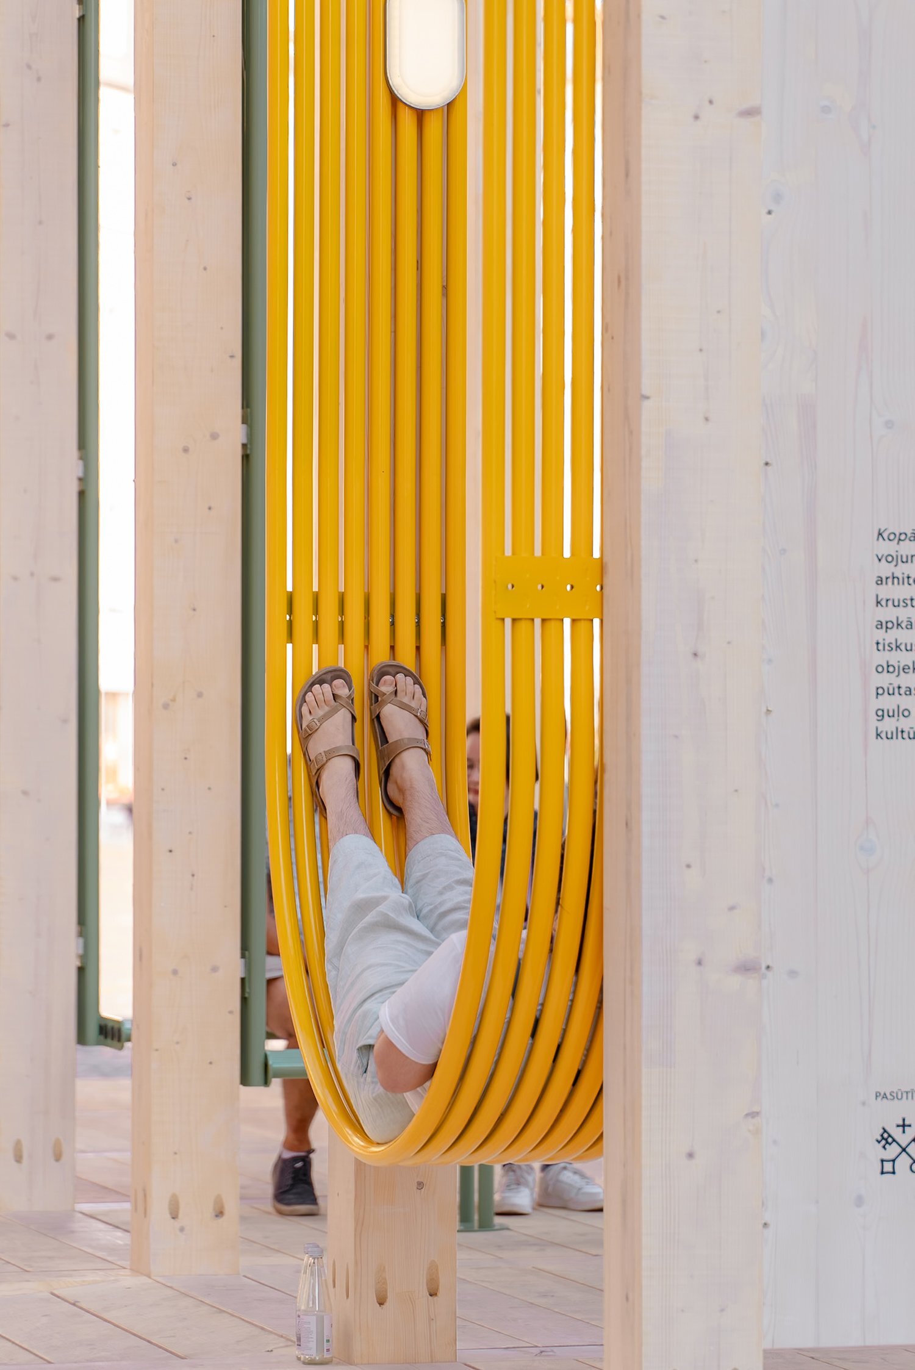
The five-meter-tall grid includes hundreds of prefabricated timber pieces, including 45 columns, 72 roof beams, 31 floor beams, 245 floor planks, and 6 wall CLT panels, assembled on-site in five days. Designed as a blank structural canvas, it’s adaptable, allowing for varied setups that encourage interaction, from casual gatherings to solitary reflection. Within the timber grid are four colorful steel modules that offer different experiences: hammocks for lounging, swings, reflective mirrors, and open spaces for picnics or gatherings. Drawing from the Dome Cathedral’s cloister, the design team at Toms Kampars forms a central courtyard within the installation, inviting visitors to pause and reflect, or simply experience the historic site from new perspectives. Lighting custom-designed for the project illuminates the installation during evening hours, enhancing the interactive elements and creating a welcoming environment after dusk.
Commissioned by the Riga City Council, Dome Next Door was realized through international collaboration, with contributions from professionals across Latvia, Lithuania, Austria, and Portugal. Fabrication involved local companies skilled in steel, timber, and lighting.



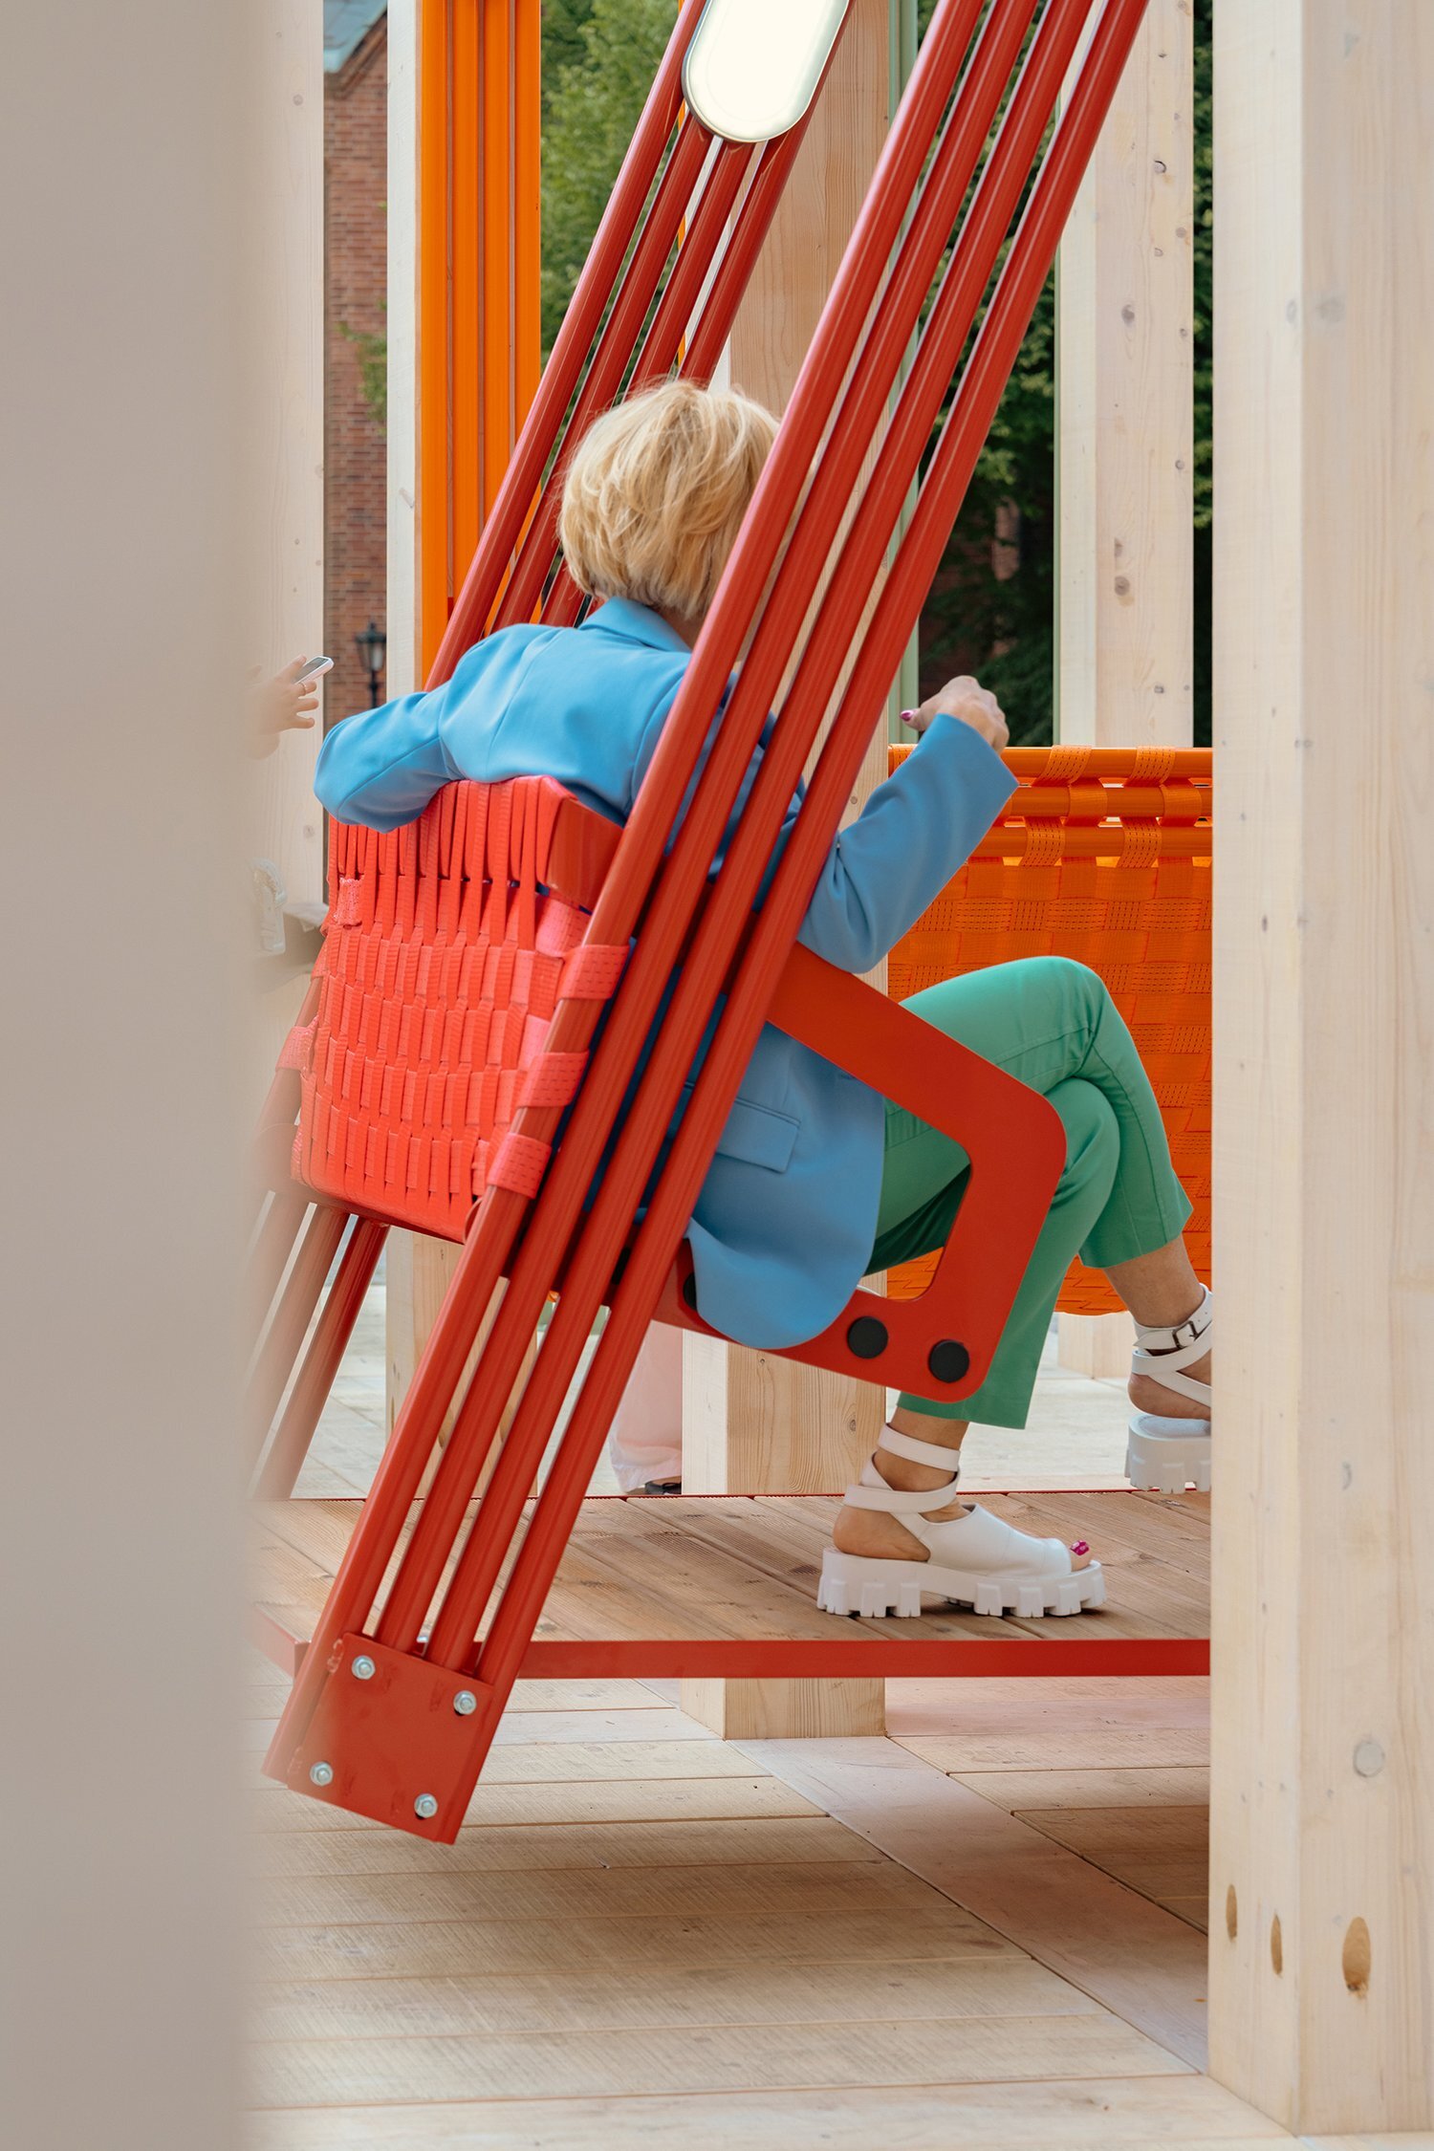


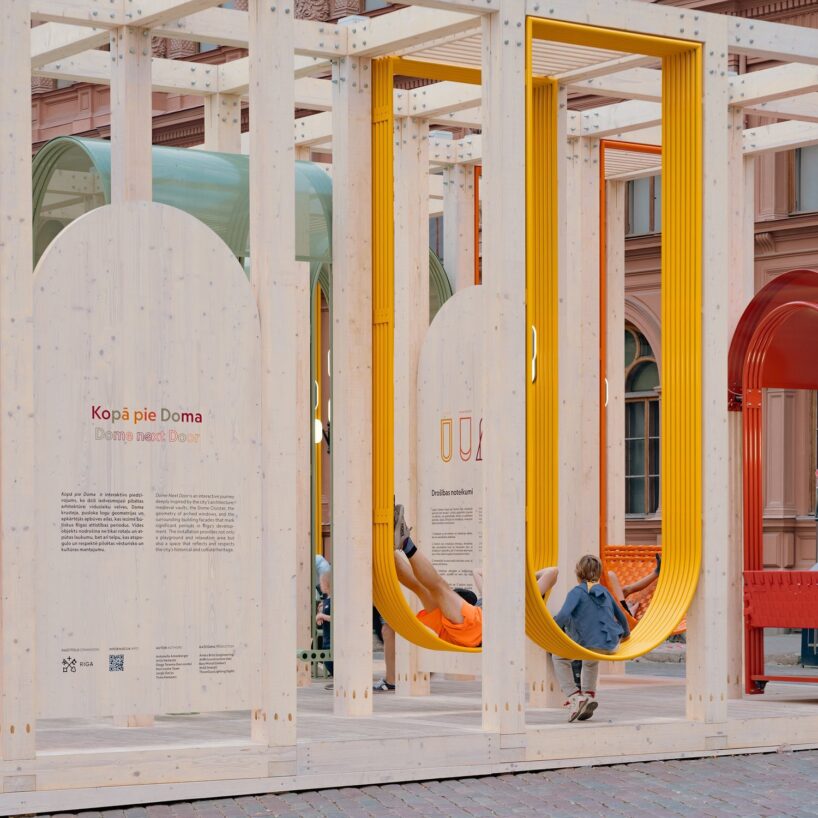
1/8
project info:
name: Dome Next Door
architect: Toms Kampars | @tomskampars
location: Riga, Latvia
design team: Antonella Amesberger, Hori-Zonte, Jurgis Gečys, Toms Kampars
client: Riga City Council
construction manager: Artis Neilands Glued-laminated
timber: Easywood
cross-laminated timber: Nordic CLT
steel: Mad Metal Art & Decor Riga
electricity, lighting: Those Guys Lighting
structural engineering: Ainārs Brižs (SIA Commodo)
photography: Ana Barros, Justīne Janaite, Anna Matule, Riga City Council, Drone Day
designboom has received this project from our DIY submissions feature, where we welcome our readers to submit their own work for publication. see more project submissions from our readers here.
shop
your own online design shop — no sales commission collected