
mix of local sands crafts wine storehouse’s lime plaster exterior by carmen maurice in france
wrapped around a restored mill, the wine cellar optimizes efficiency while following a gravity-based layout.
Carmen Maurice revives Vignoble de Rhuys in Sarzeau
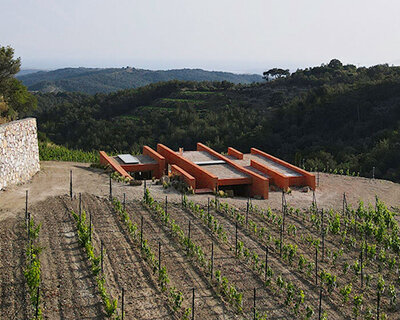


Carmen Maurice Architecture completes the Vignoble de Rhuys wine cellar, located at 23 rue des Trois Moulins in Poulhors, Sarzeau, France. Situated on the Rhuys peninsula, this new facility aligns with the Gulf of Morbihan Regional Nature Park and the local municipality’s initiative to revive wine production in the area after a 70-year hiatus.
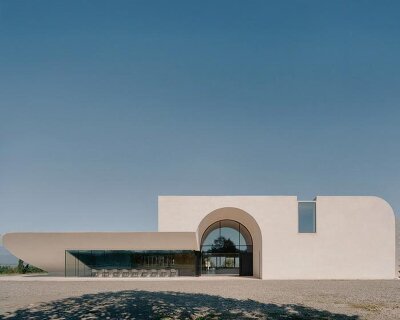





The design integrates into the landscape, rooting itself in the regional tradition of viticulture while establishing a contemporary architectural identity for the site. Architect Carmen Maurice’s approach draws from universal winemaking imagery to create an architectural language that resonates with the location’s history. The compact structure wraps around a restored mill, combining efficiency with a spatial layout that follows the natural winemaking process. A gravity-fed system moves grapes from north to south, maximizing energy efficiency and maintaining thermal stability.

winery Blends traditional and Contemporary Viticulture Design
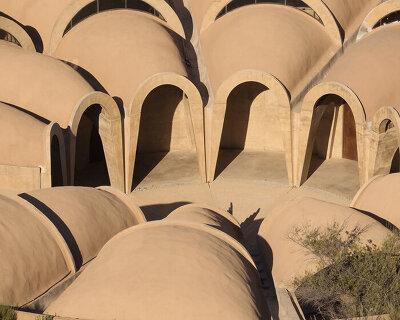
The structure’s exterior features lime plaster crafted by a heritage artisan, with a unique mix of local sands that evoke the oceanic proximity of the peninsula. This plaster achieves a textured, mutable surface that reflects changing light and weather, echoing the fluid nature of wine. Approaching from the south or along hiking trails from the northwest, visitors encounter this expressive facade, which imparts a sense of place tied to the vineyard’s terroir.
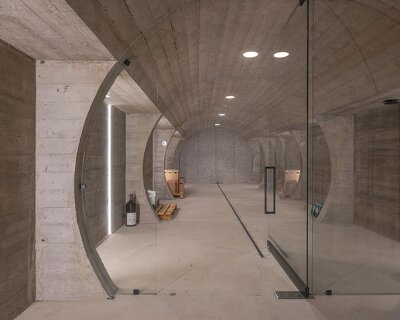

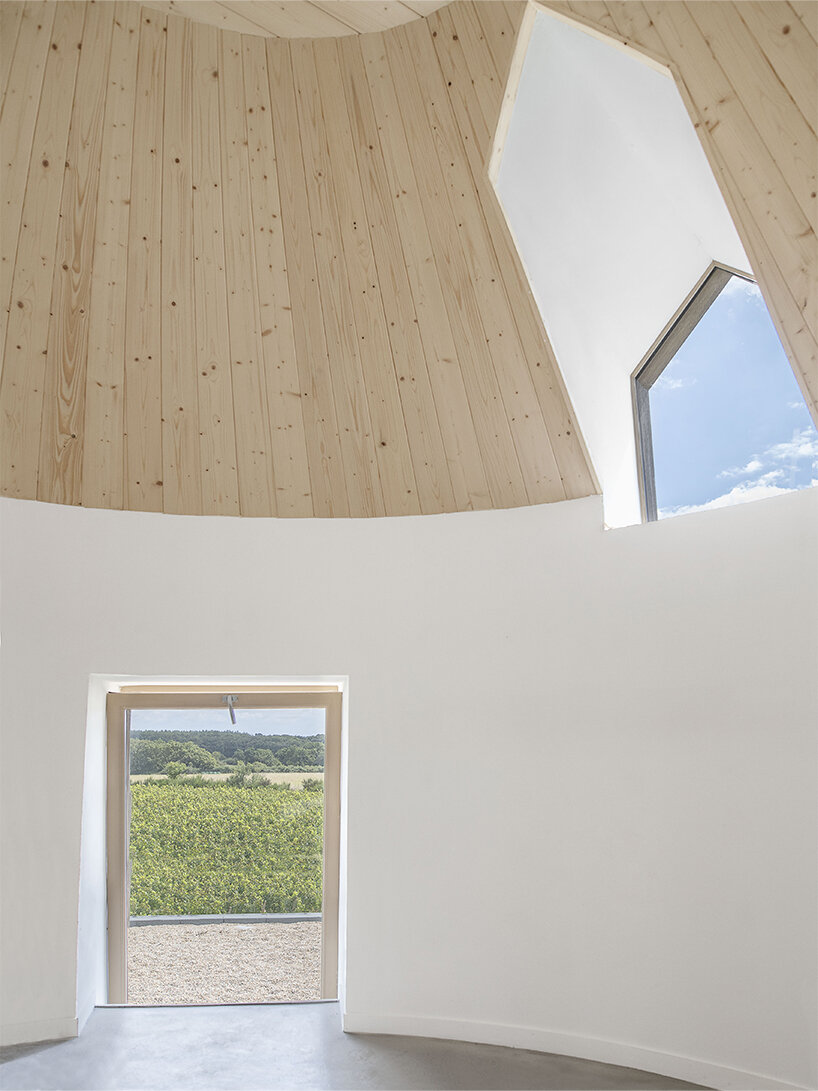
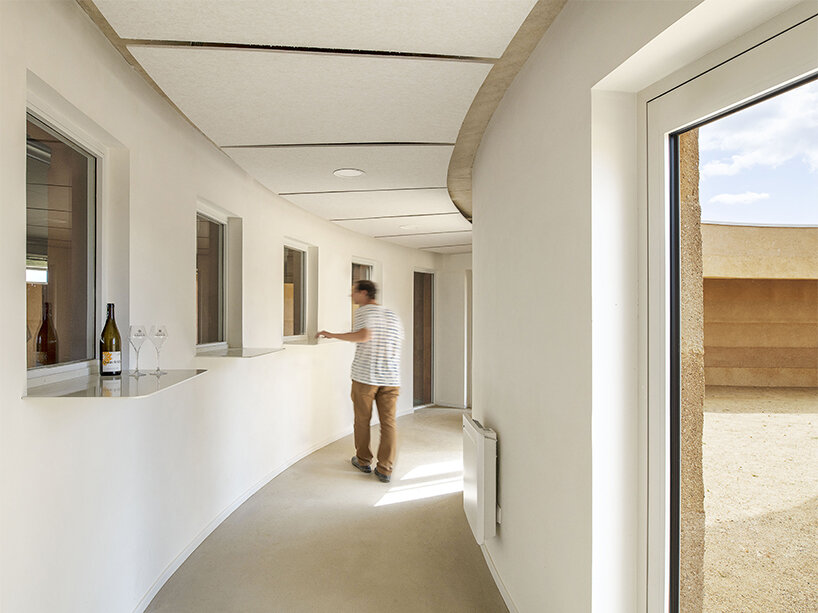
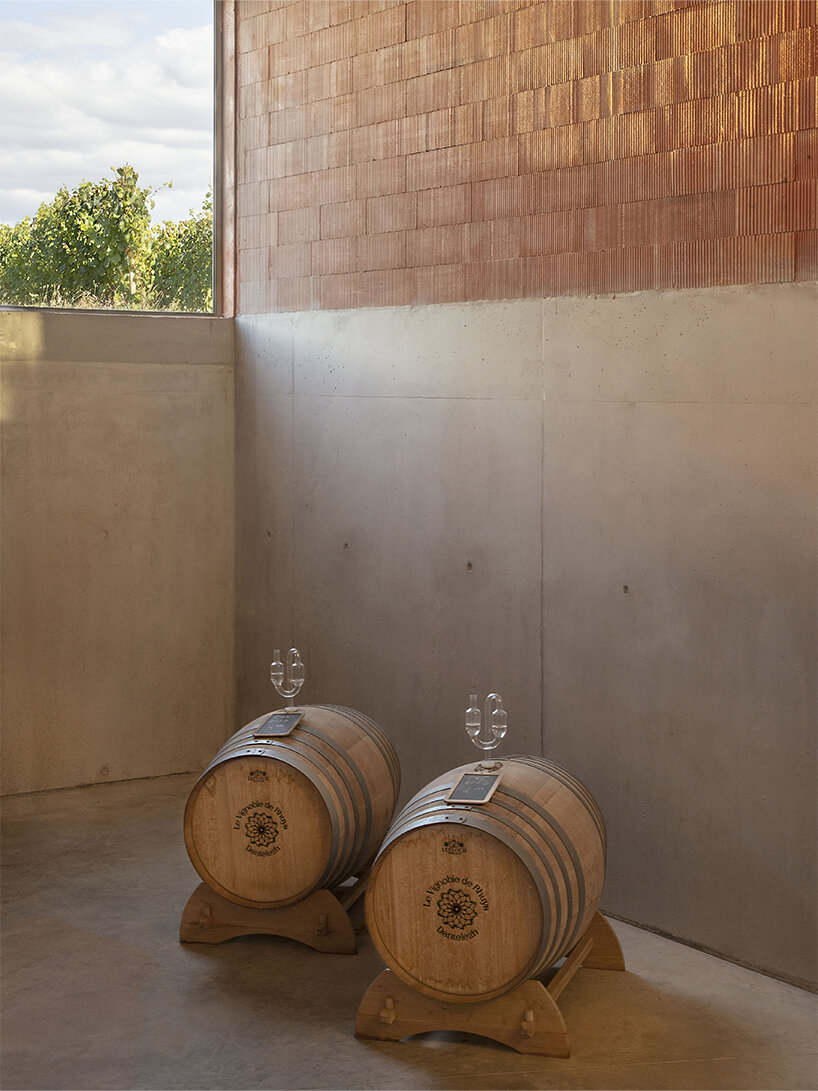
Carmen Maurice Architecture studio designs the interior of the cellar both as a quiet space for wine maturation and as an open environment for visitor interaction. To the east, an enclosure discretely accommodates the winemaking process, while to the west, walls open generously to views of adjacent mills, blending the natural landscape with the cellar’s public areas. These shared spaces integrate tasting areas and exhibits, showcasing the history of local wine production and inviting visitors to explore the cultural narrative of Sarzeau’s vineyards.
1/3
project info:
name: Wine Storehouse
architect: Carmen Maurice Architecture | @carmen.maurice.architecte
location: 23 rue des Trois Moulins, in Poulhors, Sarzeau, France
photography: Guillaume AMAT | @guillaumeamat
designboom has received this project from our DIY submissions feature, where we welcome our readers to submit their own work for publication. see more project submissions from our readers here.
shop
your own online design shop — no sales commission collected