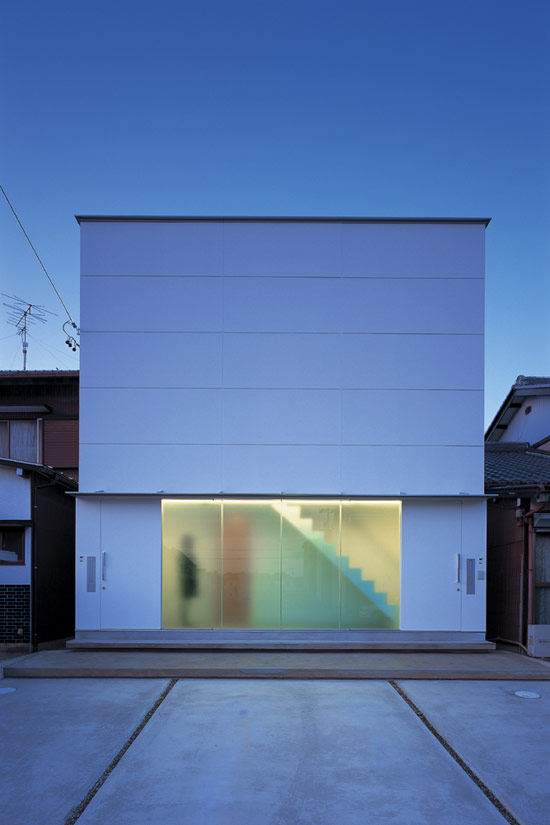
‘GAPs’ by NRM architects office in aichi, japan all images courtesy of NRM architects office photographer: kenichi suzuki
‘GAPs’ by japanese firm NRM architects office (shunichiro ninomiya and tomoko morodome) is a three-storey residential house for two families in aichi, japan. the aim of the design was to meet the different needs and requirements of the two different generations: the elder couple sought a traditional space with ample storage while the younger couple desired a more modern dwelling.
 facade
typical to minimalist design in japan, the house offers no windows or openings on the street side but instead features a section of translucent panels on the ground level. depending on the time of day, the colour of the light that glows through the panels gives the facade a different character.
 street view
 the house in the evening
though the structure houses both families in a seemingly singular mass, the two spaces are independent of one another with separate entrances and no connection in between save for the void of the courtyard. the first level, which was designed for the elderly couple, offers a bed room, separate kitchen and living/dining space, and a washitsu (japanese-style room) with tatami flooring next to the courtyard.
 from the courtyard looking into the washitsu
 looking up from the courtyard
 second level living space
the second level features floor-to-ceiling glazing on the back side, transferring natural light throughout the entire length of the house. the void of the courtyard is also flanked by glass to elongate the interior space as well as to illuminate the living space. the third level, which accommodates two small bedrooms and a terrace, looks over the living area via a small atrium.
 second level dining and living area under an atrium
 stairs to the third level
the design incorporates careful placement and treatment of artificial light to not only brighten the space but to connect and lengthen the interior. strips of light run along the wall and ledge of the overlook, washing the white walls with luminance.
 the ledge of the overlook is lined with strips of light
 looking down from the third level
 the lighting washes up the walls
 space is extended with the use of reflection and light to the second-level bedroom across the void of the courtyard
 entrance area clad in translucent panels
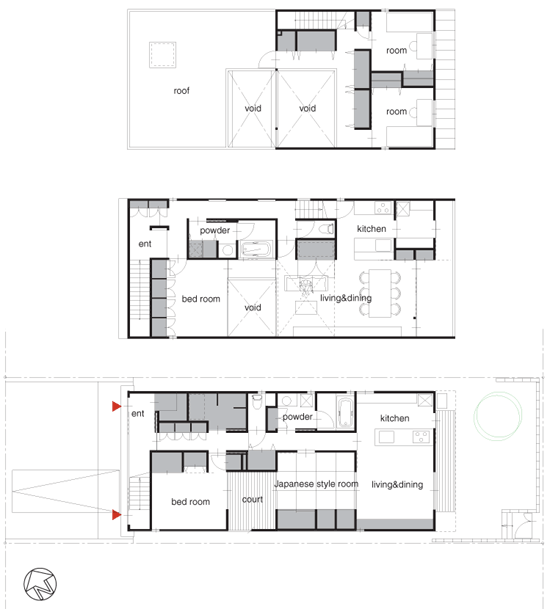 floor plans
project info:
architects: shunichiro ninomiya, tomoko morodome structure: wood structure storeys: 3 site area: 190.03 m2 building area: 89.43 m2 total floor area: 205.56 m2
NRM architects office (6)
 Jun 10, 2012
 May 23, 2012
 Oct 12, 2010
 Aug 29, 2010
 Aug 04, 2010
 Sep 07, 2026
 Aug 26, 2026
 Aug 21, 2026
 Aug 21, 2026