
craig steely architecture: lavaflow 7 mayer/penland house

the concrete house in the hawaiian park area contains spaces that can be transformed from indoor to outdoor to enjoy the tropical green environment.
‘lavaflow 7 – mayer/penland house’ by craig steely architecture, big island, hawaiiimage © bruce damonteall images courtesy of craig steely architecture
the dense ohia forests on hawaii’s big island is home to countless species of plants and wildlife, as well as the ‘lavaflow 7 – mayer/penland house’by local practice craig steely architecture. the linear one-storey home is based around a continuous concrete beam measuring 140 feet long,48 inches tall and 12 inches wide, that runs the span of the entire dwelling. it is supported by three cast-in-place concrete vertical partitions that separate the public and private program and allow the glazing to take on larger proportions that create an invisible threshold between interior and exterior spaces. a swimming pool bisects the living area perpendicularly creating an outdoor courtyard that separates the living room from the bedrooms and kitchen. large retractable glass walls also allow the user to connect with the ideal climatic environment with a series of patios andsmall verandas and overhanging wooden roof structure that shades the inside from direct sunlight.
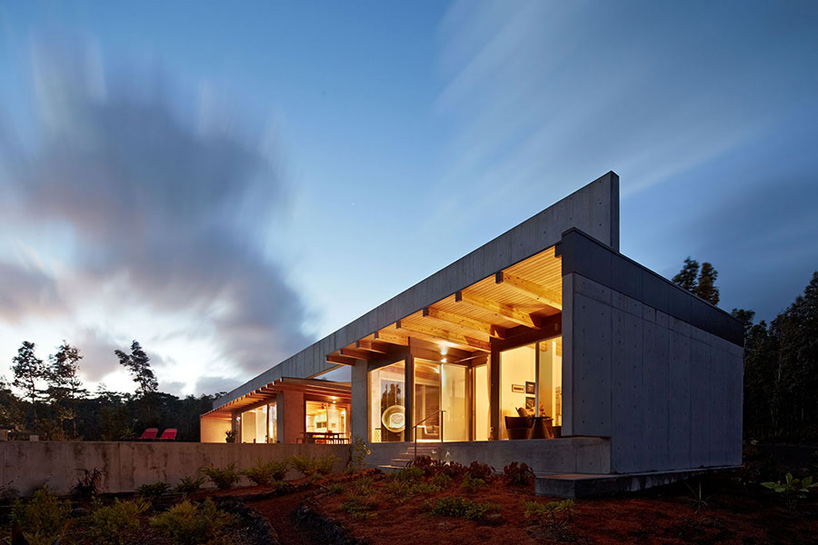 front elevationimage © bruce damonte
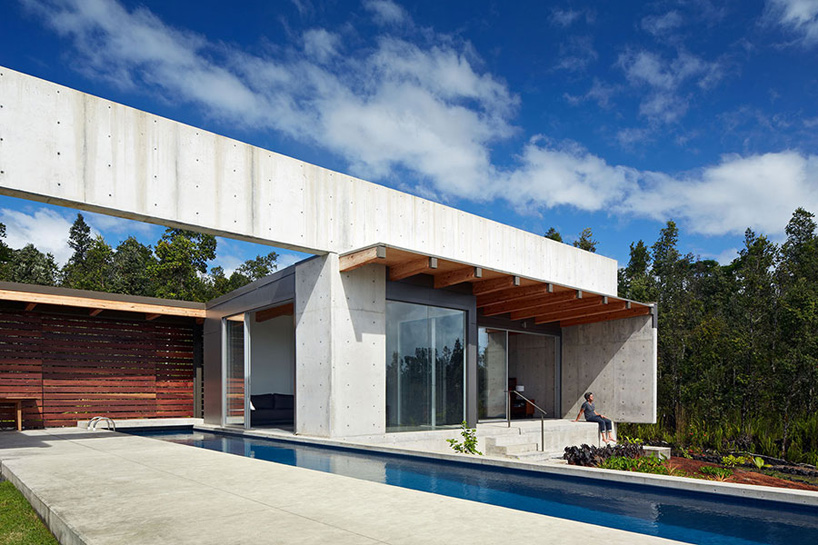 living room volumeimage © bruce damonte
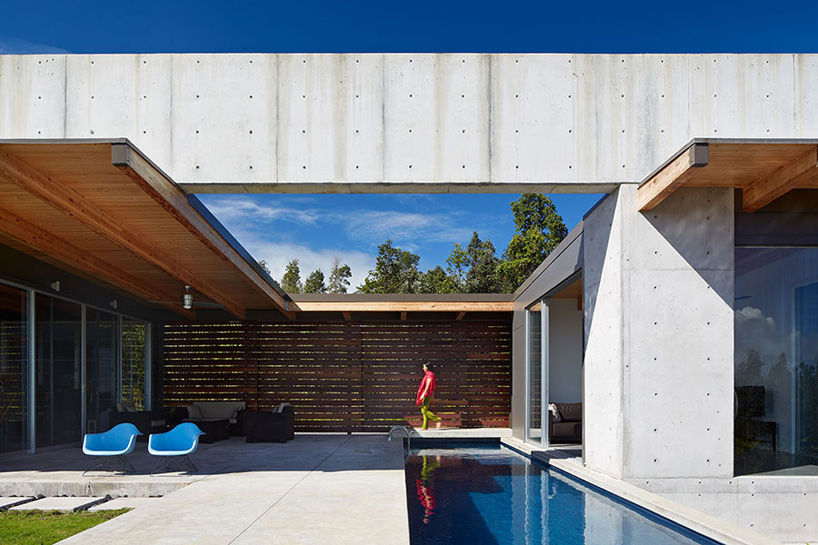 exterior courtyardimage © bruce damonte
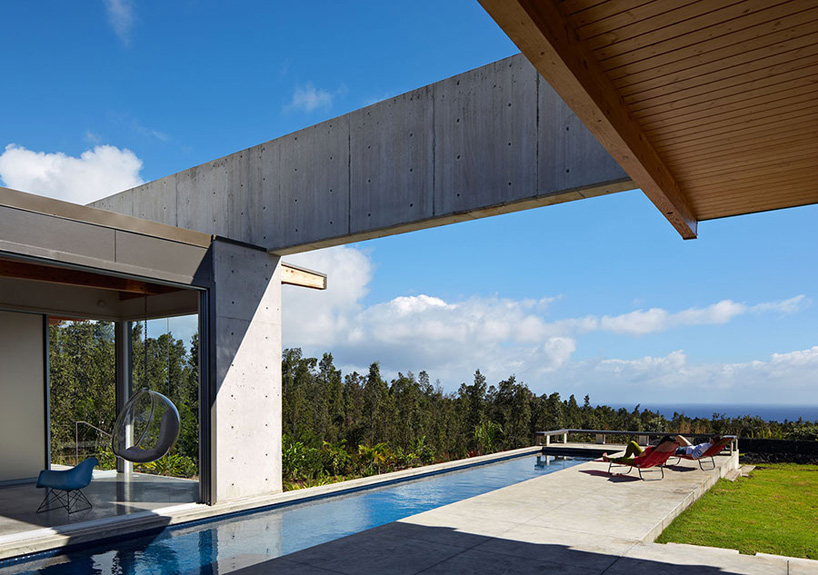 long pool extends out into the landscapeimage © bruce damonte
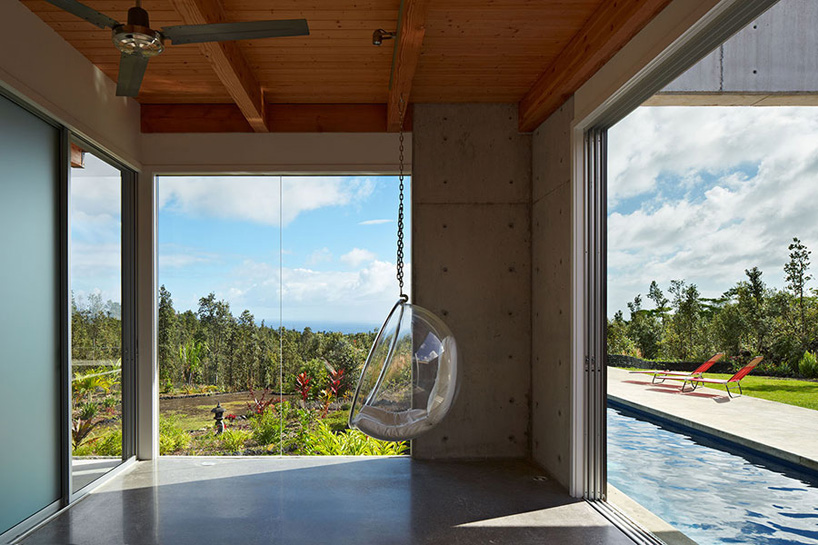 semi-covered courtyardimage © bruce damonte
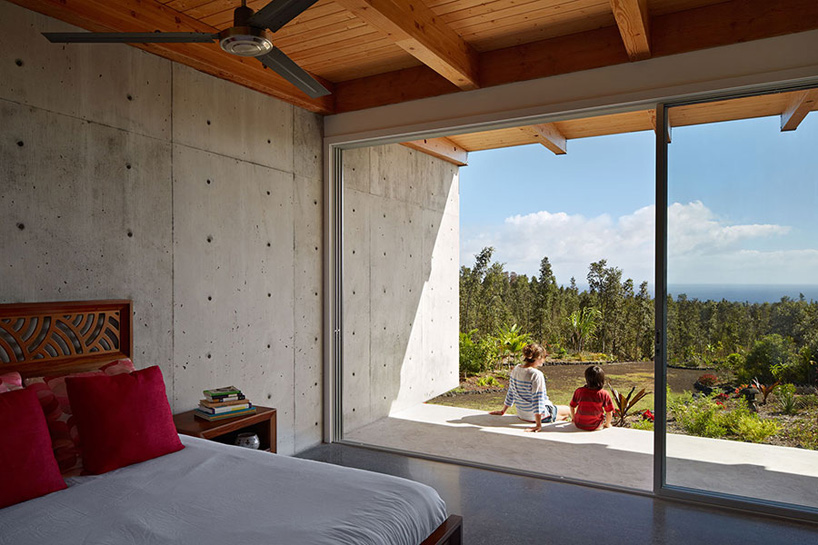 bedroomimage © bruce damonte
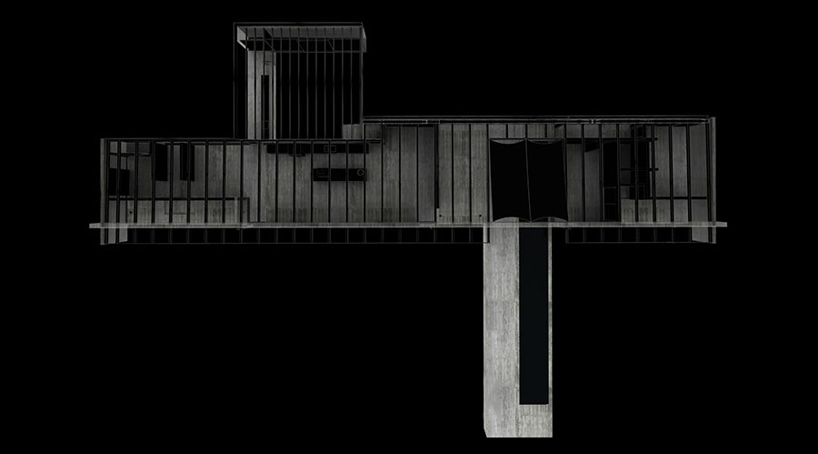 floor plan / level 0
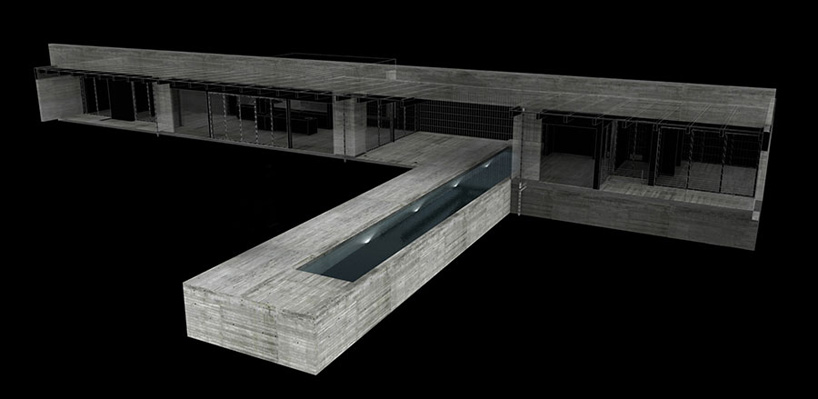 perspective
project info:
completion: 2013location: pahoa, big island, hawaiiclient: craig mayer and richard penlandarchitect: craig steely architecture, san francisco, cadesign principal: craig steelyproject team: luigi silverman, mary barensfeld, chris talbotstructural engineer: ray keuningconcrete contractor: michael lynchcontractor supervision: james johnsonsite area: 5 acresbuilding area: 3,100 sfphotographs: bruce damonte
shop
your own online design shop — no sales commission collected













