cabo verde island dotted with solar-powered ‘eco village’ by ramoscastellano arquitectos


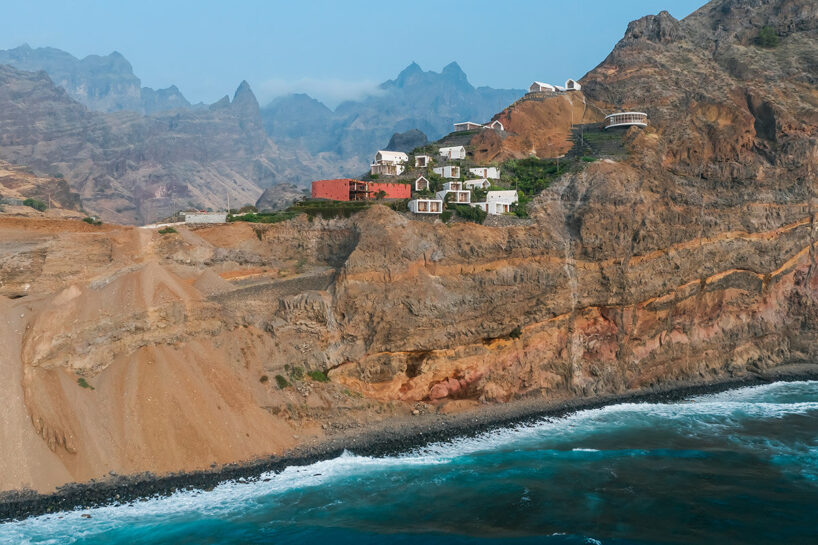
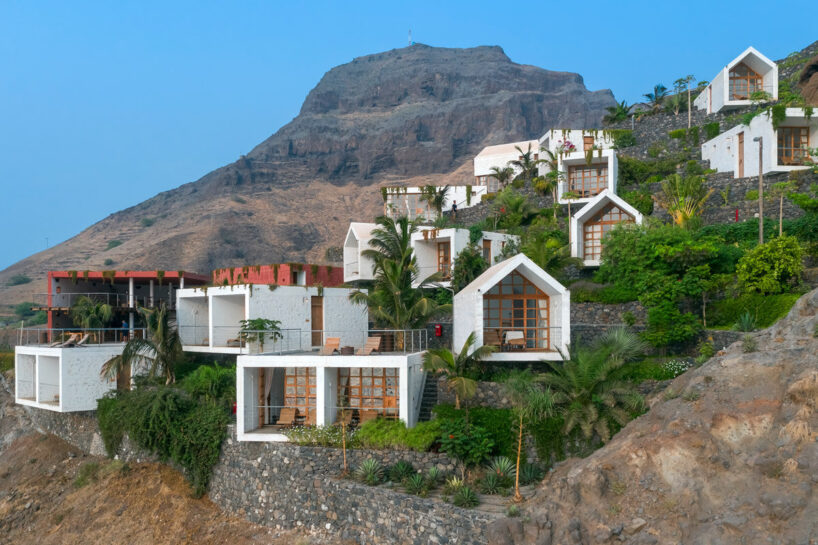
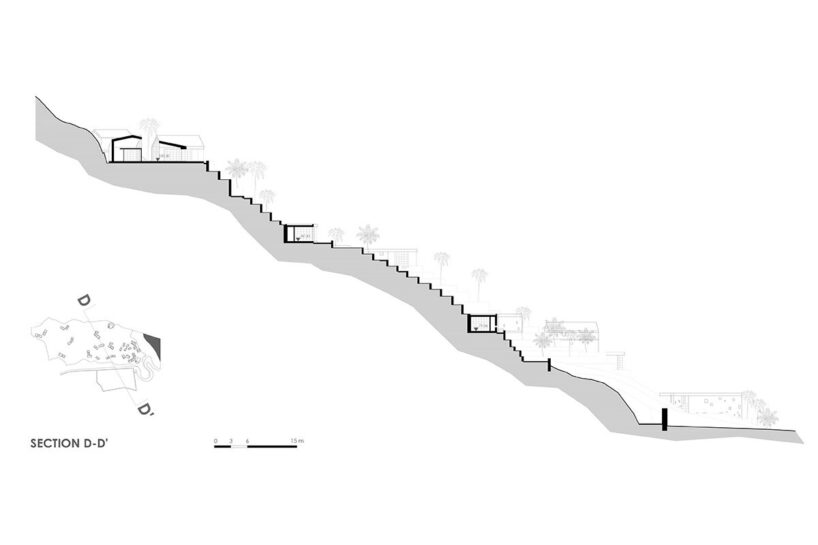
ramoscastellano arquitectos scatters passive villas along the mountainside of cabo verde's santo antão island.
Reviving Local Economy and Agriculture of cabo verde
The Eco Village, a project by Cabo Verde-based studio RamosCastellano Arquitectos, brings sustainable design and local economic revival to the country’s island of Santo Antão. Set against a volcanic backdrop in the Atlantic Ocean, around 500 kilometers (310 miles) from Senegal, Santo Antão has a rich cultural history shaped by Portuguese settlers, African diaspora communities, and a long agricultural tradition that is now giving way to tourism.


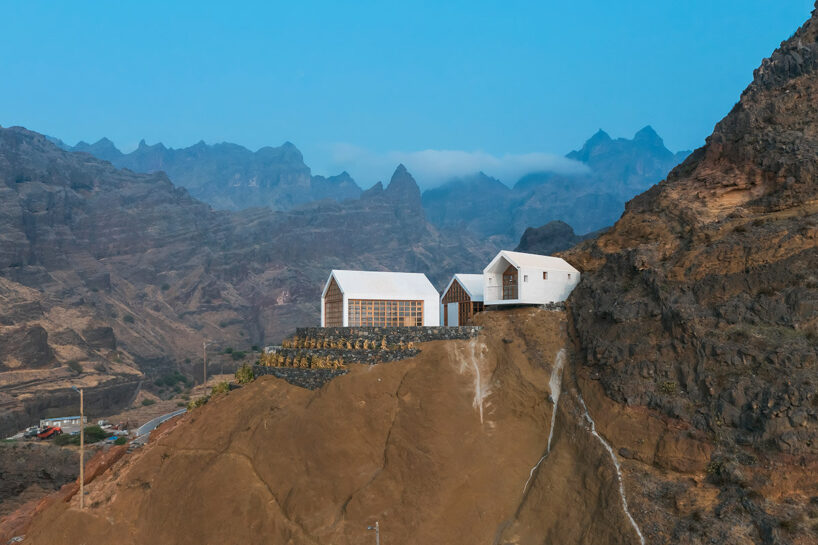
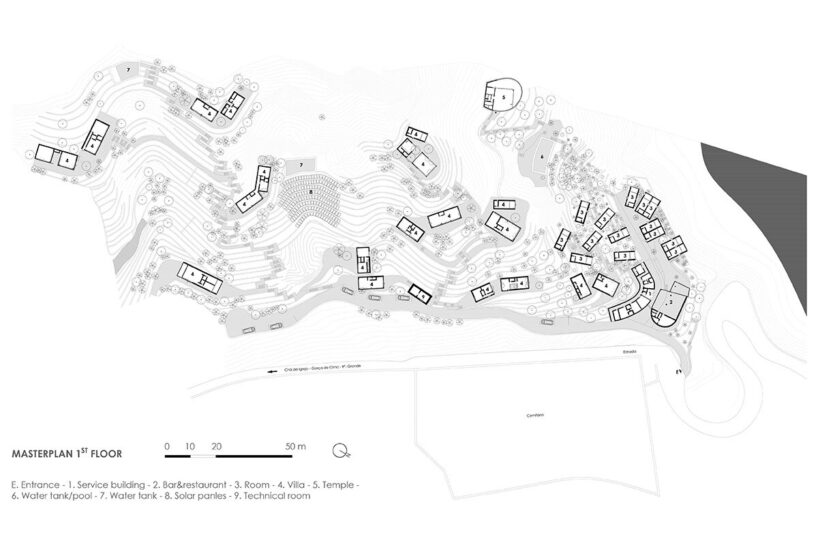
Nearly eight years ago, a German tourism agency approached RamosCastellano to create a real estate project near the villages of Cruzinha da Garça and Cha de Igreja on a five-hectare site by the sea. The project ultimately evolved into a sustainable settlement focused on agriculture and community integration. Covering three hectares, the Eco Village includes fourteen double rooms, four villas, a restaurant and lounge, a multifunctional building, and infrastructure which includes photovoltaic field, water reservoirs, and a well for irrigation.
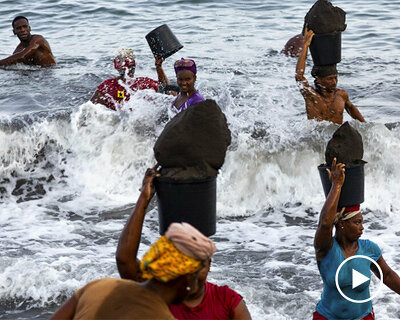


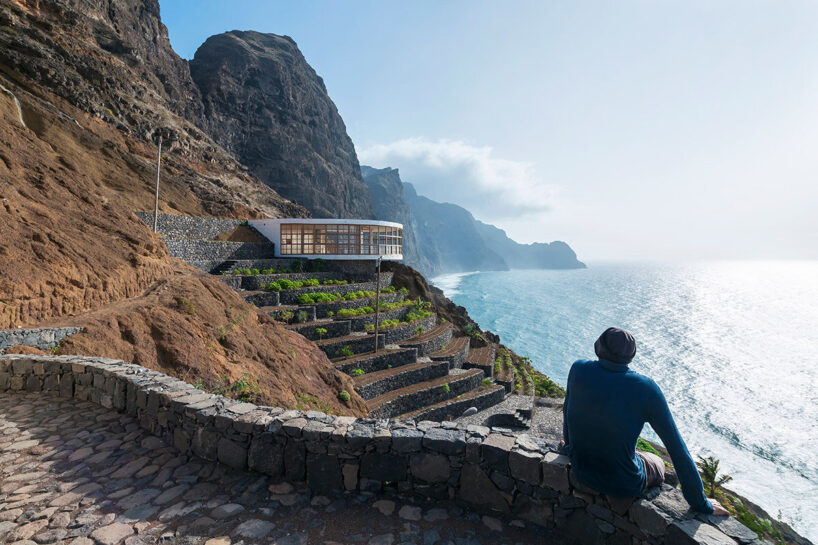
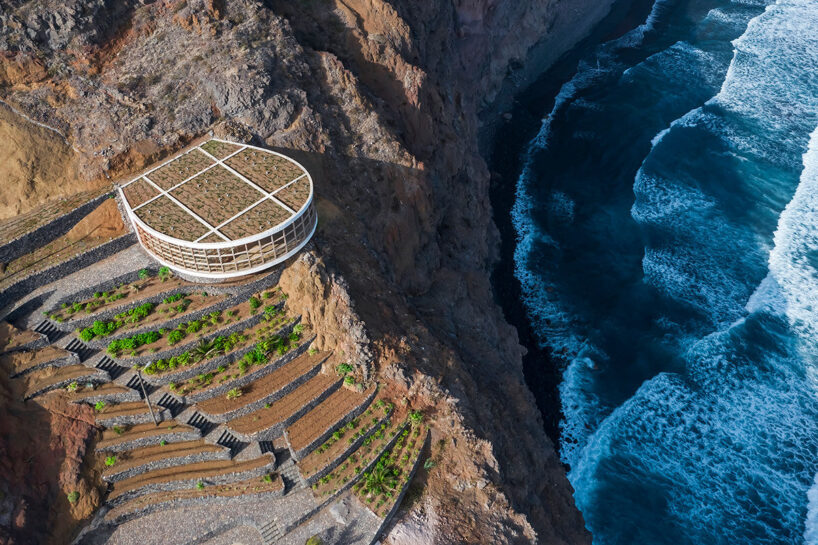
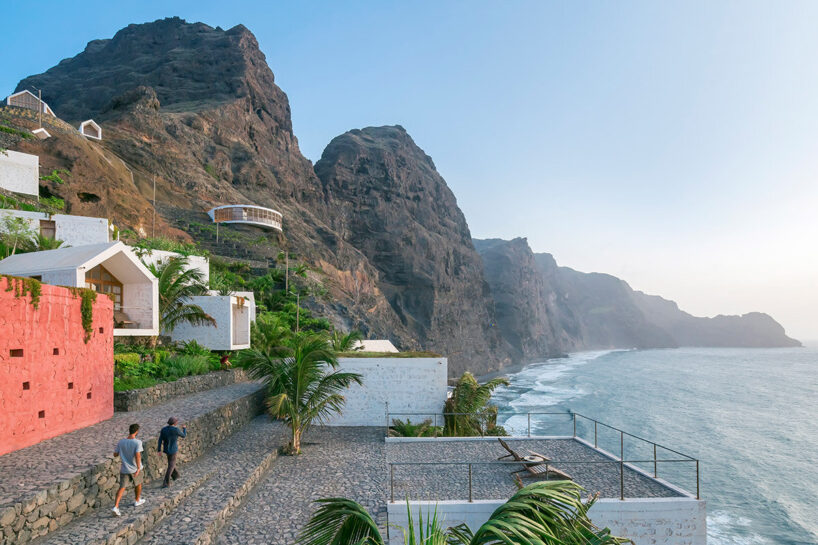
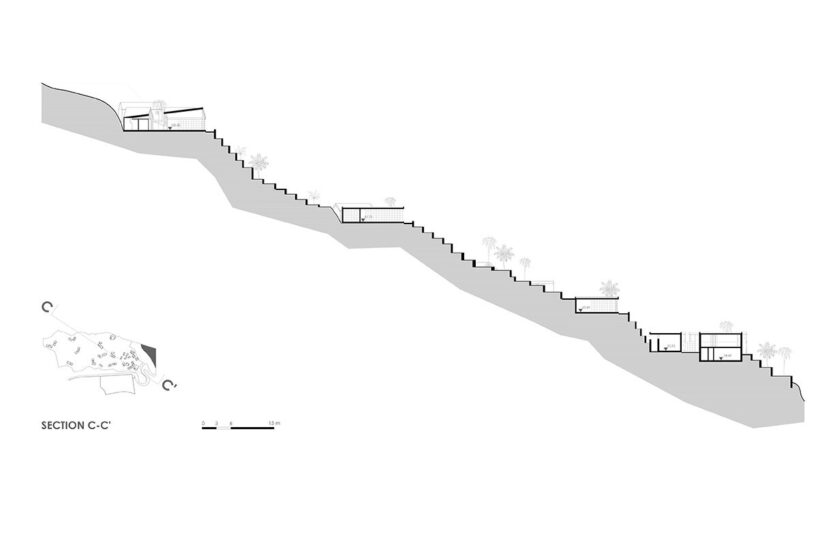
Understanding Cabo Verde’s limited arable land and food production challenges, the architects prioritized cultivating every possible area within the site. Over two years, local workers built five kilometers (three miles) of terraces, transforming the barren land into fertile plots where vegetables and fruit are grown. This agricultural contribution has enhanced local food availability, reducing prices and creating new social bonds by fostering collaboration with nearby communities.
Sustainable Construction and Minimal Environmental Impact
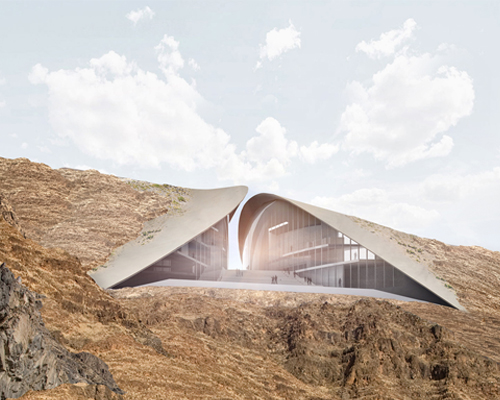


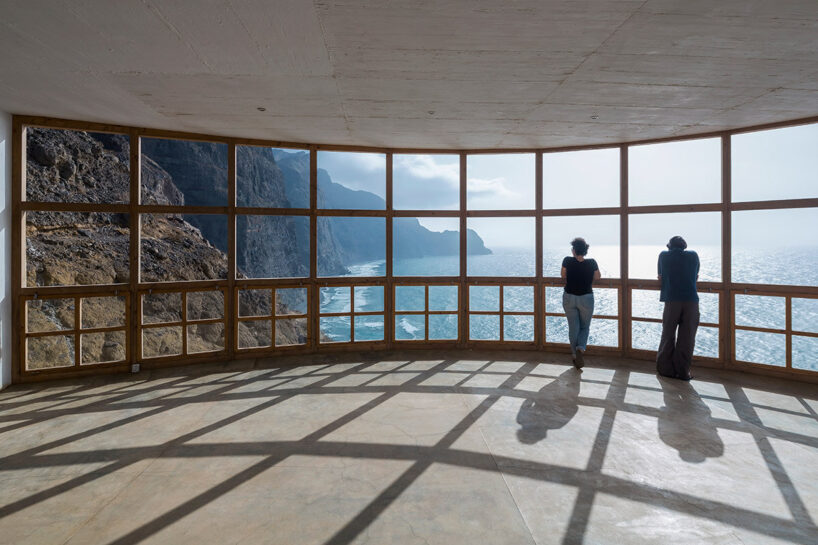
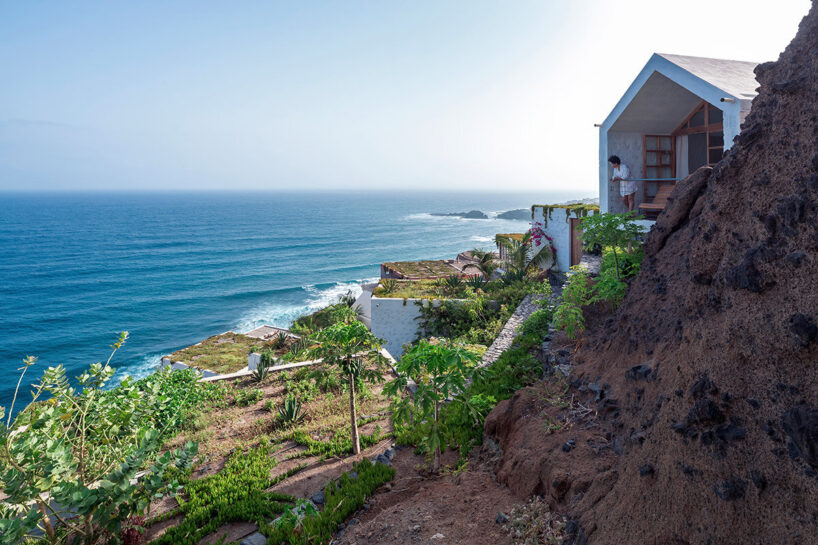
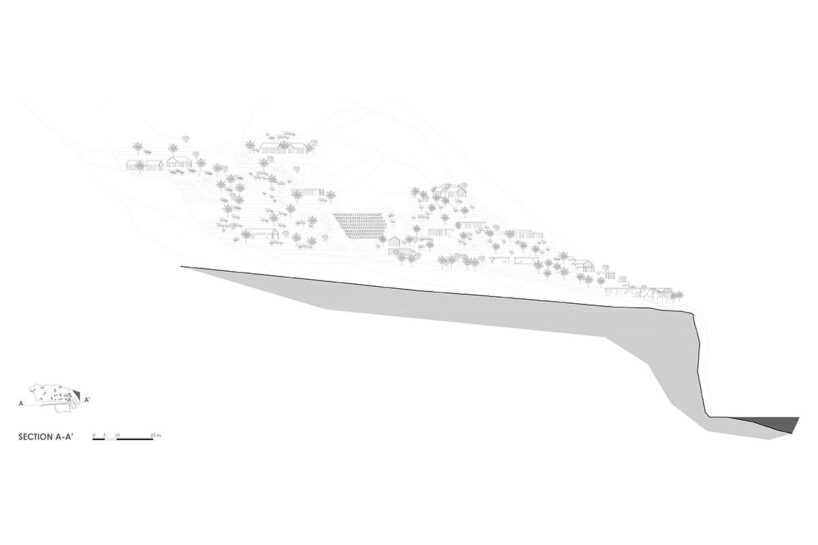
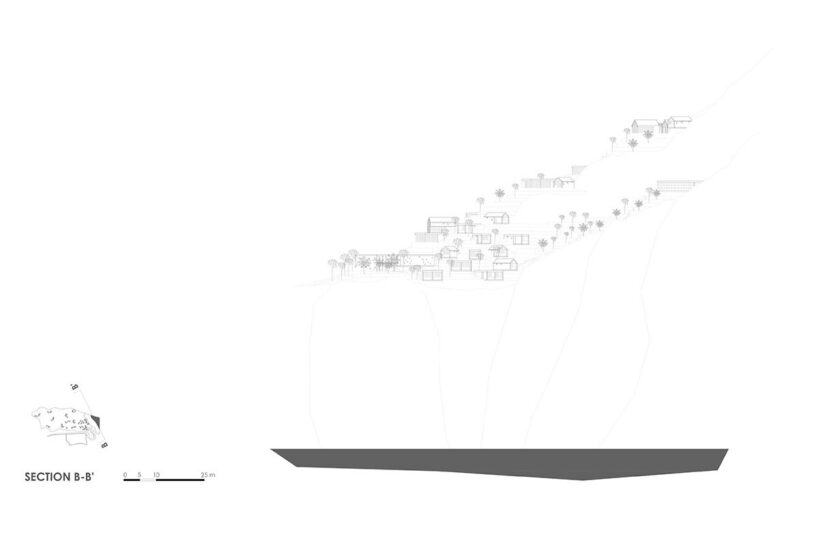
With its Eco Village, RamosCastellano Arquitectos presents a thoughtful response to the unique terrain of Cabo Verde’s Santo Antão island. The locally-based architects spent extended periods onsite to identify protected spots with optimal views and shelter from the island’s constant winds and occasional rockfalls. The scattered buildings dot the mountainside, integrated like an expansive piece of land art that respects and complements the landscape. This careful positioning creates a dialogue between the architecture and its natural context.
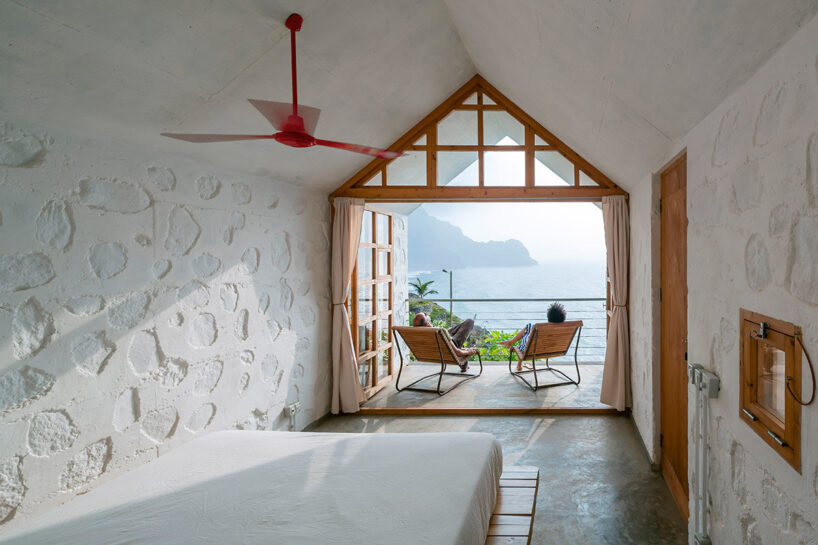
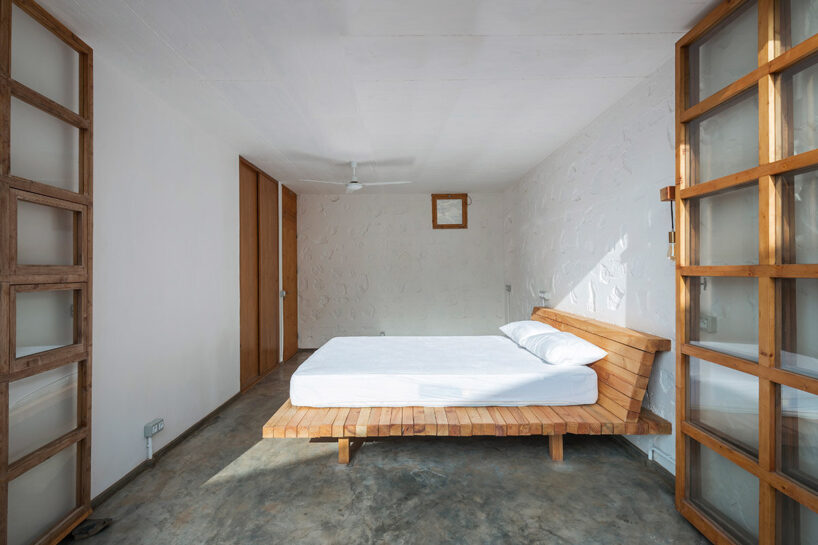
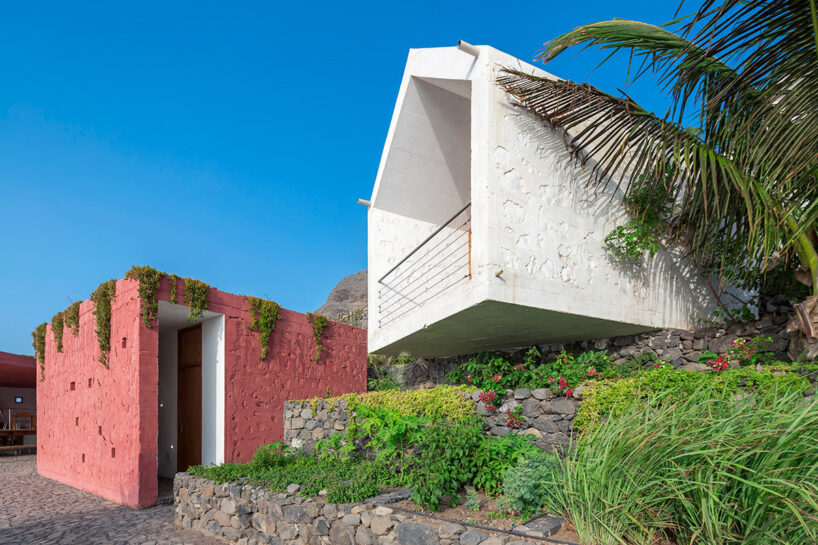
Sustainability guided every construction decision. Locally sourced basalt stone, sand, and gravel were used to create walls that capitalize on thermal inertia, providing natural temperature control without air conditioning. Local workers were employed using traditional building techniques, minimizing machinery to foster job opportunities and direct investment into nearby communities.
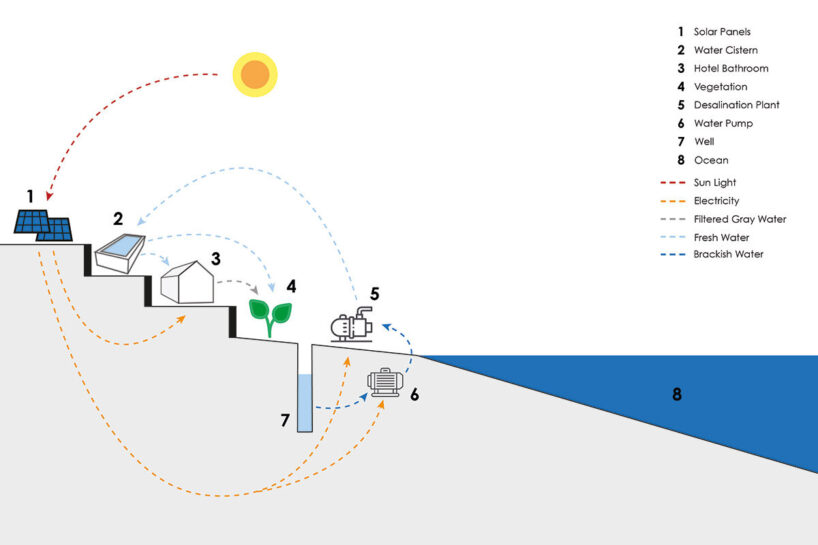
To address the island’s scarce rainfall, water is drawn from a well and desalinated using solar-powered pumps. A gray water recycling system irrigates surrounding vegetation through a drop-by-drop gravity system. These features reduce the ecological footprint and ensure that water, a vital resource, is managed sustainably.
ramoscastellano’s Philosophy of Regenerative Tourism
The Eco Village embodies a model of tourism focused on cooperation and fair exchange, rejecting the ‘all-inclusive’ resort model found on other islands in Cabo Verde. The project channels resources from international tourism into local development, creating lasting benefits for both visitors and the community alike. RamosCastellano’s design enhances local infrastructure, supports sustainable agriculture, and fosters a meaningful cultural exchange that respects and enriches the local way of life.


All interiors and furnishings were custom-made by local artisans, with RamosCastellano Arquitectos designing each piece to reflect a blend of traditional craftsmanship and modern style. This approach not only distributed financial investment within the community but also developed local expertise and skills, empowering residents to participate in future projects.
The Eco Village’s landscaping, guided by an agronomist, maximizes the sensory experience of visitors. Carefully selected vegetation lines paths throughout the settlement, releasing fragrances carried by prevailing winds. Roof gardens and terraces are also designed to adapt to the natural landscape. Sound plays a pivotal role as well, with the architecture amplifying the natural sounds of waves crashing against the shore, enhancing the serene environment and immersive experience.

1/18
project info:
name: Biological Settlement, Eco village, Cha de Igreja
architect: RamosCastellano Arquitectos | @ramoscastellanoarquitectos
location: Cha de Igreja, Santo Antao Island
opening: 2022
photography: © Sergio Pirrone | @sergiopirrone
client: Vista Verde tours | @vistaverdetours
lead architects: Eloisa Ramos, Moreno Castellano
design team: Zico Lopes, Edoardo Meneghin, Marvin Delgado
structural engineer: Ilidio Alexandre
electrical engineering: Francesco Cotza
agricultural engineer: Adilson Melicio
interior design team: Edoardo Meneghin, Marvin Delgado
interior, furniture, landscape design: Ramos Castellano arquitectos
total terrace length: 5,000 meters
total cultivated surface: 30,000 square meters
total area surface: 49,700 square meters
total builded area: 1,325 square meters
shop
your own online design shop — no sales commission collected