
erazo pugliese and cesuga cover modular wooden installation’s frame with translucent fabrics
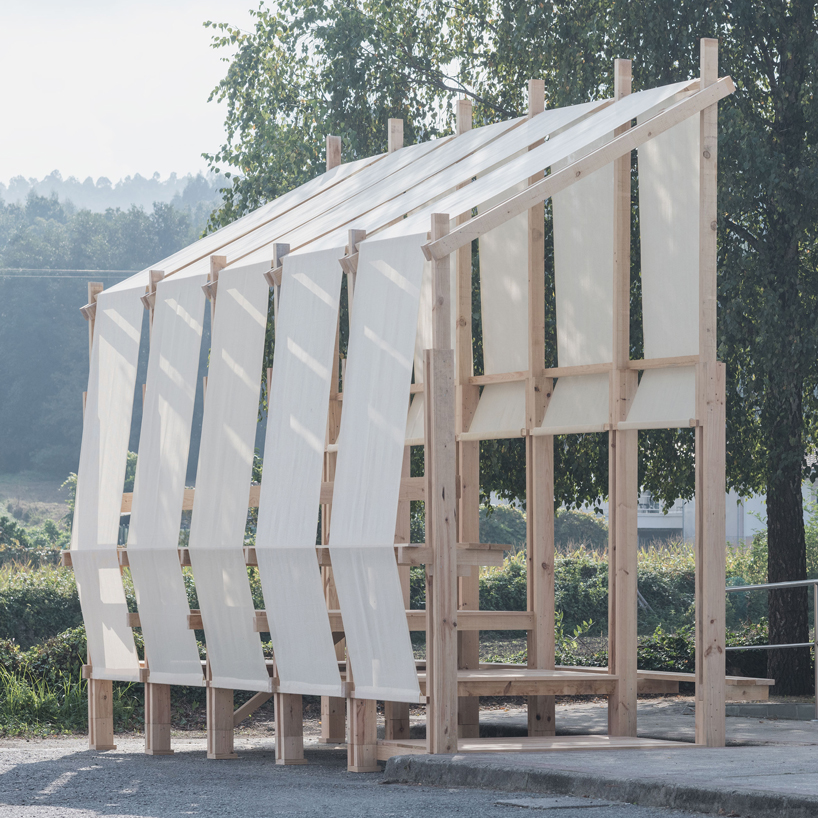
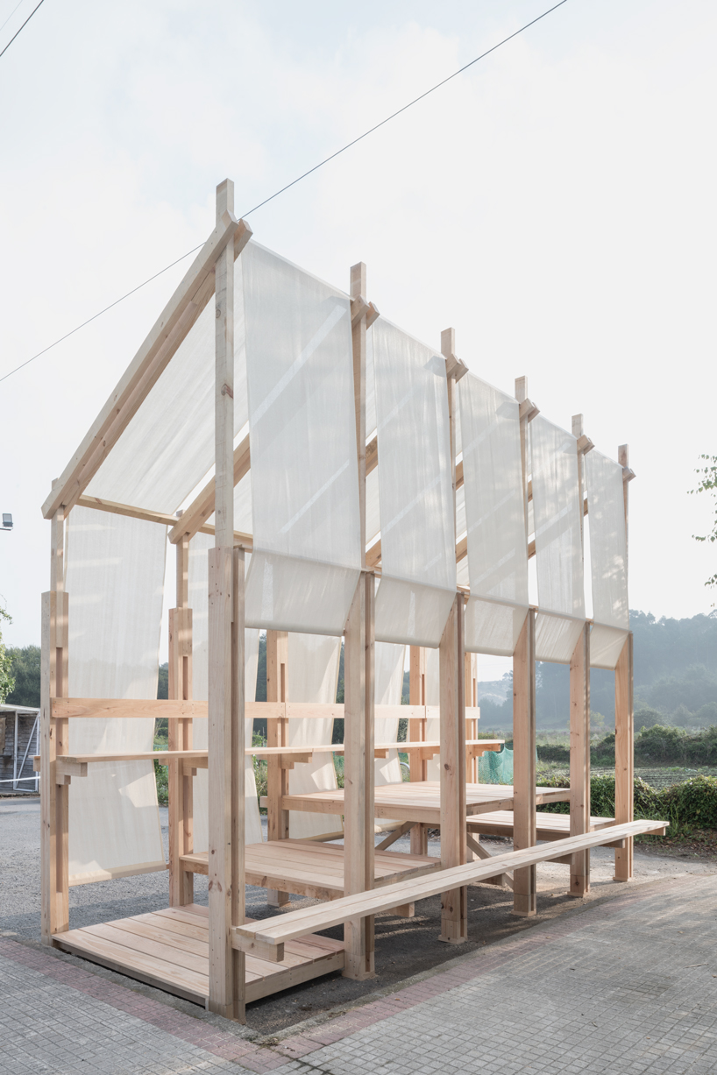
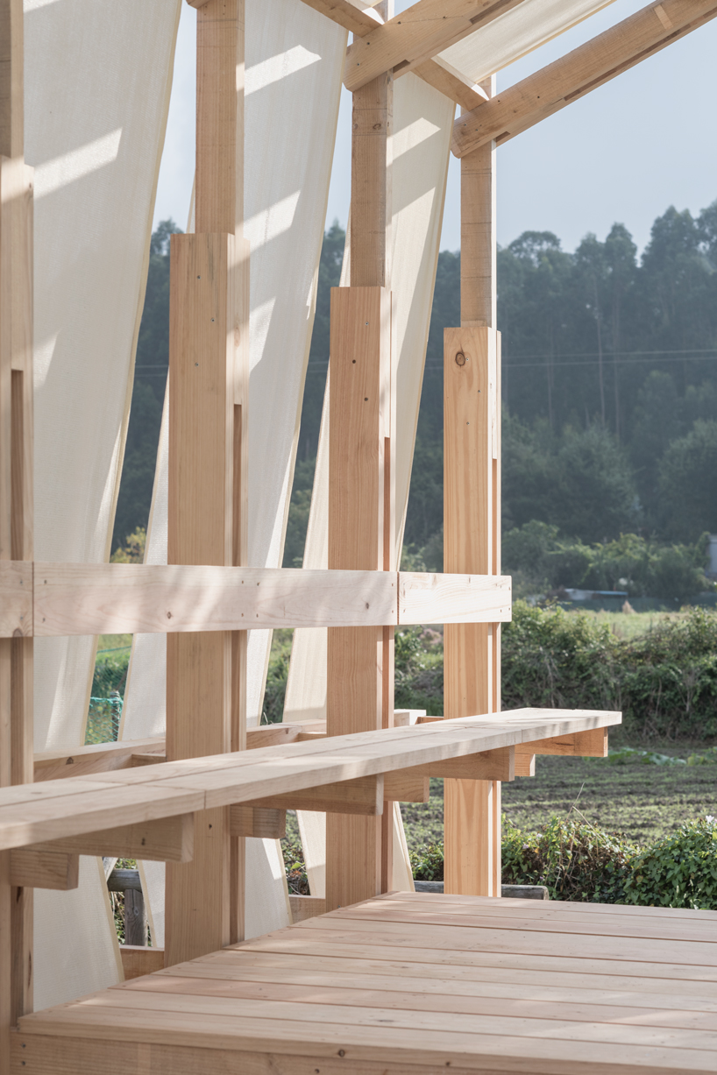
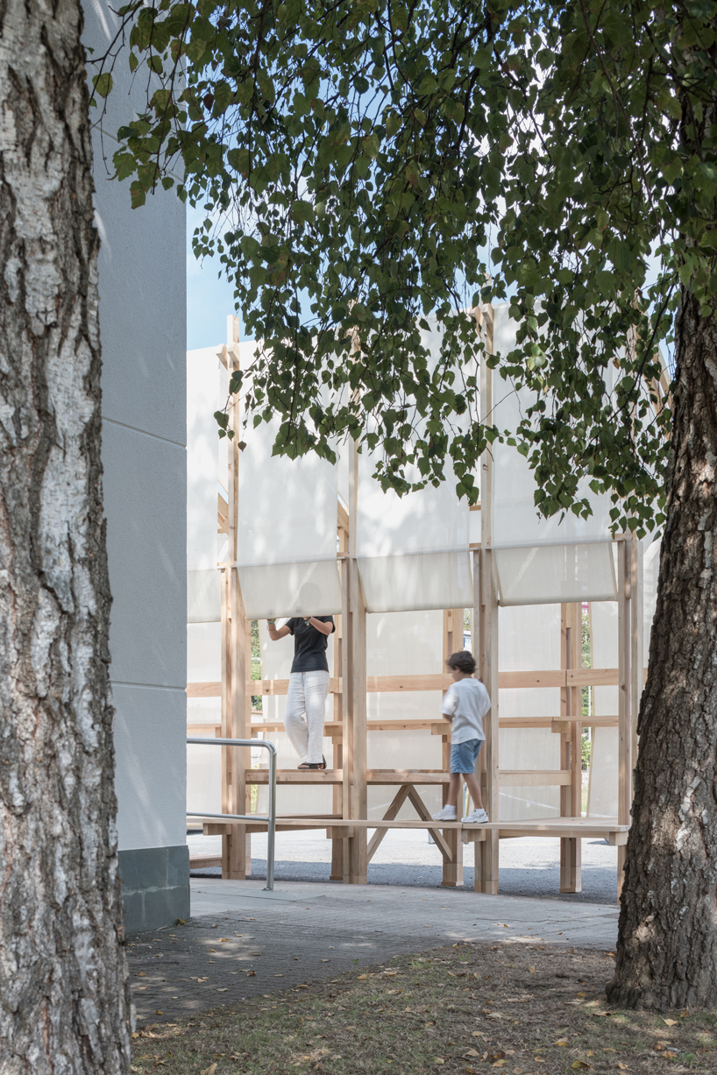

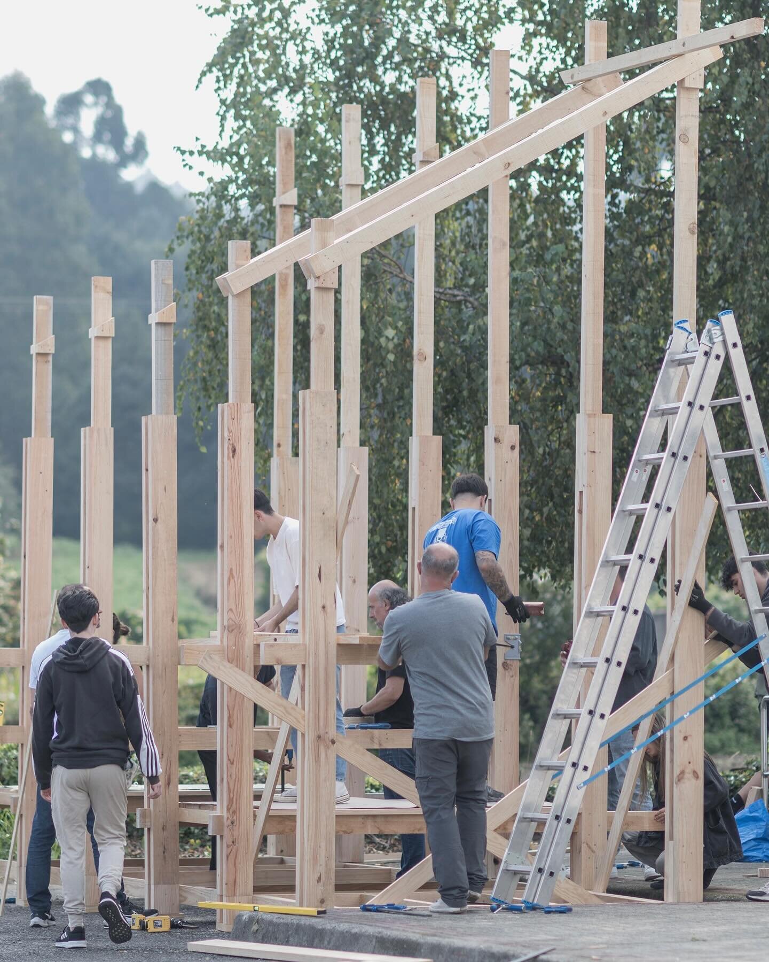
platforms at various levels within the frames provide seating, shade, and an elevated viewpoint overlooking surrounding fields.
prefer designboom on googleAlpendre Bridges Architecture and Community Design in Feáns
Erazo Pugliese and CESUGA School of Architecture collaborated on a wood design and build workshop that adds an extension and a dynamic installation to the civic center of Feáns, Spain. This public building, situated at the intersection of industry, city, and agricultural land, lacked an adequate response to its surroundings. ‘Alpendre,’ derived from the Galician or Portuguese term for an appendage or accessory and the Latin appendix, inspired the project. As part of the IV Xornadas Internacionais da Madeira 2024, the CESUGA Architecture Faculty hosted a workshop to promote wood as a sustainable building material in Galicia—a forestry-rich region of Spain—while educating participants in design and construction techniques.
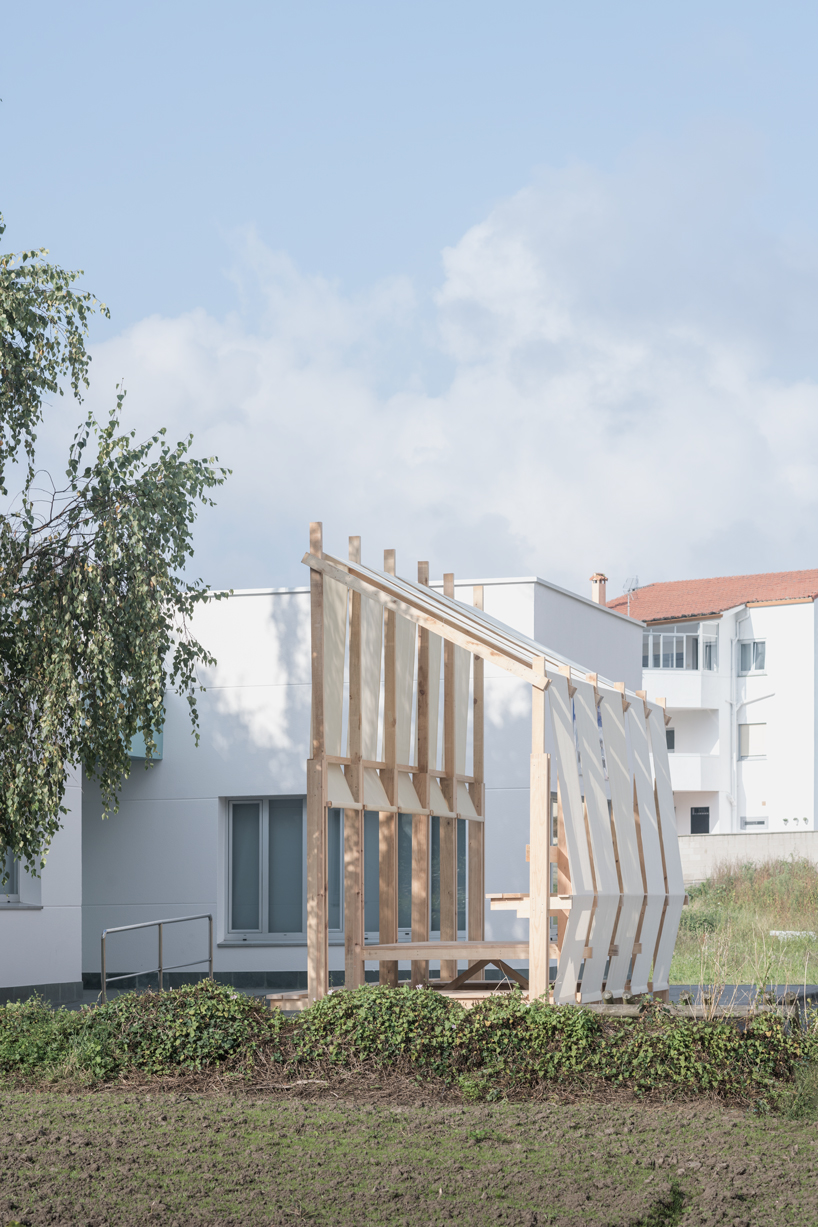
The workshop took place in Feáns, A Coruña, an area marked by transformation but steeped in identity, rich social interaction, and environmental and ethnographic significance. The intervention site, a public park adjacent to the civic center, is linked to the region’s historical and natural features. A rural path, Camino de Campos, runs alongside the river, connecting the civic center to the protohistoric Castro de Elviña settlement, with active agricultural plots along the way. The project began with input from local residents, whose suggestions informed an extensive site analysis. Various locations and uses were evaluated through drawings, models, and on-site explorations with textiles. The existing building, a simple one-story prismatic volume with small multipurpose rooms, sits back from the road, leaving a paved parking area at the front and a park to the rear. The workshop focused on addressing the challenging front access sequence and parking space.
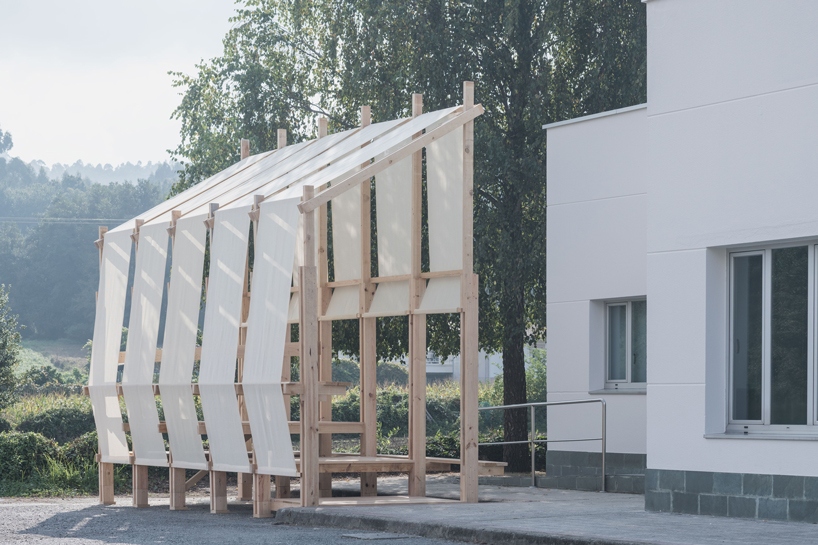
wood and translucent fabric form Alpendre’s structure
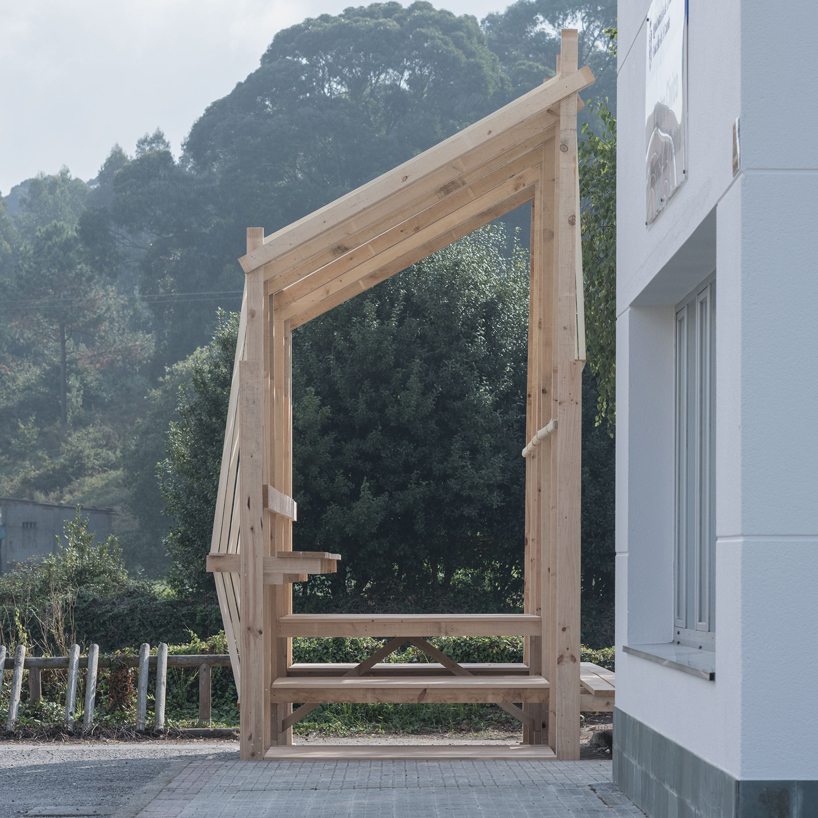
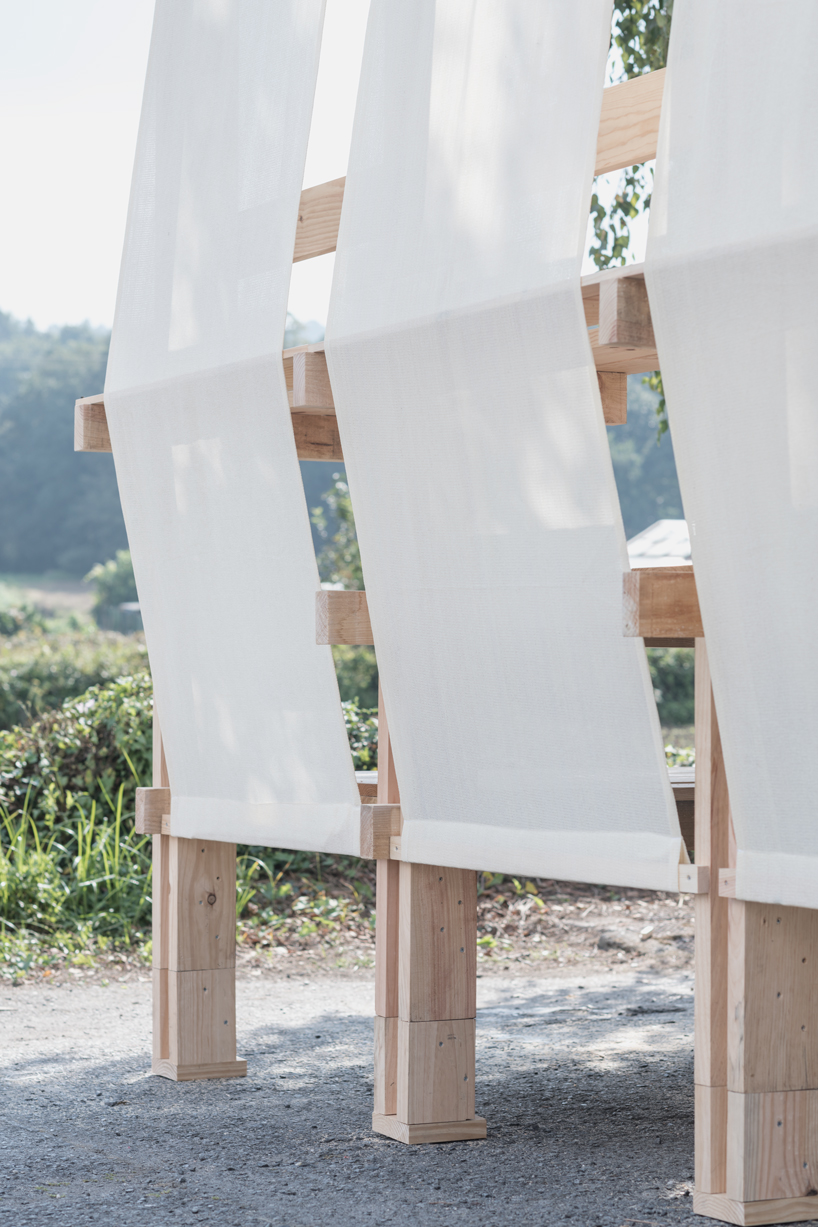
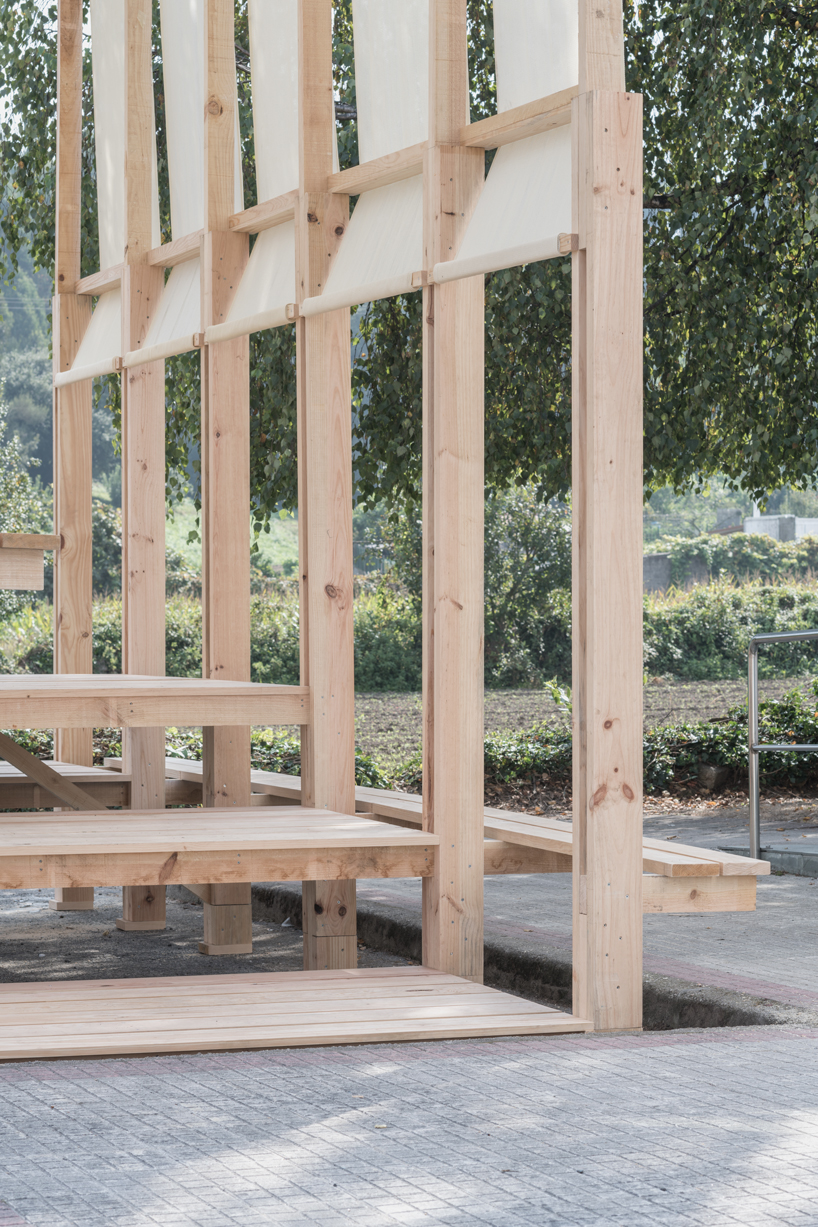
The resulting installation by the collaborative team of Erazo Pugliese and CESUGA School of Architecture is a modular wooden structure comprising six repeating frames, rising to match the height of the building’s facade. The structure is covered with translucent fabrics on its north side and roof, and partially on its south side. The fabric highlights the institution from a distance while the exposed wooden structure complements the civic center’s facade, creating a shared interior space that enhances access to the building. Platforms at various levels within the frames provide seating, shade, and an elevated viewpoint overlooking surrounding fields and agricultural activity.
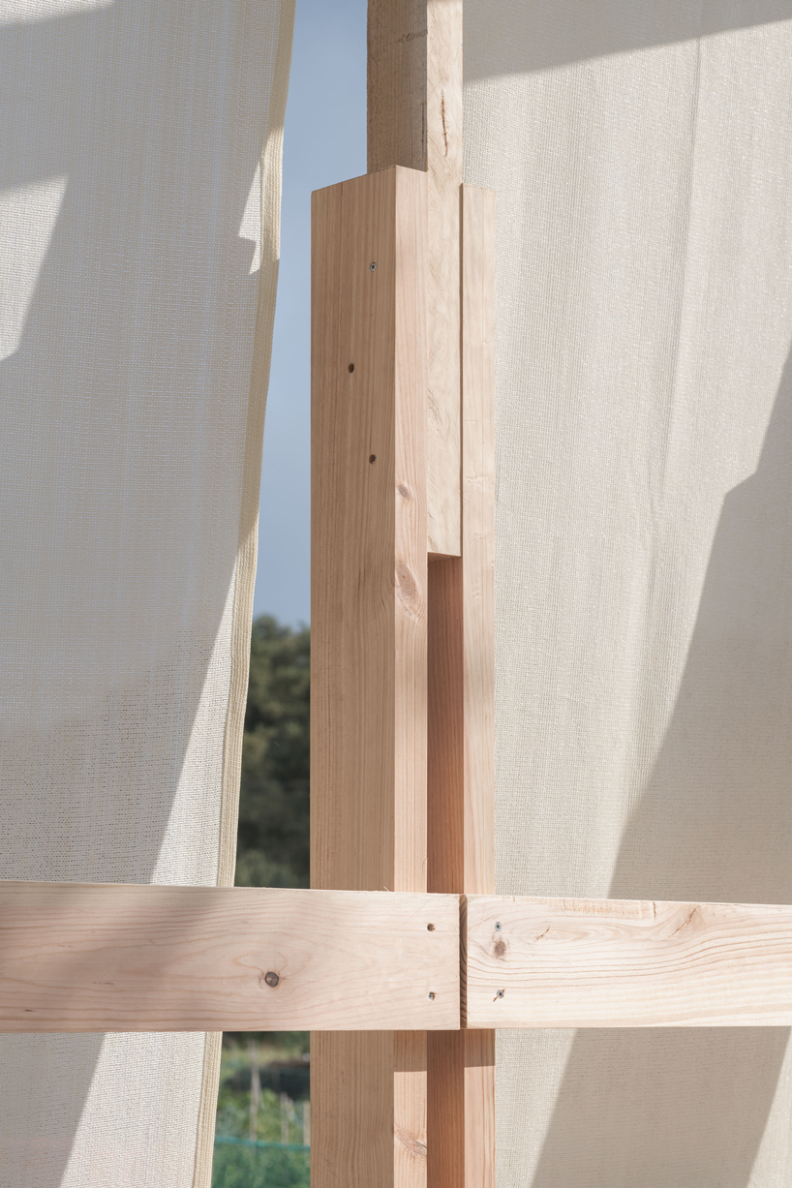
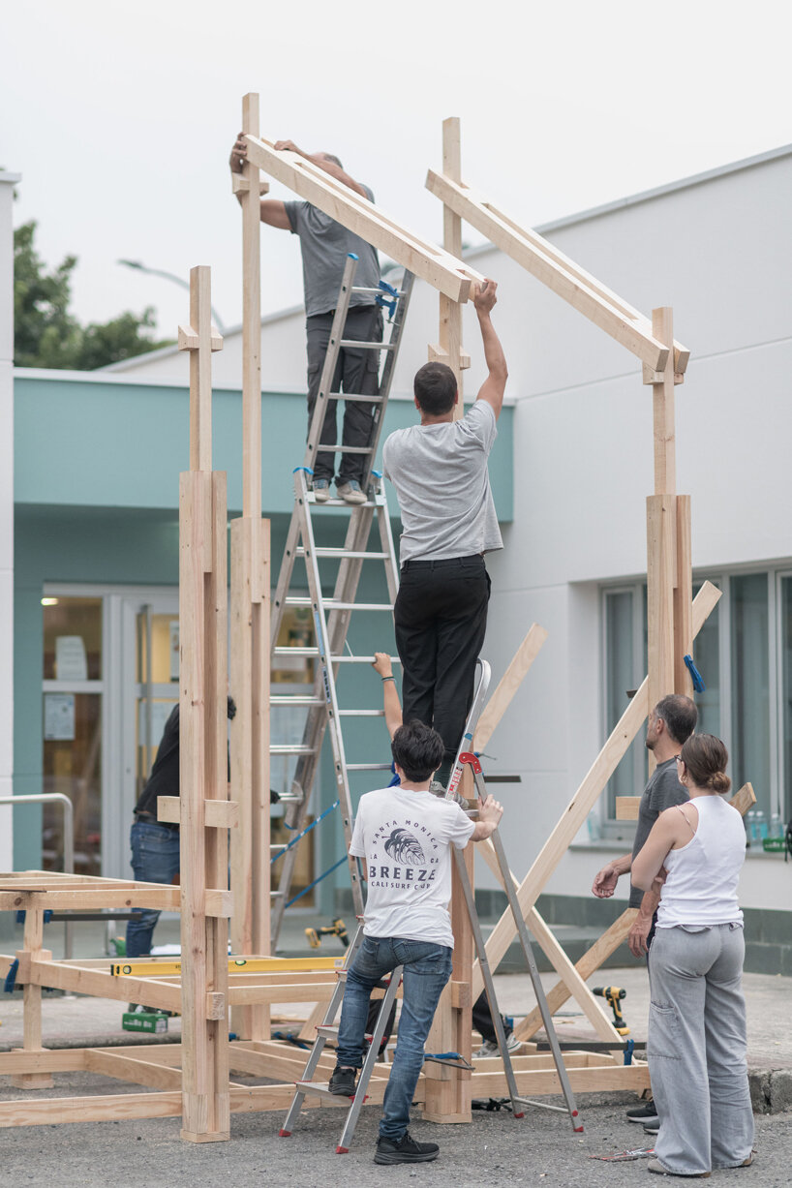
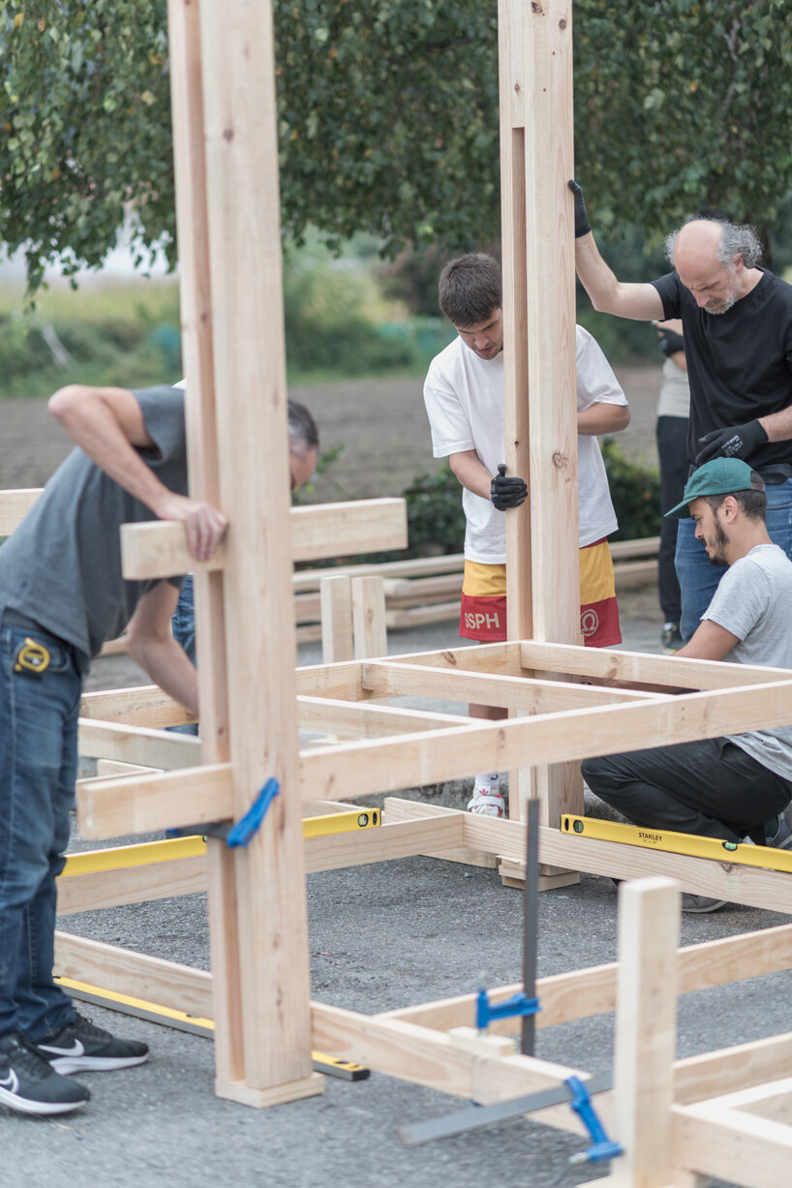
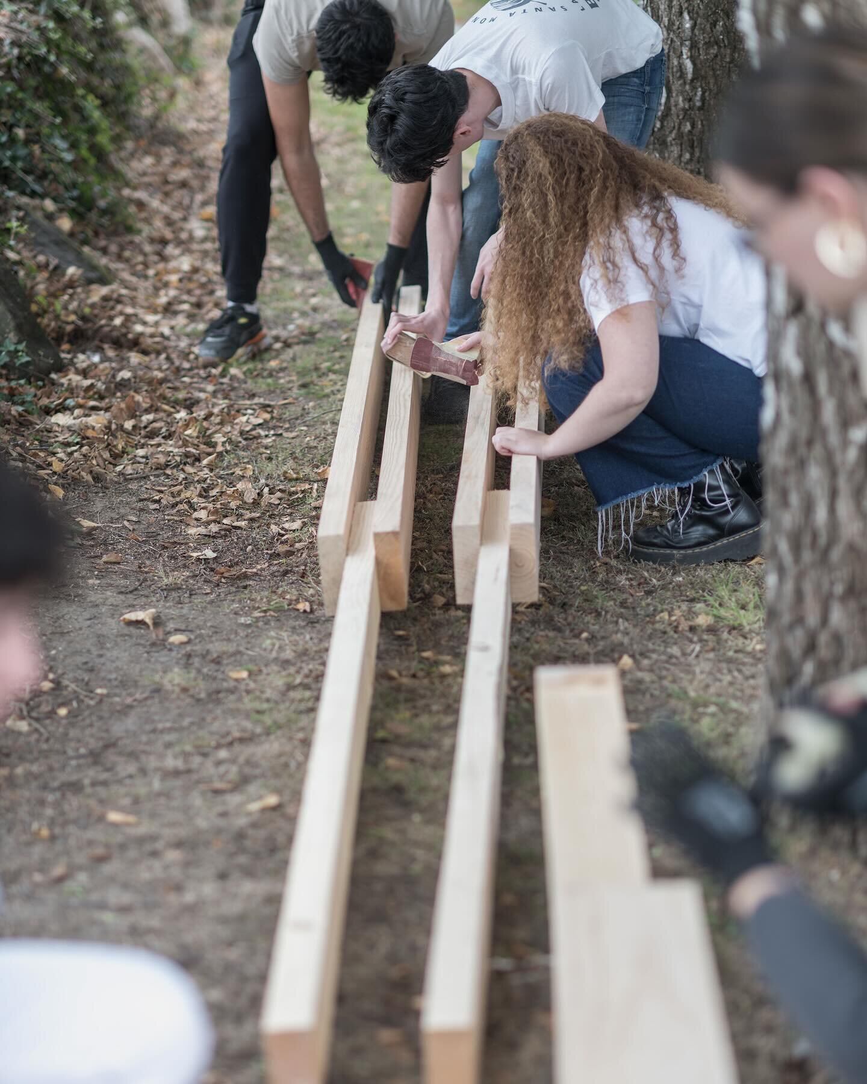
The workshop emphasized hands-on learning, incorporating material dimensioning, assembly details, and the logic of a modular tectonic system. A tight schedule necessitated quick, adaptive decision-making, fostering a blend of planning and improvisation during the construction process. The installation, standing without foundations as a temporary prototype, establishes a dialogue between the urban, industrial, and rural landscapes that define the region of A Coruña. It bridges the gap between neighbors and their civic center and introduces a structure that mediates functionally and metaphorically with the region’s architectural heritage.
1/4
project info:
name: Alpendre Installation
architects: Erazo Pugliese | @erazo_pugliese, CESUGA School of Architecture | @cesuga_estudios_universitarios
location: Feáns, A Coruña, Galicia, Spain
photography: Bruno Giliberto | @brunogiliberto
designboom has received this project from our DIY submissions feature, where we welcome our readers to submit their own work for publication. see more project submissions from our readers here.
shop
your own online design shop — no sales commission collected