rojkind arquitectos: transformadora ciel helipad co working space
a recycled rooftop helipad becomes a co-working oasis with a range of desert plants and a flexible floor plan suitable for any configuration.
‘transformadora ciel’ by rojkind arquitectos, mexico city, mexicoimage © jaime navarroall images courtesy of rojkind arquitectos



an unused rooftop and helicopter pad was transformed into a productive co-working space for ‘transformadora ciel‘ as part of an ongoing collaboration between the coca-cola company, mexico city-based rojkind arquitectos and AGENT. using a conscientious application of new and existing materials and systems, the space is created from a recycled metal structure with most of the installations left exposed to cut down on unnecessary finishing costs. the helipad’s industrial structure is reused in the construction of the office, and a created green roof is covered in vegetative species that are irrigated through a rainwater collection system. the curving interior space is inset from the edge of the roof line to allow natural light to illuminate the work areas. locally-produced modular furniture in an open fluid space allows freedom in the arrangement and organization of desks, echoing the dynamic flexible nature of work. rooftop access expose amazing views of the city from a garden environment lending to a respite from the typical office life. solar panels almost completely power the low energy LED lighting, and water-based paints are used to cover the structure contributing to a low impact construction.
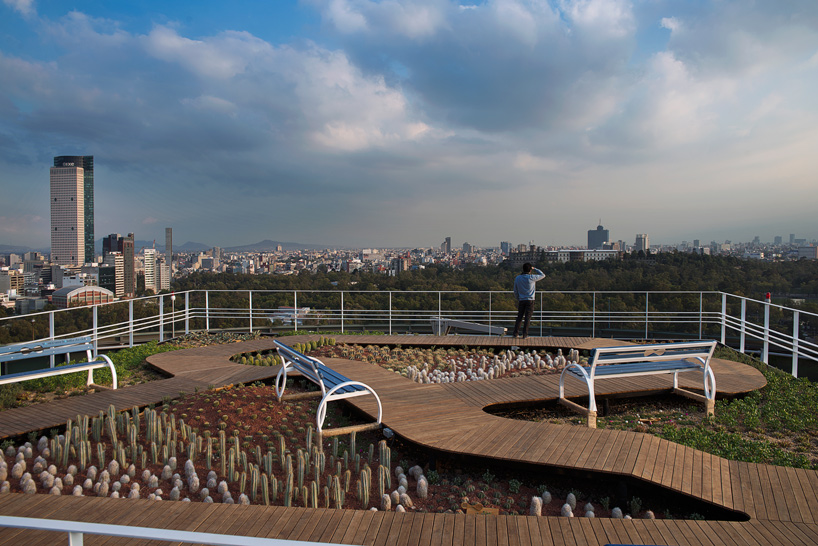 rooftop garden looking out over the cityimage © jaime navarro
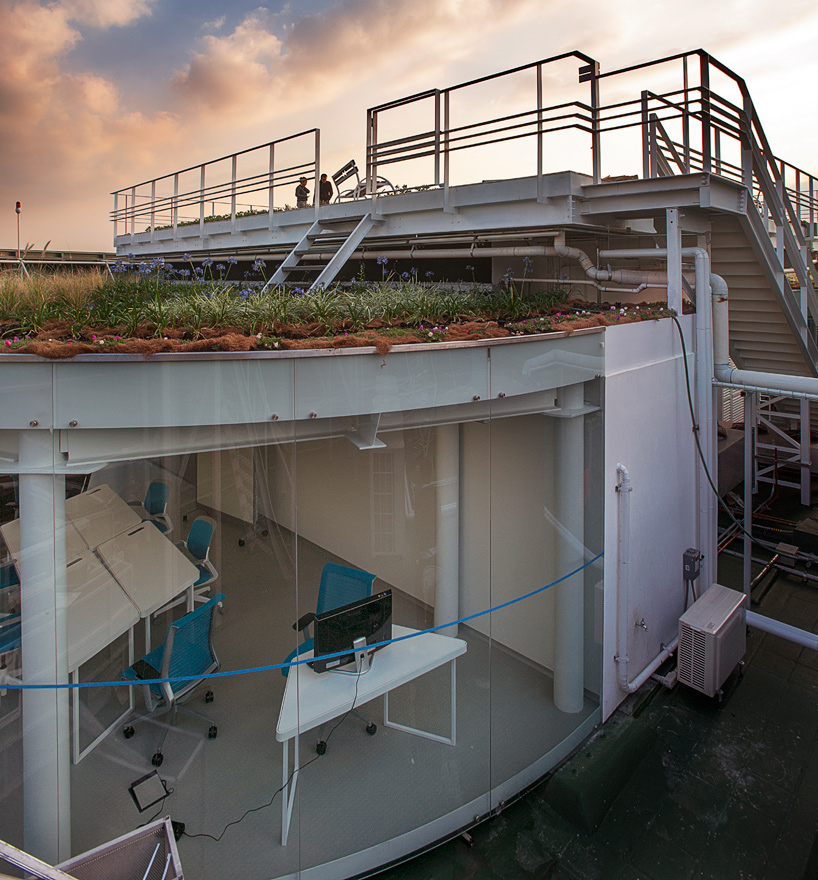 original helipad structure gives access to the roofimage © jaime navarro
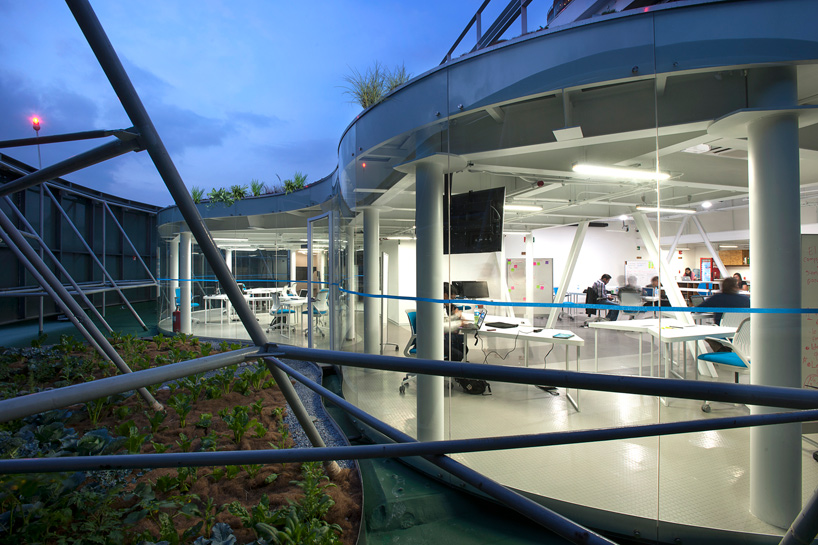 work space inset from the roof edge opening space for gardensimage © jaime navarro
 helipad structural components are re-used for the new constructimage © jaime navarro
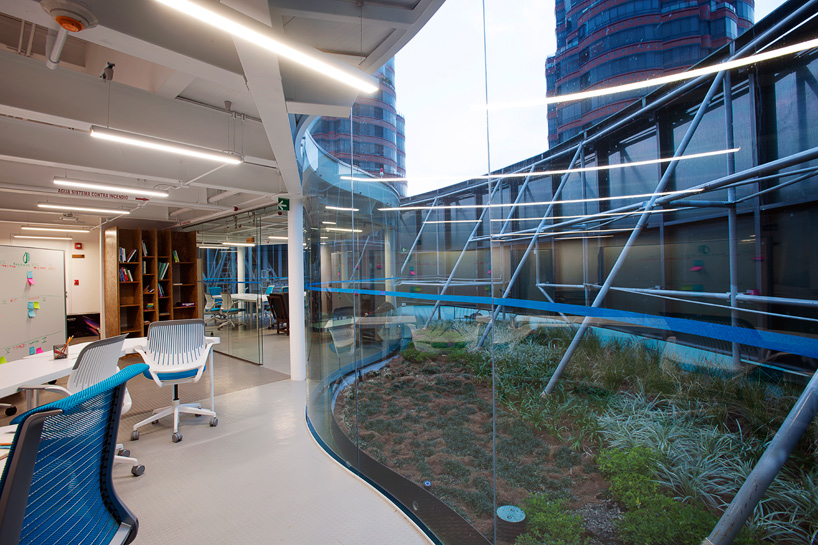 curving transparent outer envelopeimage © jaime navarro
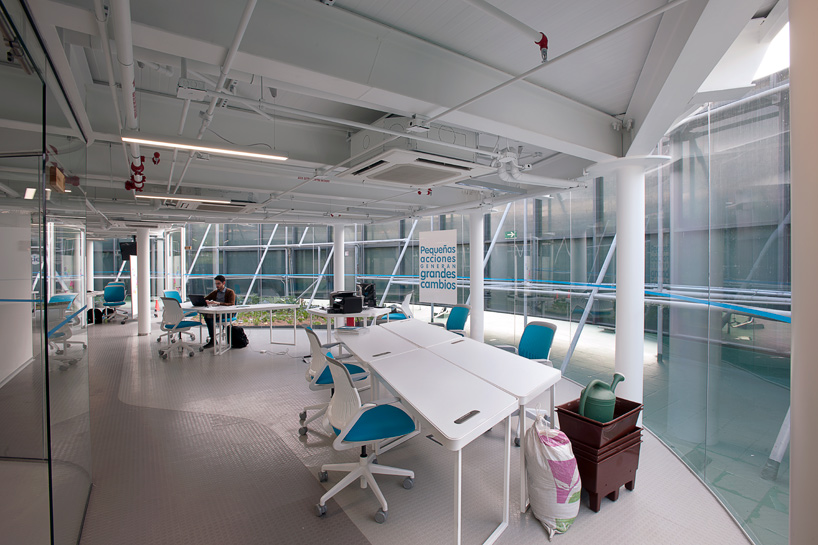 open plan interior work spaceimage © jaime navarro
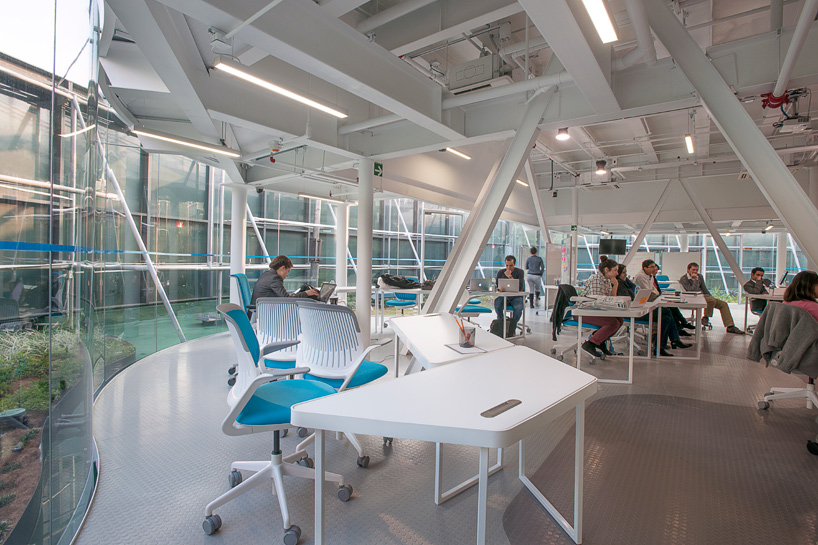 image © jaime navarro
 image © jaime navarro
 lounge area with view of the exterior gardenimage © jaime navarro
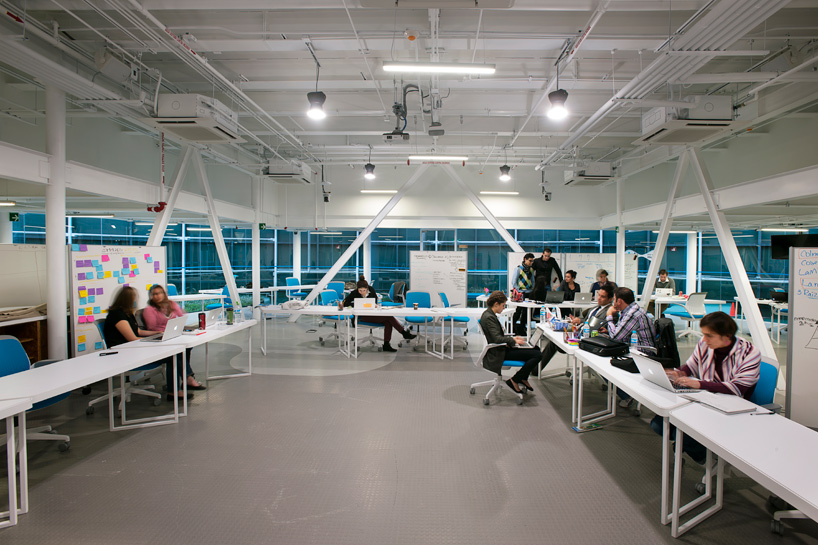 image © jaime navarro
 entry hallwayimage © jaime navarro

 floor plan / level 0
 section
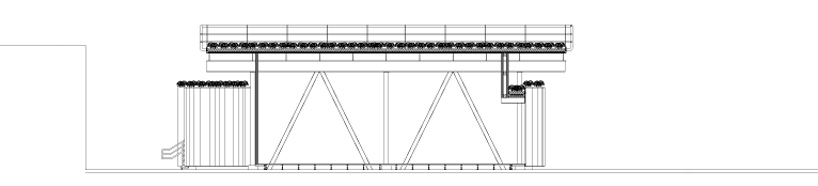 section
 section
 concept diagram
 modular furniture diagram
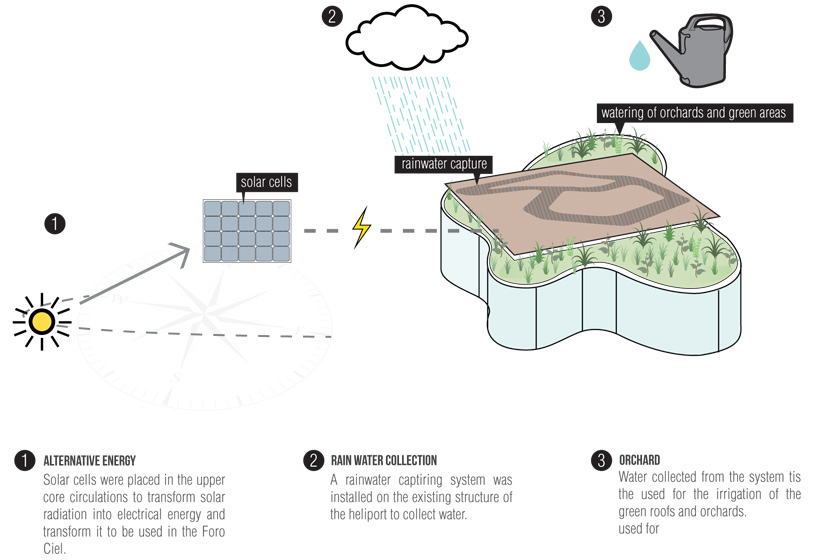 regenerative energy
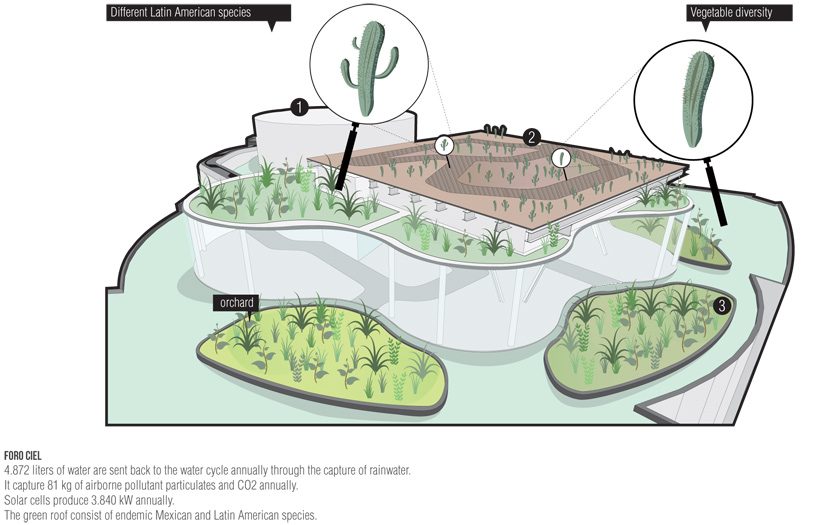 vegetative species
 porposal
 location
project info:
architects, rojkind arquitectos: michel rojkind [founding partner]; gerardo salinas[partner]architects, AGENT: alberto villarreal; felipe castañeda; isaac smeke;program: co-working spaceconstruction area: 500 sqmstatus: builtdesign date: 2012location: mexico city, mexico.client: the coca-cola company.photography: jaime navarro.lighting design: sylumis + agentvegetation: zona verde mxmep: innovative designstructural engineering: ing. jorge a. cadena
shop
your own online design shop — no sales commission collected