

Z-shaped glazed office building by brenac & gonzalez & associés unfolds in paris





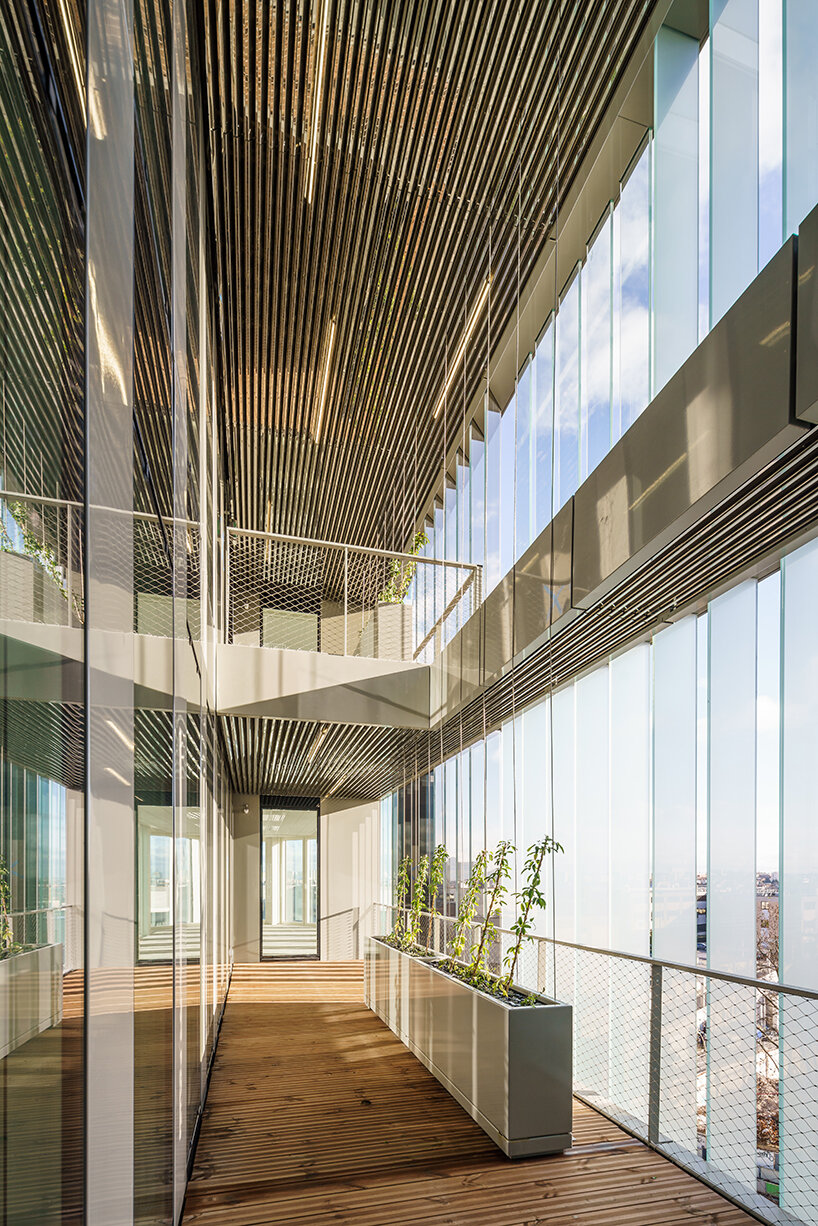
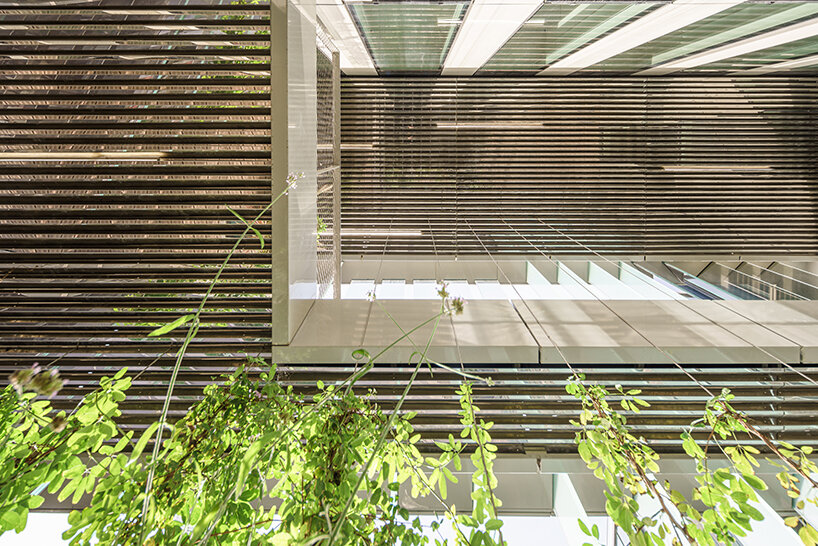
double glass skins punctuate the op-art-inspired facade by brenac & gonzalez & associés, introducing moments of transparency and reflection.
Brenac & Gonzalez & Associés construct Network I in Bagneux

Brenac & Gonzalez & Associés’ op-art-inspired facade of the Network I office building comes to life in Bagneux, France, along the evolving landscape of the Paris metropolitan area. This project is part of the Grand Paris initiative, reshaping urban connectivity and centrality in the region. Situated on Avenue Aristide Briand, the southern gateway to Paris, Network I unfolds in a Z-shaped volume, adapting to the plot’s geometric constraints through alternating solid and void elements.

op-art-inspired glass facade wraps Network I’s offices


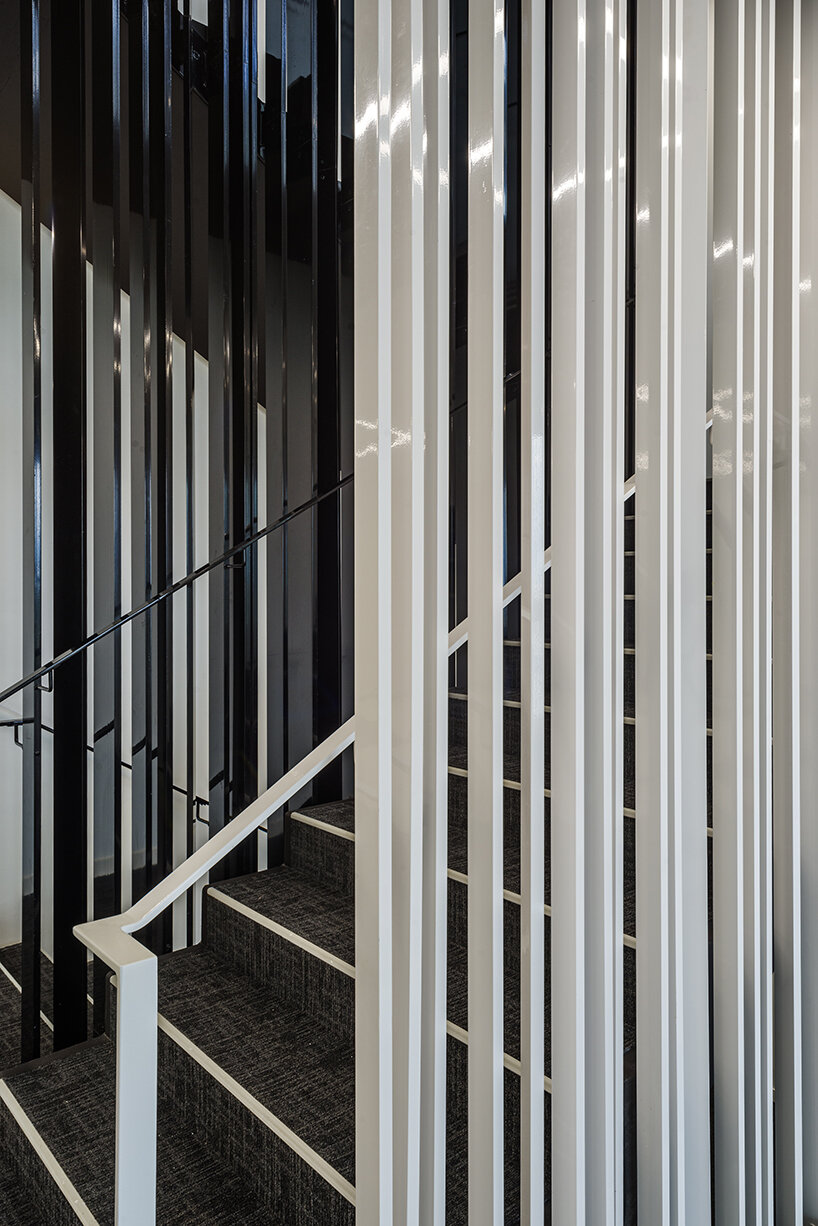
For the architectural concept, Brenac & Gonzalez & Associés’ studio draws from Victor Vasarely’s geometric op art, featuring multi-layered, color-shifting frames. These frames create a dynamic interplay of depth and movement, enhanced by double glass skins that disrupt the facade’s continuity at select points. The crystalline surfaces reflect and refract fragments of the sky and urban surroundings, forming an almost surreal collage of light, color, and texture. Network I’s design will soon be complemented by the forthcoming Network II, reinforcing its role in this transformative urban dynamic.
1/4
project info:
name: NETWORK I
architects: Brenac & Gonzalez & Associés | @brenacgonzalezassocies
location: Aristide Briand, Bagneux, Paris, France
area: 20,000 sqm
customer: Codic, Nexity
photography: Stefan Tuchila | @stefan.tuchila
designboom has received this project from our DIY submissions feature, where we welcome our readers to submit their own work for publication. see more project submissions from our readers here.























