geometric rock-like skylights pop up on blue insight cave’s green rooftop by 3andwich

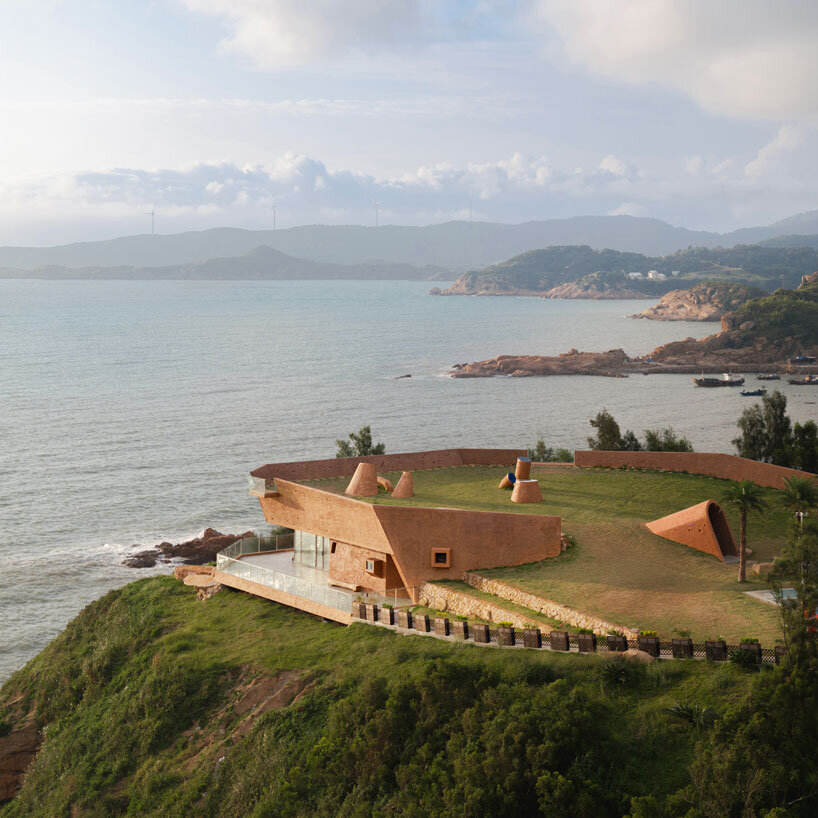
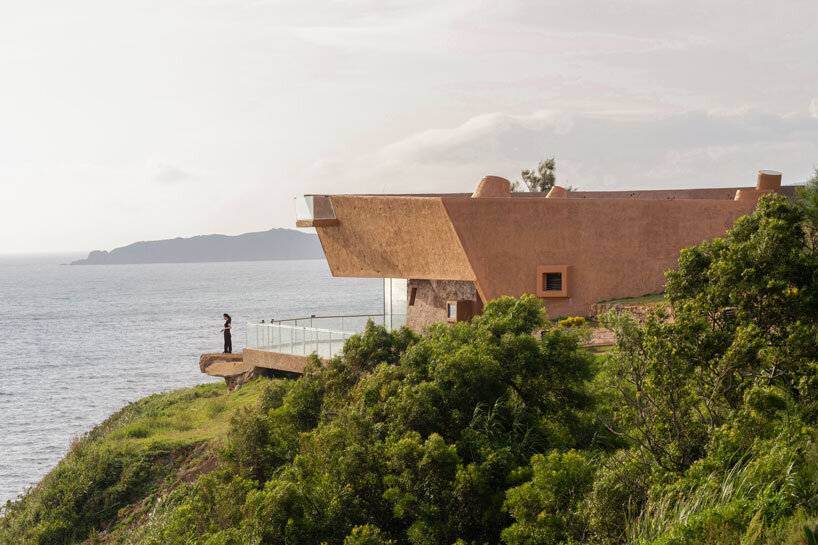
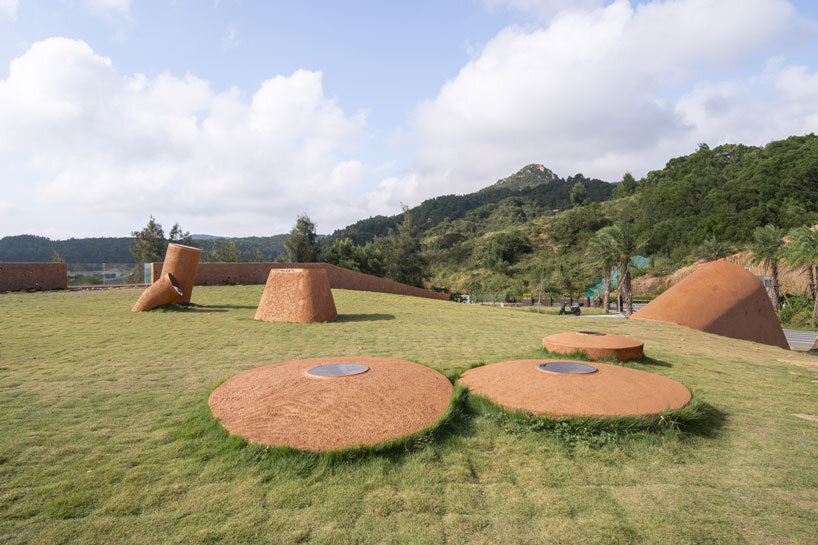

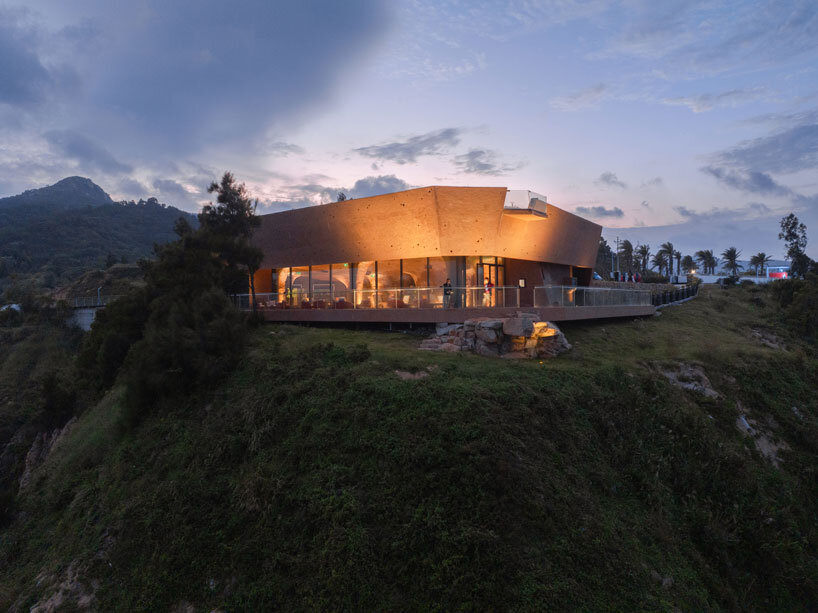
roughened concrete texture emphasizes 3andwich design's inspiration drawn from the organic forms of reefs and sea caves.

Blue Insight Cave Space resembles reefs and sea caves
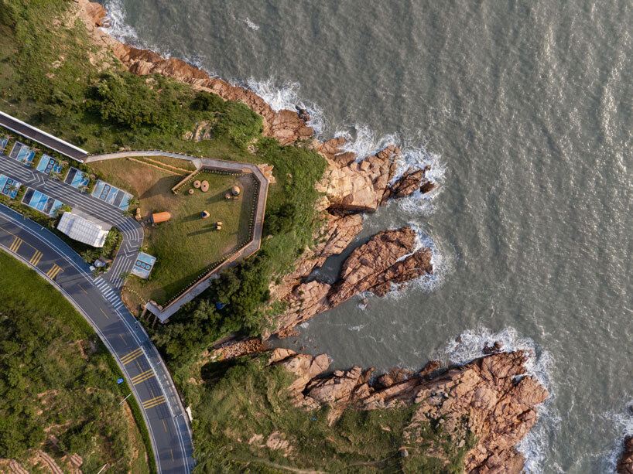
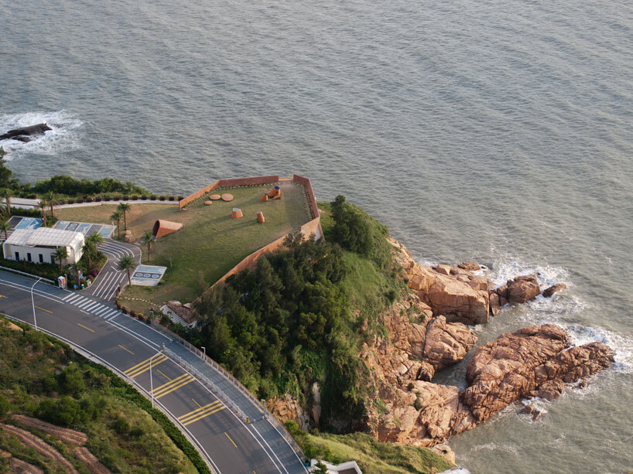
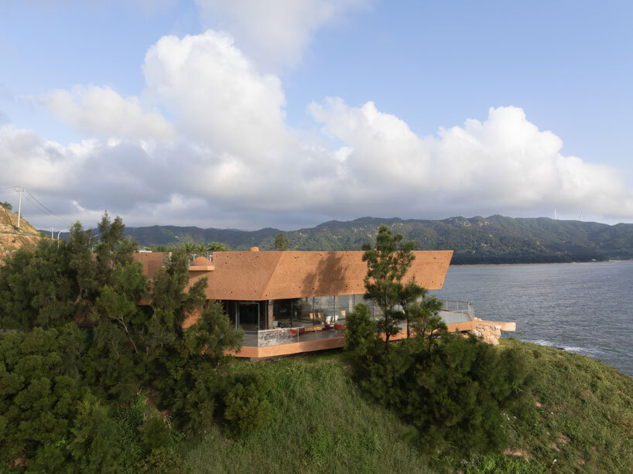

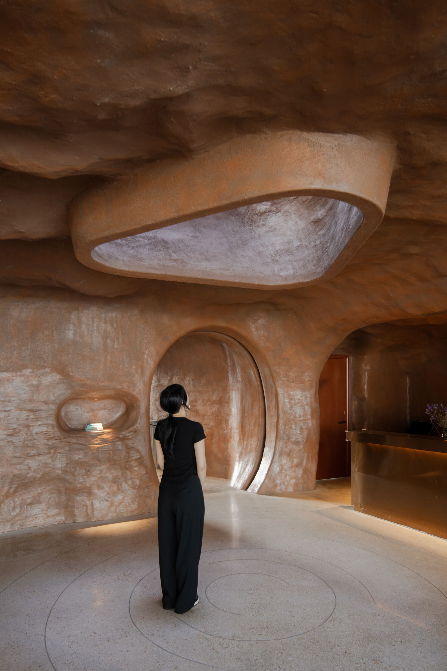
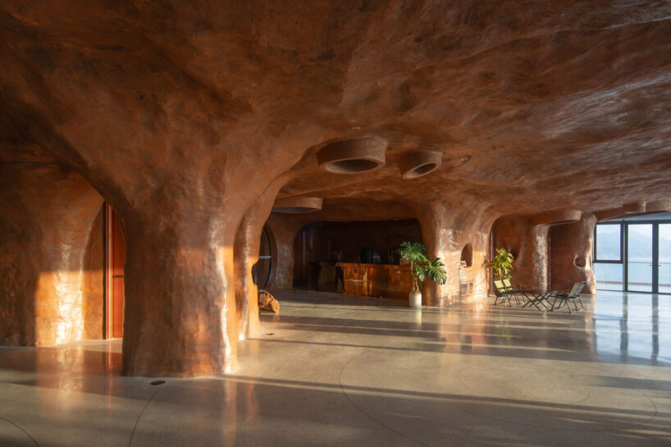
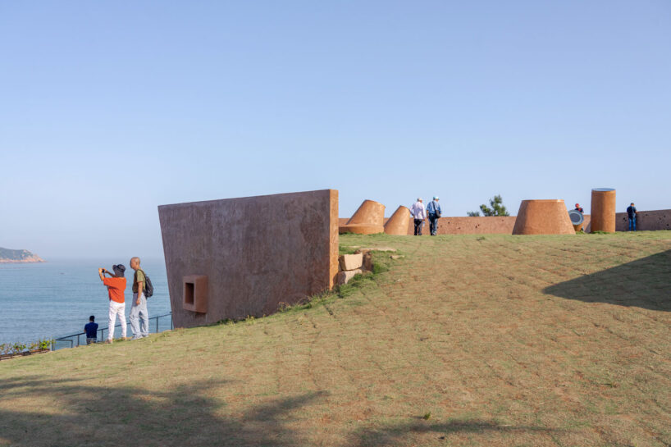
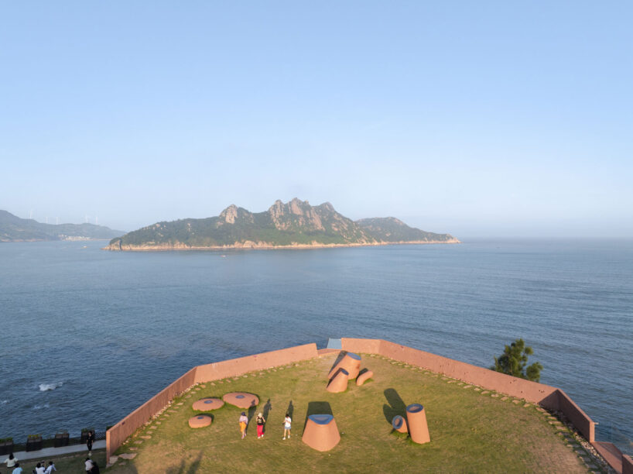
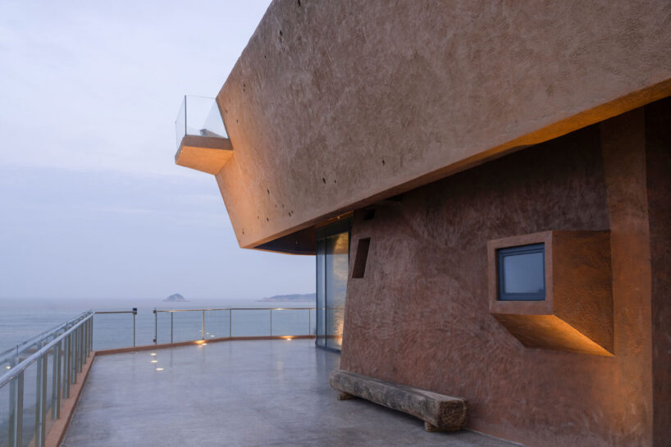
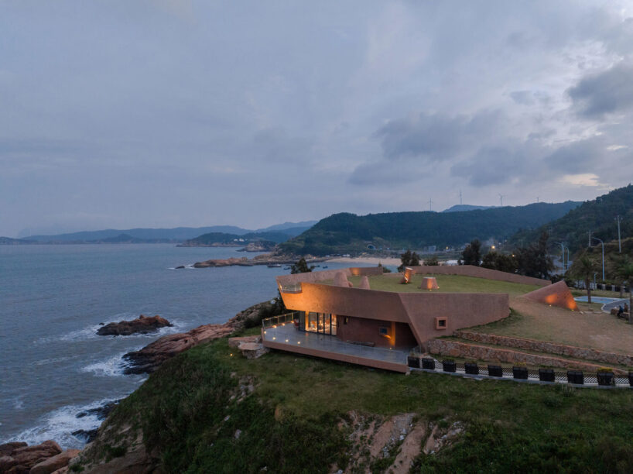
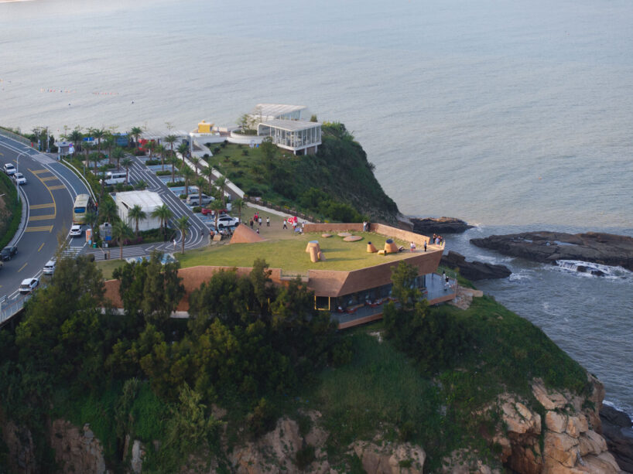
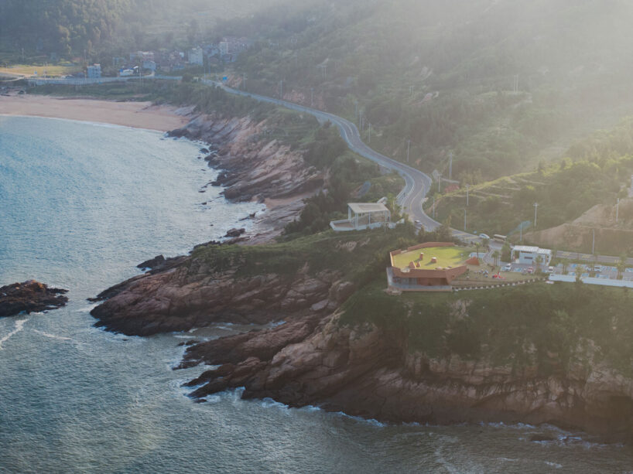
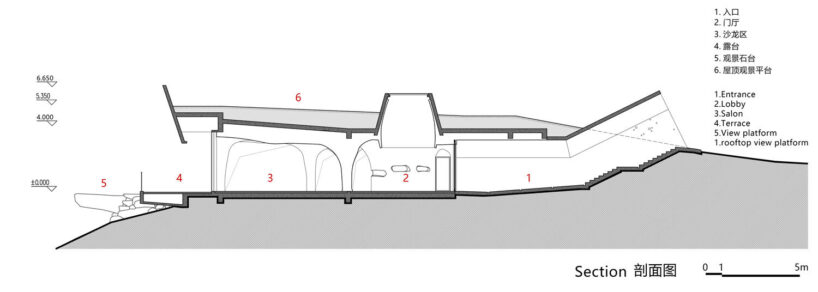
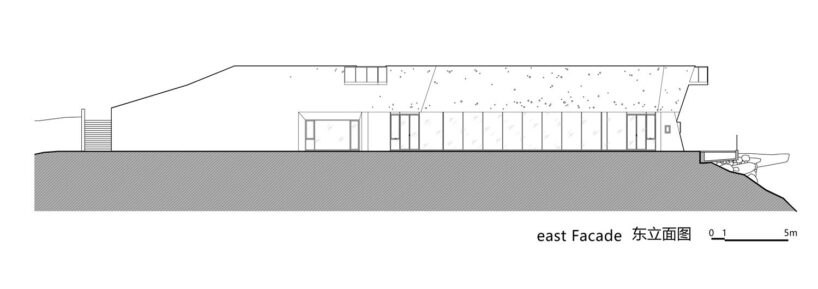
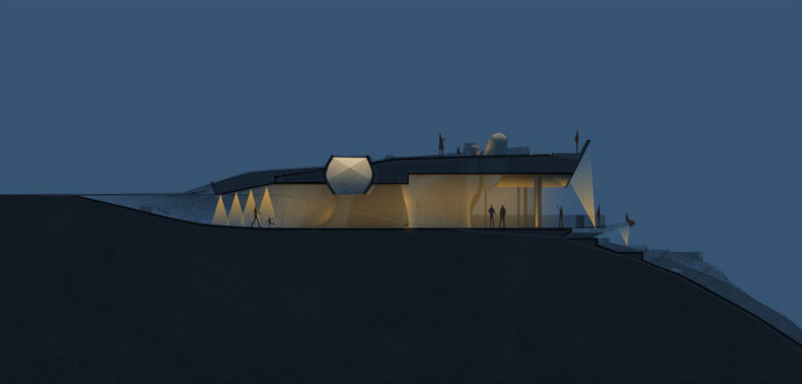
3andwich Design / He Wei Studio architecture office shapes Blue Insight Cave Space, situated along Donghai No.1 Road, Ningde City, Fujian Province, China. The design focuses on environmental harmony, emphasizing low-carbon and energy-efficient solutions. The building, partially buried underground, minimizes energy consumption by maintaining a stable indoor temperature and reducing cooling needs in summer. Inspired by the reefs and sea caves around the site, the design team created an irregular exterior shape, incorporating structural and functional openings, such as doors and windows, to form a dynamic interplay of geometric cuts and angles. The building’s form subtly evokes a reef-like abstraction. The roughened concrete gives the structure a rock-like texture, further enhancing its connection to nature.

3andwich Design engages in an interplay of geometric forms
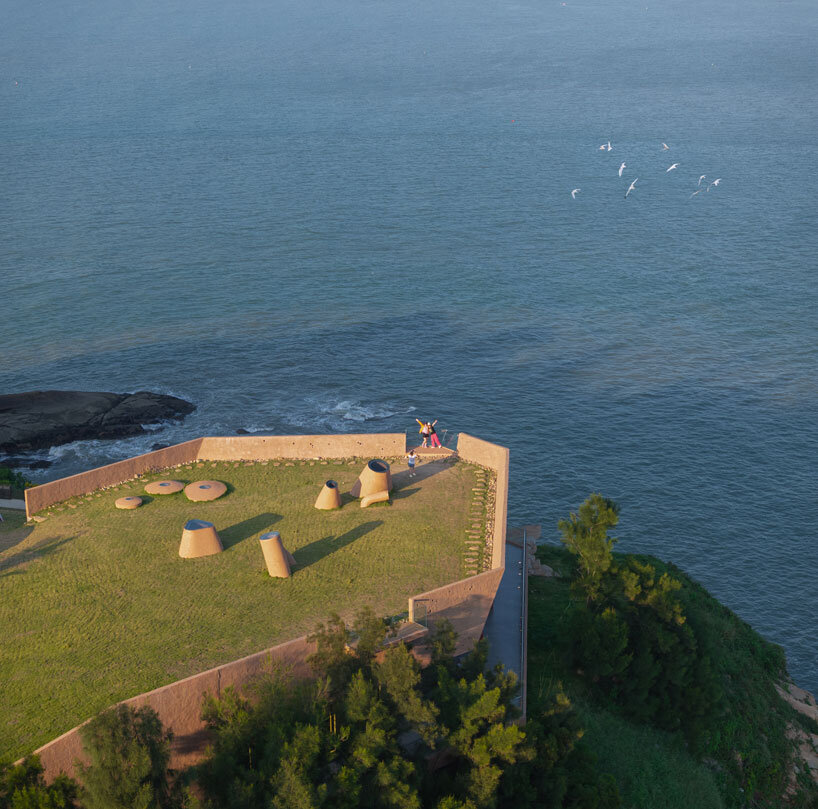
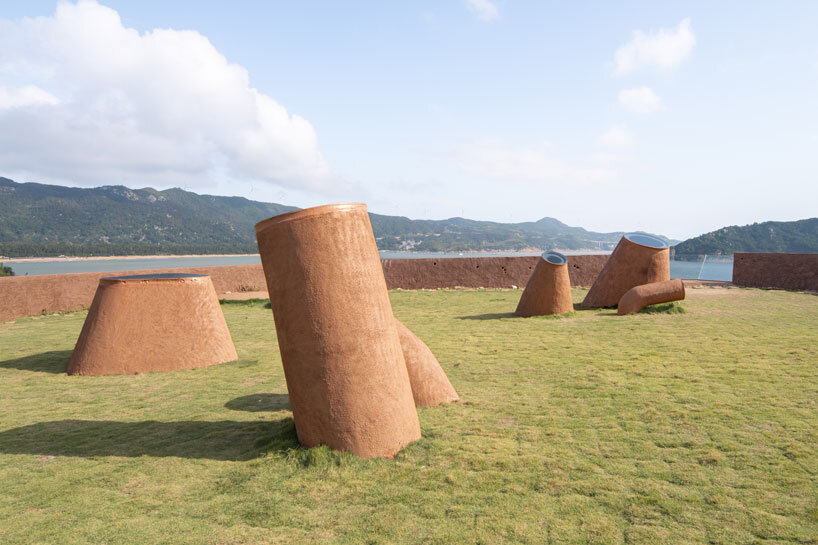
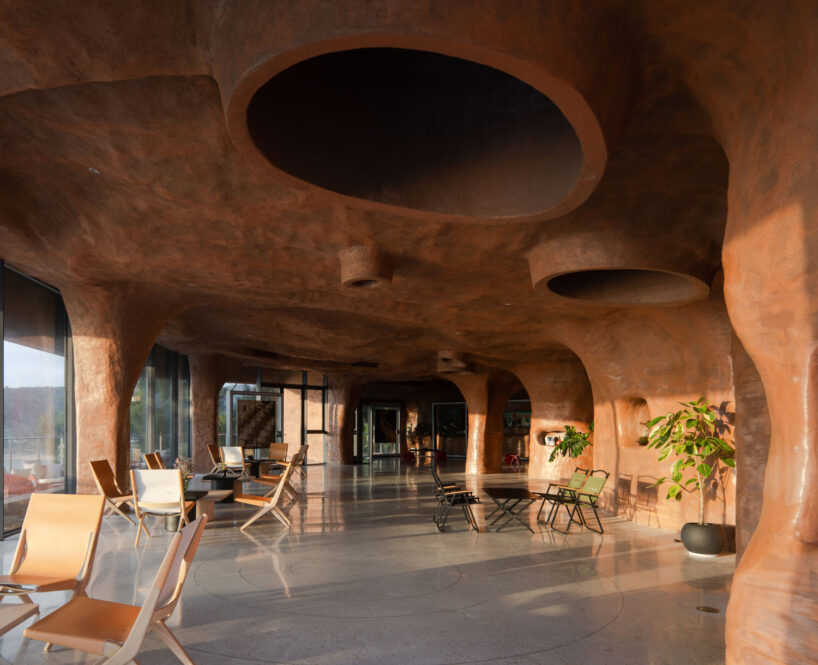
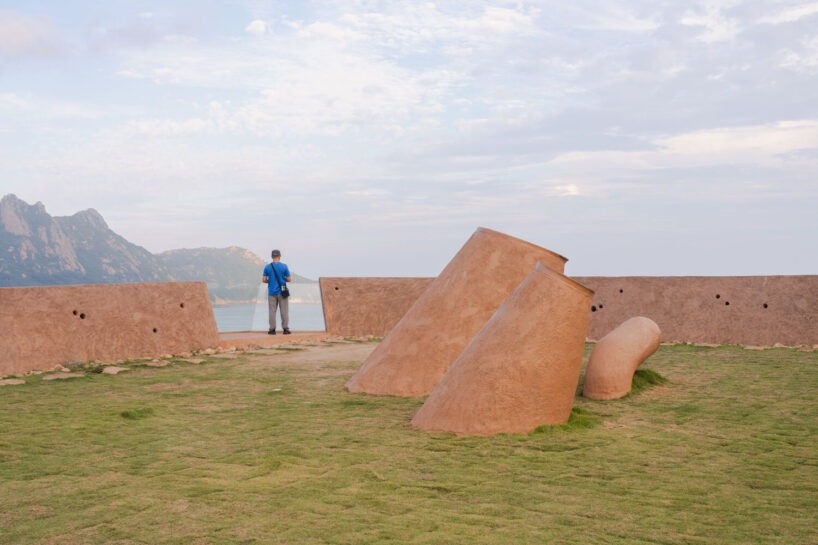
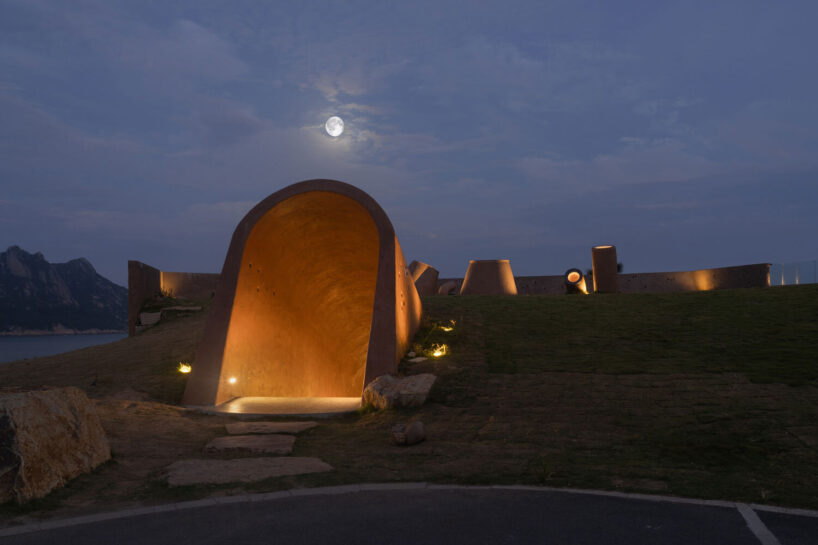
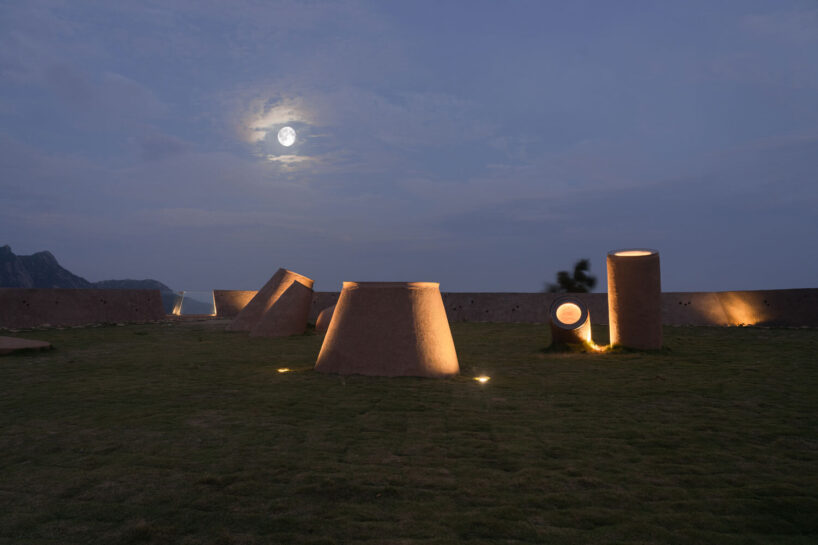
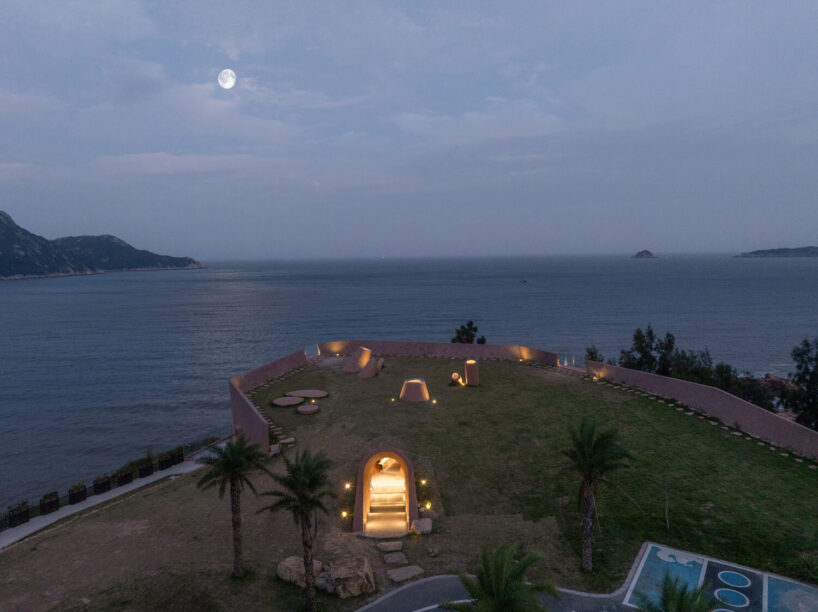
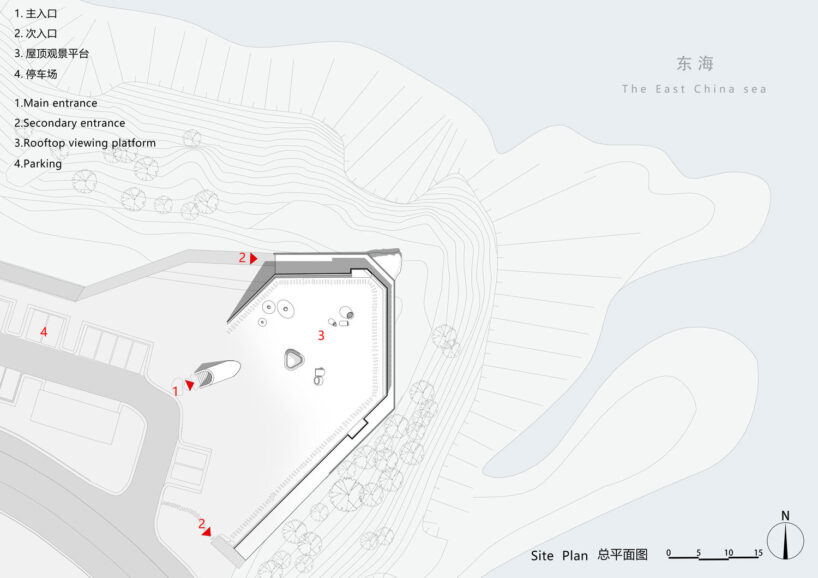
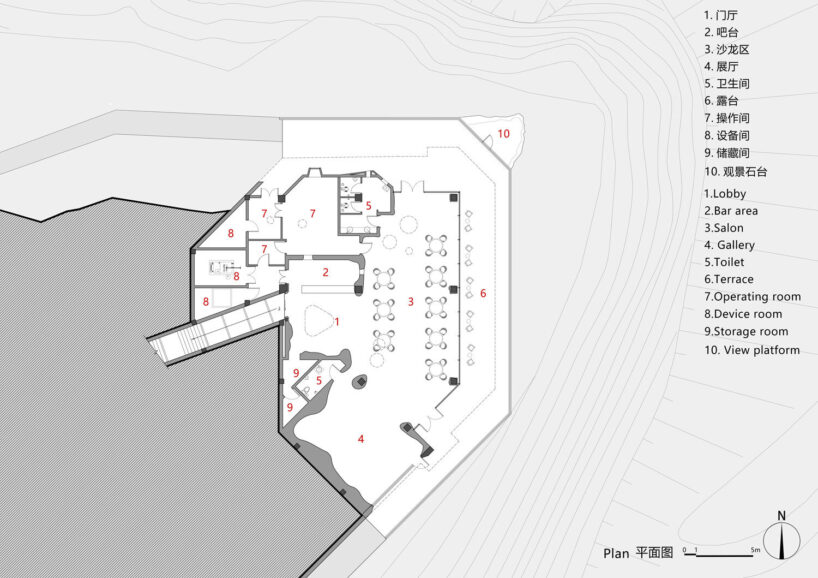
The roof features uniquely shaped ventilation and lighting openings, designed to mimic marine creatures in the form of flat circles, triangles, and long tubes. These elements are freely arranged on the rooftop’s grassland, offering photo opportunities for visitors while ensuring indoor ventilation and light. The main entrance, located on the west side of the roof, features a semi-circular shape that extends from the underground, with a descending passage leading inside. The designers at 3andwich Design / He Wei Studio shaped the interior out of interconnected ‘cave’ spaces, creating an organic and dramatic atmosphere. The layout includes three primary areas: a lobby, a main space, and a logistics area. The main space, with its salon and gallery, is positioned to face the sea, offering striking views. This versatile space hosts exhibitions, small gatherings, and provides catering services.


1/20
project info:
name: The Blue Insight Cave Space
architect: 3andwich Design / He Wei Studio
location: Danwan View Platform, Xiapu County, Ningde City, Fujian Province, China
principle architect: He Wei
architecture design team: Wang Ziyi, Wu Wenquan, Liu Hao, He Xingchen
interior design team: Meng Xiangting, Wang Jun, Zhi Haiyang
owner: Fujian Jinhai Tourism Investment and Development Co., Ltd.
on-site art consulting: Zeng Chaolei
lighting design: UNI-Lighting
AH technical consulting: VELUX
construction drawing design: Beijing VAGE Institute of Architectural Design & Planning Co., Ltd
construction drawing design team: Zhao Yonglu, Huang Qiulai, Lin Shen, Liang Xinlin, Guo Jiansheng, Pei Xuelong, Chen Zongqi
construction unit: Fujian Minxinsheng Construction Engineering Co., Ltd.
owner engineering management team: Ma Chaohua, Lin Lihui
building area: 460 sqm
photography: DONG Image
designboom has received this project from our DIY submissions feature, where we welcome our readers to submit their own work for publication. see more project submissions from our readers here.
shop
your own online design shop — no sales commission collected