
architect victor ortiz combines japanese and tropical design for dominican republic home
serene and airy interiors balance contemporary design with natural greenery.
[FEATURED]
victor ortiz designs for the dominican republic
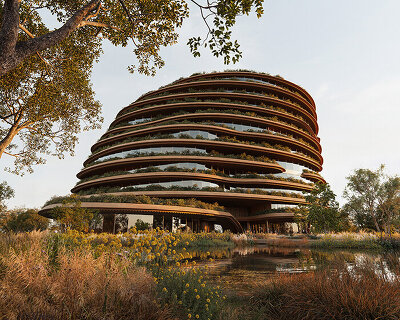




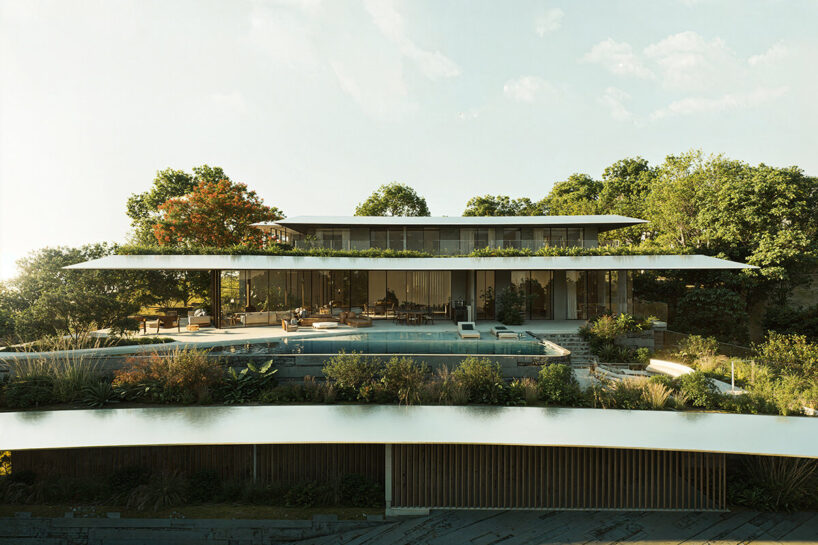
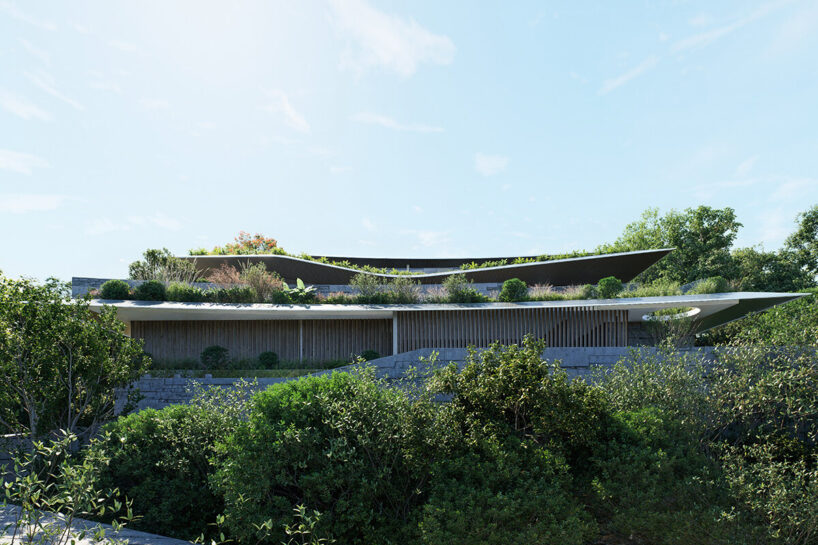
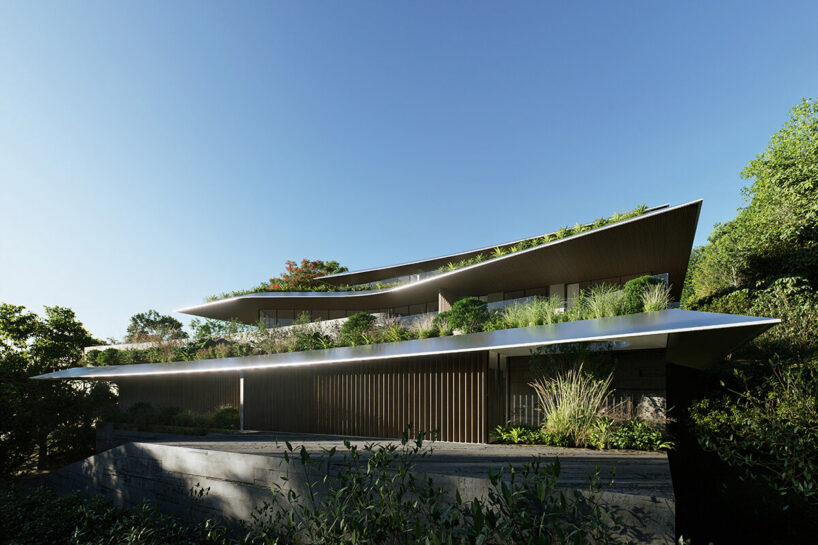
Brazilian and New York-Based Architect Victor B. Ortiz Architecture, has unveiled plans for the Dominican Republic Residence, a sprawling private home located in Santiago. This expansive project showcases a curated hybrid of tropical modernism and Japanese-inspired minimalism, designed to compliment its lush natural surroundings.





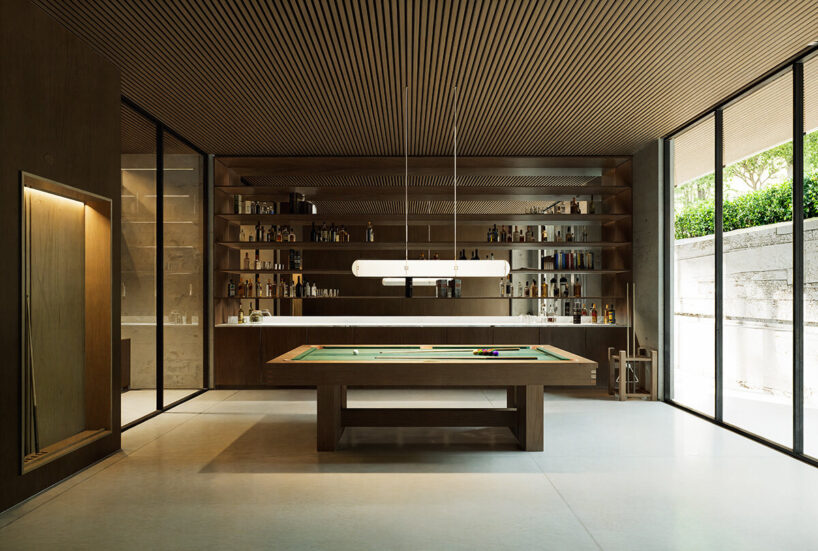
The modern home is planned to include six suites, a home office, library, gym, and basketball court. Social and leisure spaces abound, with a dedicated wine cellar, a pool table room, and a swimming pool. A four-car garage and a generous living room complete the interior, which spans approximately 1,800 square meters. The home extends into 2,000 square meters of exterior spaces, maximizing the potential for indoor-outdoor living.
A Fusion of Tropical and Japanese Design
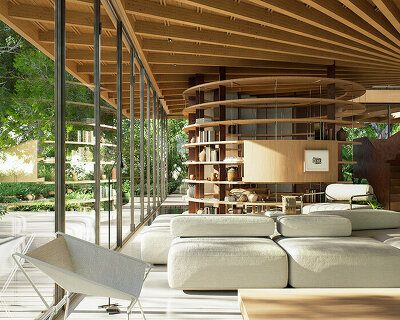

With the design of the Dominican Republic Residence, studio Victor B. Ortiz Architecture employs a carefully curated selection of materials, including wood, concrete, metal, and glass, for an aesthetic that is at once sophisticated and approachable. The interiors are furnished with pieces custom-designed by the architect himself, complemented by iconic Brazilian furniture by designers such as Sergio Rodrigo and Jader Almeida. Ortiz’s signature tropical style is infused with elements of Japanese design, per the client’s request. Full-height windows and expansive terraces create a fluid transition between indoor and outdoor spaces, inviting the surrounding plant-life into the home. The result is a serene and airy interior environment that balances contemporary design with natural greenery.
1/4
project info:
project title: Dominican Republic Residence
architecture: Victor B. Ortiz Architecture | @victorbortiz_architecture
location: Santiago, Dominican Republic
shop
your own online design shop — no sales commission collected