panda-shaped cradle defines biodiverse performance hub by ZXD architects in china

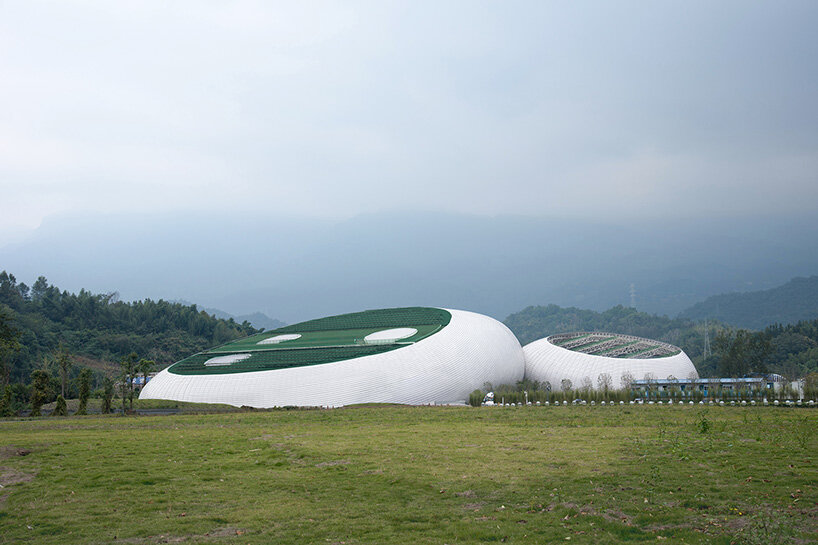
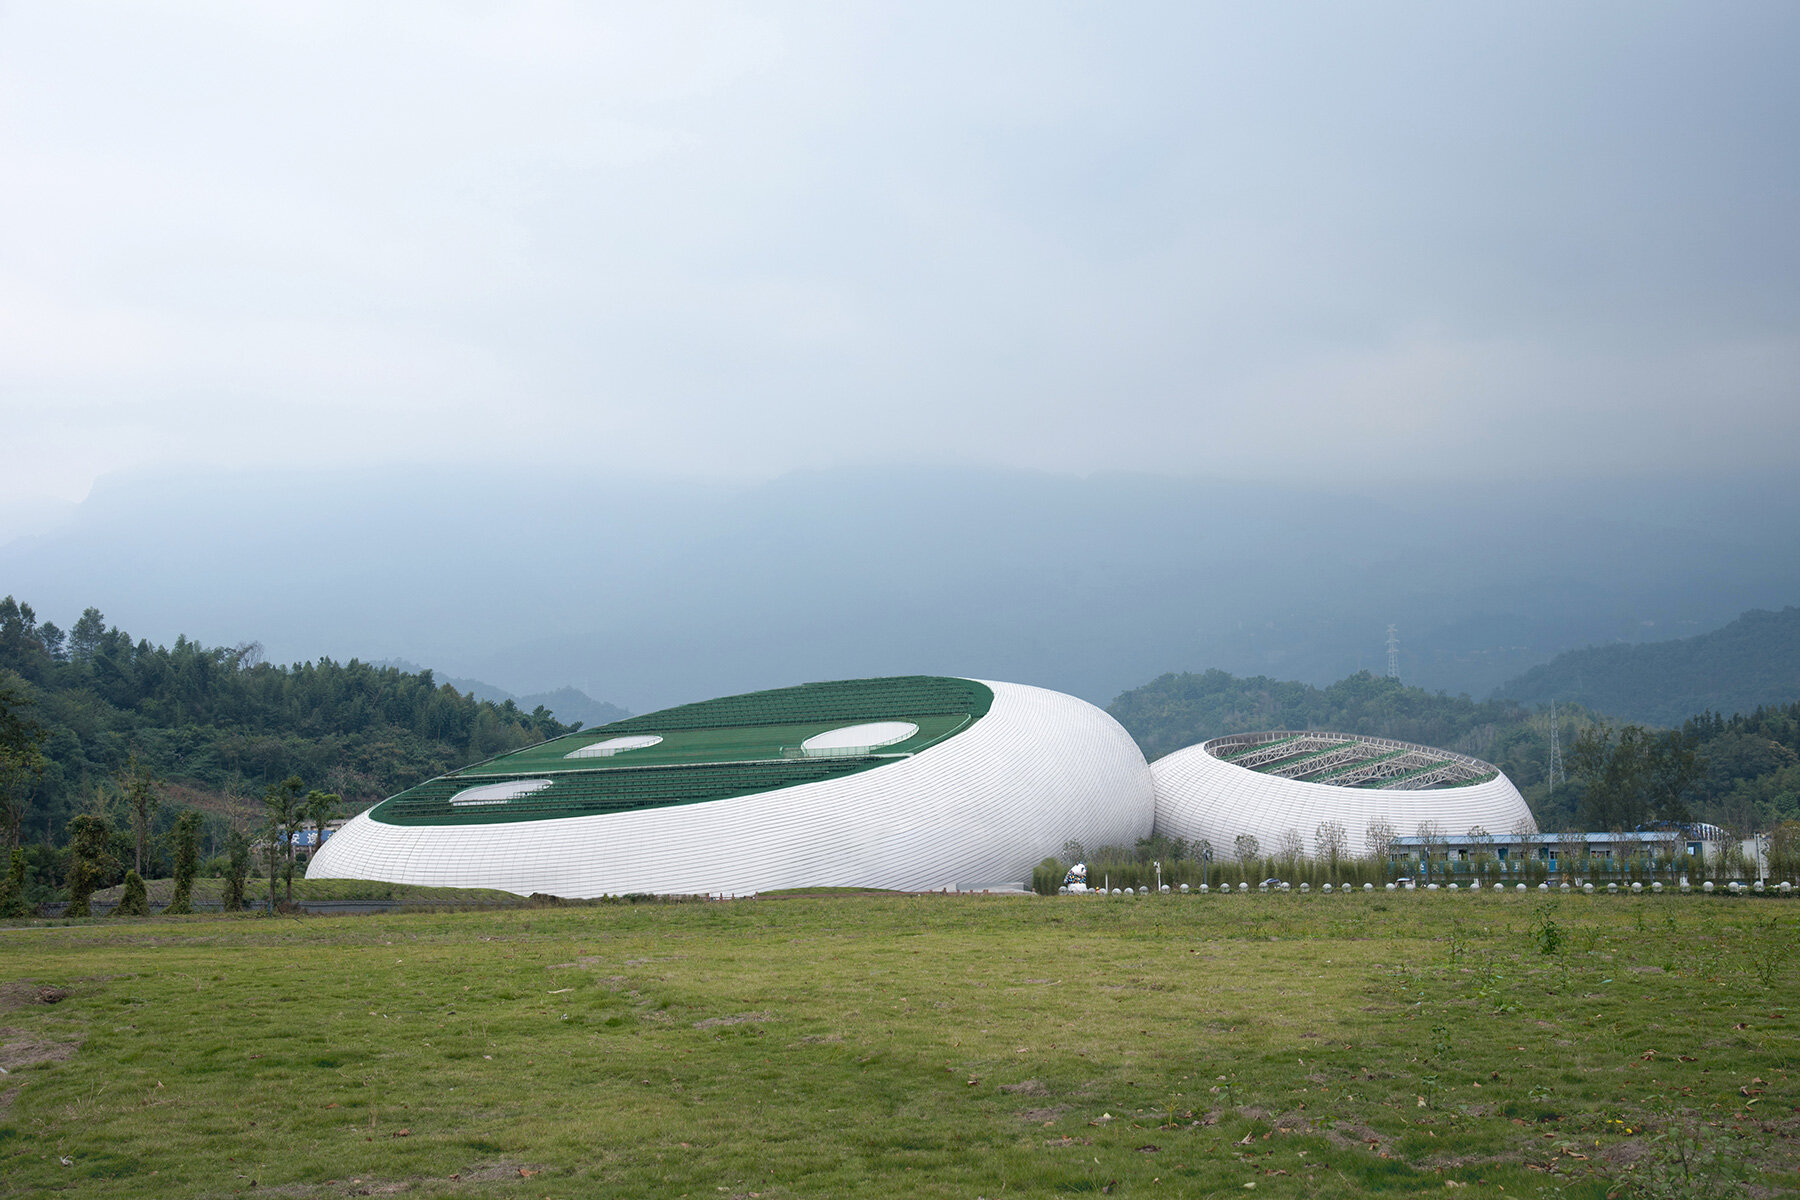
two interconnected cradle-like shapes evoke the image of a panda mother and cub.
structure by ZXD Architects adopts panda form in china
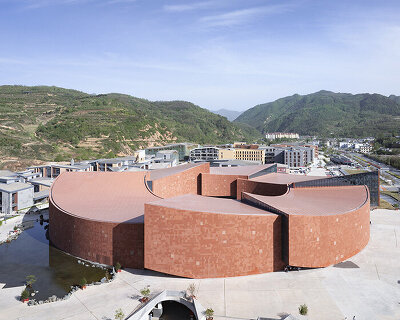
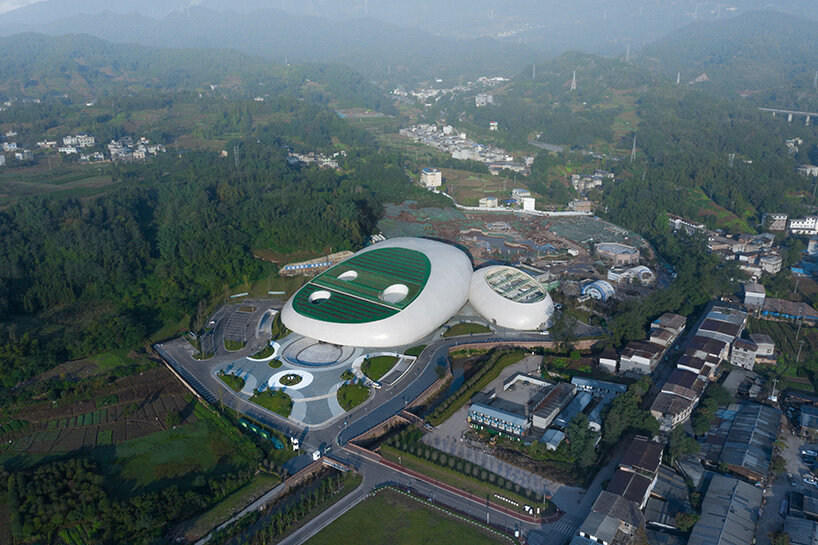
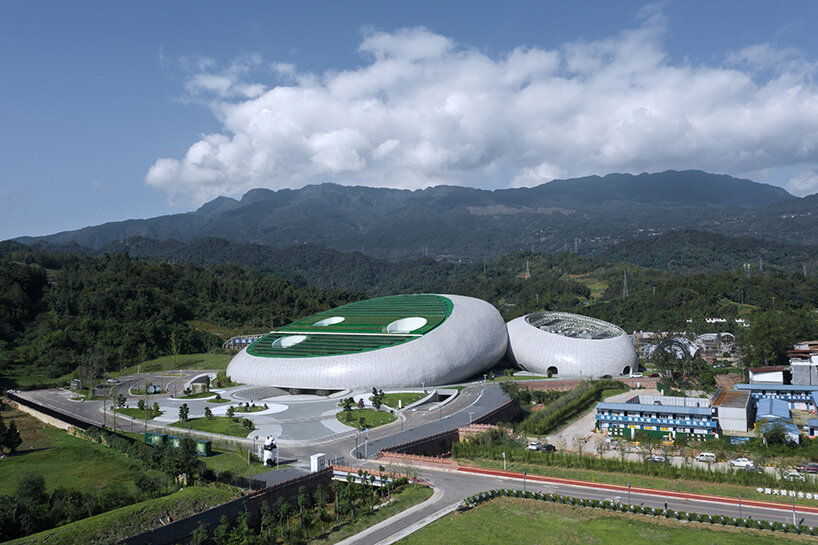
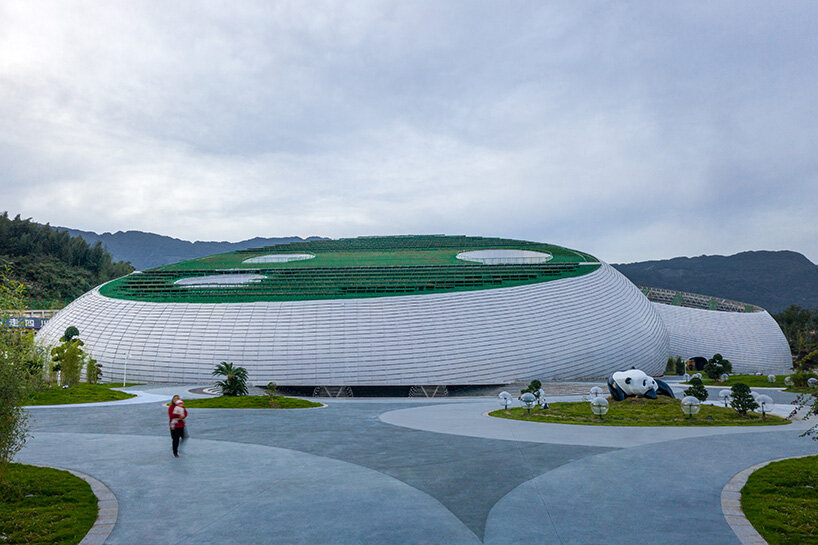
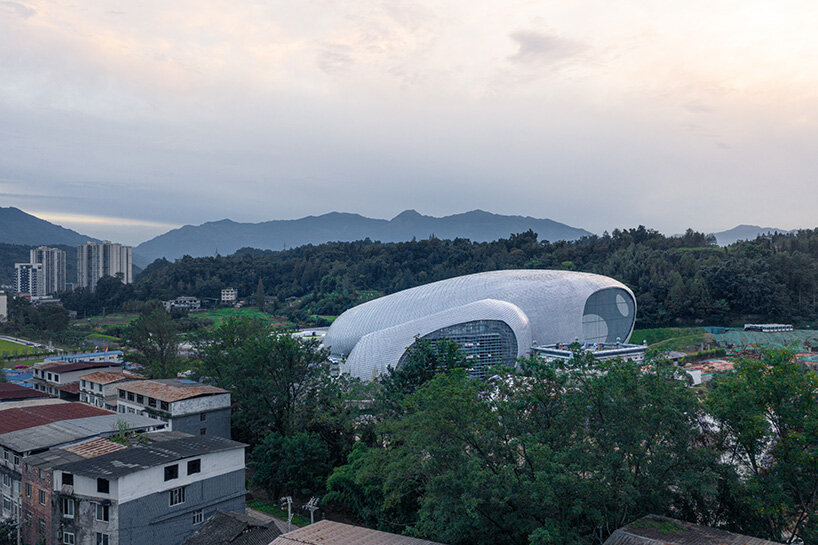

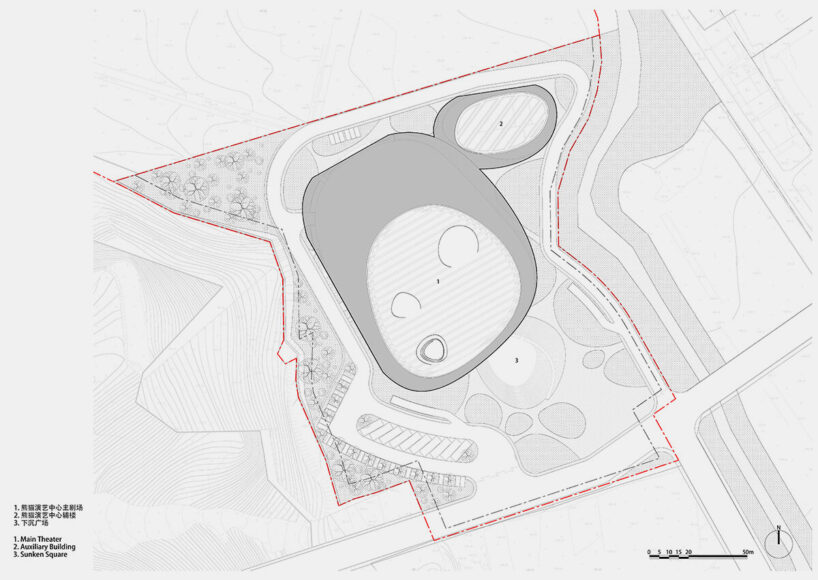
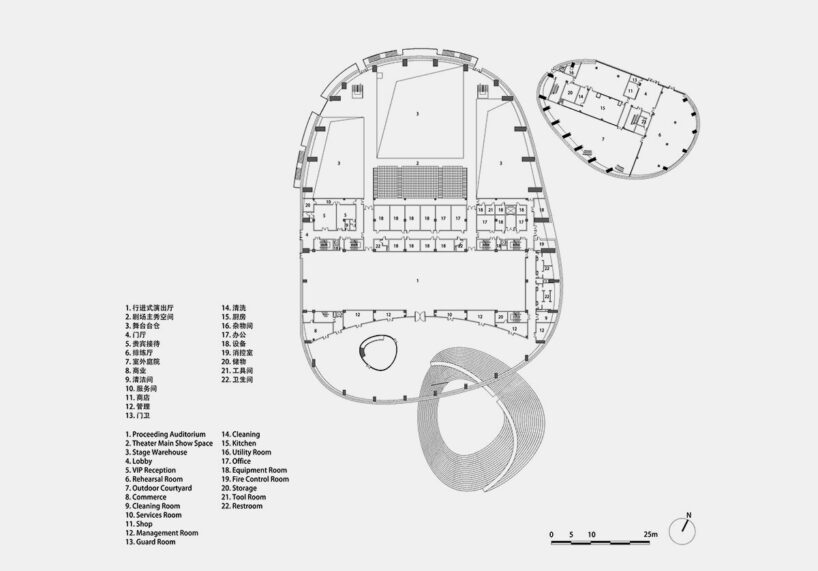
Designed by ZXD Architects, Ya’an Panda Performance Center in Ya’an, China, reimagines the relationship between architecture and nature with a form inspired by the giant panda. Located near the Ya’an Bifengxia Base of the China Giant Panda Protection and Research Center, the project creates a ‘cradle’ for the preservation and celebration of biodiversity. Its dual-volume structure accommodates performance spaces and auxiliary facilities.
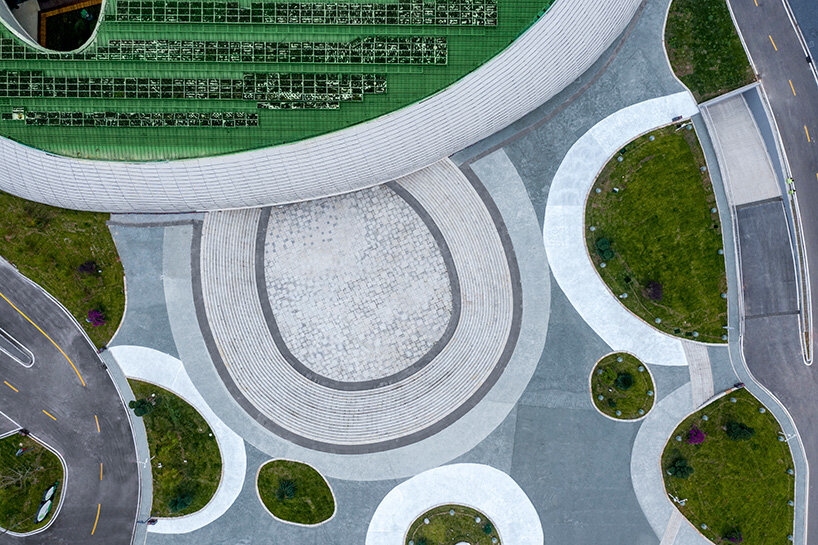
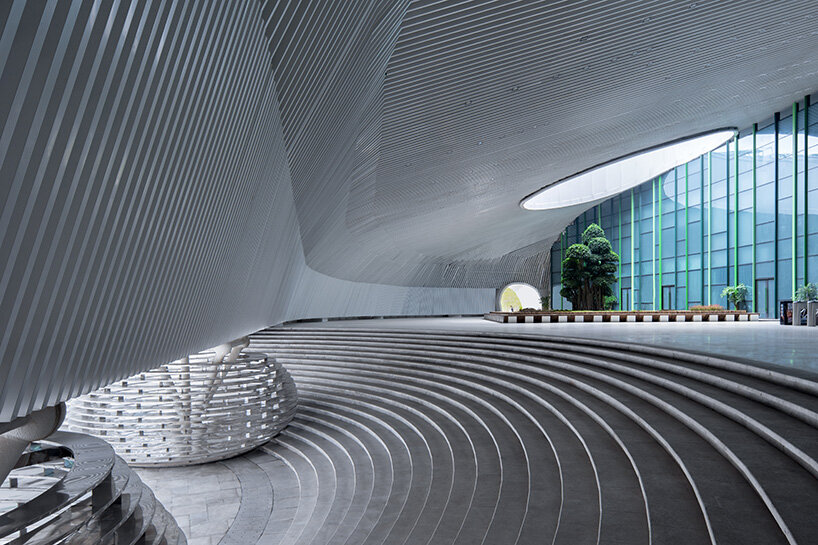
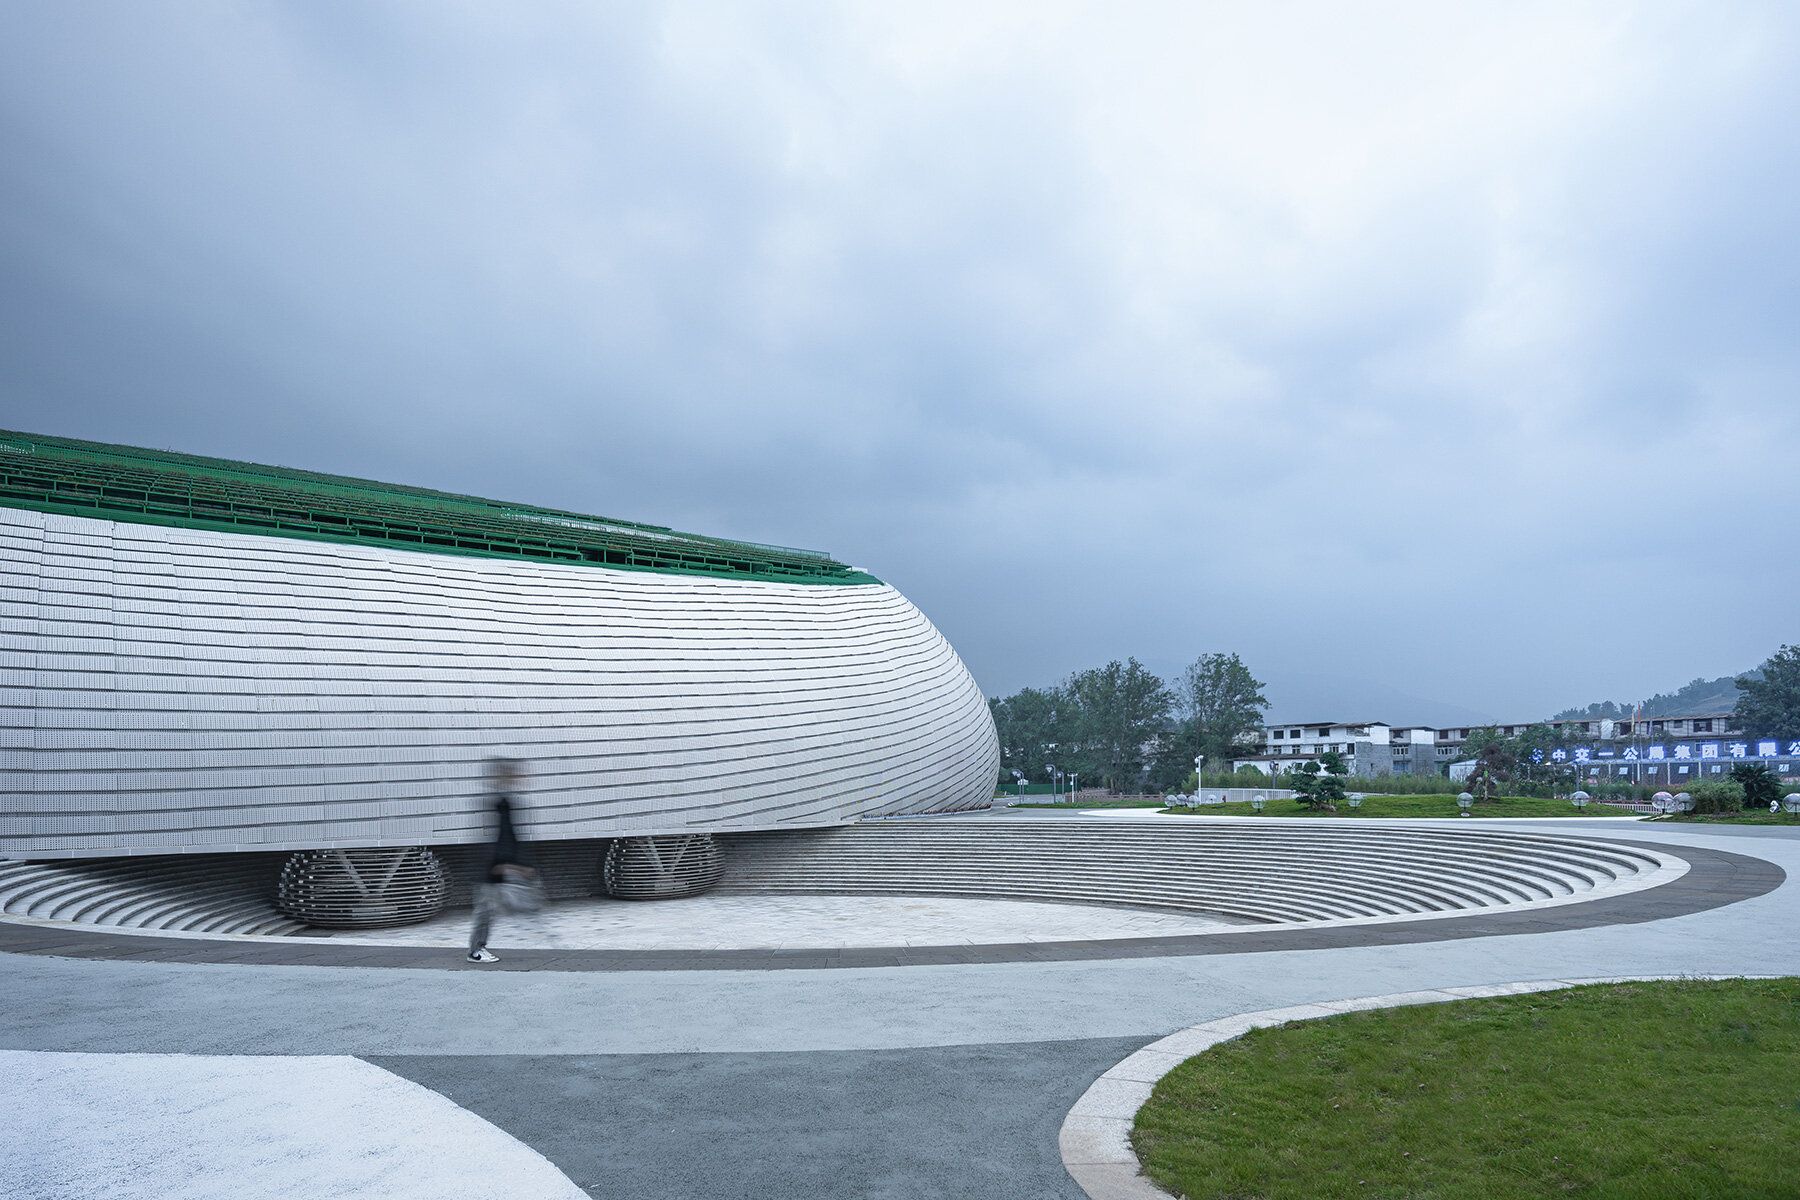
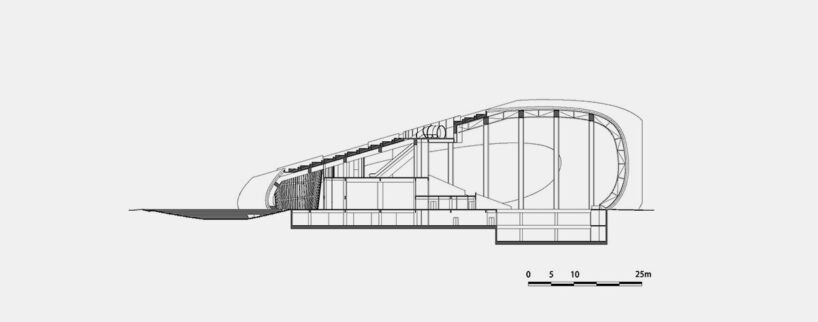
The architectural form features two interconnected cradle-like shapes, evoking the image of a panda mother and cub. The larger volume, centrally positioned, houses the main performance hall, while the smaller volume accommodates dormitories, rehearsal spaces, and supporting functions. The volumes are unified by sloping green roofs planted with native vegetation, utilizing Ya’an’s abundant rainfall to minimize maintenance costs. Visitors enter the space through a sunken plaza, leading to an expansive lobby flanked by vertical green grids reminiscent of a bamboo forest, a symbolic nod to the pandas’ primary habitat and diet.
semi-transparent facade shields Ya’an Panda Performance Center

At the heart of the design by ZXD Architects is a 1,200-seat performance hall with an immersive stage that wraps around the audience. Before reaching the main hall, visitors pass through transitional spaces, including an auditorium for related exhibitions and performances. The facade of the building is composed of perforated aluminum panels designed to mimic the texture of panda fur. The panels feature a long-strip format with cantilevered edges, creating a feather-like effect that balances large-scale visual impact with intricate detailing. The double-layer staggered arrangement enhances the semi-transparency of the facade, while internal LED lighting adds dynamic effects at night.
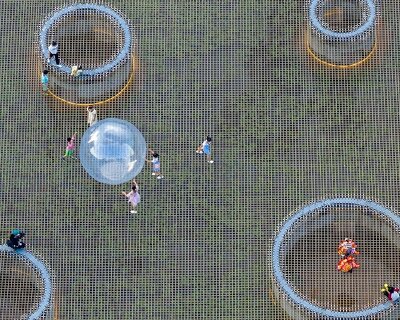
The green roof of the Ya’an Panda Performance Center is accessible via a staircase from the second floor, offering viewing platforms. Visitors can stroll amidst native vegetation, connecting visually and experientially with the distant forested mountains. This elevated experience fosters a profound sense of immersion in nature, reinforcing the central mission of the project: to create a harmonious cradle for wildlife and human engagement.
1/3
project info:
name: Ya’an Panda Performance Center
architect: ZXD Architects | @zxdarchitects
location: Ya’an, Sichuan, China
area: 27,878 square meters
chief architect: Zhu Xiaodi
design team: Liang Liu, Tiangang Ma, Ruyi Xiao
client: Ya’an Culture and Tourism Group
performance operator: Usunhome Cultural Development Co., Ltd
designboom has received this project from our DIY submissions feature, where we welcome our readers to submit their own work for publication. see more project submissions from our readers here.
shop
your own online design shop — no sales commission collected