dry pink concrete residence by mf+arquitetos emerges from lush forest in rio de janeiro


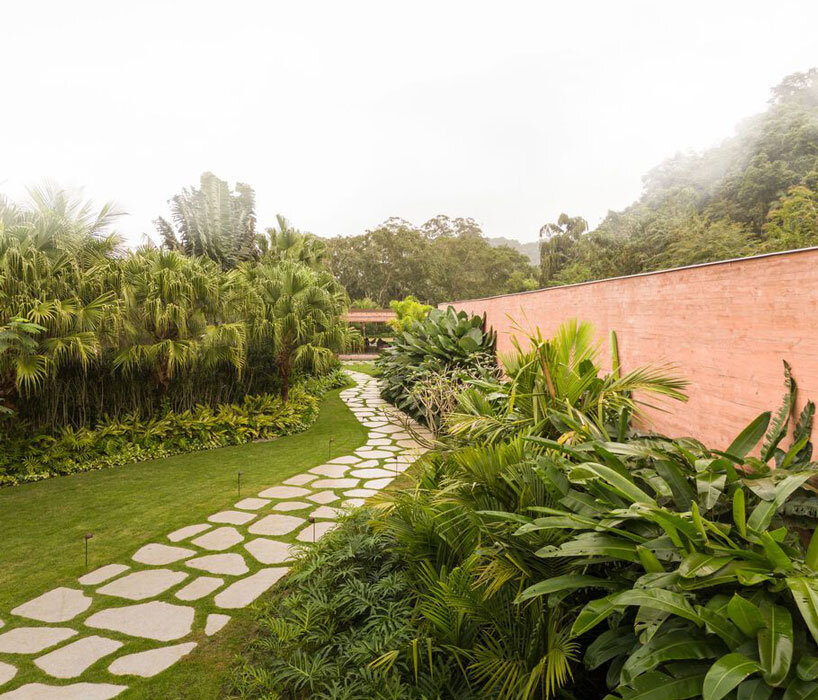
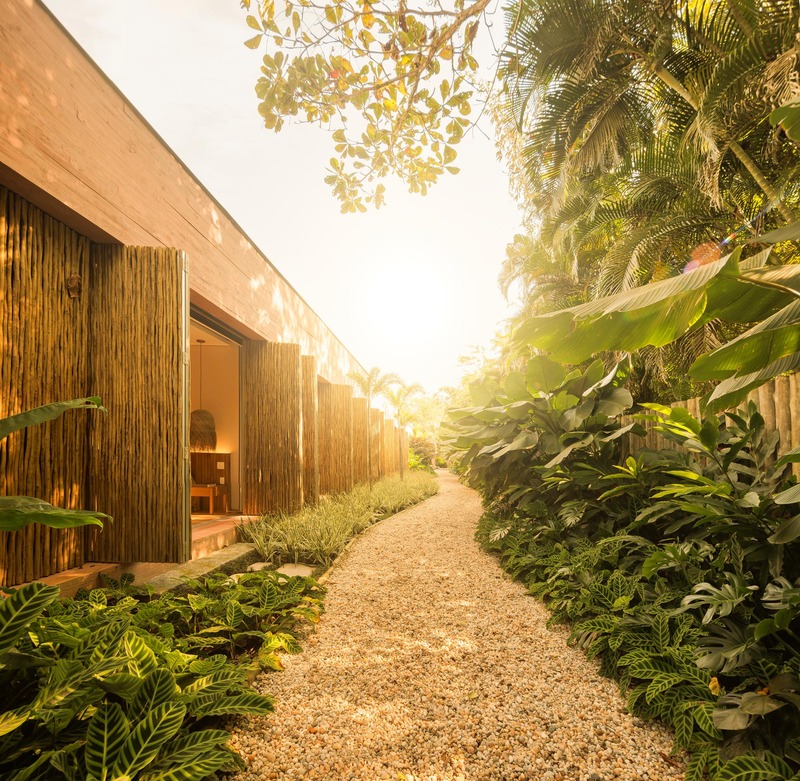
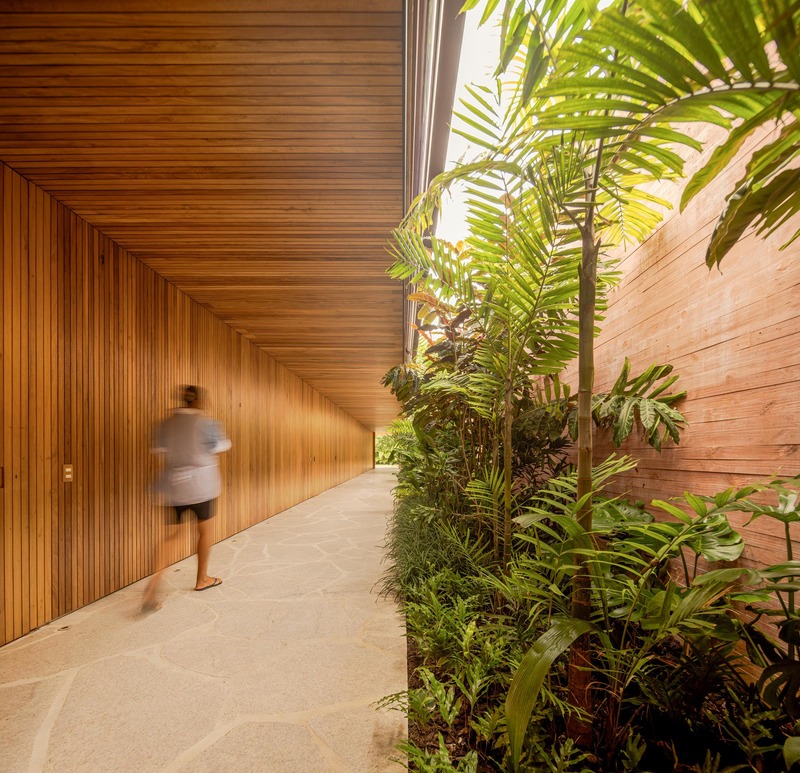
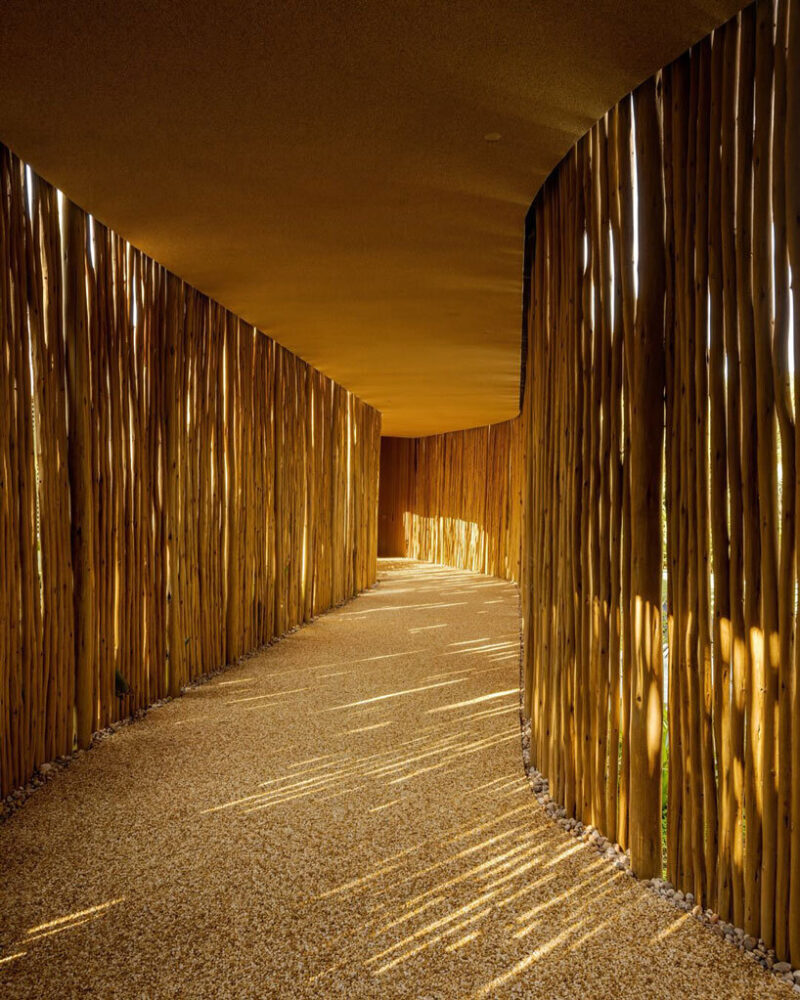
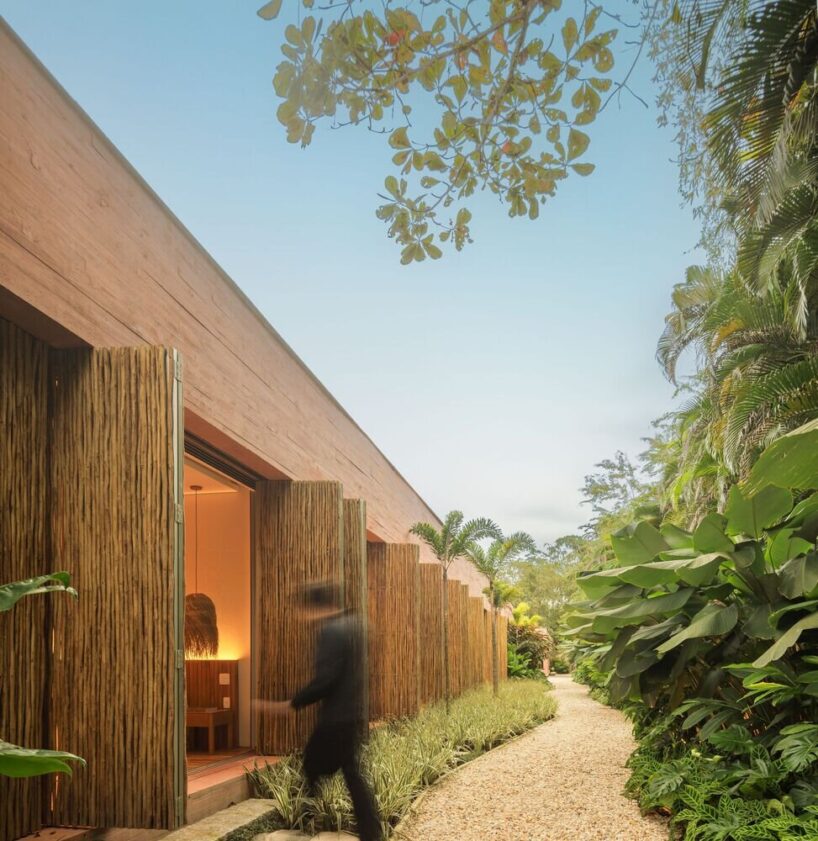
mf+arquitetos forms an organically shaped walkway clad in biriba wood to link the residence’s two main blocks.
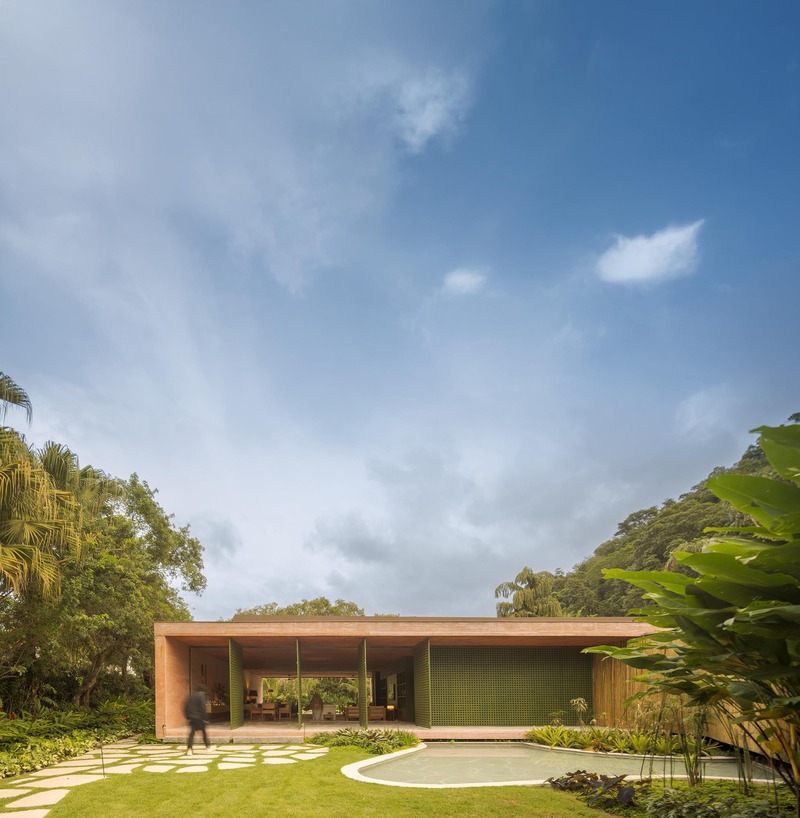
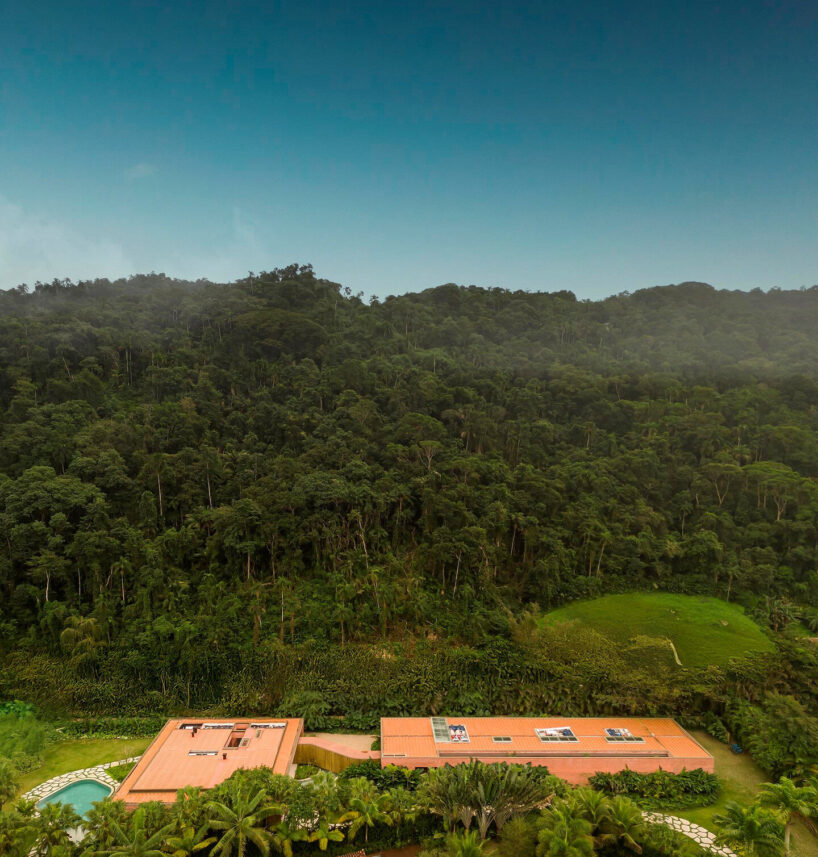
Casa Laranjeiras splits into two geometric blocks
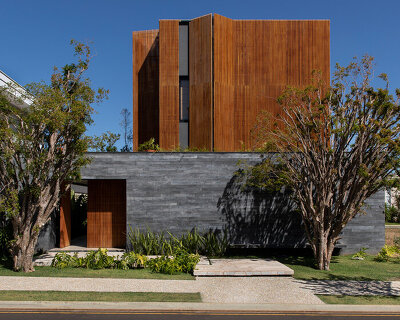
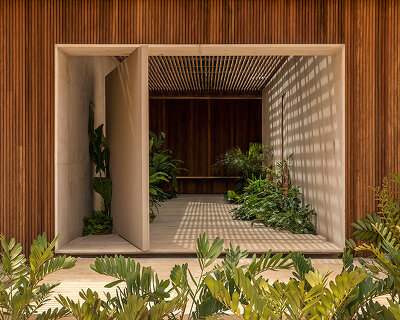

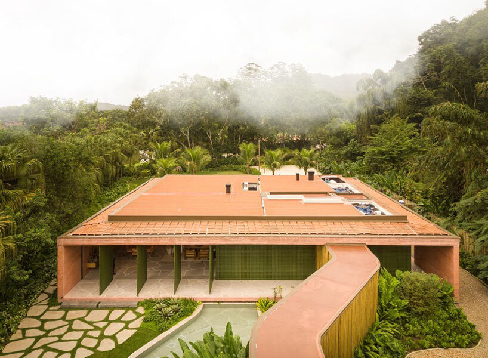
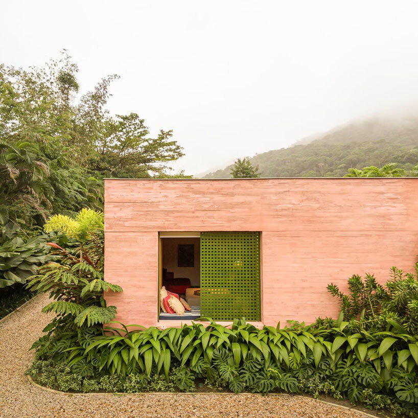
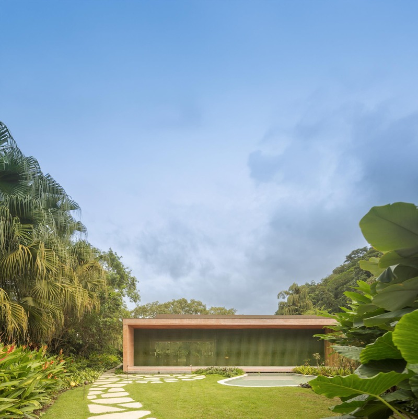
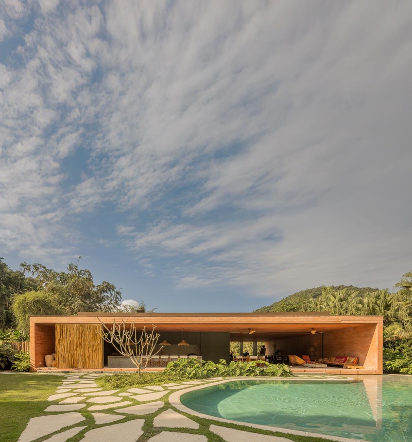
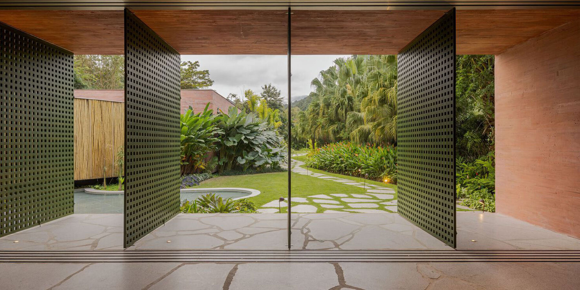
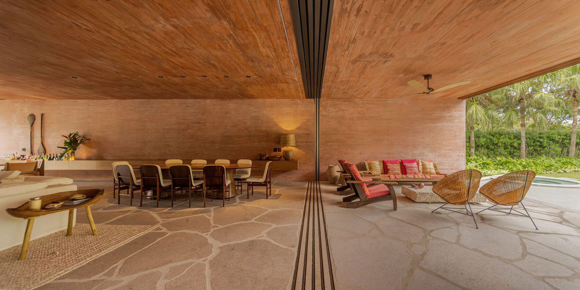
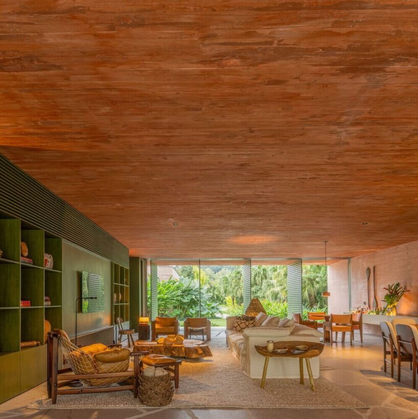
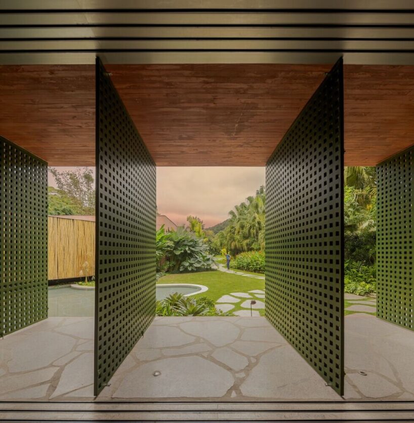
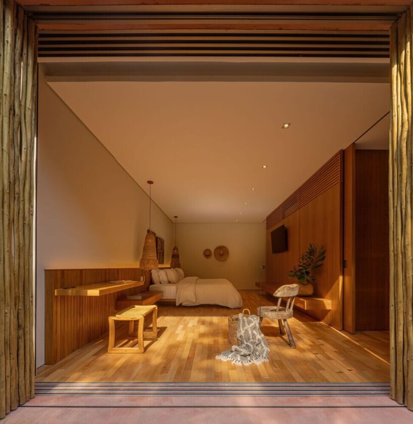
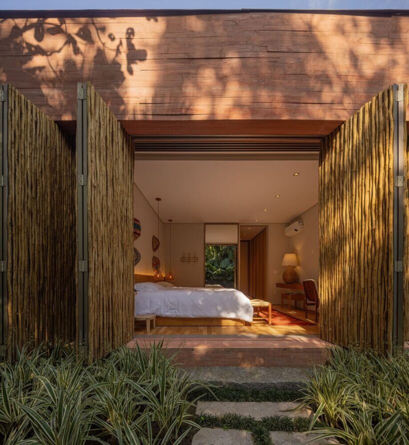
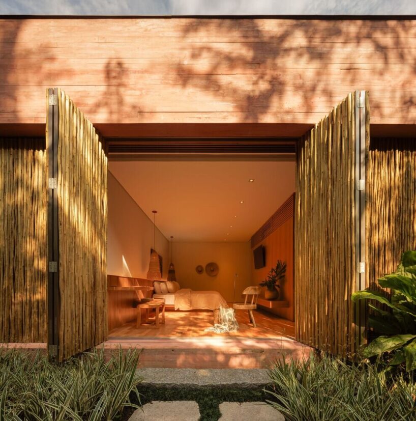
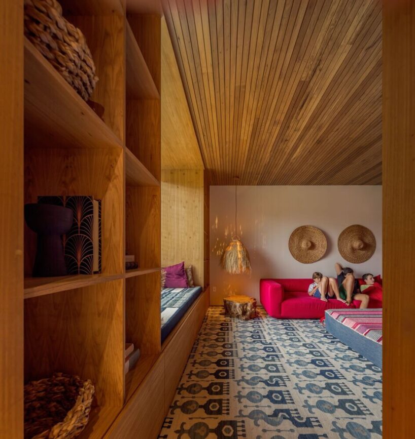
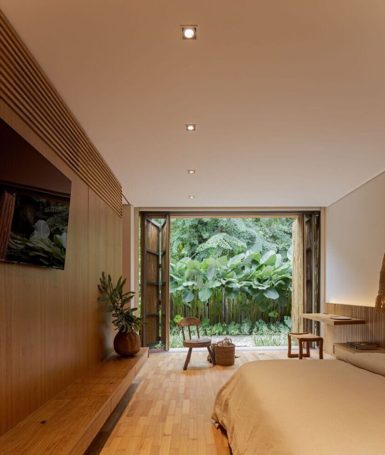
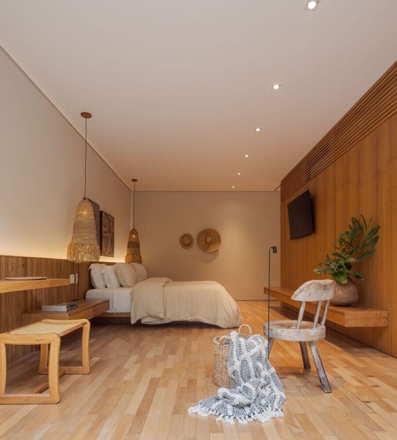
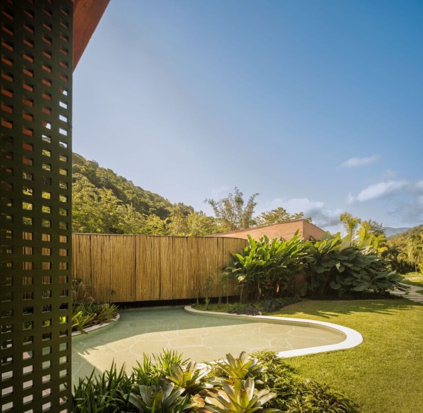
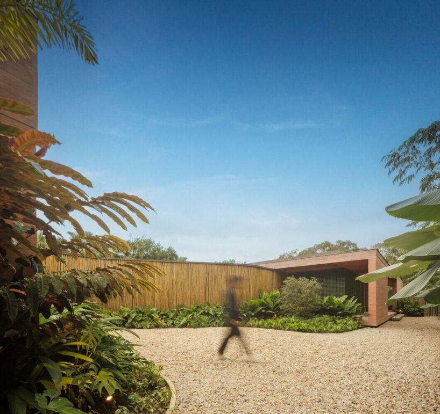
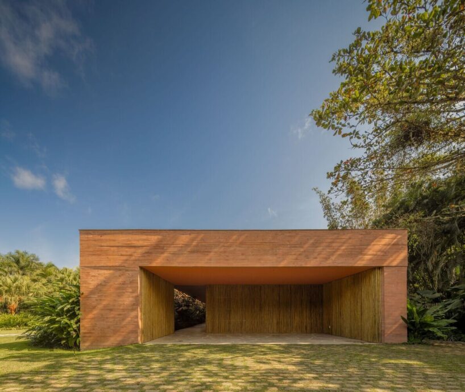
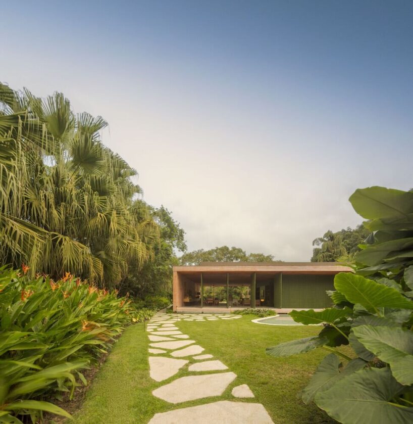
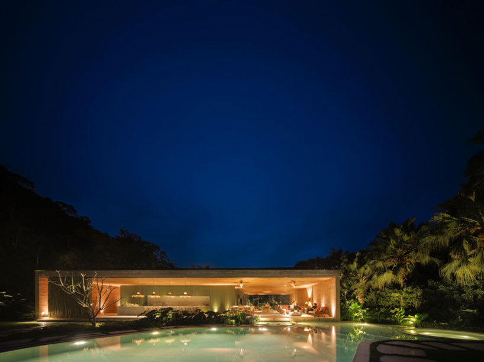
Located in Paraty, in Rio de Janeiro, Casa Laranjeiras is a weekend residence designed for a family seeking closeness to nature. Surrounded by the Atlantic Forest, the house stands out for its integration with the environment, offering an immersive experience in the tropical landscape. The architectural design by mf+arquitetos follows a minimalist approach, featuring simple, geometric volumes. The structure is organized into two distinct blocks: one for the bedrooms and another for the social and service areas. Large openings connect the internal spaces to the exterior, promoting a fusion between indoors and outdoors, allowing for cross ventilation and abundant natural light.
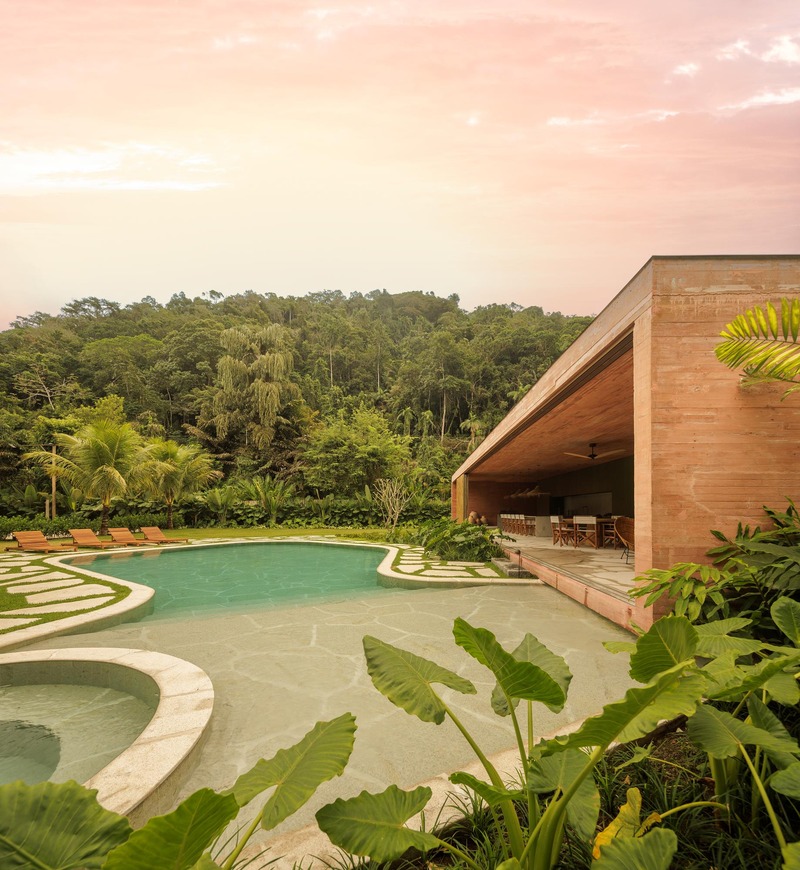
mf+arquitetos utilizes biriba wood and dry pink concrete

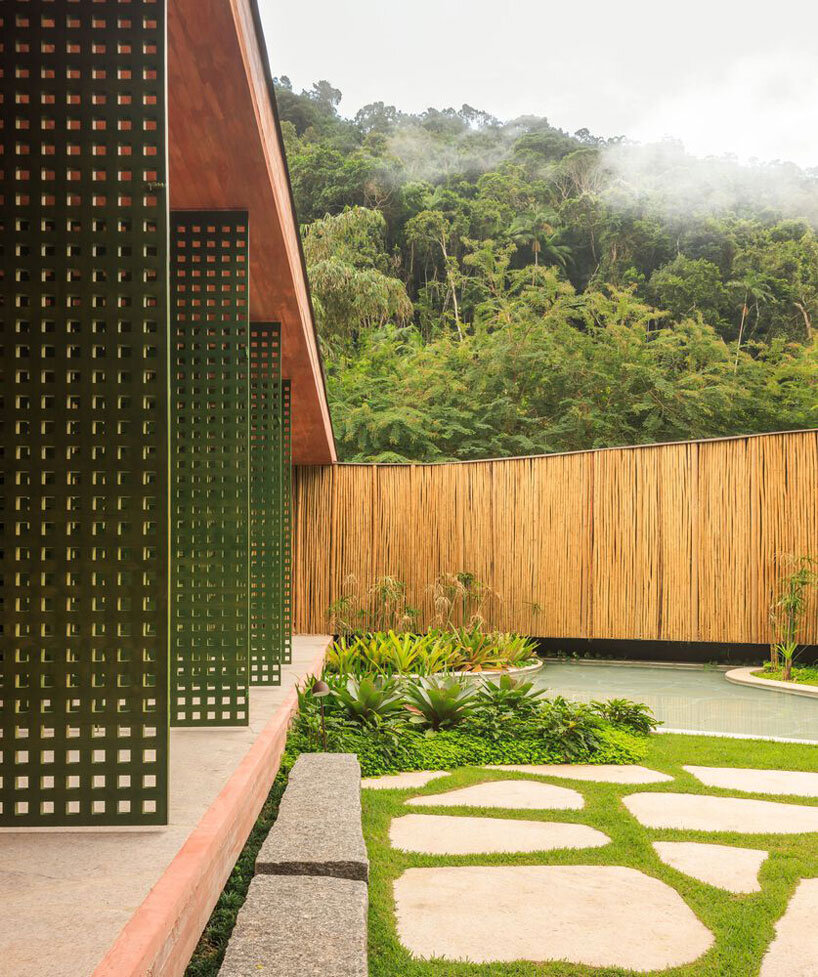
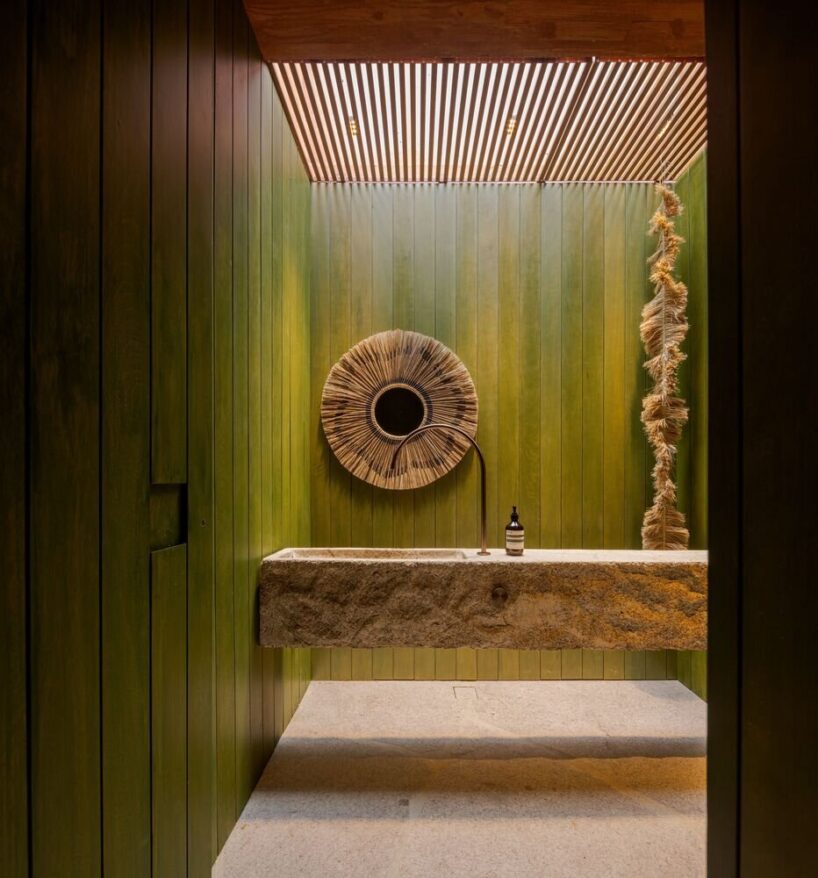
The transition between the blocks is made through an organically shaped walkway clad in biriba wood, a material that enhances the natural aesthetic and integration with the surroundings. This functional pathway provides a visual and sensory connection with nature, expanding the feeling of continuity with the surrounding landscape. The design team at mf+arquitetos selected the materials with the aim of reinforcing the integration with the site. The dry pink concrete, natural wood, and stones harmoniously interact with the greenery of the forest. The color palette and textures contribute to the house’s subtle camouflage within the natural setting, emphasizing an architecture that respects and values the environment. Casa Laranjeiras, more than a shelter, is a space where the built and natural elements intertwine in a silent embrace.





1/23
project info:
name: Casa Laranjeiras
architects: mf+arquitetos | @mfmaisarquitetos
design team: Filipi Oliveira, Mariana Oliveira, Luis Felipe Talita Faciroli, Dionésio Júnior, Lucas Ferrari, Guilherme Takahashi, Pamela Camila, Renato Ubiali, Luis Fernando
location: Paraty, Rio de Janeiro, Brazil
area: 960 sqm
photography: Fernando Guerra | @fernandogguerra
designboom has received this project from our DIY submissions feature, where we welcome our readers to submit their own work for publication. see more project submissions from our readers here.
shop
your own online design shop — no sales commission collected