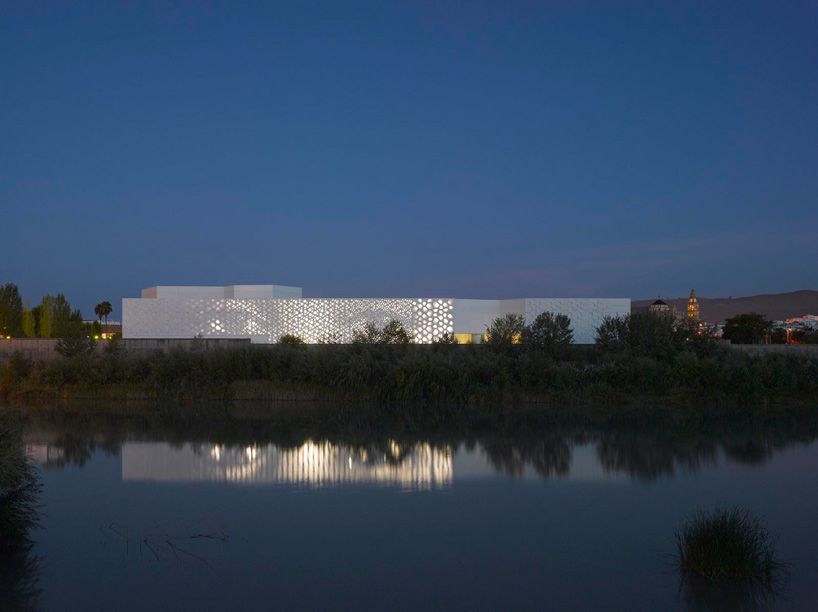
‘contemporary art center, cordoba’ by nieto sobejano arquitectos, cordoba, spainimage © rolande halbeall images courtesy of nieto sobejano arquitectos

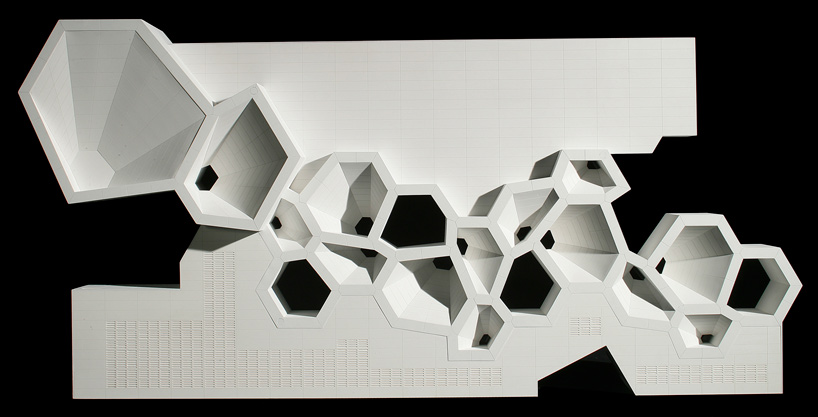
the new ‘contemporary art center in cordoba’ by spanish practice nieto sobejano arquitectos was started back in 2005 as the winner of a competition and can now be enjoyed by the general public. located in a significant spot along the guadalquivir river, the design recalls the mathematical and philosophical qualities of the former arabic settlement within a contemporary spanish city. the single homogenous volume used so commonly in the current day is re-evaluated through the a scalable concept similar to that of voronoi’s diagram. the polygonal structures are present throughout the dynamic spaces and are represented along the roof plane and facade of the structure in a multitude of scales, playing on the infinite scalability of the mathematical principle. the interior then contains no defined center, it is a combination of unique galleries that read as a single program masterfully rendered in exposed concrete that lends to a certain monumentality and rationalization. the center becomes a crucible for the exchange and analysis of ideas between the most skilled to the most amateur, from the most scientific to the most artistic.
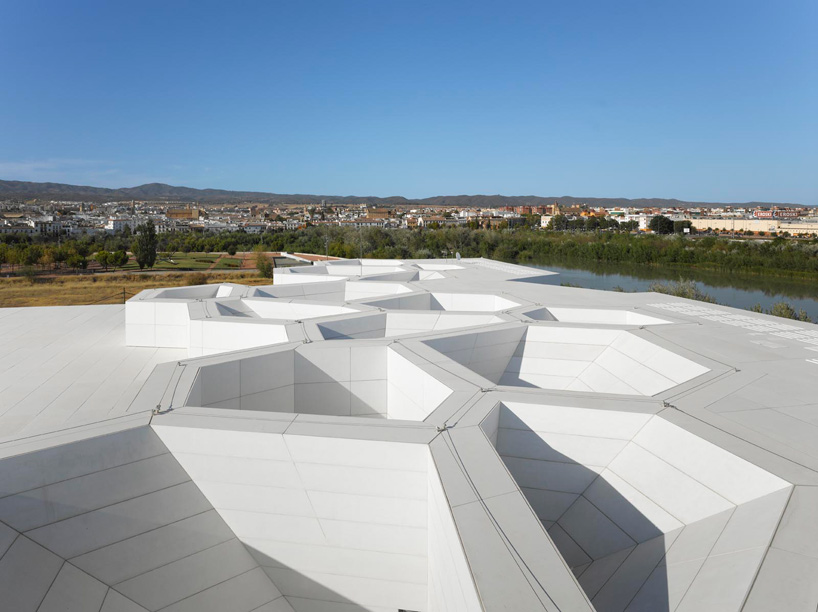 roof voids act as skylights illuminating the interior program and giving a sense of scale to the spaceimage © rolande halbe
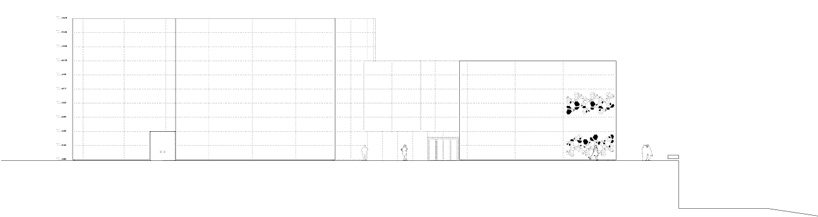
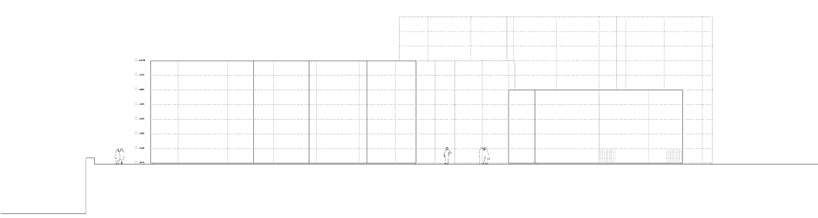
the black box is a multi-functional room designed for theatrical productions, conferences, film screenings or exhibitions. artist’s workshops on the ground floor and laboratories on the second level – the program of creation – is located next to that of exhibition with such little difference that one blends into the other and promotes the fusion of functions. the same laws that govern the porous exterior envelope are then applied to three-dimensional space. the ‘communicative lighting facade’ designed in collaboration with realities:united employs a series of LED emitters and the varying size of voids to illuminate different patterns to the exterior, from pure geometric forms to more complex illustrations. they also allow controlled amounts of natural light to enter the structure projected on internal glass partitions, reflecting the nature of space through light.
 facade voids of varying sizes are illuminated to illustrate patterns to the exteriorimage © rolande halbe
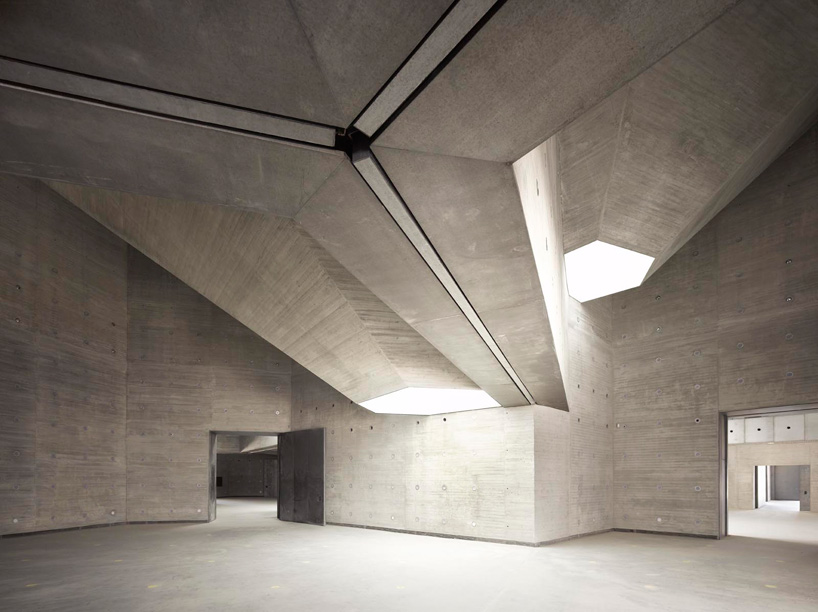 interior gallery space illuminated from the skylights aboveimage © rolande halbe

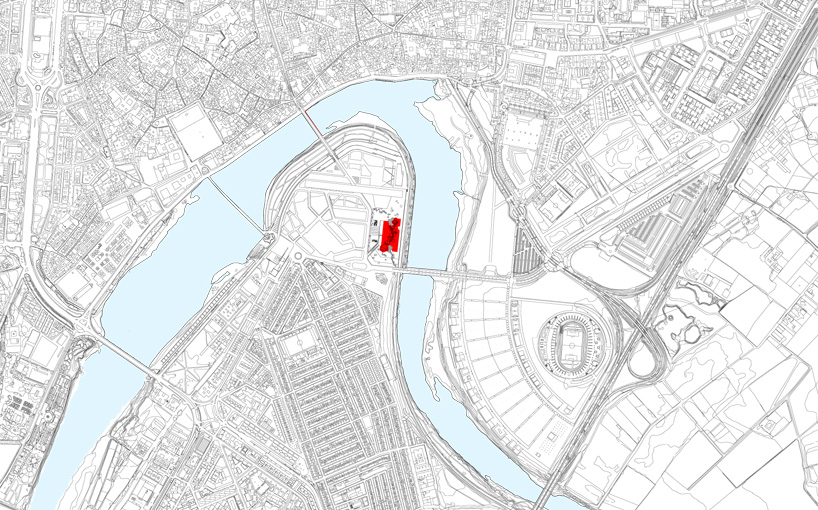 site plan
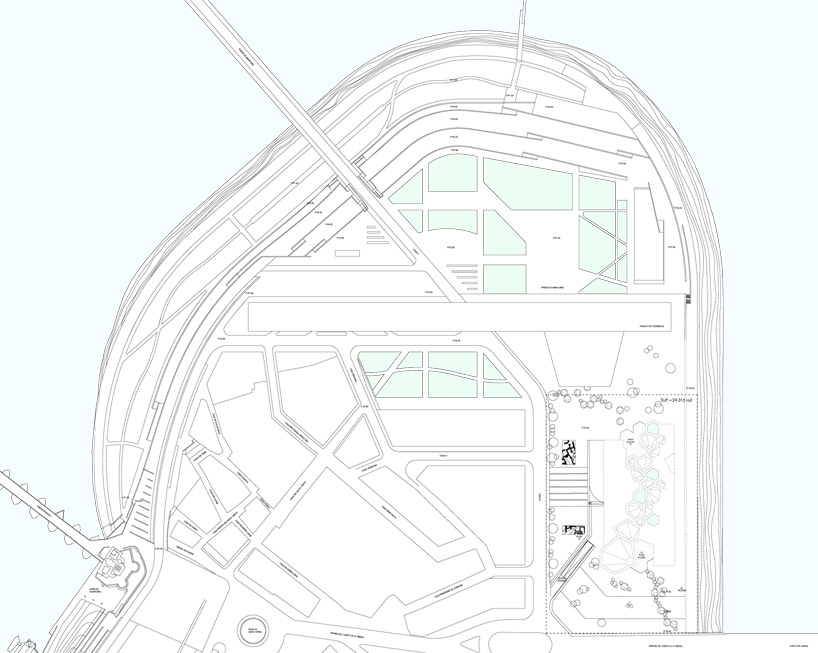 site plan
 floor plan / level 0
 section
 section
 section
 section
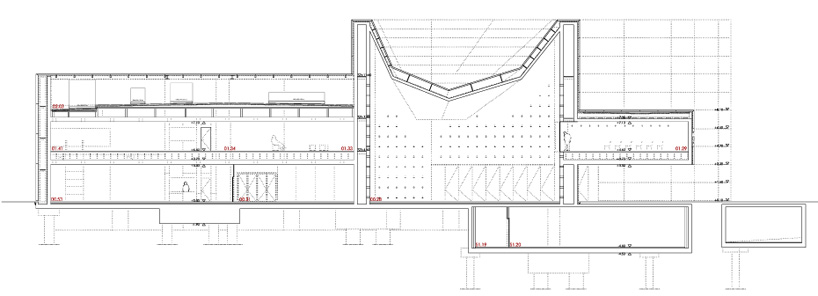 section
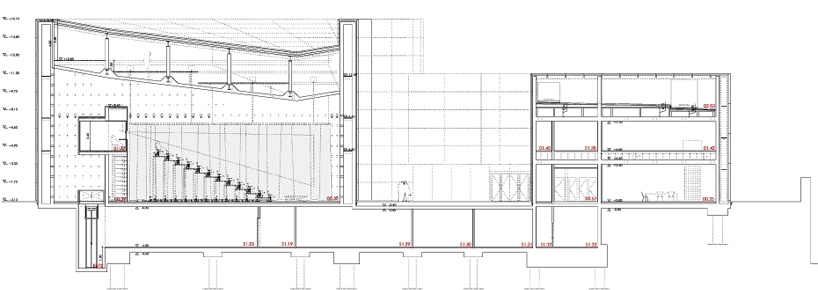 section
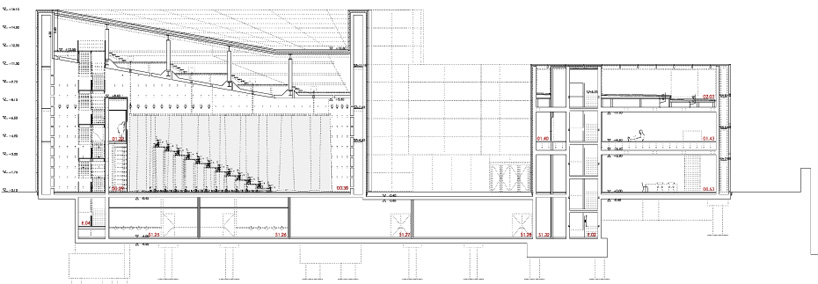 section
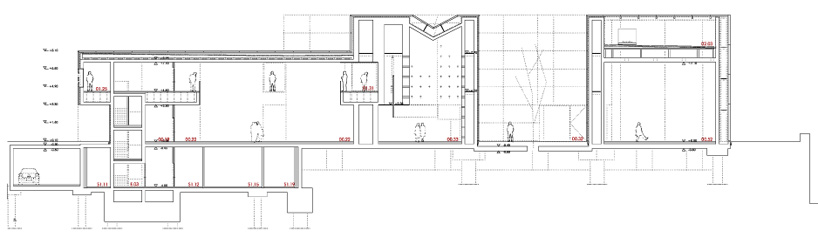 section
 section
 elevation
 elevation
 elevation
 elevation
 model
model
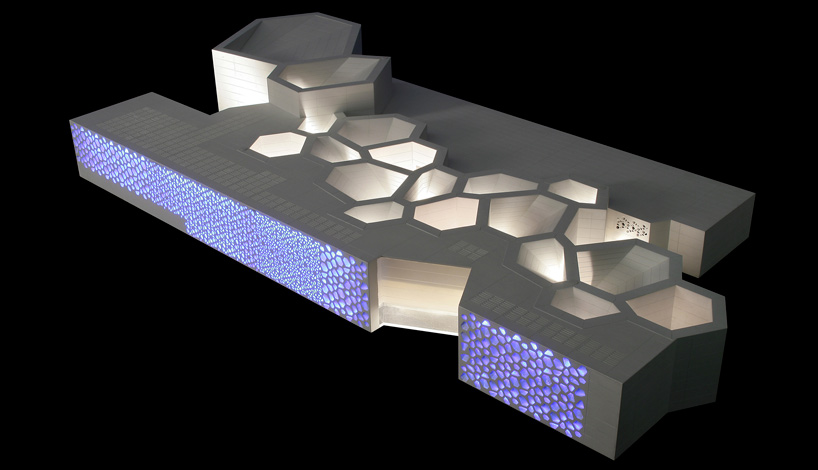 model
model
project info:
location: córdoba, spain client: government of andalucia.architects: nieto sobejano arquitectos, s.l.p / fuensanta nieto – enrique sobejanocommunicative lighting façade: nieto sobejano arquitectos, in cooperation with realities:unitedproject architect: vanesa manriquecollaborators: sebastián sasse, beat steuri, carlos ballesteros, mauro herrero, bart de beer, alexandra sobral, juan carlos redondo, rocío domínguez, nik wenzke, gilta koch, jesús gijónsite supervision: nieto sobejano arquitectos, s.l.p. / fuensanta nieto – enrique sobejano, miguel mesas izquierdo, technical architectstructure: n.b.35, s.l.mechanical engineer: r. úrculo ingenieros consultores, s.a., arkilum s.l. (illumination)fire prevention consultant: 3i ingeniería industrial, s.l.lighting consultant: iluminación lledó, s.a.models: nieto sobejano arquitectos, s.l.p. / juan de dios hernández – jesús rey photographs: aurofoto, s.l. (models) roland halbeproject date: 2006construction: 2008 – 2013construction company: fcc, s.a.
 Sep 07, 2026
 Aug 26, 2026
 Aug 21, 2026
 Aug 21, 2026