observatory pavilion by S-AR + cedim in mexico employs plywood panels and metal frame
the pavilion’s design emphasizes the interplay between structure, light, and materiality.
prefer designboom on googleS-AR + CEDIM collaborate on Observatory Pavilion in Nuevo León
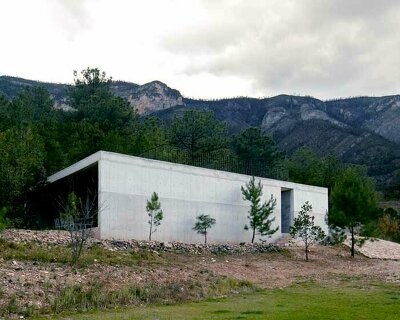
The Observatory Pavilion was developed as an architectural and construction exercise aimed at exploring construction logic and execution principles. Designed by S-AR for a site adjacent to CEDIM in Nuevo León, Mexico, the project was structured as a hands-on learning experience integrating material studies, prototyping, and full-scale construction.
In the initial phase of the workshop, students conducted a two-week study focusing on material properties and volumetric composition through scaled models and physical construction details. These studies were used to refine design strategies and test structural viability, culminating in 1:1 scale construction details. The second phase involved a five-week on-site construction process, where students worked alongside the construction team to assemble the pavilion. The structure, functioning as an observatory tower, is constructed using a concrete and steel frame, and wooden panels.

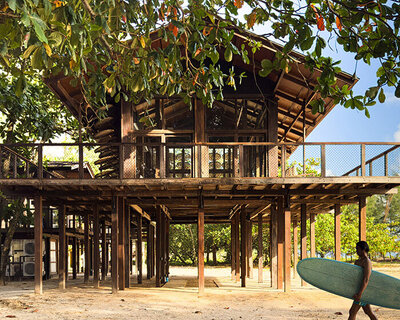
the tower incorporates four metal columns and wooden panels
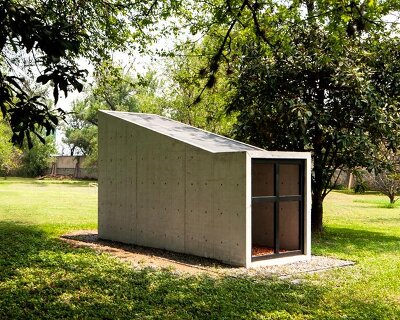
The pavilion consists of a tower built using a modular frame-and-board system inspired by traditional framing techniques. The structure incorporates four metal columns combined with wooden lattice elements, internally lined with plywood panels. The modular system facilitates efficient assembly while minimizing construction complexity. The tower is divided into two distinct spaces by a wooden mezzanine. The lower level functions as a transitional space, enclosed and shadowed, while the upper level serves as an open-air patio designed to frame the sky and natural surroundings. This elevated space captures shifting light and movement, creating a dynamic relationship with the environment.
Through its material composition and spatial configuration, the pavilion emphasizes the interaction between structure, light, and texture. The project by the collaborative team between architectural studio S-AR and design school CEDIM fosters a layered experience, where contrasts between enclosed and open spaces define the architectural approach.


project info:
name: Observatory Pavilion
architects: S-AR | @stacionarq + CEDIM – Centro de Estudios Superiores de Diseño de Monterrey | @cedim_arq location: Santa Catarina, Nuevo León, México
area: 8.75 sqm
materials: Concrete, Steel, Wood
coordinators: César Guerrero (S-AR), Djordje Stanojevic (CEDIM)
academic support: Alma Sandra Lluevano
collaborating teachers: Ignacio Contreras, Héctor Pineda
construction: Jorge Jiménez, Rodrigo Leal
students: Angela Barradas, Ángel Bortoni, Omar Campa, Jaasiel Campos, Samantha Cantú, Oscar Cervantes, Jimena Félix, Sandra Garduño, Martina García, Karolina Hernández, Daniella Jiménez, Monica Loera, Alice Loera, Fabian Lozano, Viridiana Montes, Sebastián Marín, Moises Martínez, Emiliano Muñoz, Grecia Nájera, Lucia Olveda, Alejandro Palacios, Daniela Perales, Jessica Ramos, Jesús Reyna, Roberta Tejerina, Regina Trelles, Jazmín Velázquez
architects in charge (S-AR): César Guerrero, Ana Cecilia Garza
collaborators (S-AR): Orlando García, Carlos Morales
structural engineering: Ing. Joaquín Maldonado (Maldonado Kreis)
prototyping support: Esteban Vázquez, Jorge Dorantes, Antonio Varela
photography: Paco Álvarez – Recording Architecture | @recording.architecture
video: Jaasiel Campos, Héctor Pineda
model’s photography: Héctor Pineda
special thanks: CEDIM CEO Leslie García Novak
sponsors: TYM Forest, Andamios Monterrey, CEMEX, TRECCO, DAGS
designboom has received this project from our DIY submissions feature, where we welcome our readers to submit their own work for publication. see more project submissions from our readers here.
shop
your own online design shop — no sales commission collected