

architrip’s retail space curves between two existing shops in fukushima

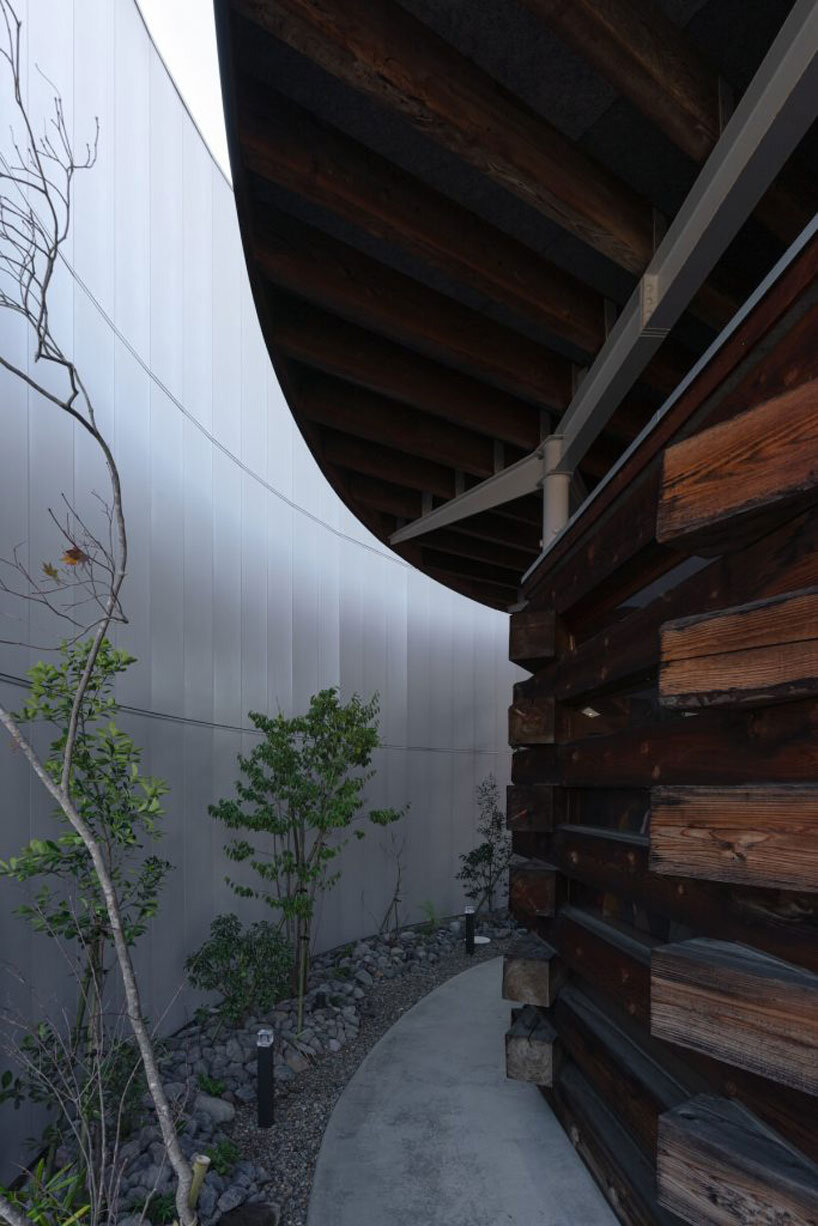
semi-exterior spaces and wood elements connect LAB with neighboring buildings.
Architrip completes commercial complex in Fukushima






Architrip’s LAB is a new shop, designed within a commercial facility in Fukushima City, Fukushima Prefecture, Japan. The project occupies an 89 sqm site located between two existing shops with distinct architectural characteristics. The first shop features an organic plan and a unique structural form, while the second is a simple structure with black siding. The design challenge was to establish a third shop that complements both buildings while maintaining a cohesive spatial relationship.


To optimize the available space, the new shop is structured with a retail area on the ground floor and an office on the second floor. Its form emerges by adjusting the building’s outline in response to the adjacent structures. Although the two existing shops differ in appearance, both integrate semi-exterior spaces and wood as key design elements. The third shop incorporates these features to establish continuity within the site.

Architrip’s LAB shop connects exterior with interior



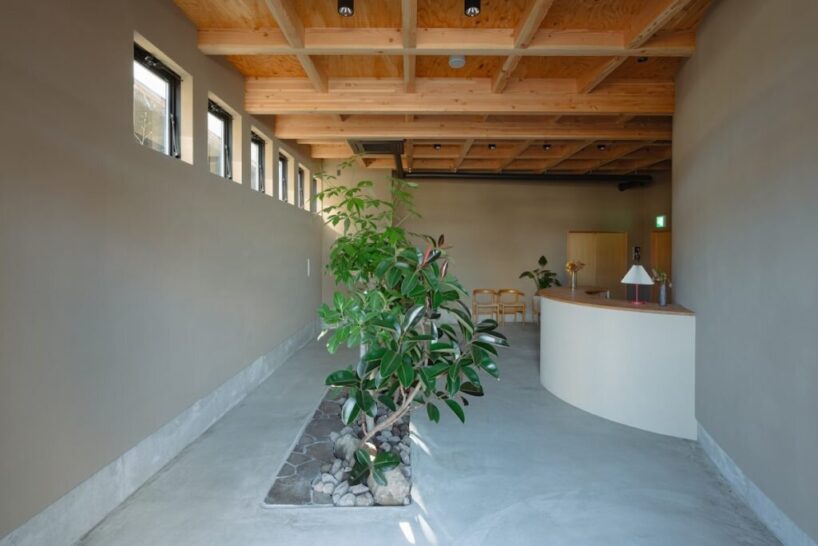
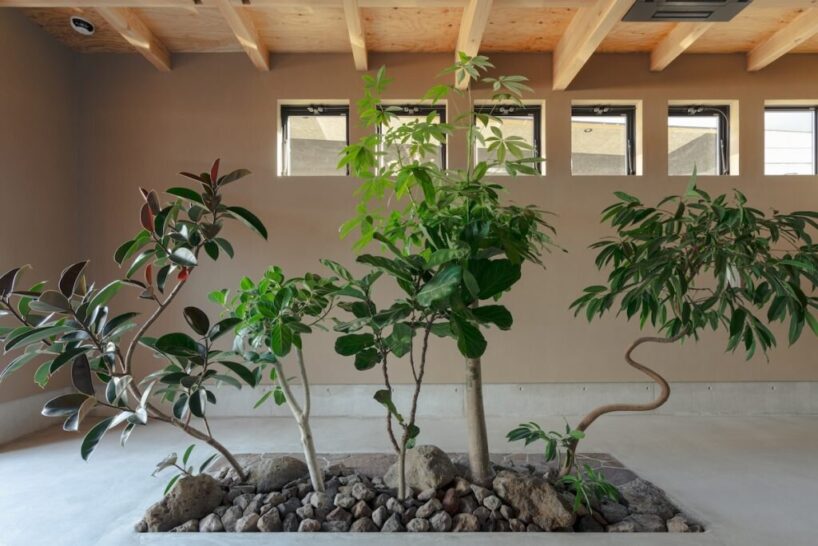
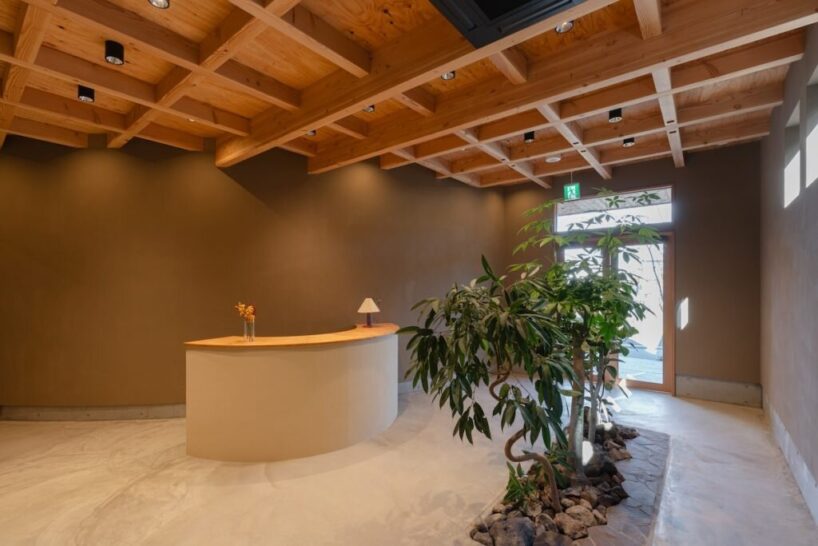
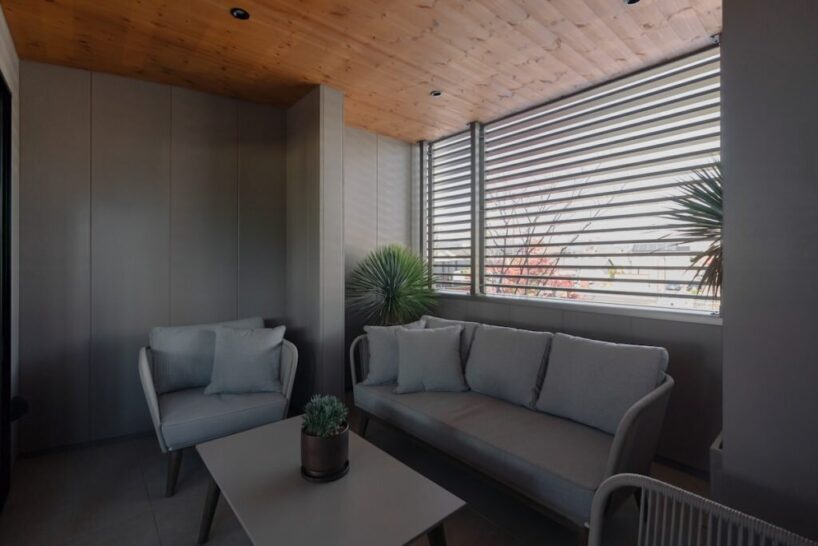
The entrance to the ground-floor shop is positioned beneath an overhanging second-floor section, forming a transition space that connects the new shop with the existing buildings. Inside, exposed waffle-shaped wooden beams define the ceiling, which reaches a height of 3.5 meters. High-side windows allow natural light to fill the interior, enhancing spatial openness and visual continuity with the semi-exterior areas of the neighboring shops. The curved exterior wall is clad in 300 mm wide vertical siding, while the interior is finished with diatomaceous earth. This curved element adds depth and variation to the space, serving as a defining architectural feature. The second-floor office includes a private balcony positioned to provide a view of the entire site, reinforcing a sense of connection between the three structures.
The overall composition by Architrip design studio presents three distinct yet related volumes, each with its own character but unified through shared design elements. The integration of these features creates a cohesive architectural presence within the urban environment, contributing to the site’s functionality and spatial identity.
1/7
project info:
name: LAB
architects: Architrip/Shota Kuwana | @architrip.inc + Ryota Hiraoka
location: Fukushima City, Japan
designboom has received this project from our DIY submissions feature, where we welcome our readers to submit their own work for publication. see more project submissions from our readers here.
shop
your own online design shop — no sales commission collected























