caliper studio: nitehawk cinema and apartments, brooklyn

williamsburg's only first-run movie house is clad in a pattern of LED lights and zinc panels and combines an eatery, bars and cafes with residential apartments.
‘nitehawk cinema and apartments’ by caliper studio, williamsburg, brooklyn, new yorkimage © ty coleall images courtesy of caliper studio
a total design by local firm and fabricator caliper studio, ‘nitehawk cinema‘ is williamsburg’s only first-run movie house. the creative hub, located in the westernmost portion of brooklyn, new york, has experienced astounding development in recent decades, both from an influx of creative professionals and consequential gentrification. the movie theater keeps with the metropolitan need for vertical density and mixed used buildings by primarily offering new yorkers a cinema eatery, complete with bars, cafes and a commercial kitchen topped by three floors of residential apartments.
all the dwellings have access to outdoor space through a shared courtyard or private roof deck at the penthouse level, a rarity in an area with such highly sought realty. the cinema has managed to change local culture, having been the force that single-handedly overturned a new york state prohibition era law that disallowed the consumption of alcohol in movie theaters. the independent theater also sought to make a mark on the landscape while integrating the area’s local brownstone architectural typology. while the turn-of-century style favors triassic sandstone masonry, the nitehawk’s facade breaks a strict orthogonal brick storefront with a zinc, LED and glass facade. caliper studio fabricated the skin of patterned, manually cast glass lights and CNC milled 247 unique zinc panels. the result is an exuberant architectural gesture that begins to hint at the ever-changing but always shared cinematic experience.
 the cinema and apartments total about 23,000 square feet of space image © ty cole
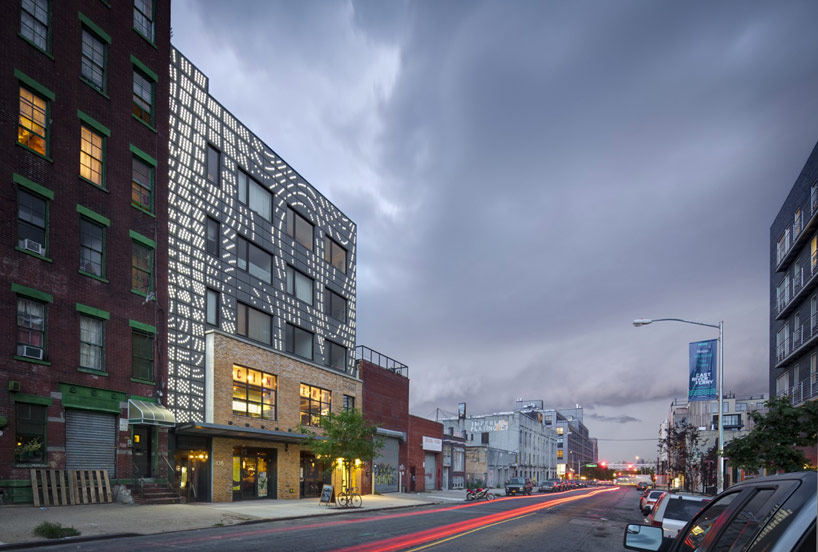 the LED skin is a bright, but restrainted break from the surrounding vernacular buildingsimage © ty cole
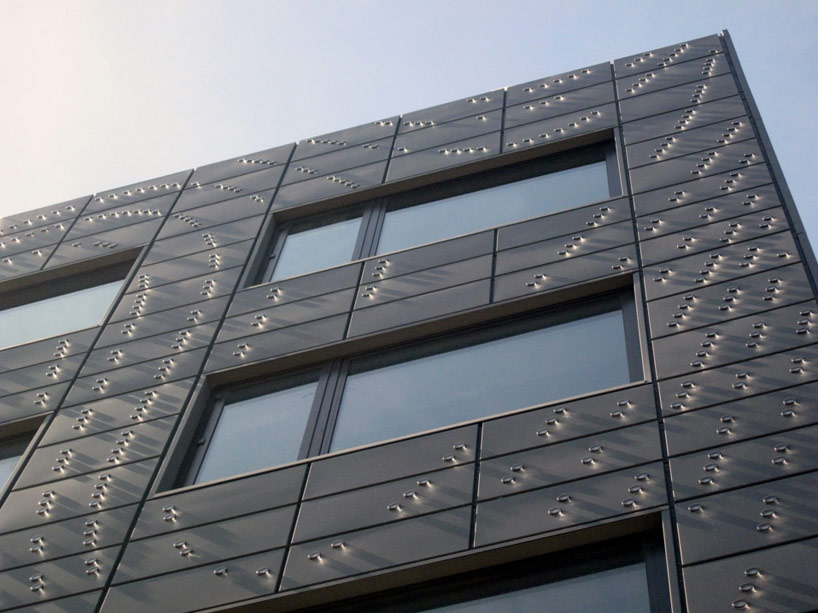 zinc plates were CNC milled to fit the pattern of cast glass lights image © ty cole
 the lights have a presence both during the day and at night image © ty cole
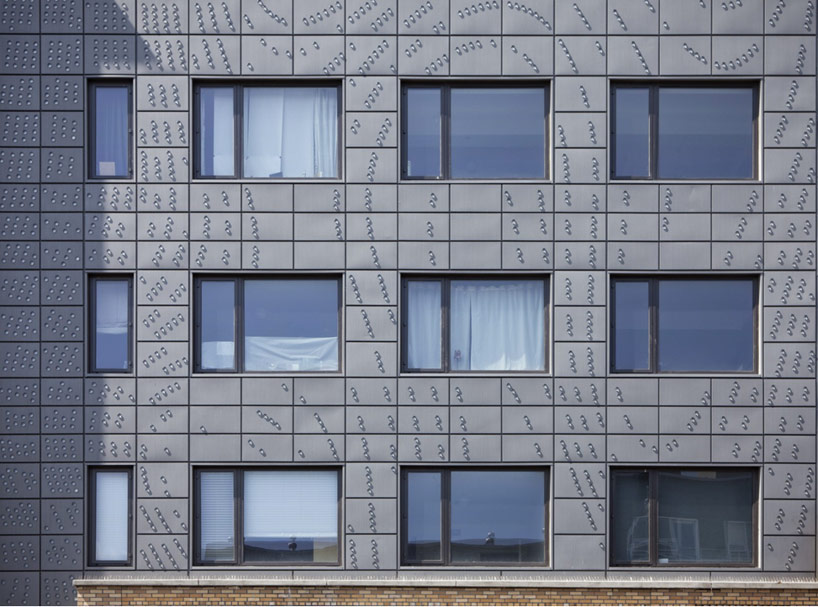 three storeys of apartments top the movie house image © ty cole
 brick meets zincimage © ty cole
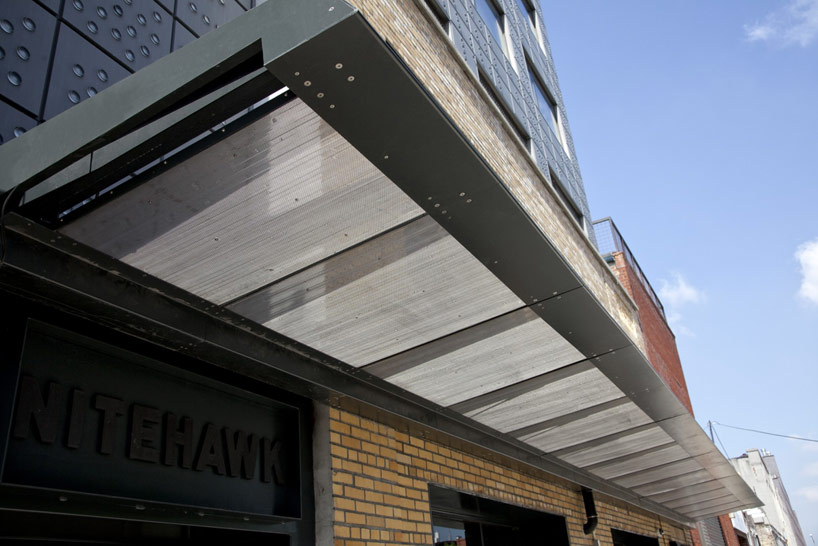 the linear awning element was also designed and fabricated by caliper studio image © ty cole
 view of the second floor bar and concession stand image © ty cole
 ground floor bar image © ty cole
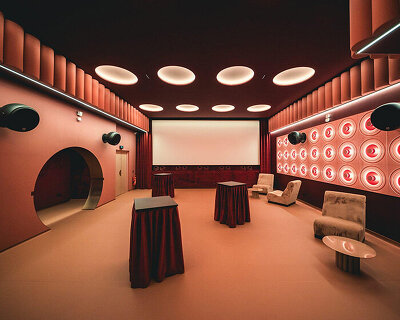
 interior view image © ty cole
 staircase to lobby and ticketing area image © ty cole
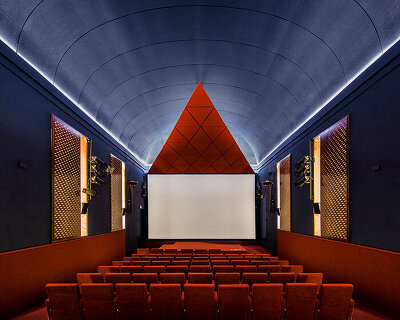
 theater three image © ty cole
 theater one image © ty cole
 interior view of one of theater two image © ty cole

 fabrication and installation of the LED facadeimage © ty cole

image © ty cole

the facade is a network of lighting nodes
image © ty cole

detail of LED lights texture
image © ty cole
PATTERN EVOLUTION from Caliper Studio on Vimeo.

plan cellar floor
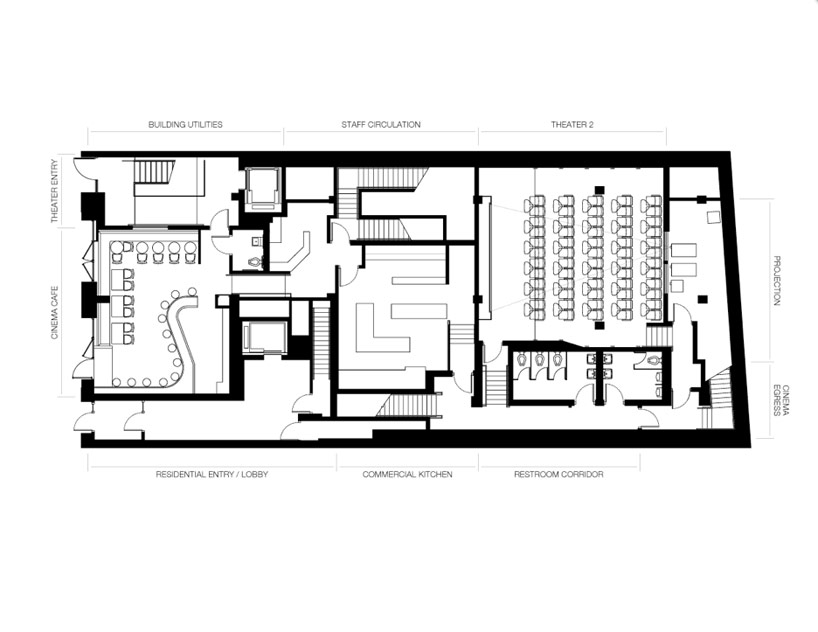
floor plan level 0

floor plan level 1
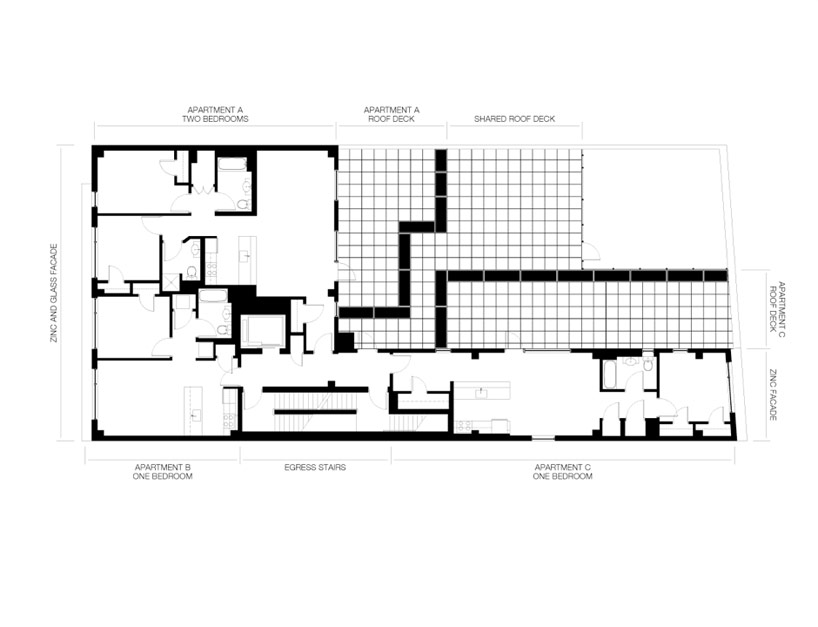
plan level 2

- junction box
- electrical conduit
- continuous galvanized steel angle for mounting panels
- air barrier
- zinc window header
- 20″ galvanized bent steel angle mounted to structural stud
- 3-diode LED module
- custom cast glass lens with frosted back
- zinc building trim
- zinc window jamb
- zinc window sill
- pre-weathered zinc cassette panel
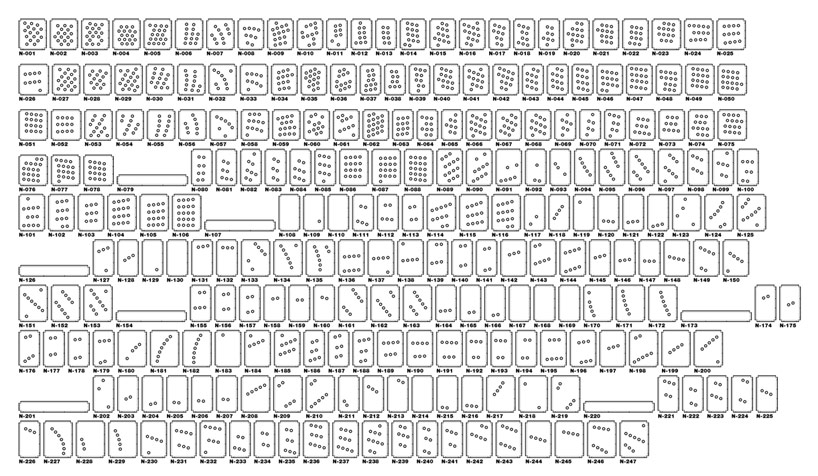
over 200 unique CNC files for the zinc facade

section perspective
shop
your own online design shop — no sales commission collected