wooden atelier rises from preserved framework of 90-year-old japanese home
yuji okitsu extends the main two-story residence with an annex that serves as a creative space.
Yuji Okitsu extends two-story house with an annex in japan
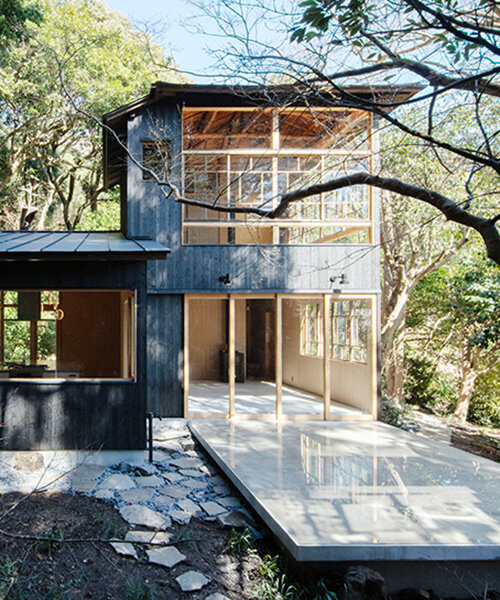

Japanese architect Yuji Okitsu completes the renovation of a 90-year-old house perched on the edge of a hillside in Kamakura, Japan, transforming it into a wooden atelier. Designed as an annex to the main two-story residence, the new space serves as a creative space where the clients can host artists and culinary experts.


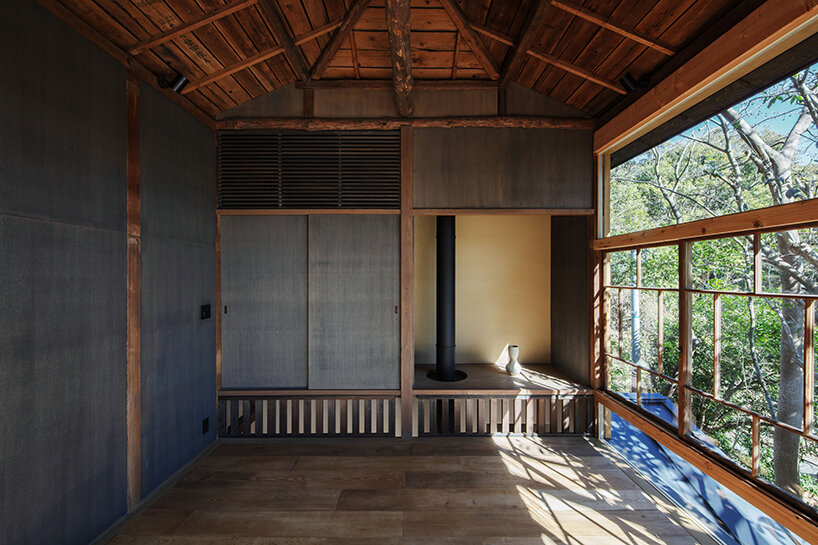
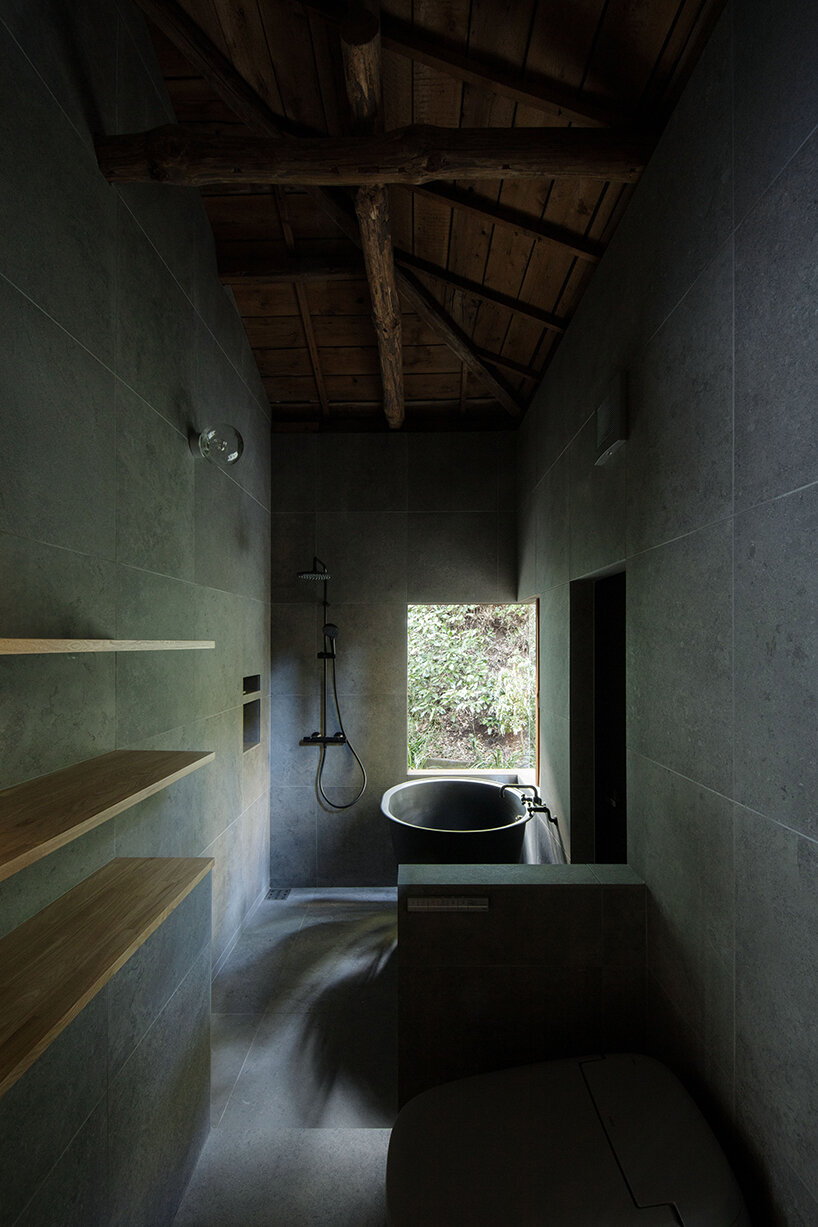
Upon visiting the site, the architect encountered a skeletal framework—its original floors, walls, and ceilings entirely removed, leaving only exposed wooden pillars interspersed with the surrounding trees. This renovation sought to preserve and reveal these historical layers, opting not to conceal the reinforcements but rather to highlight them as visible markers of the building’s resilience.
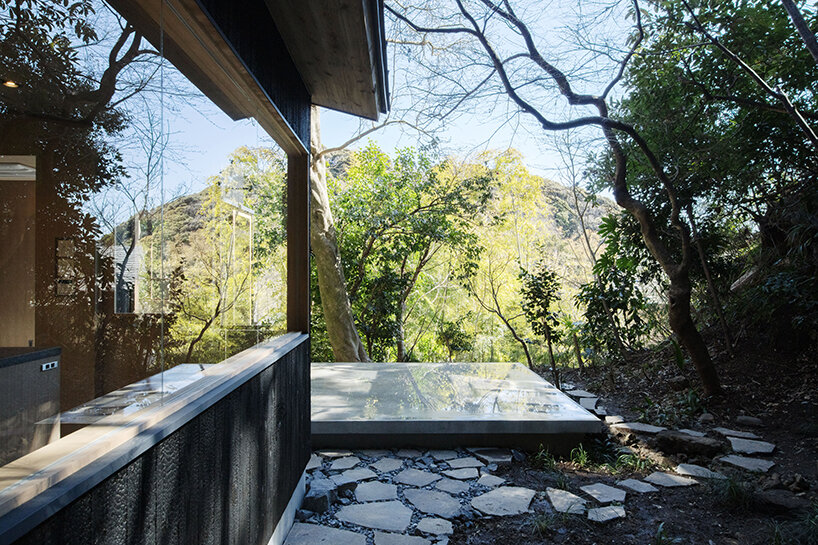
the architect preserves THE original wooden framework

The structure, nestled on a flat site amidst the Kamakura’s characteristic cliffs, respects the passage of time by integrating aged materials with new interventions. The Japanese architect restores the window frames and foundation stones while also applying Yakisugi—charred cedar boards—on the exterior to further enhance the architectural narrative of continuity and aging with grace.



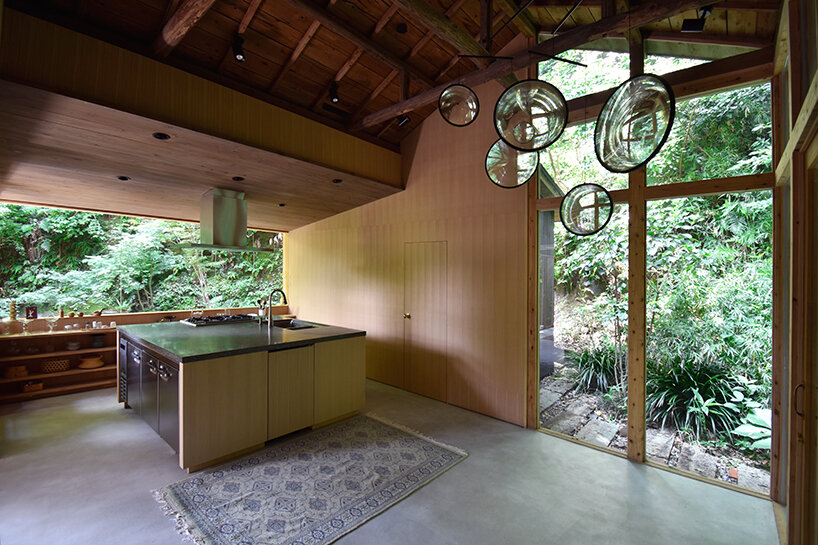
Atelier In Kamakura’s ground floor houses the atelier, kitchen, and dining area, with a circulation system designed to eliminate dead ends, promoting fluid movement. A stairwell and varied ceiling heights compose a dynamic spatial experience, with traditional muso-mado windows on the upper floor facilitating natural ventilation and exchange of atmosphere between levels. Throughout the project, material selections—including reclaimed chestnut flooring from the client’s previous home and antique window frames—anchor the design in personal history.

concrete flooring interacts with natural elements
By preserving the layered history of the original residence, Yuji Okitsu’s intervention in Kamakura reflects his sensitive approach to adaptive reuse. The concrete flooring extends from the atelier to the garden deck, its continuous surface visually merging the spaces. The concrete deck is designed to collect a thin layer of water during rainfall, producing ephemeral rippling reflections that interact with the architecture. This transient water basin accentuates the emphasis on time and transformation, creating a living connection between built space and natural phenomena.

project info:
name: Atelier In Kamakura
architect: Yuji Okitsu | @yujiokitsu
location: Kamakura, Kanagawa, Japan
building area: 67.08 square meters
total floor area: 85.87 square meters
director: Tomoko Chris
construction: Deguchitateguten Co., Ltd
landscape: Art Base Garden Obaen
plastering: Junpei Hasado
photographers: Satoshi Nagare, Yuji Okitsu
designboom has received this project from our DIY submissions feature, where we welcome our readers to submit their own work for publication. see more project submissions from our readers here.