richard rogers: leadenhall building construction update
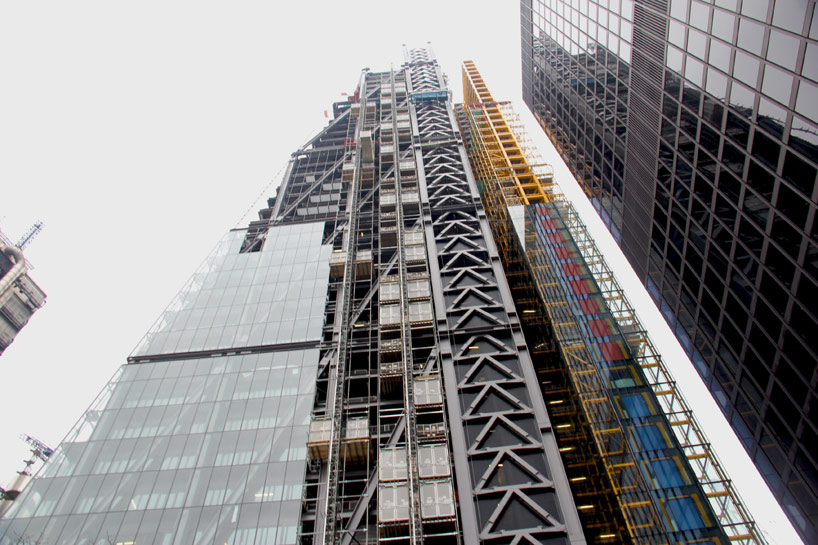
slated to be another icon on the london skyline, the wedge-shaped leadenhall building appears to be meeting its 2014 opening date with building systems and glazing already visible.
prefer designboom on google‘leadenhall building’ by rogers, stirk, harbour + partners, london
image © designboom
slated to be another icon on the london skyline, the richard rogers-designed ‘leadenhall building’ appears to be meeting its 2014 opening dateafter much doubt about its realization. the global financial crisis halted the project on until an agreement between developers british land andcanadian oxford partnerships allowed the 50 storey ‘cheese grater’-shaped building to enter construction phase. adjacent from another richard rogers design, lloyd’s of london, the leadenhall is a decidedly more formal architectural approach, its tapering form shaped by ‘protected view’mandates about st. paul’s cathedral. the wedge allows ample amounts of sky to frame the cathedral’s dome while emphasizing the ladder framethat composes the structural northern core of the building. despite the currently strict protection of public space, the edifice is set to extend the adjacent piazza of st. helen’s square by a half acre, providing a respite in the center of london, albeit topped by a towering envelopeof glazing.
see designboom’s previous coverage of the project here.
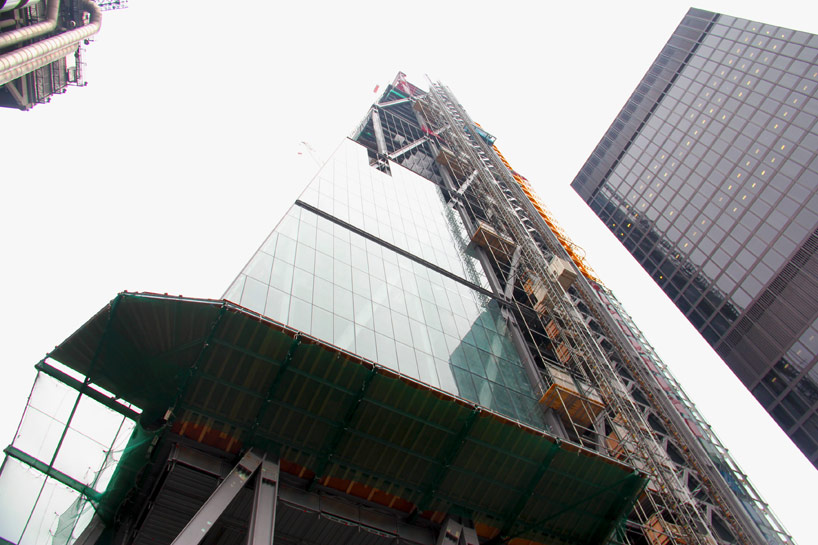
building systems and glazing are already visible
image © designboom
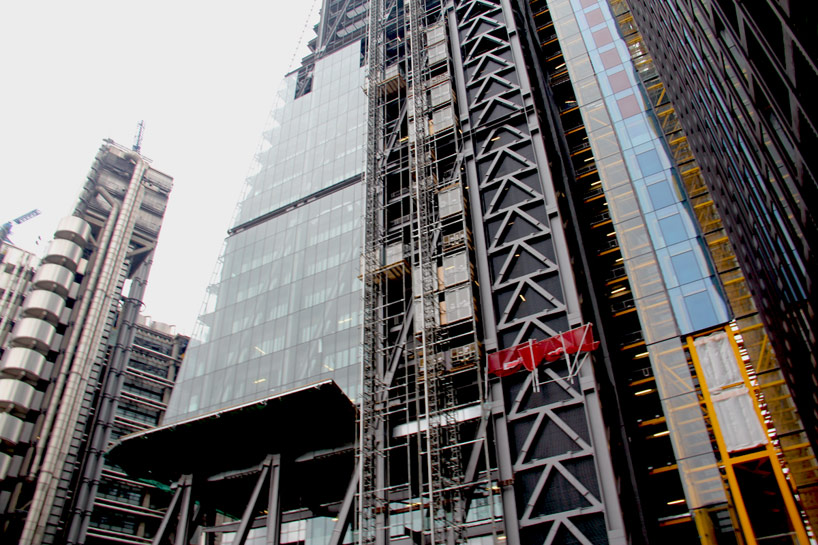
a view of lloyd’s and the lift system from the pubic plaza
image © designboom
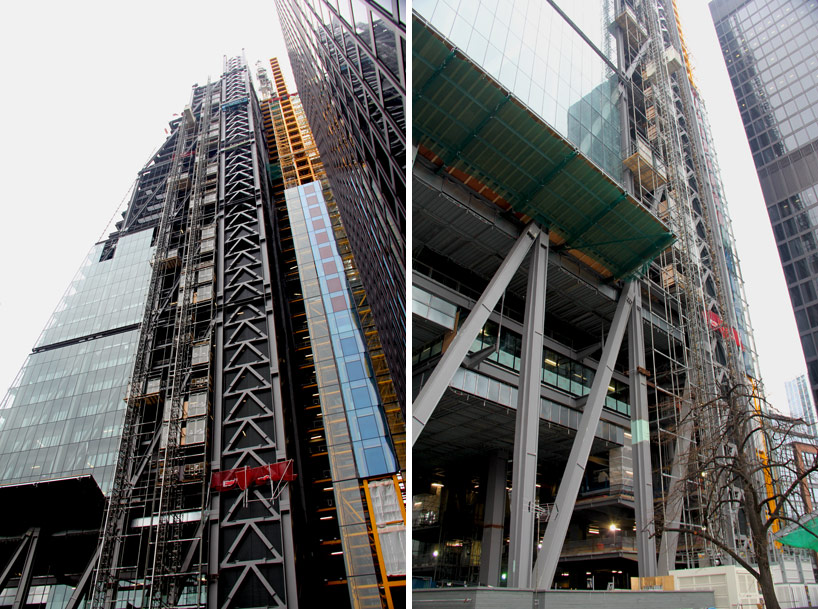
the 50 storey structure is well underway
image © designboom
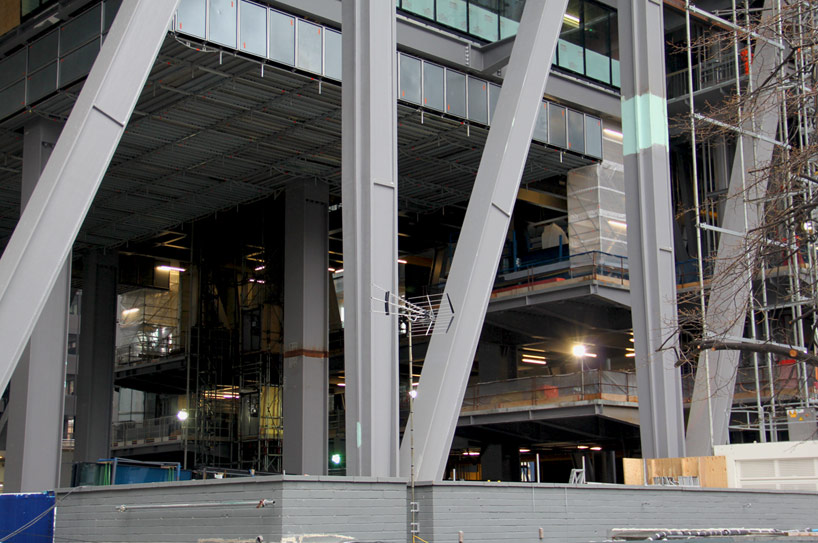
view into the first level public space
image © designboom
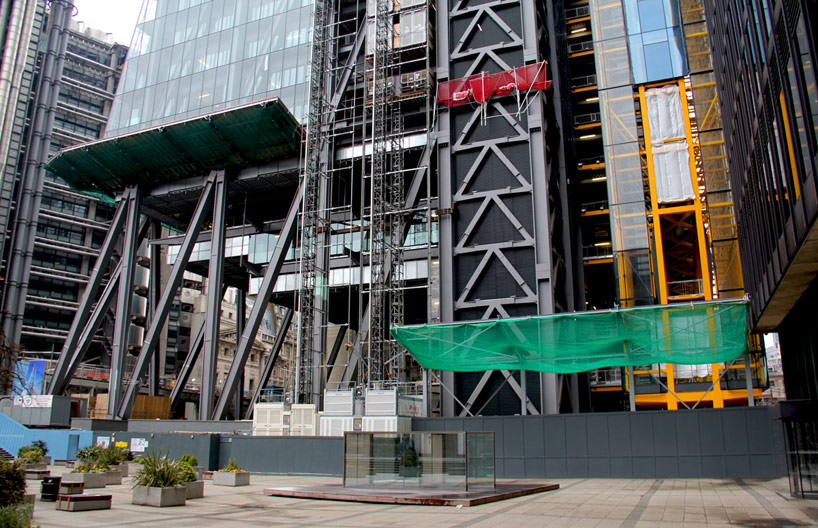
a graduation of public space to the northern structural core
image © designboom
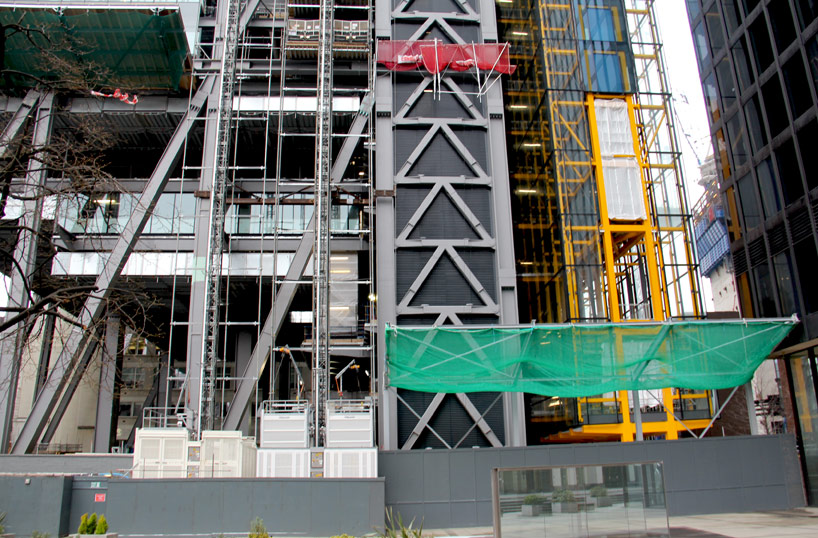
a ladder-like spine hold the diminishing rectangular office planes
image © designboom
shop
your own online design shop — no sales commission collected