wavy oxidized copper roof tops athens beefbar restaurant by aeter mimicking the seascape
aeter architects' restrained material palette reinforces the building’s connection to nature.
prefer designboom on google[FEATURED]
Aeter Architects designs new Beefbar Restaurant at Astir Palace












Aeter Architects constructs the new building of Beefbar Restaurant, as part of the redevelopment of the Astir Palace Hotel, alongside the expansion of Astir Marina and improvements to the surrounding area. As part of the renovation of the historic Four Seasons Astir complex in Vouliagmeni, Athens, this building houses a Beefbar restaurant. Positioned between the Nafsika and Arion hotels—two landmarks of 1970s architecture—the structure is designed to integrate with its surroundings. The oxidized copper roof emerges from the landscape, forming a wave-like profile that visually connects with the sea to the north while covering the two dining levels.

open Beefbar Restaurant integrates with its coastal setting
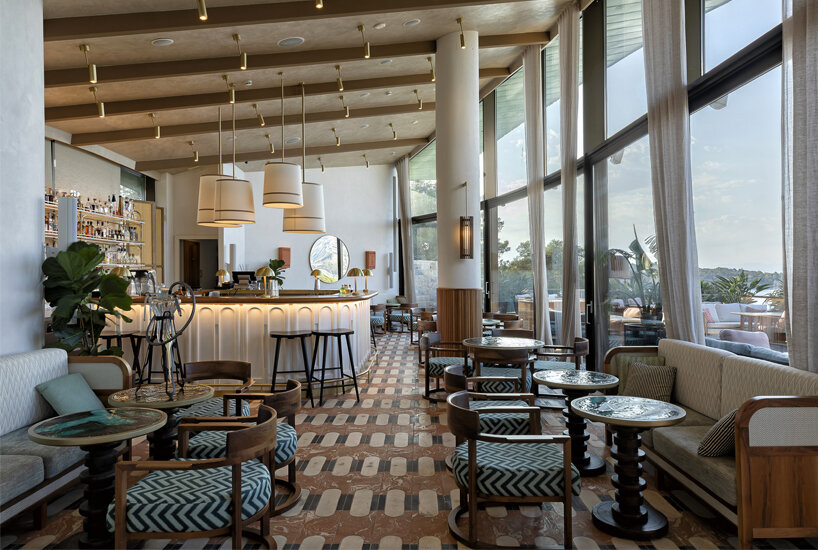
The south elevation remains low, with roof beams extending to the ground to minimize visual impact. Inside, the restaurant features an unobstructed view of the sea, facilitated by fully openable glazing along the north facade. Curved glass doors slide open, connecting interior spaces with outdoor terraces. These terraces, interspersed with greenery, provide multiple dining areas with varying levels of enclosure. The reflective surfaces of the curved glass panels mirror the surrounding landscape, reinforcing the building’s connection to the site.
For the exterior material palette, the design team at Aeter Architects opts for thin stone slate walls, oxidized copper for the roof and planters, cobblestone flooring, and wooden details. These elements contribute to a cohesive integration with the natural environment while maintaining a refined architectural expression.




1/2
project info:
name: Beefbar Restaurant | Four Seasons Astir Palace | @beefbar_official
architects: AETER ARCHITECTS
site area: 51.955 sqm
building area: 620 sqm
location: Vouliagmeni, Athens, Greece
structural engineers: Helleniki Meletitiki
MEP / utilities engineer: LDK Consultants
construction: APAX Construction
site supervision: AETER ARCHITECTS
interior designer: Humbert & Poyet | @humbertetpoyet
acoustic consultant: Timagenis Acoustic Consultants
landscape architects: Doxiadis+
lighting consultant: L+DG Lighting
architects traffic consultant: Dromos Consulting
photographer: Panagiotis Voumvakis | @panagiotisvoumvakis
designboom has received this project from our DIY submissions feature, where we welcome our readers to submit their own work for publication. see more project submissions from our readers here.
shop
your own online design shop — no sales commission collected