wutopia lab’s layered green facade recalling chinese painting transforms factory into theater



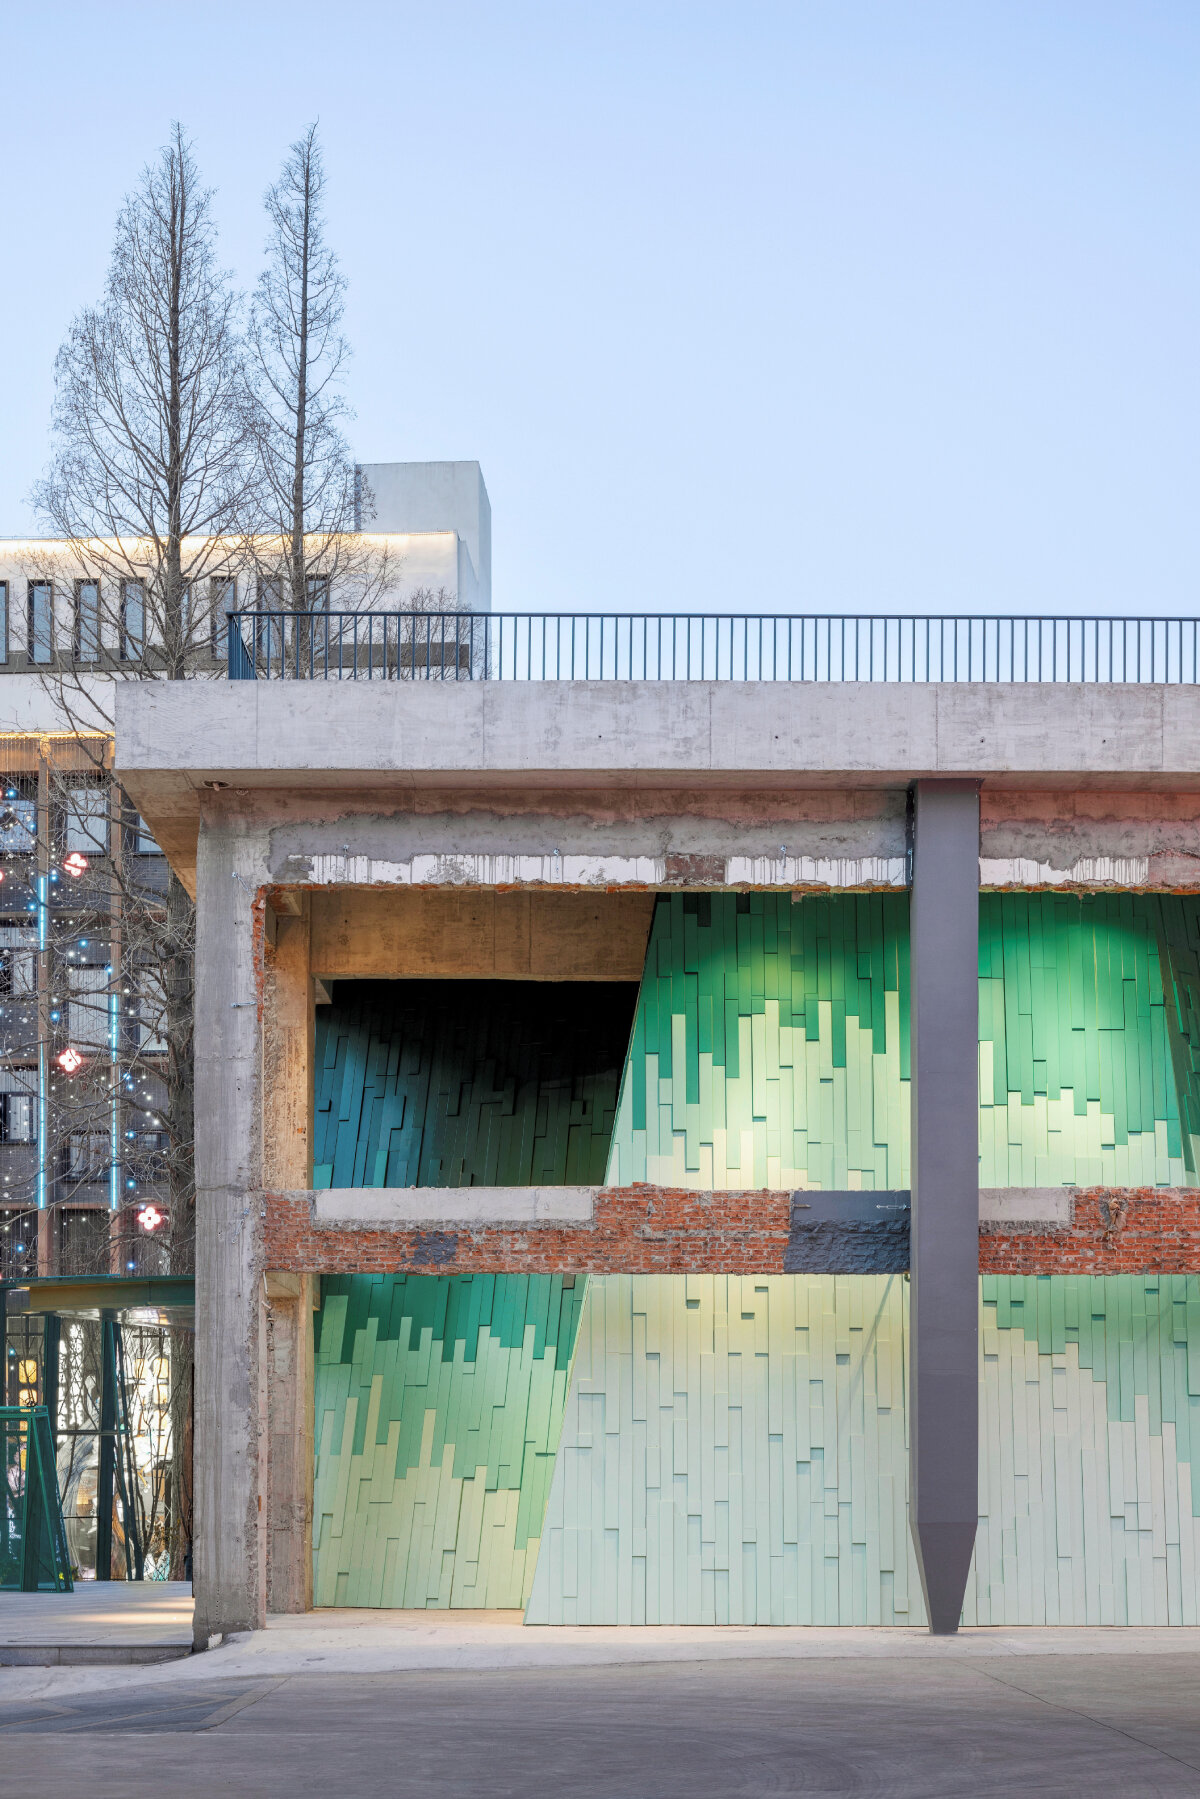
inspired by the ming dynasty painter's brushstrokes, the exterior landscape layers solid and perforated metal mesh alluding to an abstract mountain range.
wutopia lab transforms historic factory into theater
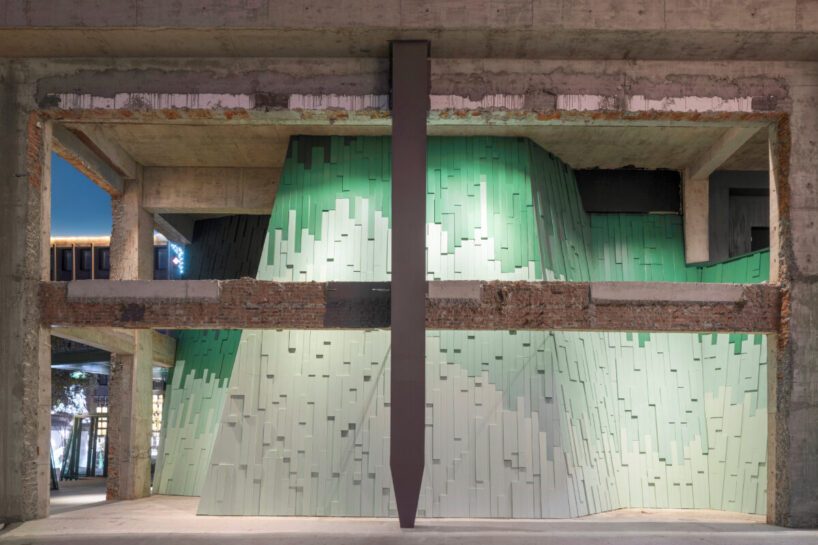
Verdant Ridges by Wutopia Lab’s Wuto-mills is built within the concrete ruins of the historic Xinguang Silk Weaving Factory, revitalizing an industrial structure into a contemporary theater. Located within Suzhou’s Taohuawu district in China, the project offers a fresh approach to architectural restoration, reinterpreting its material history, rather than treating the factory as a fixed artifact, by interweaving symbolic references and various stylistic narratives.









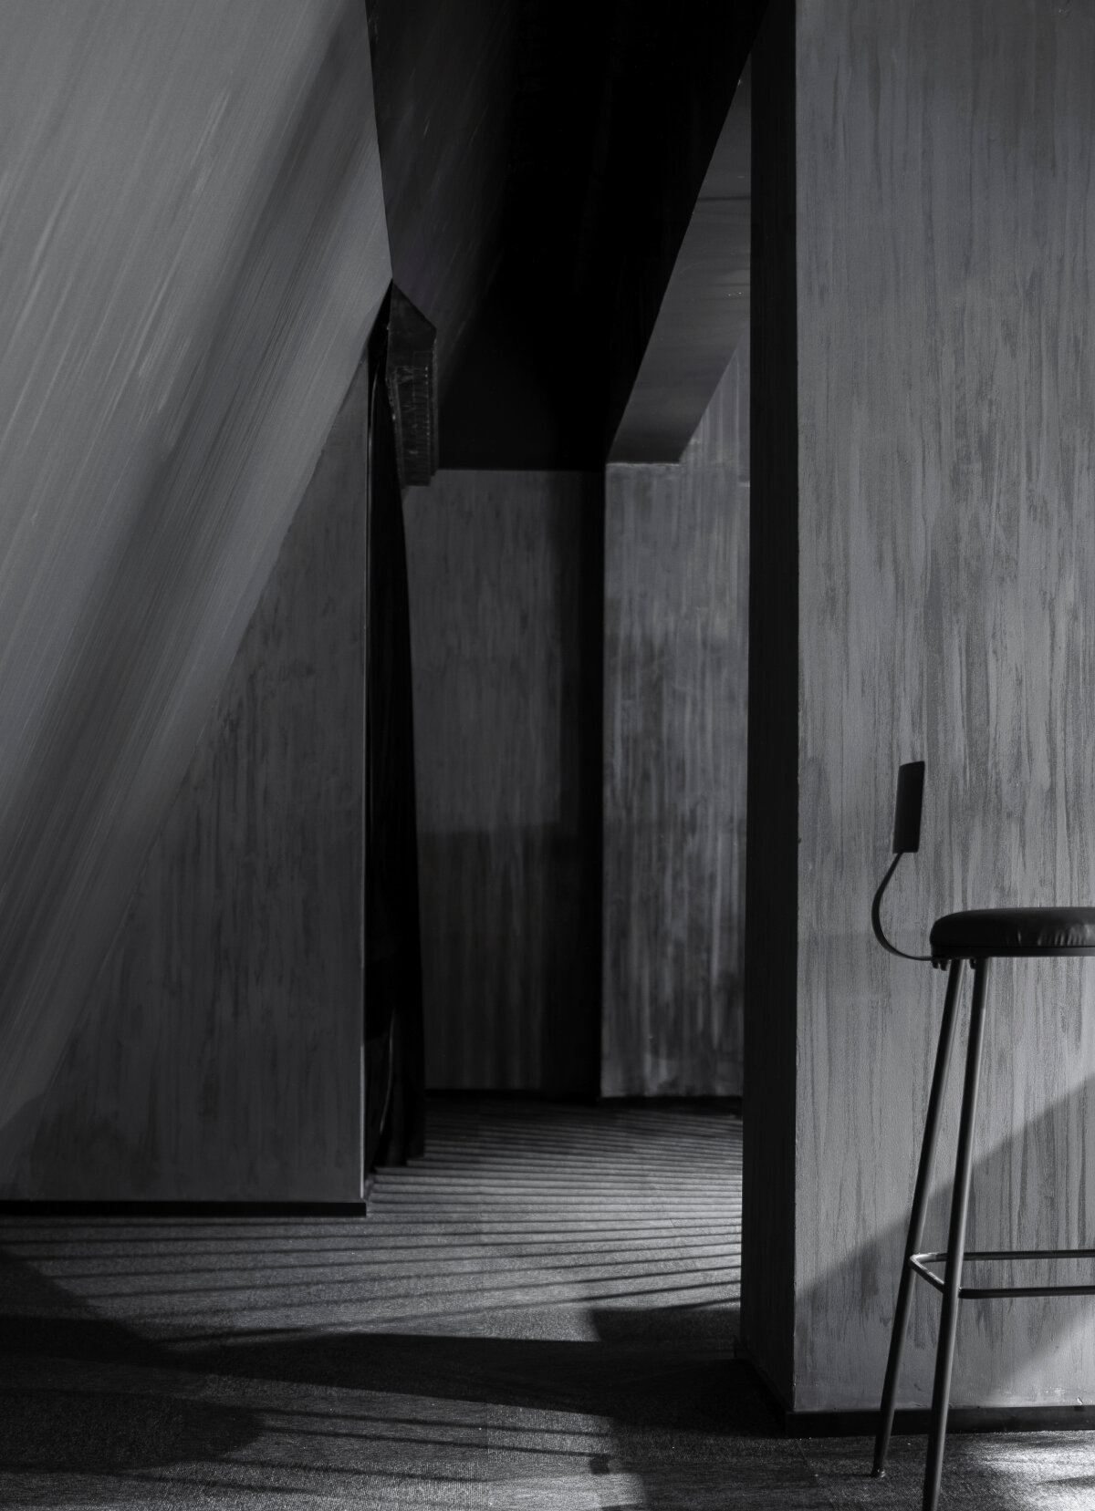
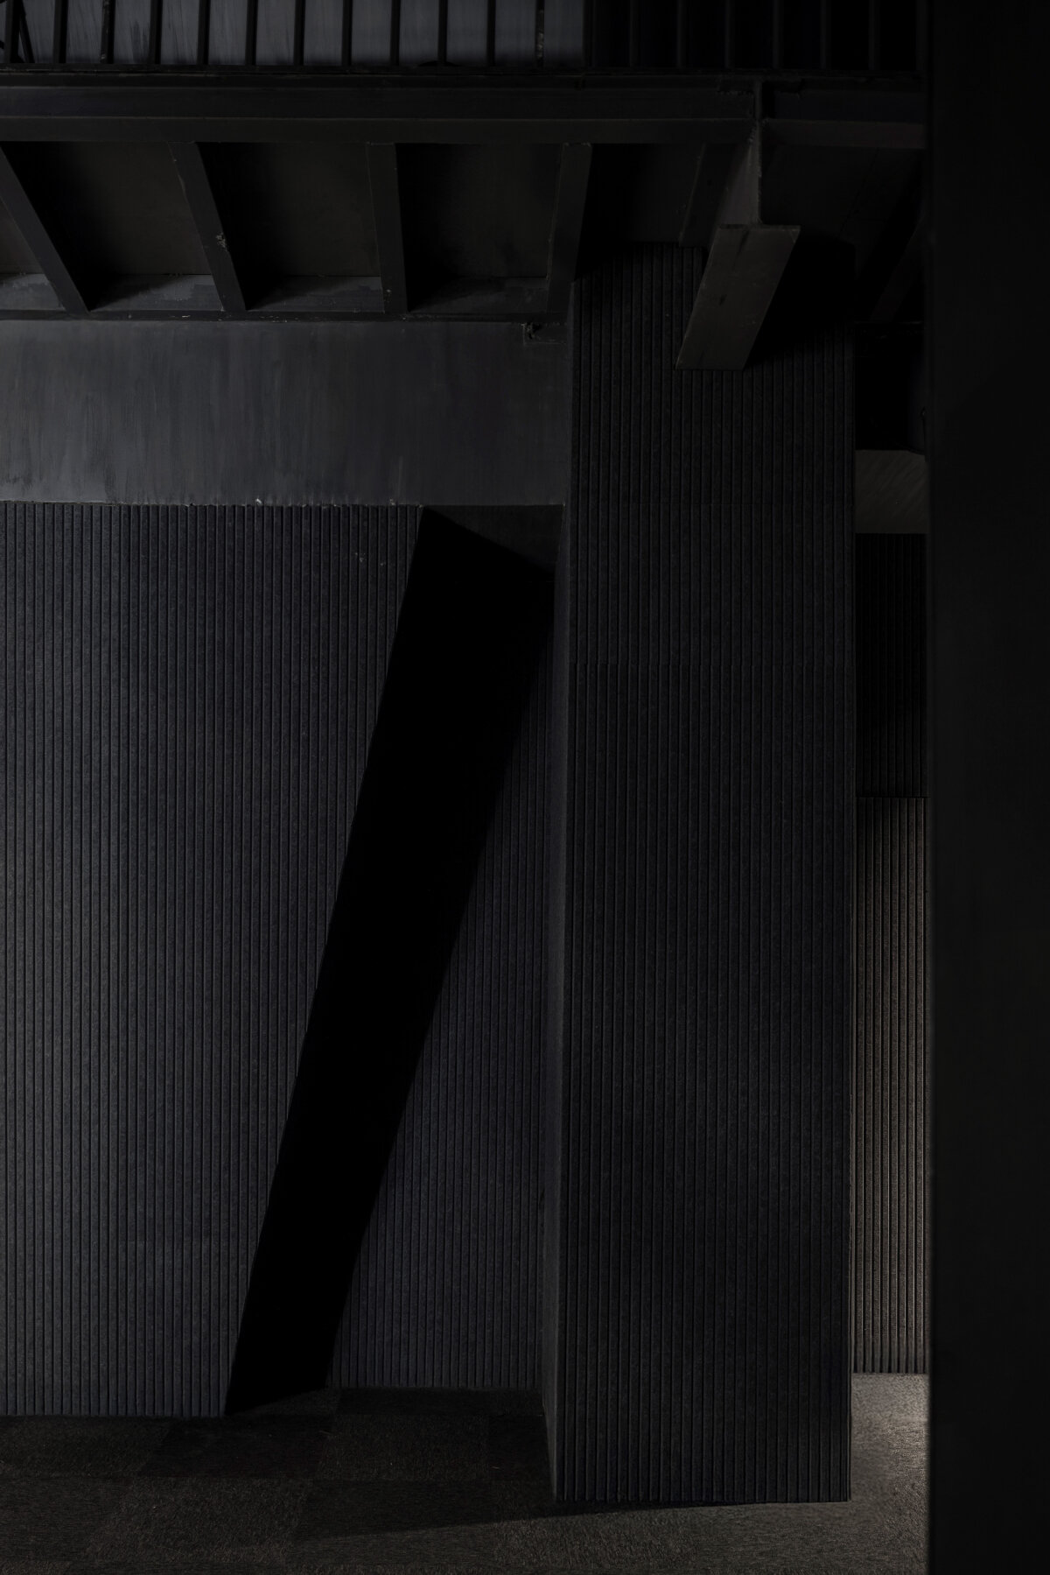
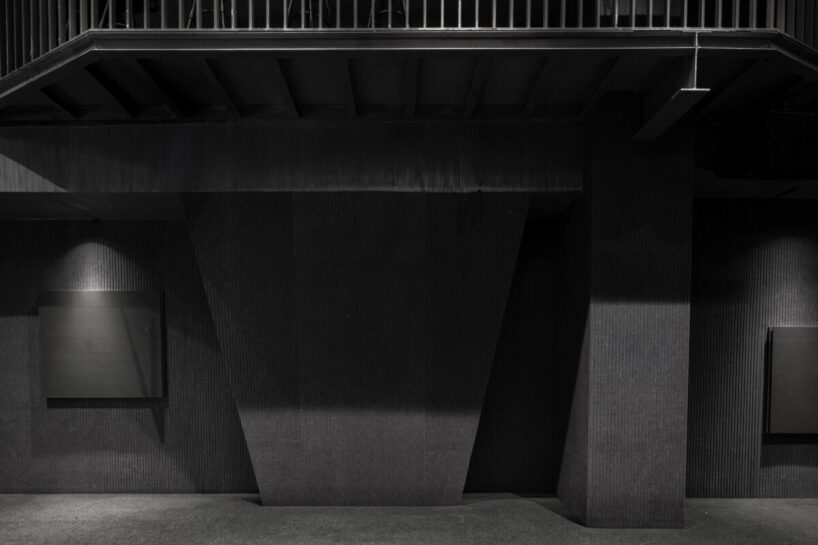
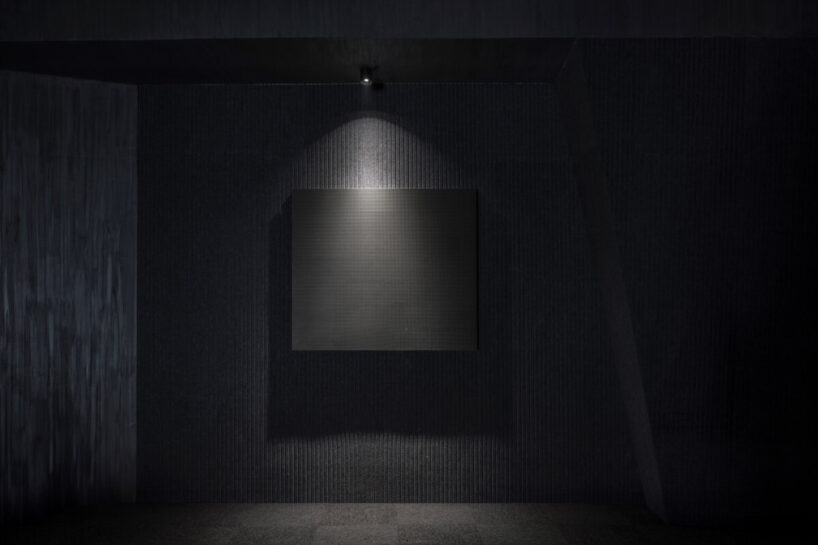
Verdant Ridges’ interplay of contrasts stems from the artistic philosophy of Ming Dynasty painter and poet Tang Bohu, who developed a style combining disciplined brushwork with expressive color, completing distinct monochrome landscapes and vivid figure paintings. The exterior landscape, sculptural and layered, deeply speaks to this history, featuring a foreground of perforated metal mesh alluding to an abstracted mountain silhouette, with solid cladding behind it injecting depth. Inside the theater, the palette shifts to more theatrical yet subdued tones of black, white, and gray that allow the performances to take visual precedence.
the verdant restoration reinterprets chinese material history


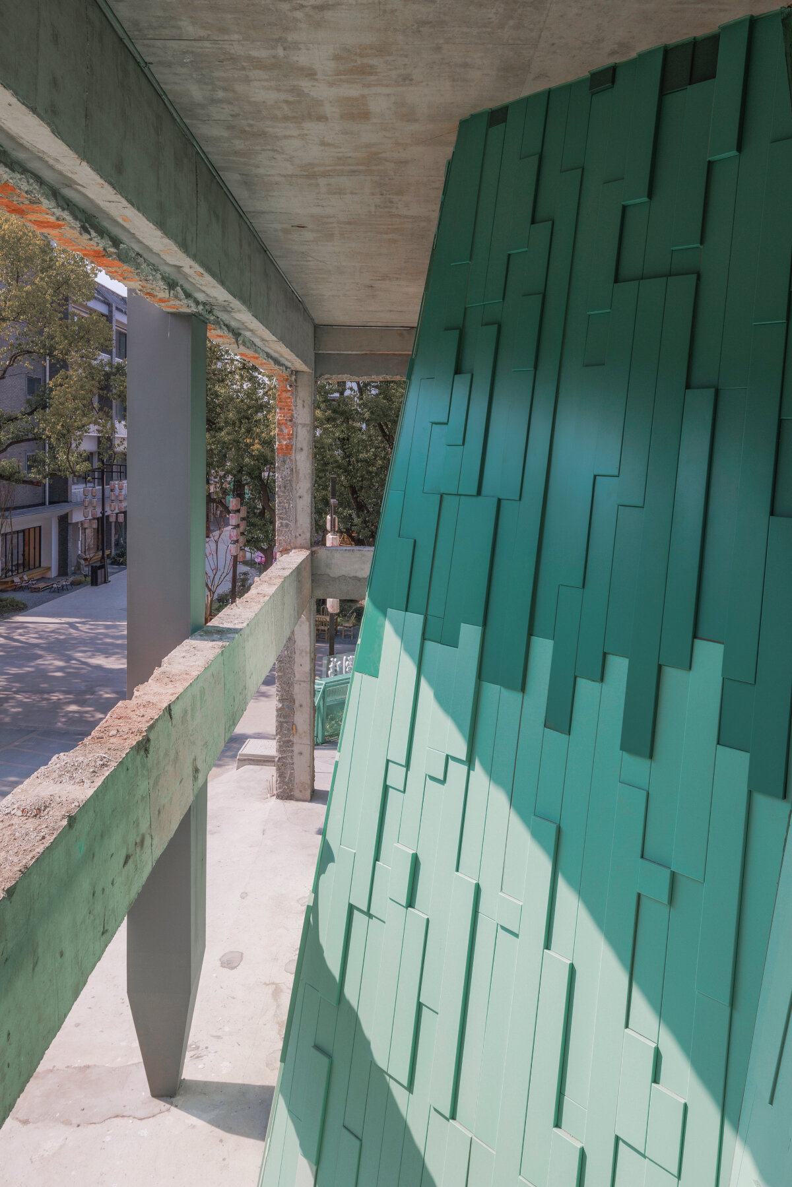
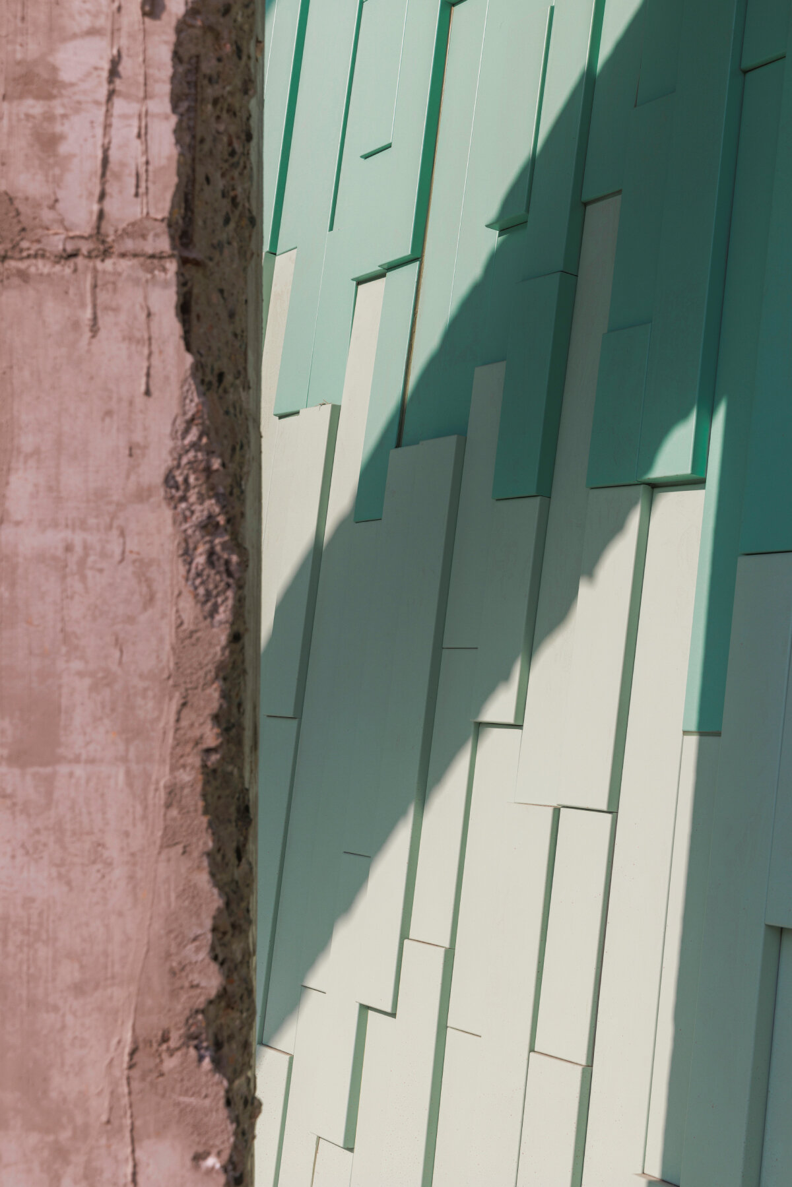
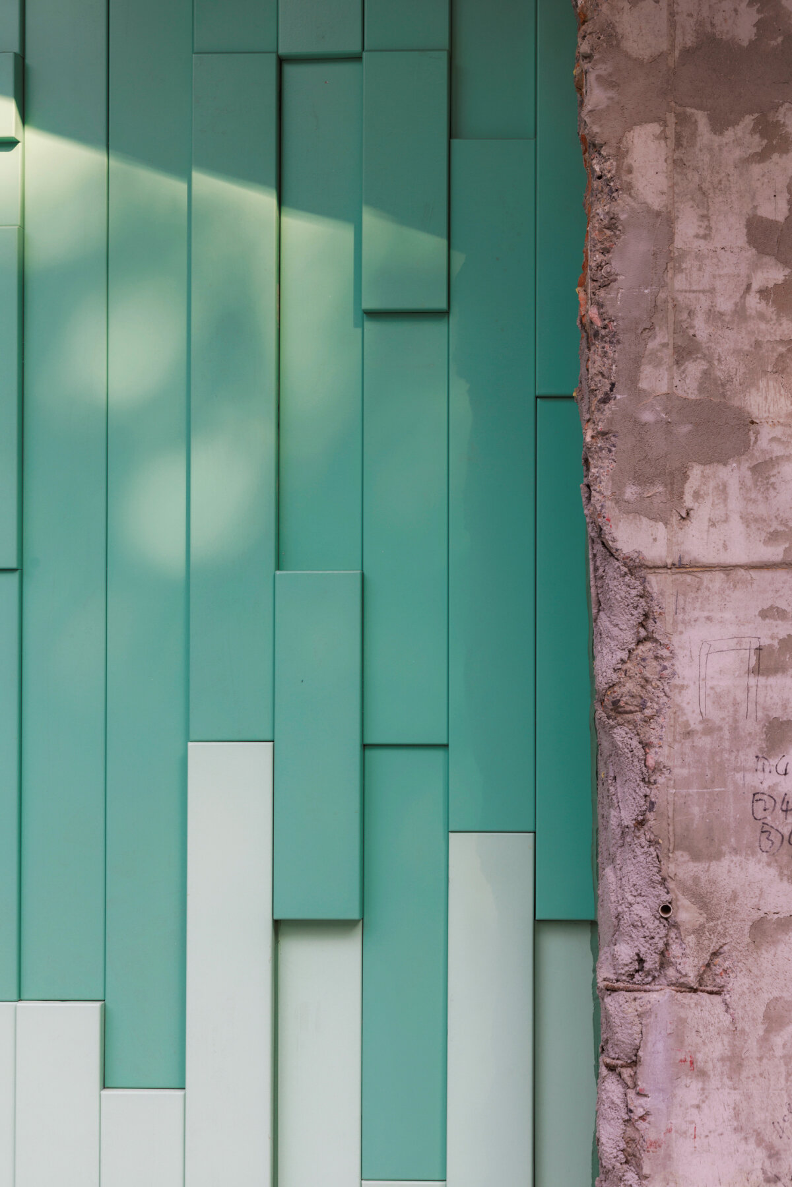
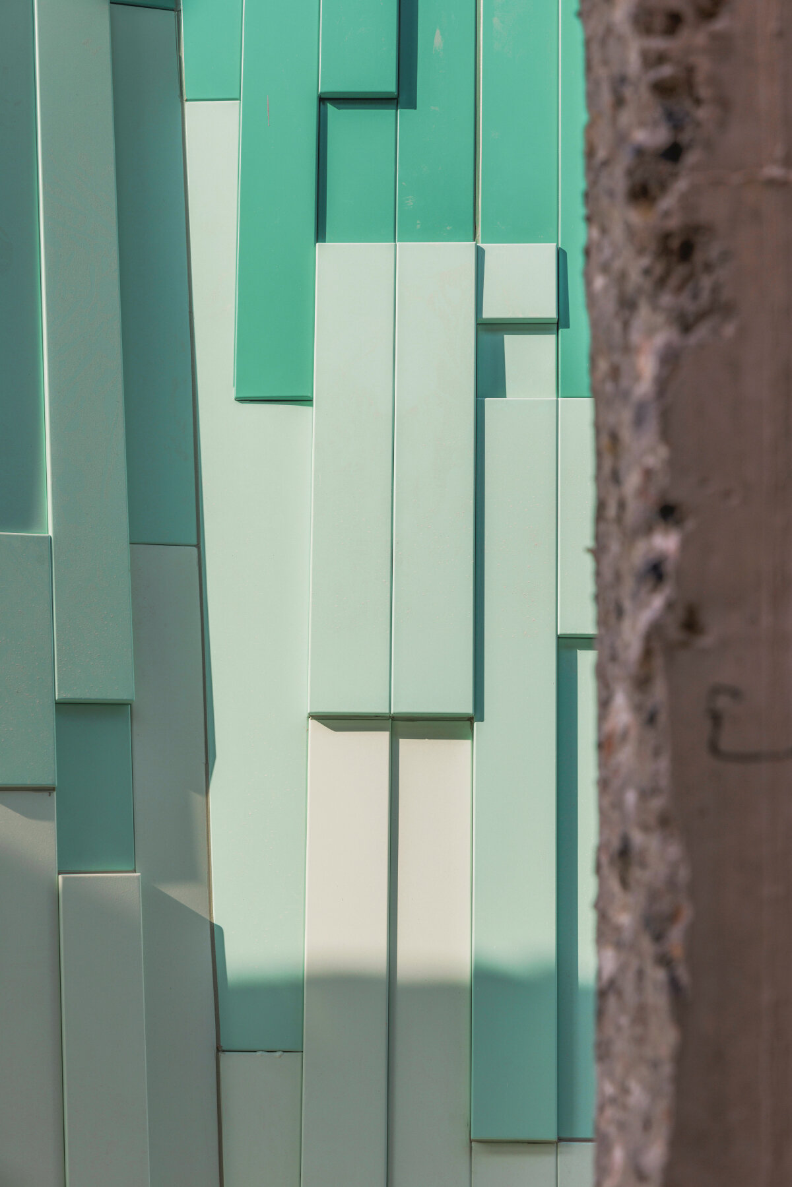
The verdant hues and intricate panels of this exterior intervention evoke classical green-blue Shan Shui paintings, while the interior transforms into monochrome landscapes, embodying serene simplicity. Set back from the street due to its proximity to a fire station, Verdant Ridges introduces a gray-toned threshold that gradually draws visitors into the sheltered space beneath its eaves. A second-floor terrace, nestled among the peaks of the mountain silhouettes of the facade, immerses visitors in the dramatic illusion of standing within a landscape. The metal curtain wall that shapes this is composed of four variations of panels in different colors and thicknesses. To ensure seamless transitions at corners, Wutopia Lab’s Wuto-mills has strategically used V-shaped panels, refining the construction details. Above, a trapezoidal metal mesh crowns the roofline, subtly mirroring the contours of the facade and extending the rhythm of the design beyond the physical edges of the structure.
The Chinese practice carries this visual reference forward on the ground floor, where the backdrop is formed by undulating ink-wash mountain peaks. Ahead, instead of following conventional spatial hierarchies within, the theater employs an I-shaped (工) stage, which allows for more flexible performances. With this arrangement, Wuto-mills by Wutopia Lab dissolves the temporal divide between the Ming Dynasty and the present, encouraging fluid movement between historical and contemporary modes of storytelling. Audiences then step into this immersive liminal zone where the past is continually reinterpreted, instead of merely represented.
Suzhou’s preservation regulations dictated the retention of a central column within the stage, a constraint that the architects embraced as an opportunity for adaptation. Clad in black wood paneling, the column becomes an integrated design feature rather than an obstacle, around which flexible seating configurations introduce fluidity and accommodate a range of performance formats. The mezzanine level, with its subtly inclined walls, plays into the theater’s layered dramaturgy. Much like the sculptural verdant facade, its structure echoes the contours of mountainous landscapes, enveloping the audience in a setting that feels both architectural and pictorial — an extension of Tang Bohu’s imagined topographies.
1/10
project info:
name: Verdant Ridges
architect: Wuto-mills by Wutopia Lab | @wutopia.lab
location: Suzhou, China
photographer: Liu Guowei
chief architect: YU Ting
project architect: SUN Liran
design team: PAN Dali, XIONG Jiaxing, Vi CHEN(Intern)
construction drawing consultant: Dazhou Design & Consulting Group Co., Ltd.
construction contractor: Jiangsu Jinshengshui Construction Co., Ltd.
lighting consultant: Chloe ZHANG, WEI Shiyu
client: Suzhou DoBe Taohuawu Cultural Tourism Industry Development Co., Ltd.
shop
your own online design shop — no sales commission collected