kengo kuma shrouds café in fukuoka, japan with ghostly mesh facade
a mesh-clad, arch-supported steel frame lends the café an ethereal and weightless atmosphere.
cs somme café appears to float in japan


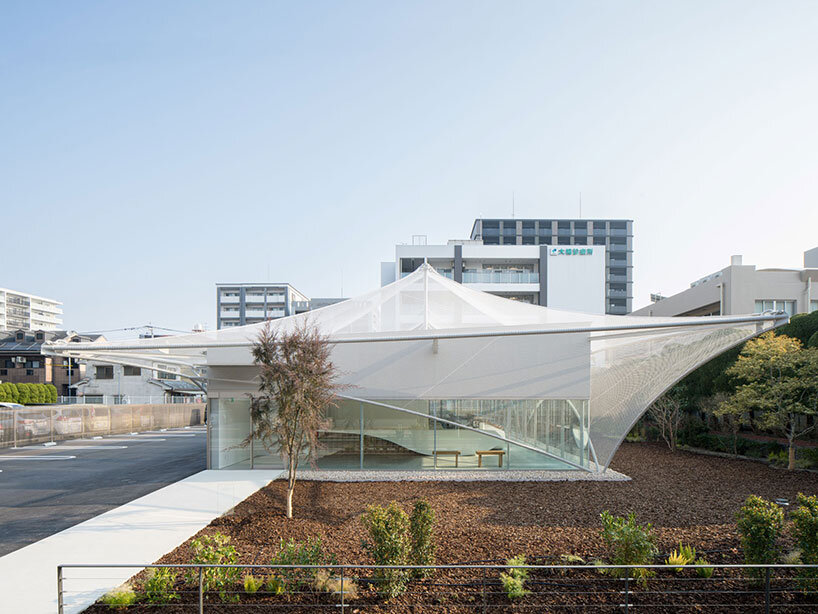
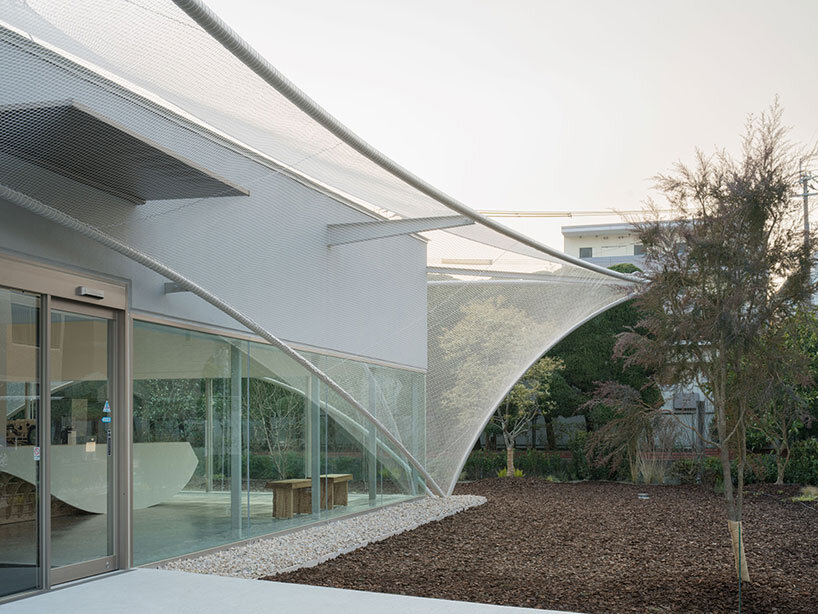
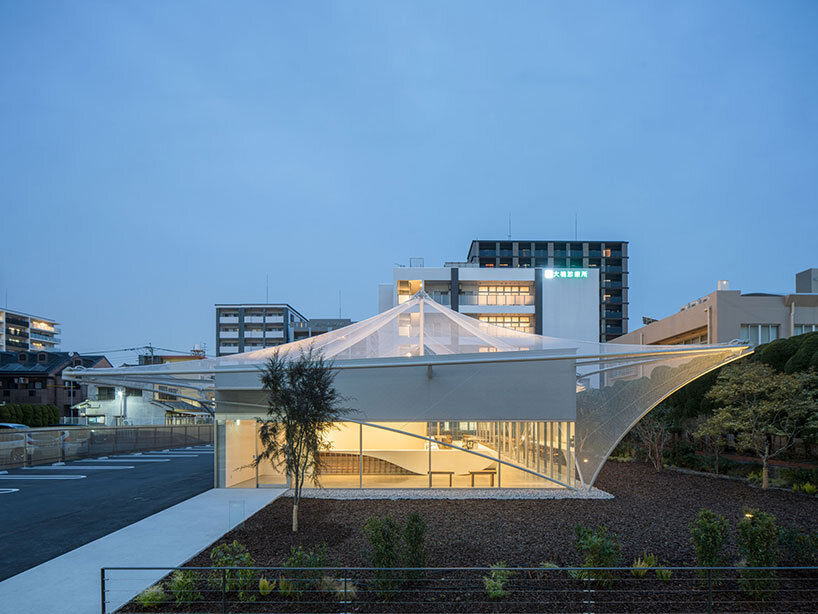

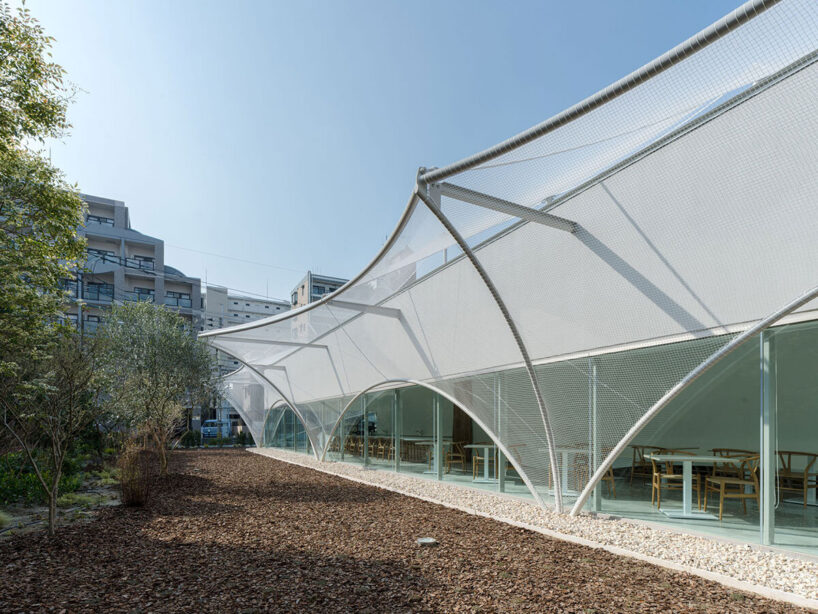
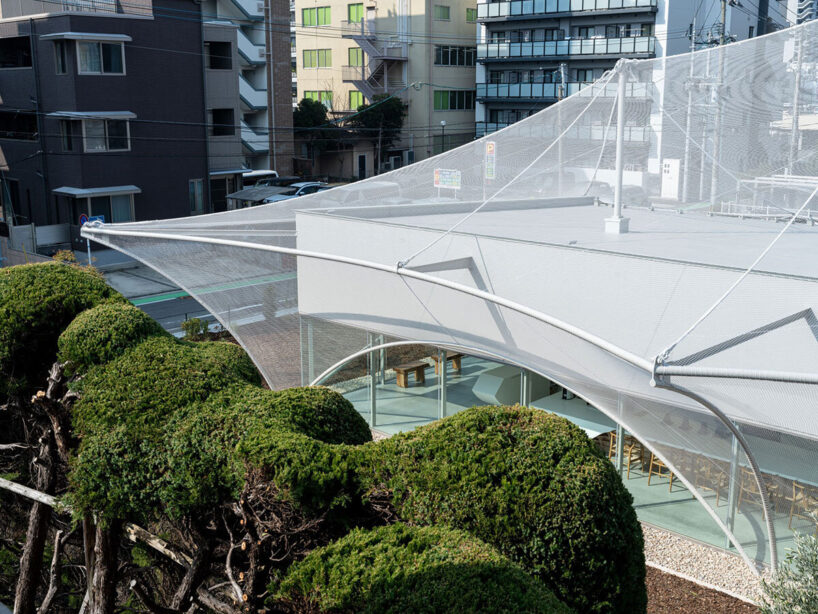
Kengo Kuma and Associates conjures an architectural apparition in the heart of Fukuoka, Japan with this newly opened Cs Somme Café. The coastal city, famous for its food culture, is located along the northern shore of the country’s Kyushu Island. The new structure is wrapped in a facade of delicate metal mesh and appears to hover above a small green oasis in the city. Overall, the project evokes an ethereal retreat floating amidst the urban density. Like a shimmering mirage, the soft facade transforms the café from a white glass box into an occupiable sculpture.
kengo kuma reimagines the flying buttress
Conceiving the structure of its Cs Somme Café, the design team, led by Japanese architect Kengo Kuma, takes an innovative approach. A mesh-clad, arch-supported steel frame is integrated to interlock with an internal grid framework. This interplay of structural elements ensures seismic resilience despite the café’s seemingly lightweight and airy design. The system functions as a contemporary reimagining of the flying buttress, reinforcing stability while maintaining a visual lightness. Beyond its spectral appearance, the mesh provides passive energy savings by filtering sunlight, reducing the need for artificial cooling.
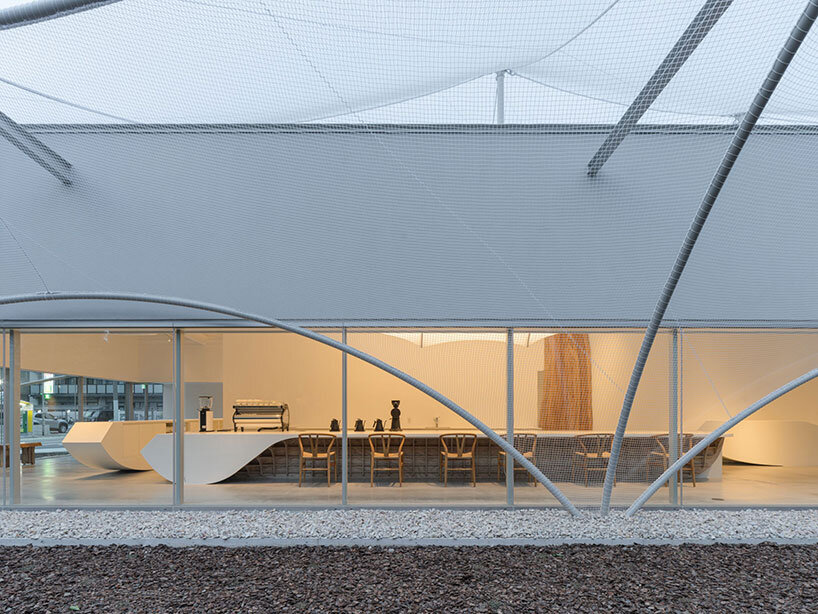


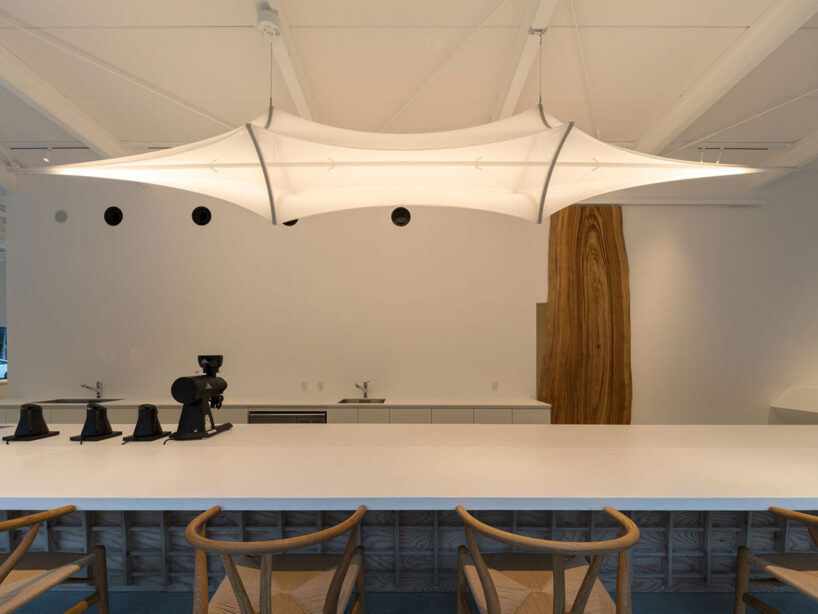
Beneath this shroud, the Cs Somme Café occupies a luminous white cube. A polished plaster counter floats at the center, its refined finish contrasting with the soft translucency of stretch-fabric lighting fixtures. The careful balance of light and texture gives the interior an almost weightless quality, reinforcing the café’s ethereal concept. Here, craftsmanship and innovation result in an atmosphere that is at once intimate and otherworldly, demonstrating the studio’s ability to transform everyday spaces into poetic experiences.


1/6
project info:
name: Cs Somme Café
architect: Kengo Kuma and Associates | @kkaa_official
location: Fukuoka, Japan
size: 268 square meters (2,885 square feet)
completion: February 2025
photography: © Katsumasa Tanaka | @k_tanaka_photo
landscape: Kyoko Mase
construction: Oyabu Group Co., Ltd.
structure: Yasutaka Konishi Architectural Structural Design
facilities: Dainichi, Kunan
exterior: Relier
lighting: Daiko Electric
CG team: Kenji Miyahara, Toshiro Ota, Fumiya Kaneko
graphics: Shizuka Kane