
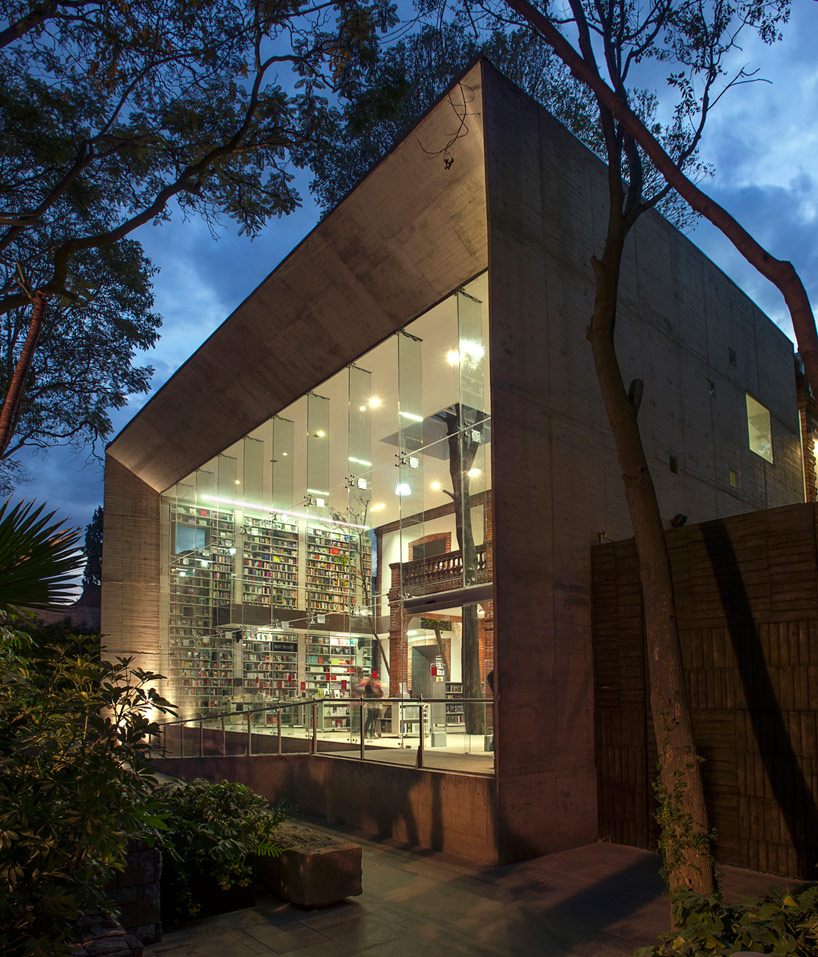
fernanda canales + arquitectura 911: elena garro cultural center
a 20th century home gets renovated for use as a public cultural center for the community within a lush green landscape that preserves the historical qualities of the site.
prefer designboom on google[FEATURED]
‘elena garro cultural center’ by fernanda canales + arquitectura 911, coyoacan, mexico city, mexicoimage © jaime navarroall images courtesy of fernanda canales
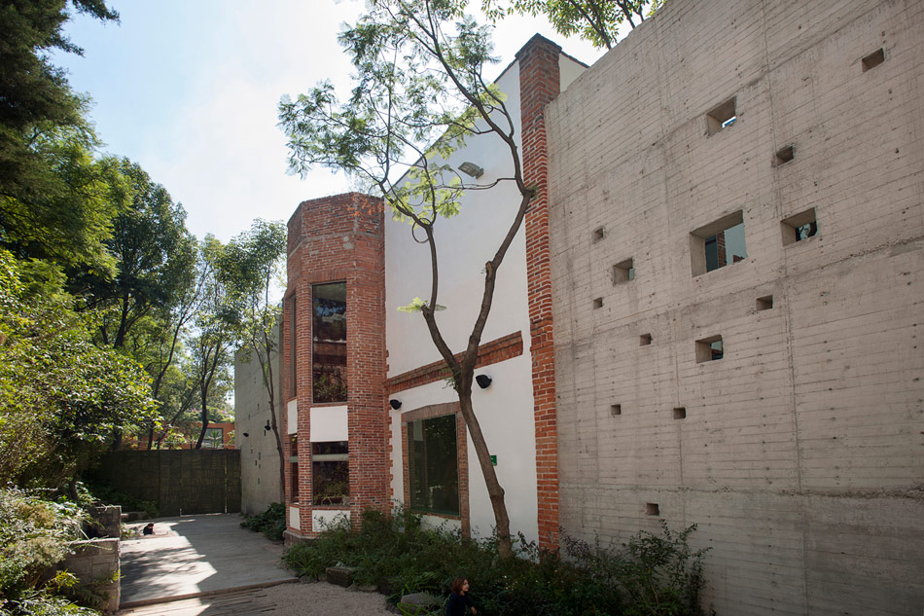
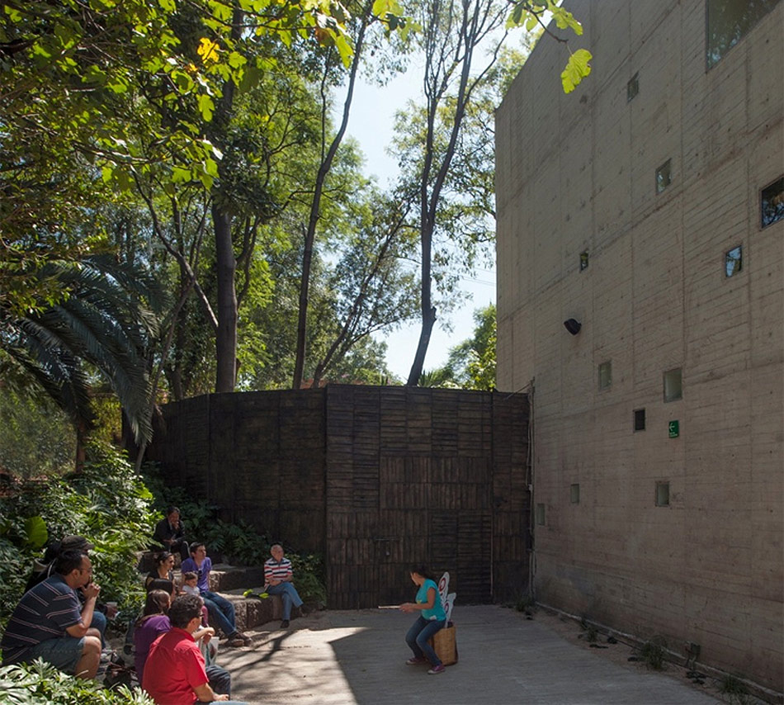
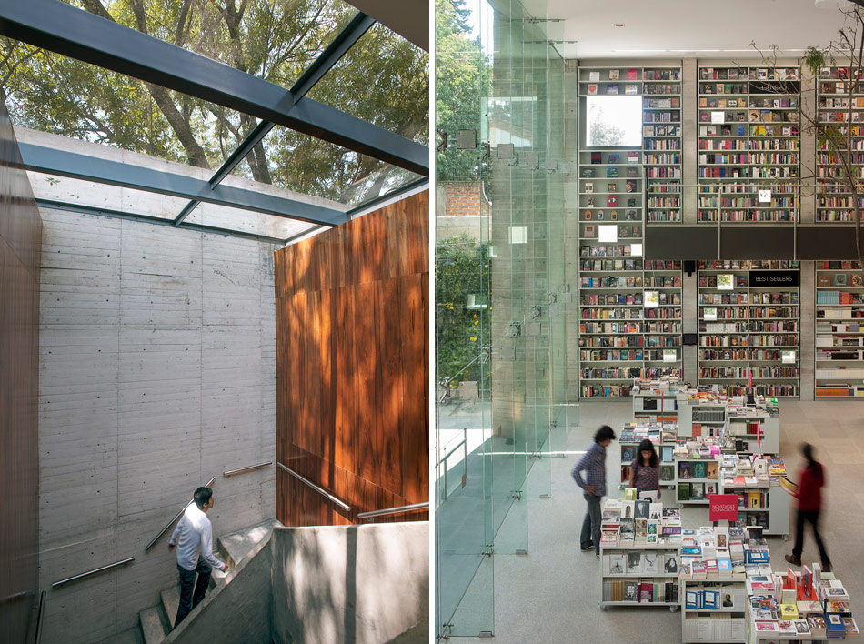
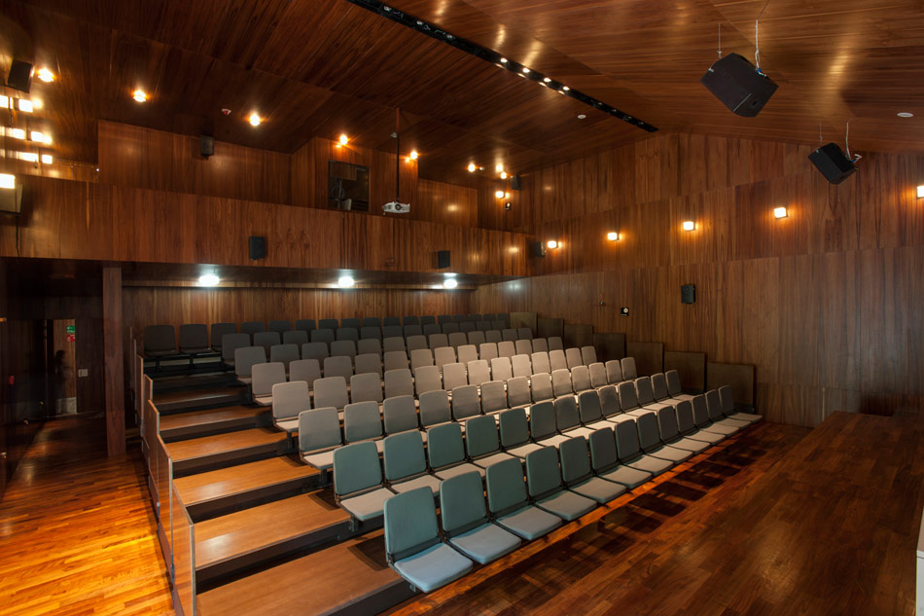
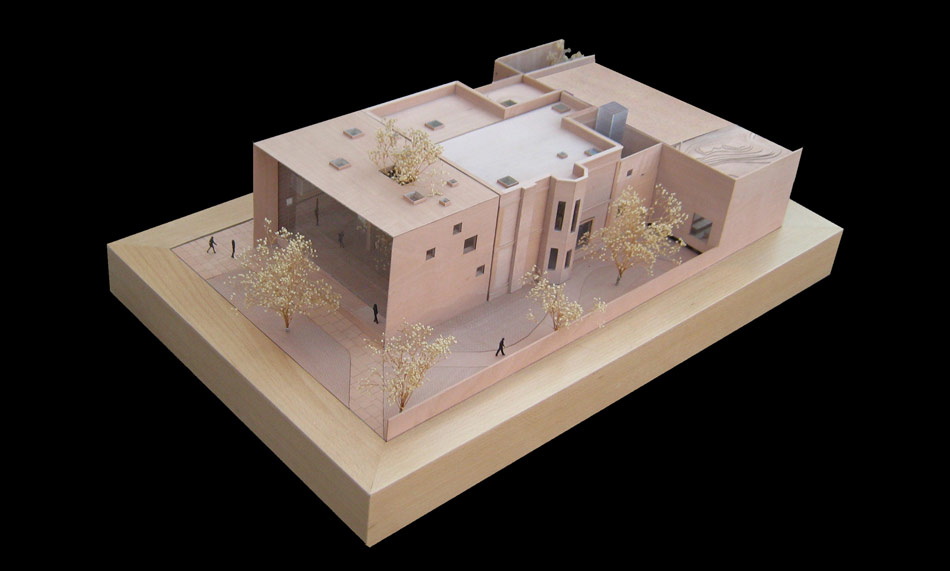
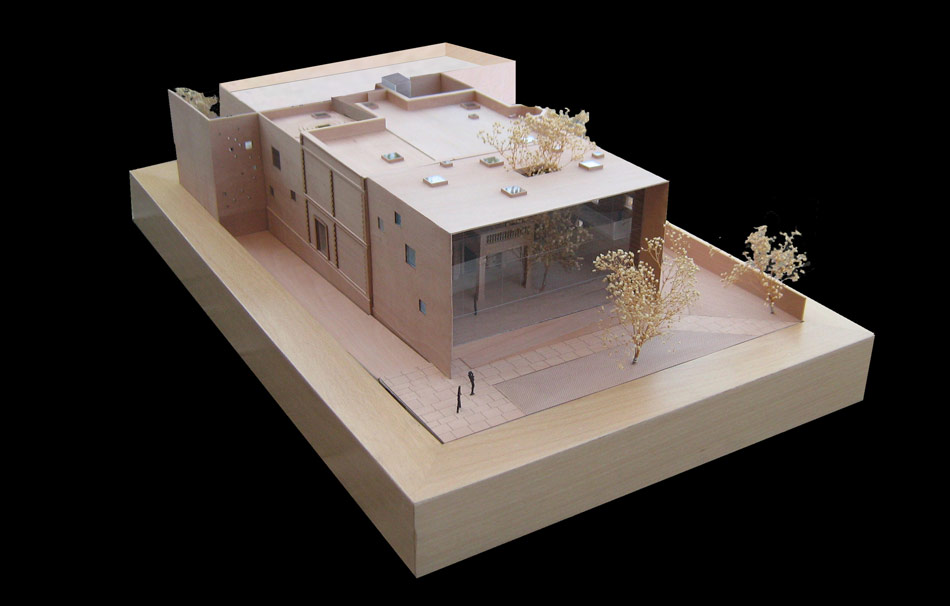
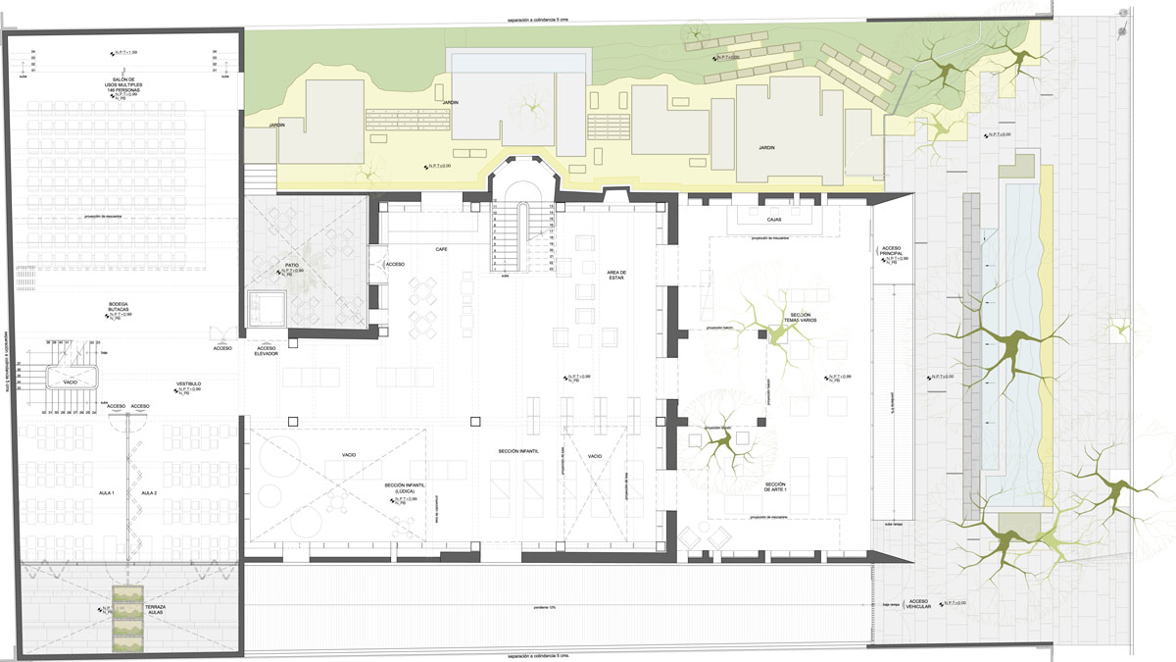
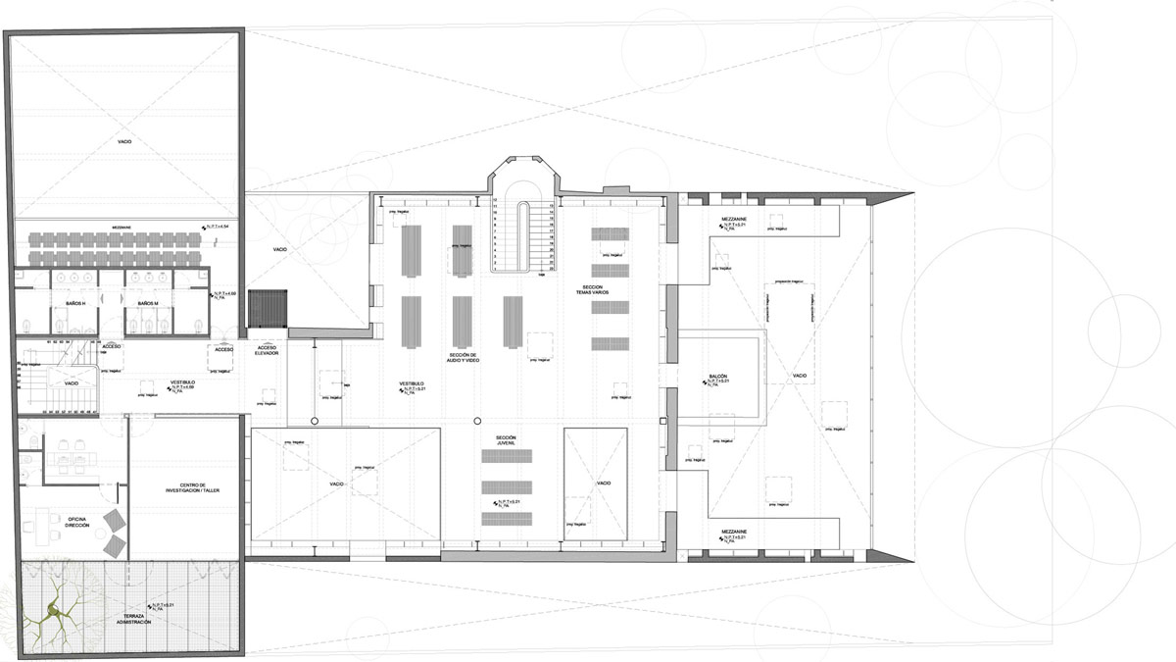
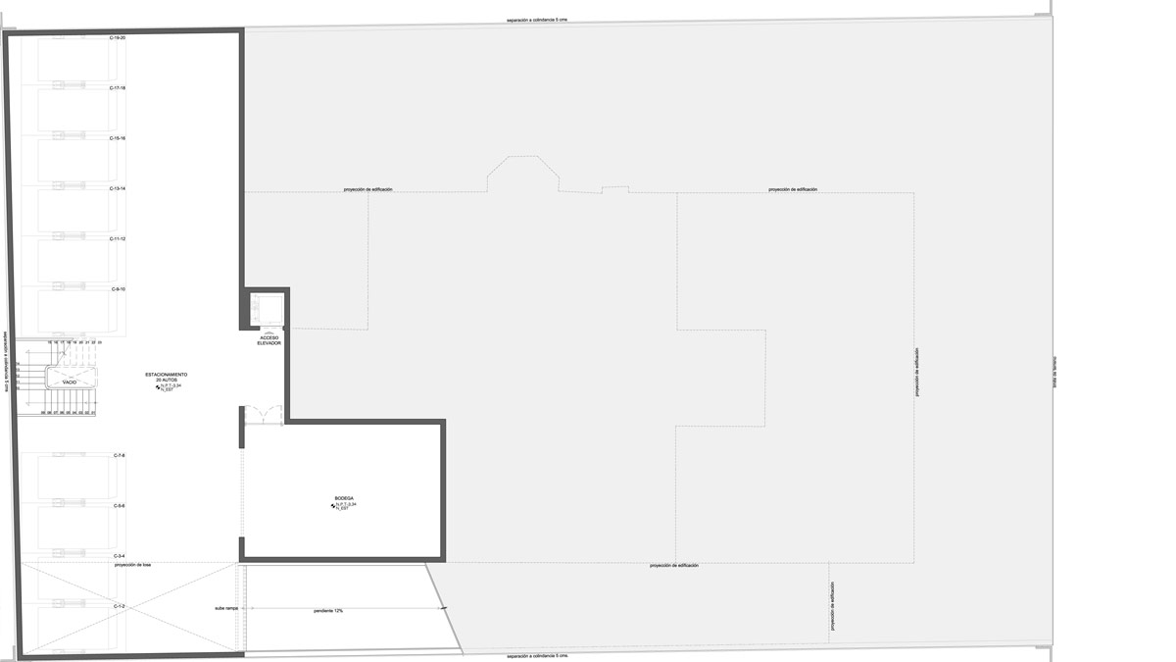
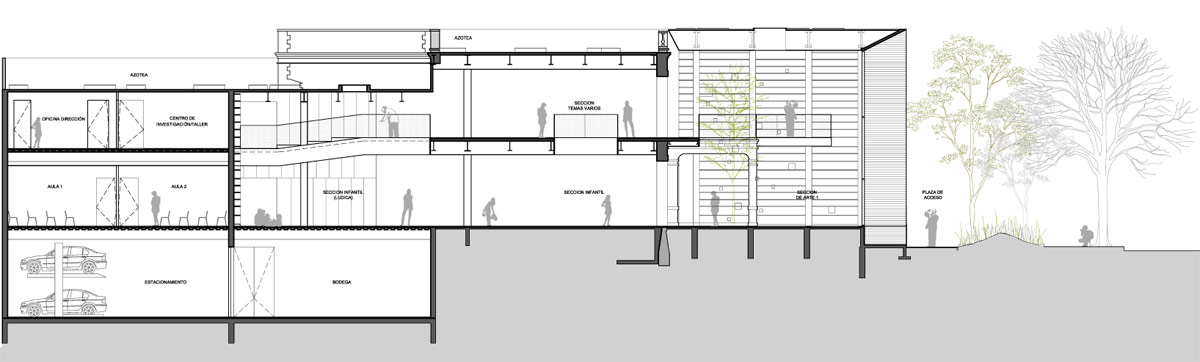
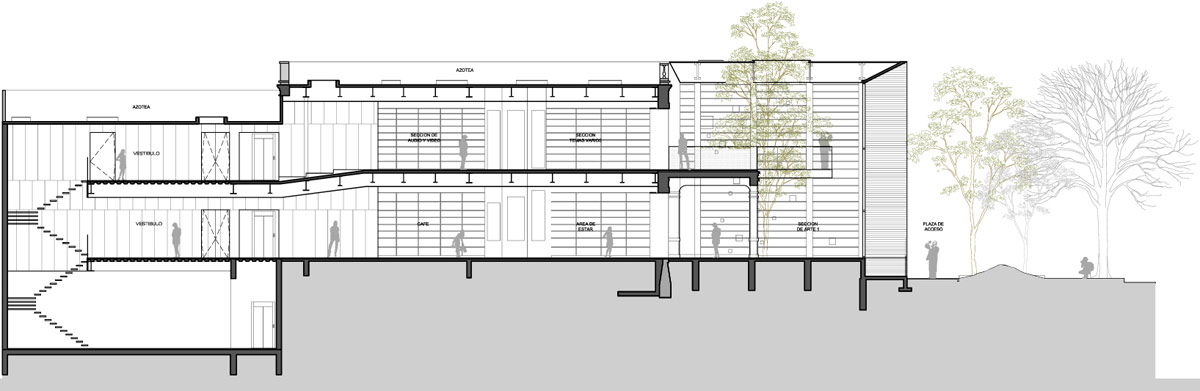
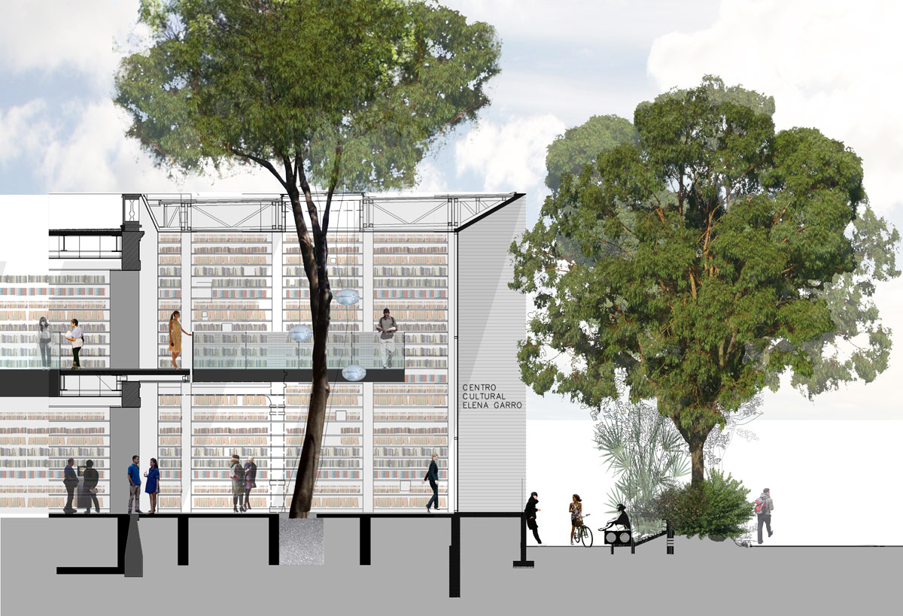
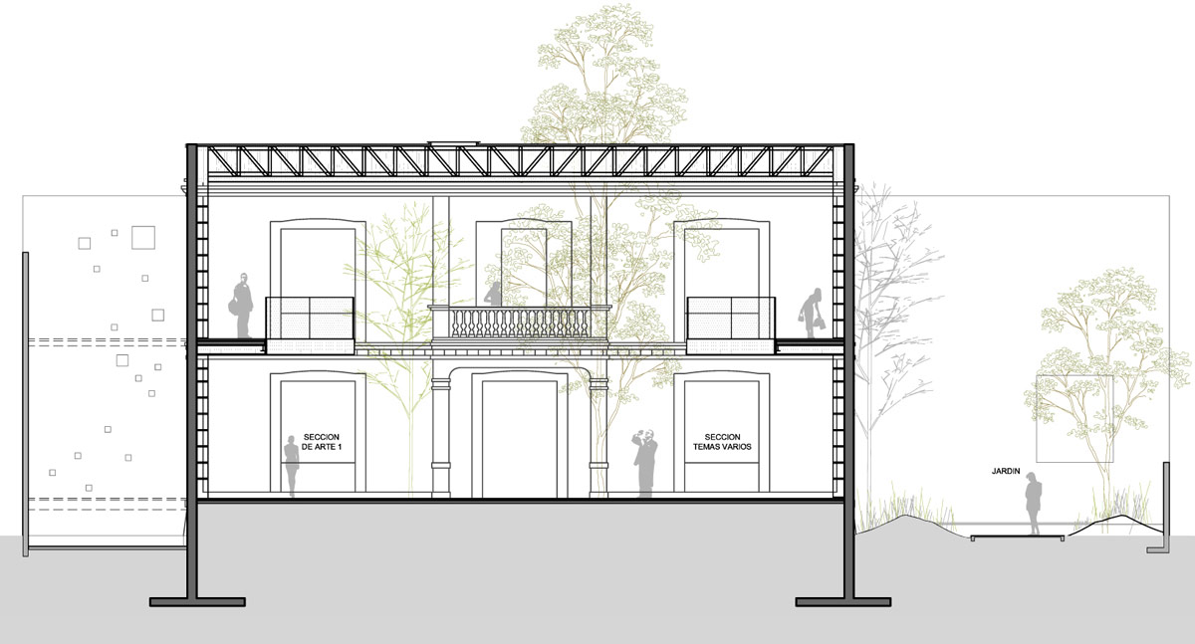
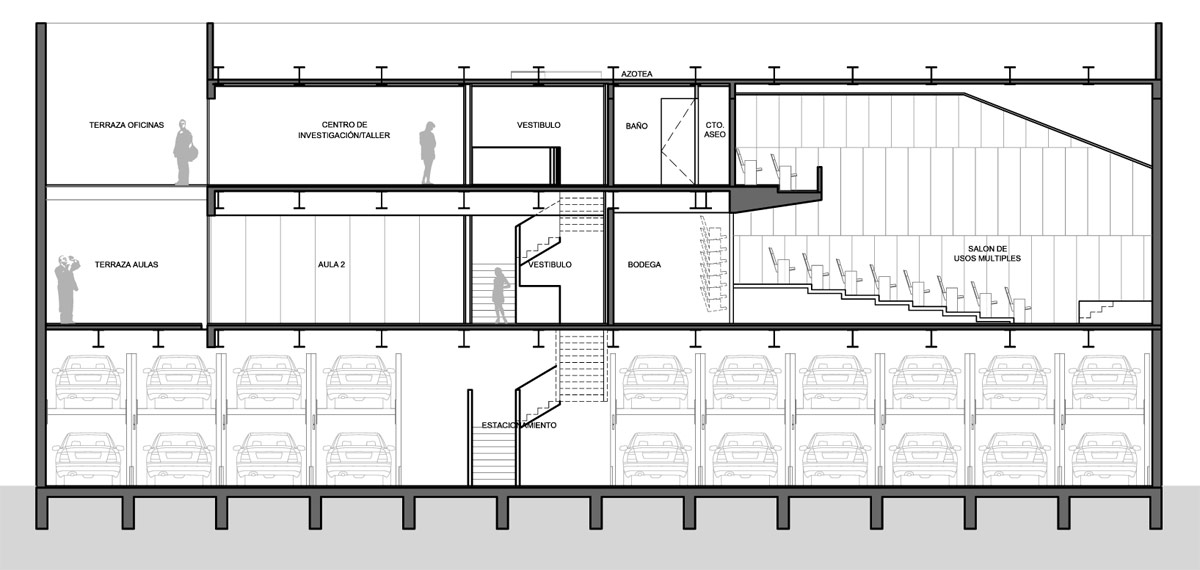
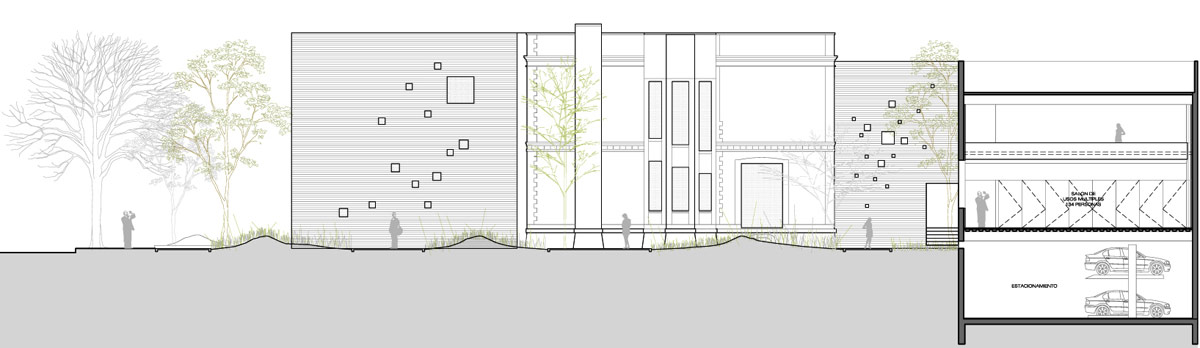
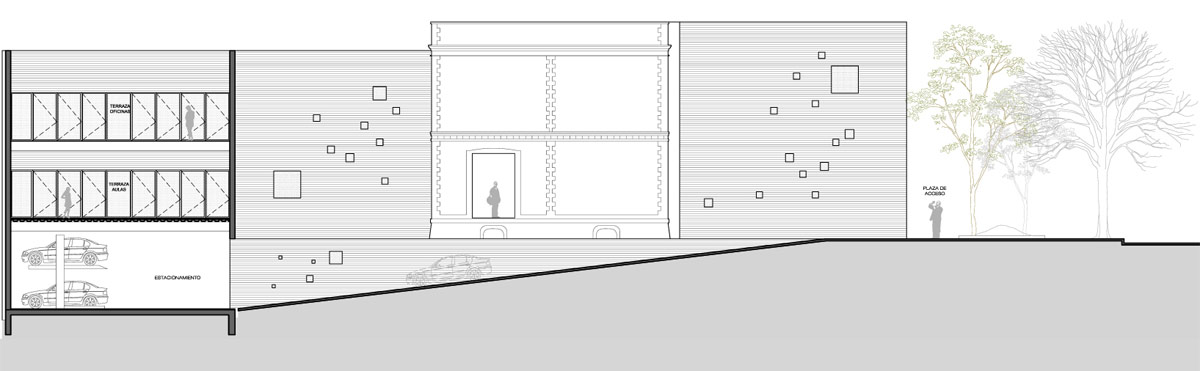
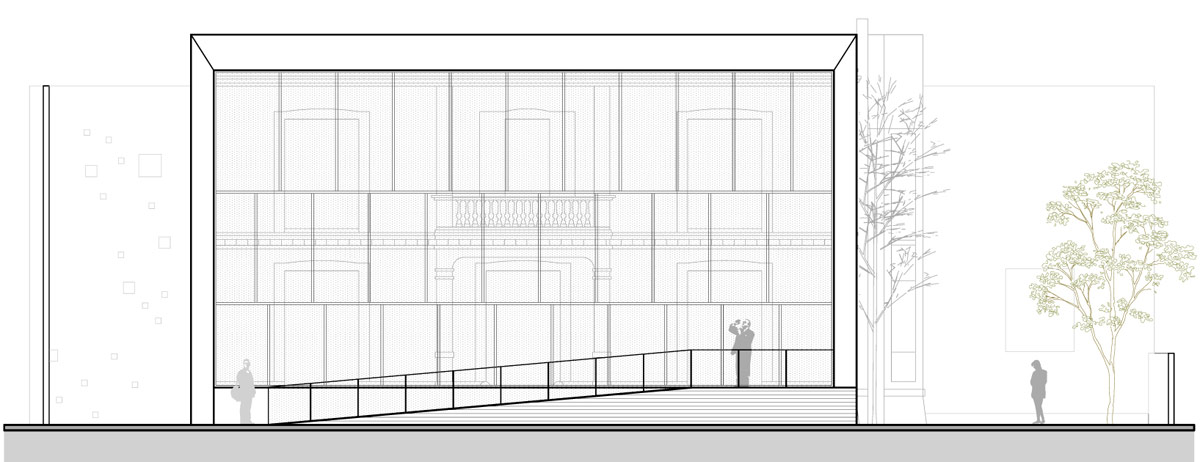
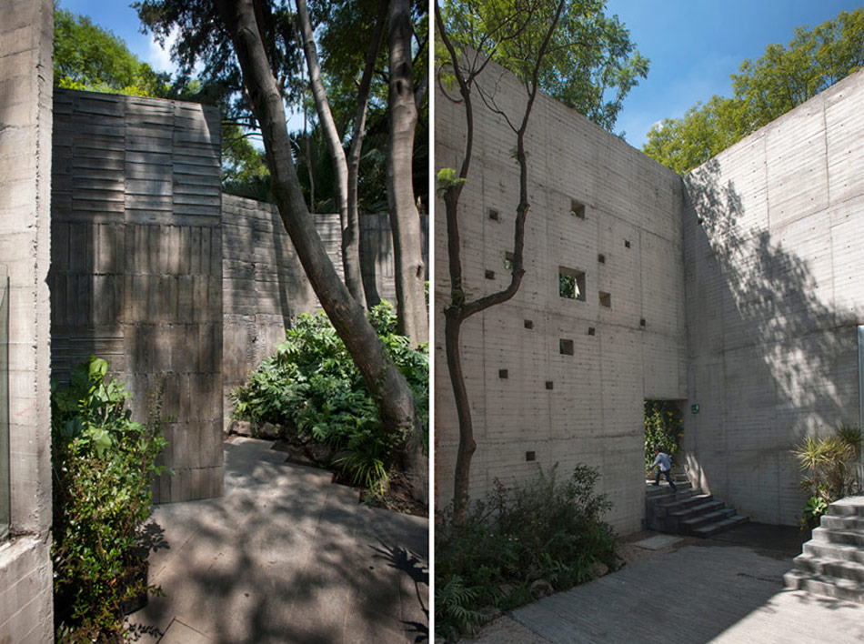
the ‘elena garro cultural center’ by mexican architects fernanda canales and arquitectura 911 renovates an early 20th century home on fernandezleal street and converts it into a cultural center for the community. the intervention can be experienced in three primary design moves: a boxedconcrete extension meeting the street that frames the original facade of the existing home, a series of exterior courtyards creating an exterior pathfor gatherings of various sizes, and a three-storey rectangular volume at the back of the residence that contains a multi-purpose room, storerooms, and a parking lot on the ground floor.
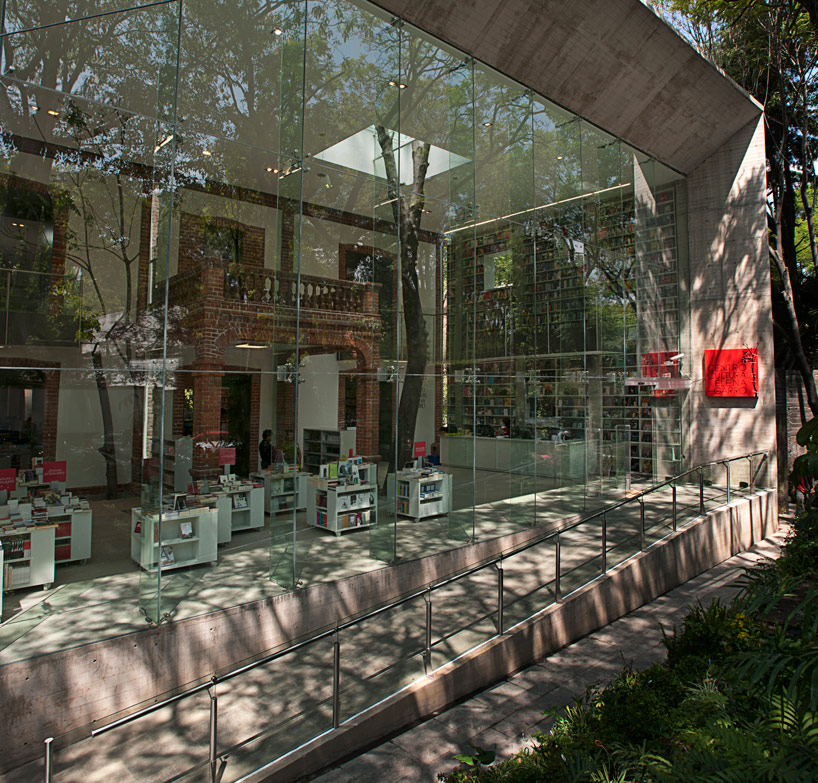 front entrance in a concrete frame-like structure with the original facade preserved insideimage © jaime navarro
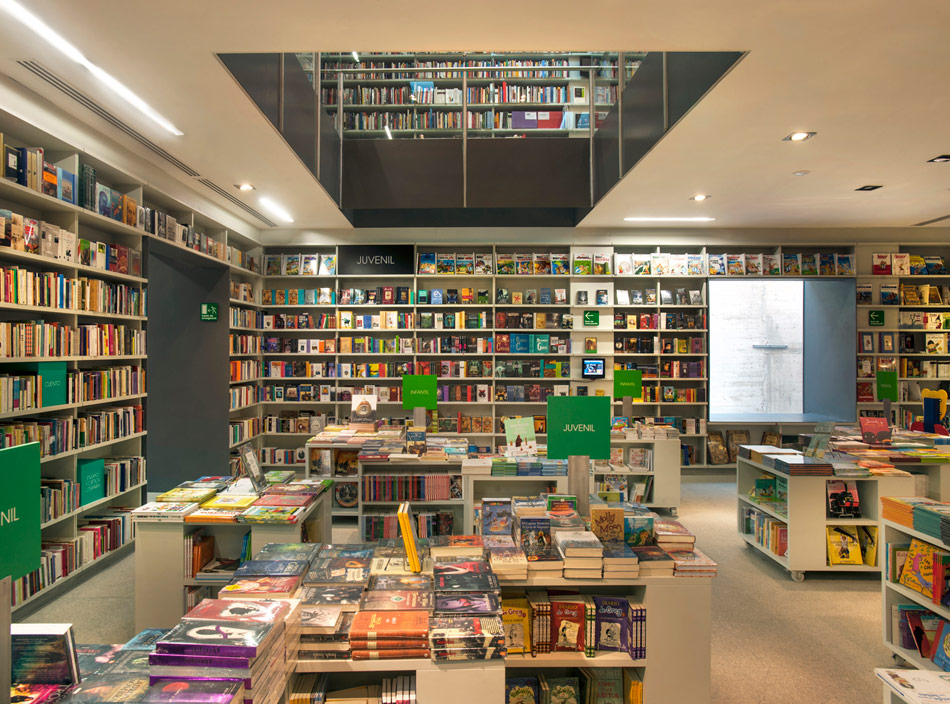
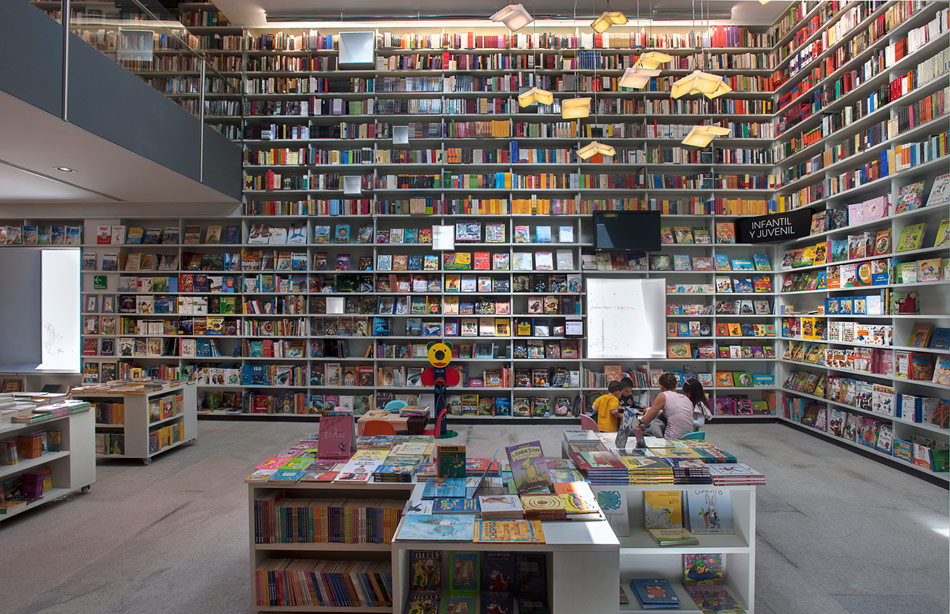
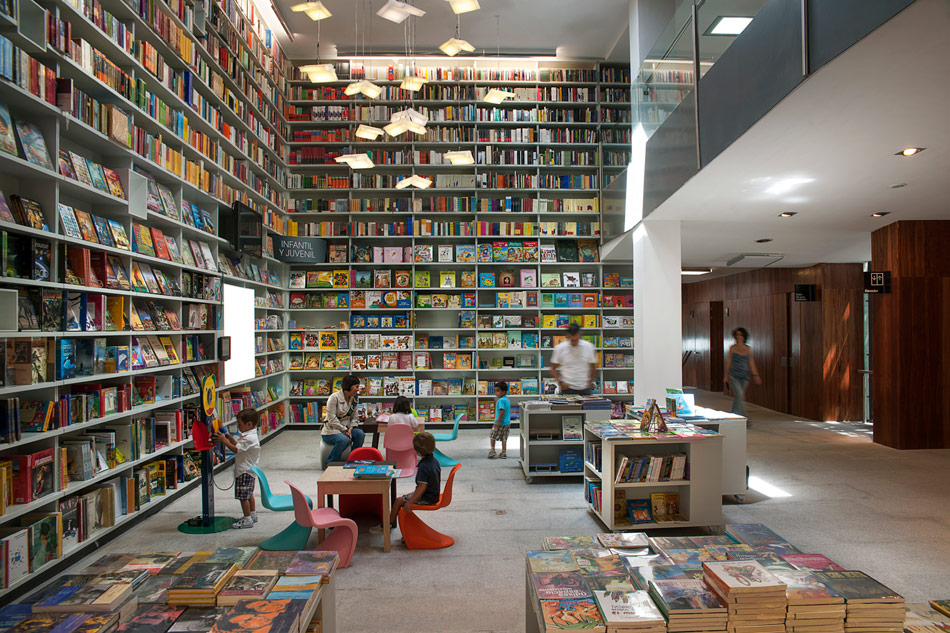
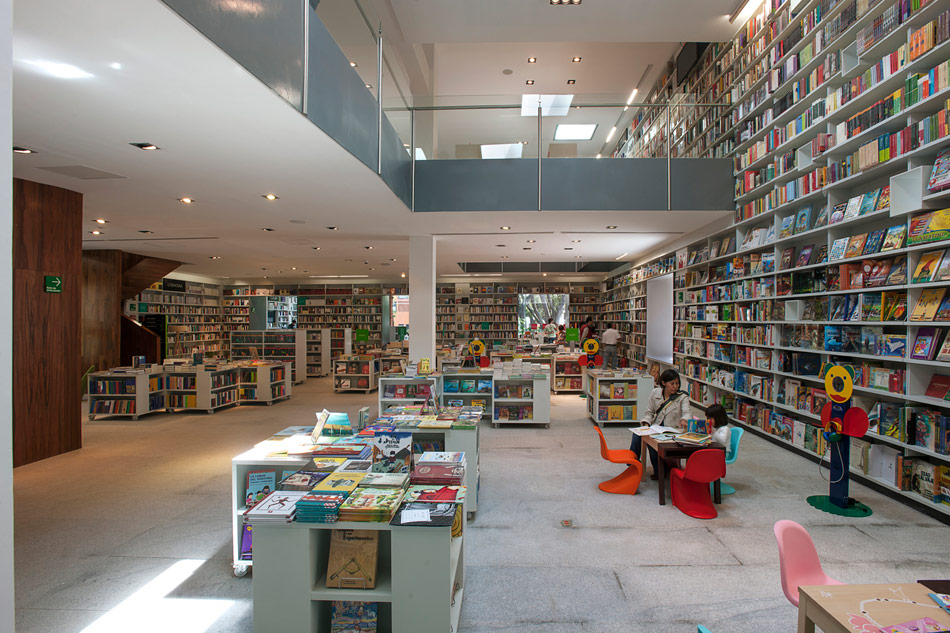
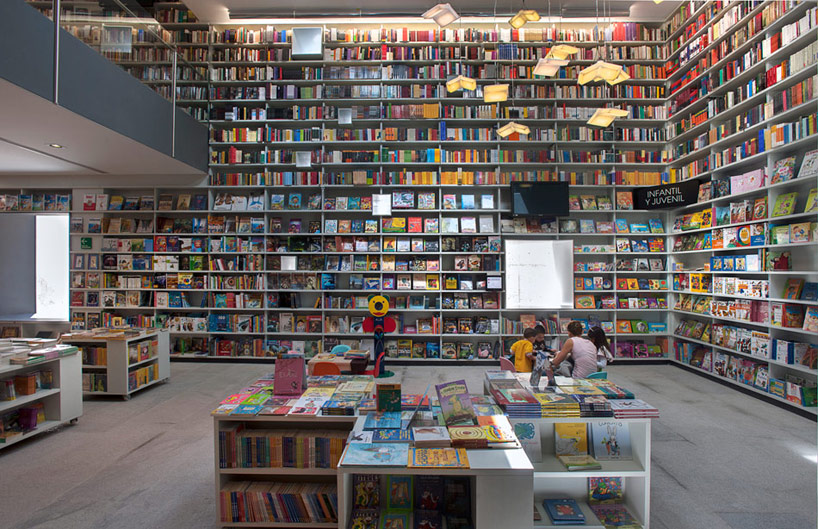 double height book shelving that wraps the interior of the additionimage © jaime navarro
1/22
project info:
architects: fernanda canales + arquitectura911artistic collaboration: paloma torreslandscape: entorno – hugo sánchez and tonatiuh martínezphotography: jaime navarrolocation: coyoacán, méxico citysurface: 1,500 m2year: 2013
shop
your own online design shop — no sales commission collected













