students craft XBAMBOO cabin with acrylic skin and AI-generated timber frame in china
the 6-square-meter pavilion functions as a teahouse and meditation space, offering a tranquil environment.
university students complete xBAMBOO Cabin in china

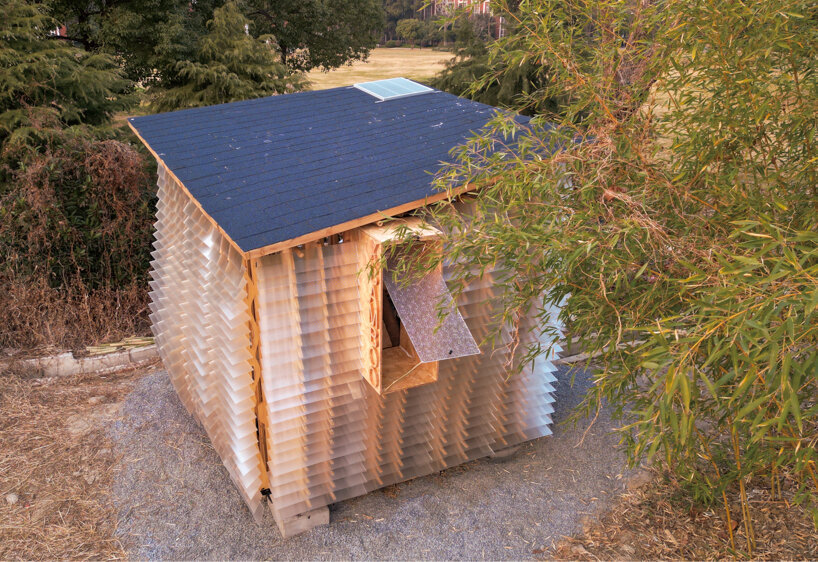
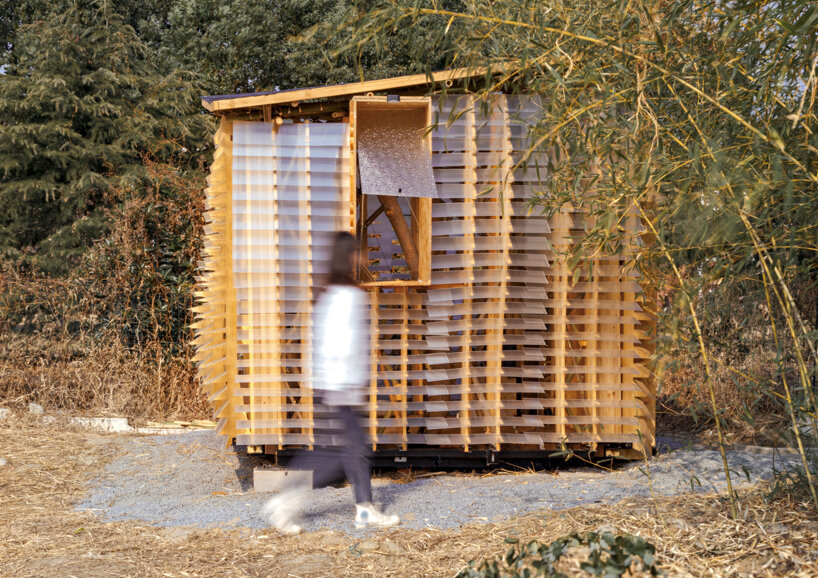
Architecture students of Soochow University in Suzhou, China, complete the XBAMBOO Cabin, made out of raw bamboo and timber, a serene retreat inside the Dushuhu Campus. The 6-square-meter pavilion functions as a teahouse and meditation space, offering a tranquil environment framed by a lush bamboo forest. The project fosters hands-on learning in computational design, advanced fabrication, and real-world construction.
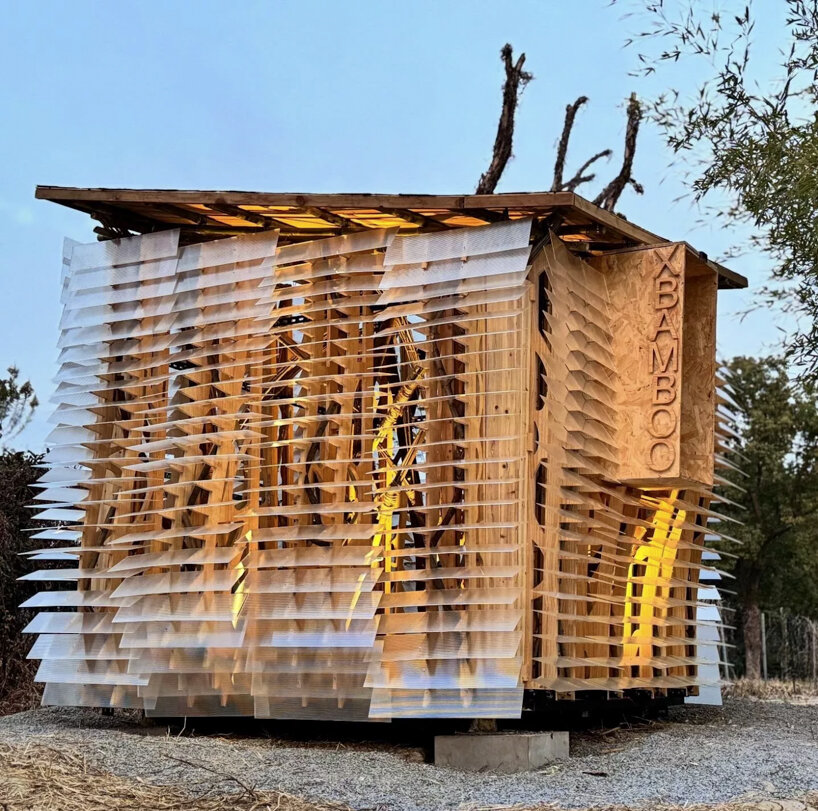
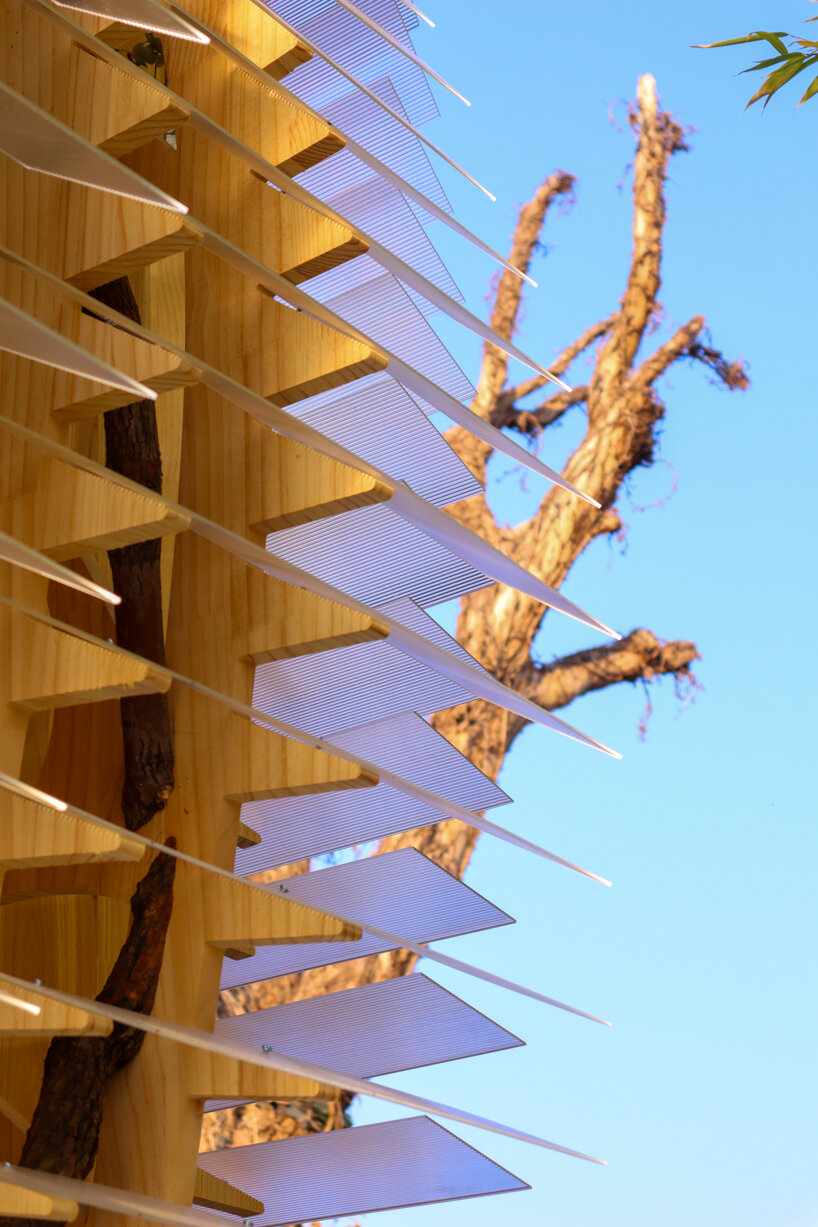
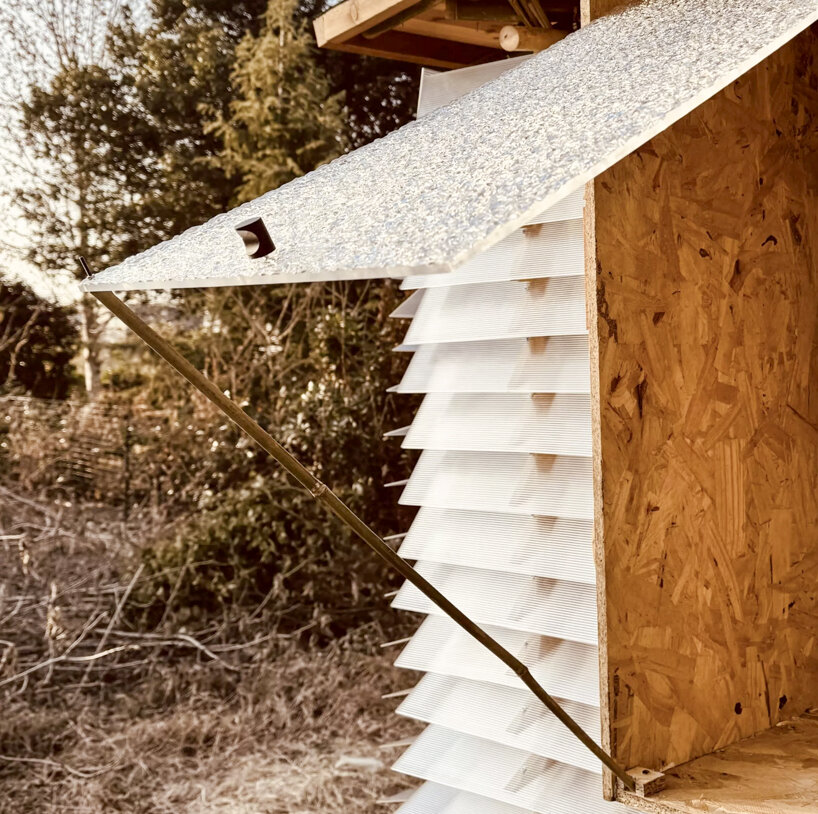
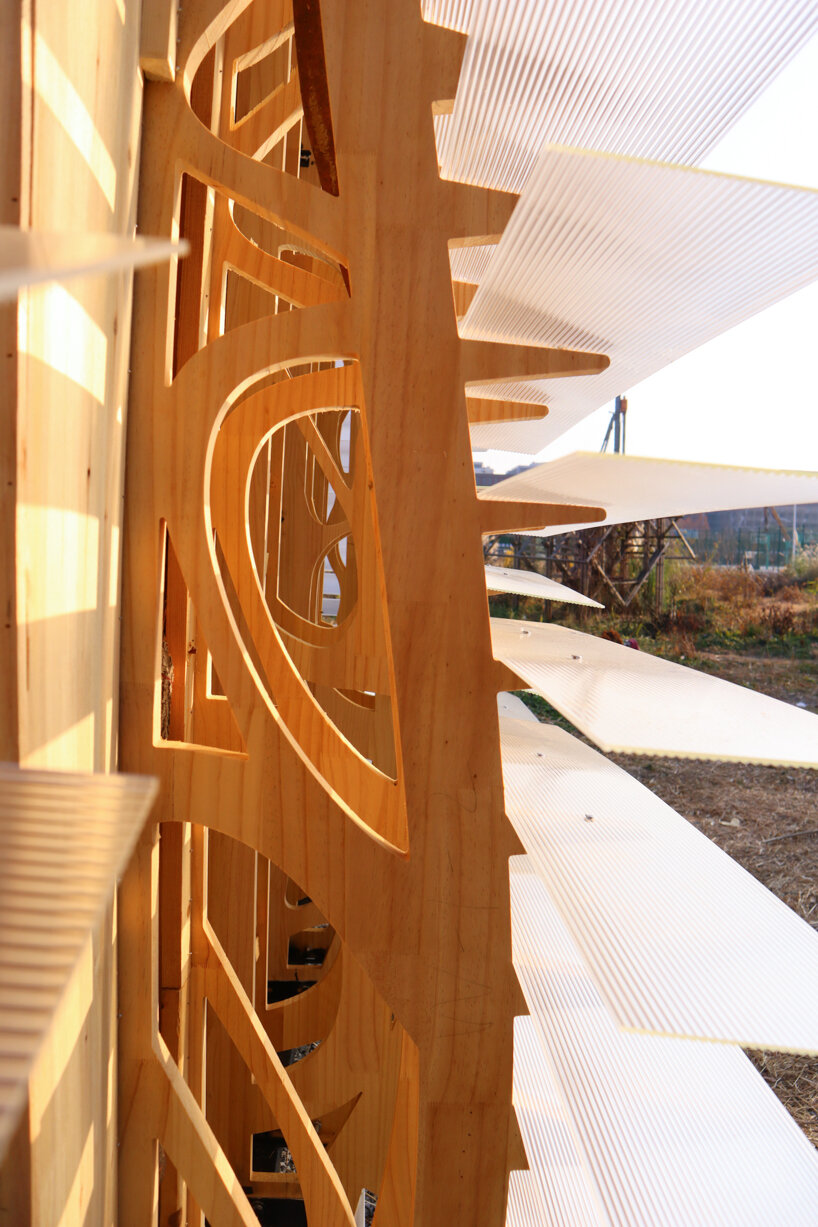
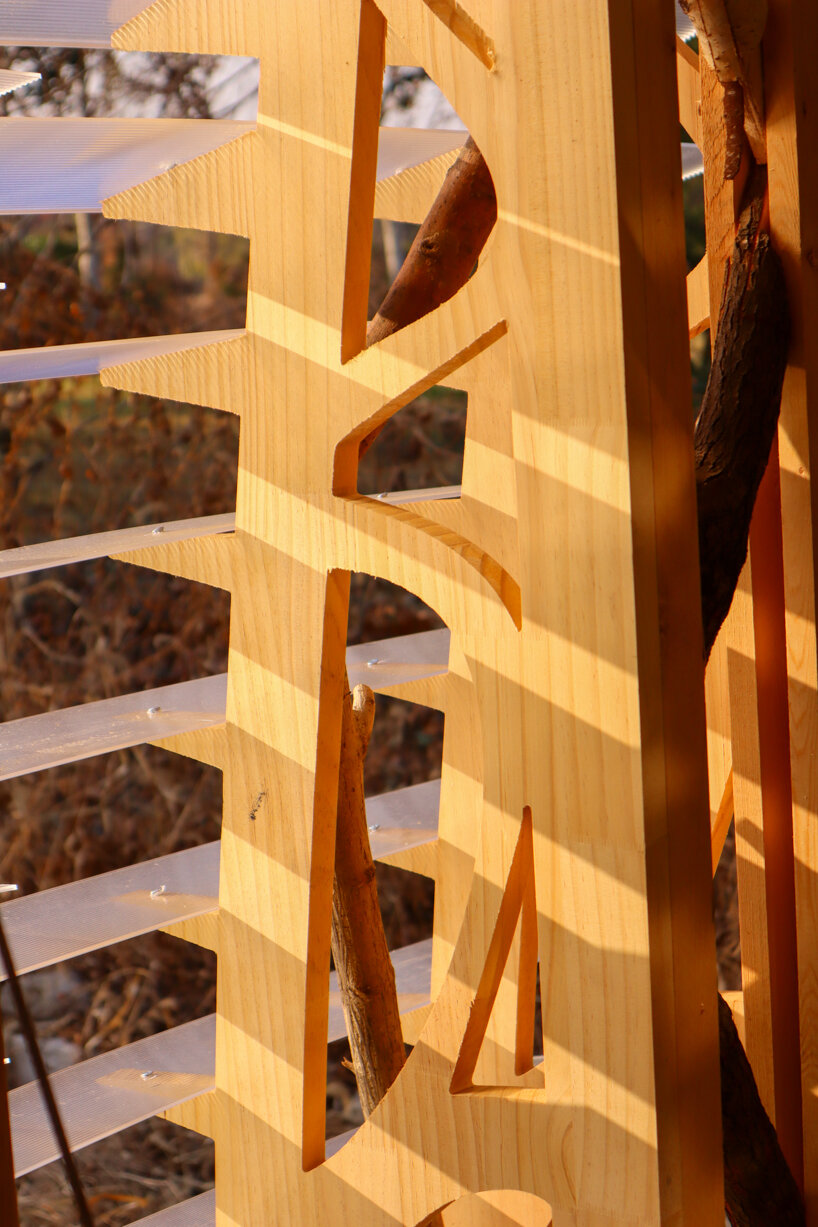


The outer shell of the cabin is made from acrylic panels and precisely cut wooden keels, improving airflow while letting in soft light. The shape of the keel frame was optimized using AI, more specifically, GAN algorithms, to keep the structure lightweight and efficient. Assembling the frame with tree branches and bamboo poles adds an organic touch, creating a layered, textured effect. Thoughtful openings bring the space to life—a welcoming front door connects to the main road, while a big bay window on the south side frames the bamboo forest.
Fusion of Traditional Timber Techniques and Robotic Fabrication
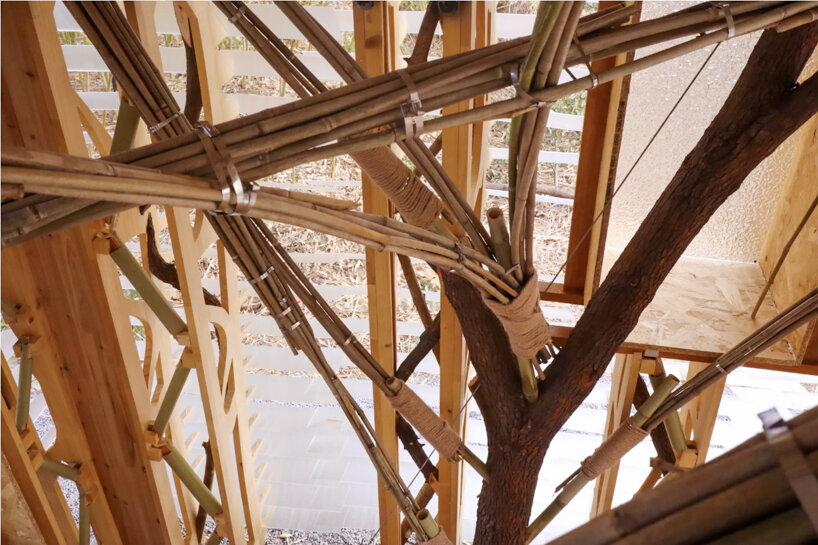

The students at Soochow University School of Architecture explore a hybrid structural approach through XBAMBOO Cabin, inspired by historical timber constructions and contemporary robotic-fabricated architecture. The design-to-build process combines point cloud scans of raw materials, parametric structural optimization, GAN-based design, robotic craftsmanship, in-situ 3D printing, and customized bamboo-timber joints. Locally sourced materials play a key role, with tree trunks and branches forming the structural columns and curtain wall truss bracings, while bamboo arches, harvested from the campus garden, create organic lines.

To fully utilize the irregular forms of natural materials, the collected tree trunks and branches were 3D-scanned, digitally modeled, and robotically crafted for precise connections. Structural arches incorporate bundled thin bamboo poles combined with Moso bamboo segments, a species commonly used in construction. Two distinct jointing techniques enable the assembly. The ‘plug-in’ joints, where Moso segments are inserted into prefabricated slots and secured with bamboo sticks, and the ‘add-on’ joints, where thick bamboo poles rest on custom footings 3D-printed onto tree trunks. The cabin sits atop a steel frame with four concrete foundations, allowing for minimal environmental impact.
1/4
project info:
name: XBAMBOO Cabin
architect: Soochow University School of Architecture
location: Suzhou, China
area: 6 square meters
design team: WANG Sining, FAN Haojie, XIA Xinyue, LI Shunuo, ZHENG Huangyan, XU Haoyi, ZHANG Jingyu, YE Fan
principal investigator: WANG Sining
research assistants: FAN Haojie, XIA Xinyue, LI Shunuo, ZHENG Huangyan, XU Haoyi, ZHANG Jingyu, YE Fan construction team: QU Zhengyun, BAI Kaiwen, HU Yidan, WANG Yingda, ZHANG Yewen, FANG Yujie, LUO Lifeng, CHEN Xinzhi, GAN Chenyu, WU Yujie, CHEN Shumei, ZHOU Yage
designboom has received this project from our DIY submissions feature, where we welcome our readers to submit their own work for publication. see more project submissions from our readers here.
shop
your own online design shop — no sales commission collected