

photovoltaic canopy tops glazed casa bff by OBR – open building research in milan
a previously underused lot is reimagined as a civic and corporate space along milan’s viale scarampo.
Casa BFF reimagines parking lot into public plaza in Milan
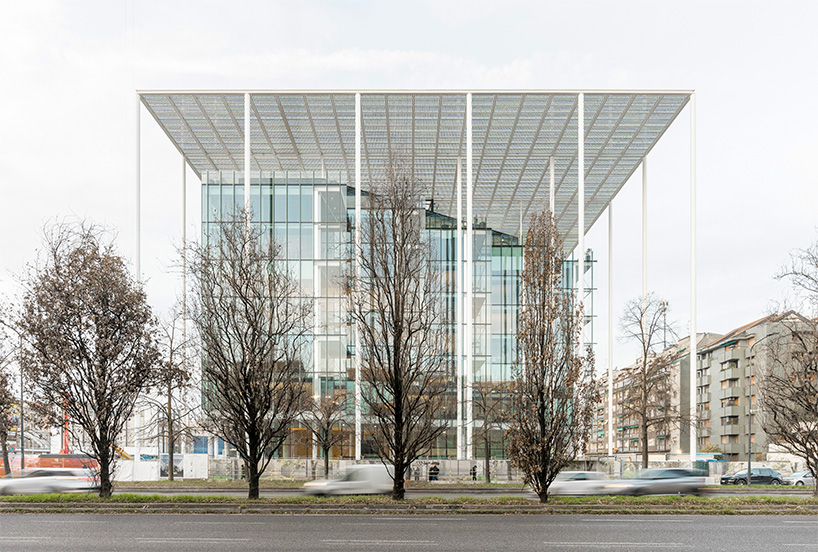
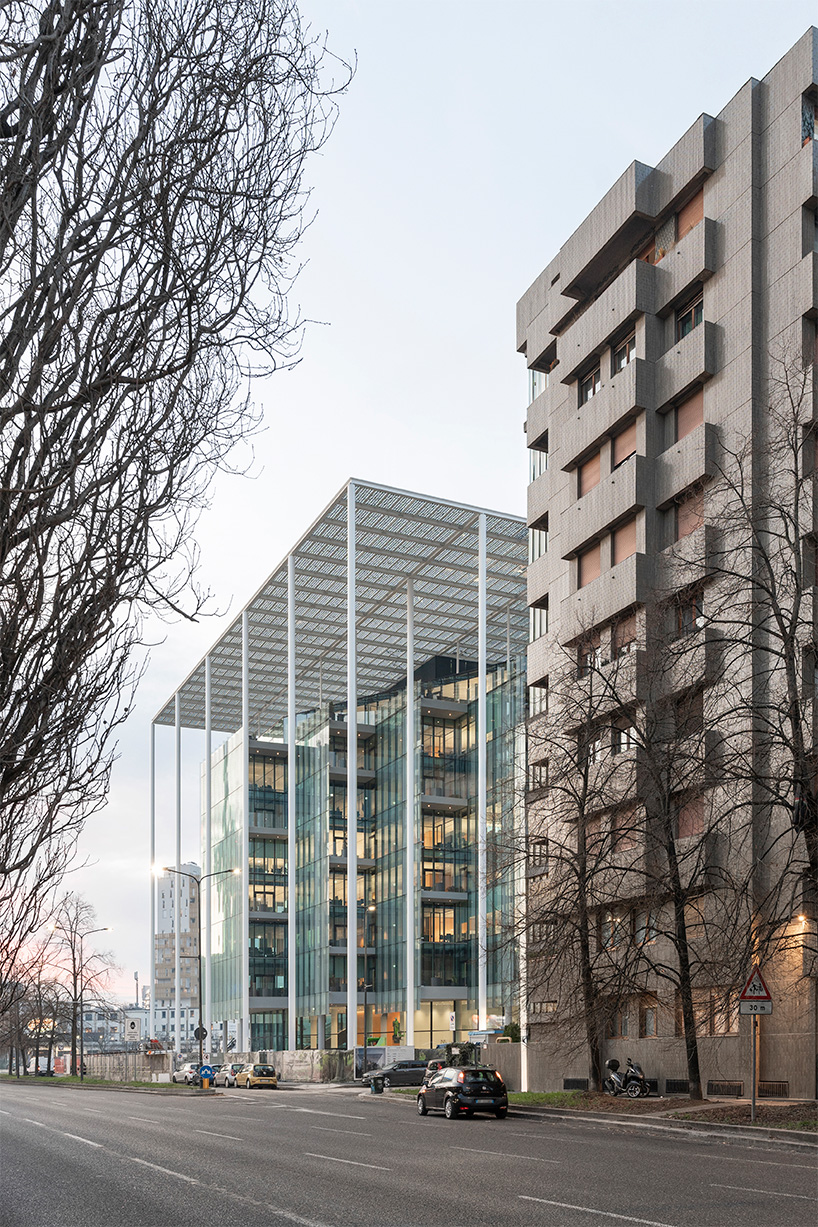
Casa BFF, designed by OBR – Open Building Research, is the new headquarters for BFF Banking Group in Milan, Italy. The project integrates public space, urban infrastructure, and architectural form within the broader context of ongoing urban transformation in the northwest area of the city, specifically along Viale Scarampo.
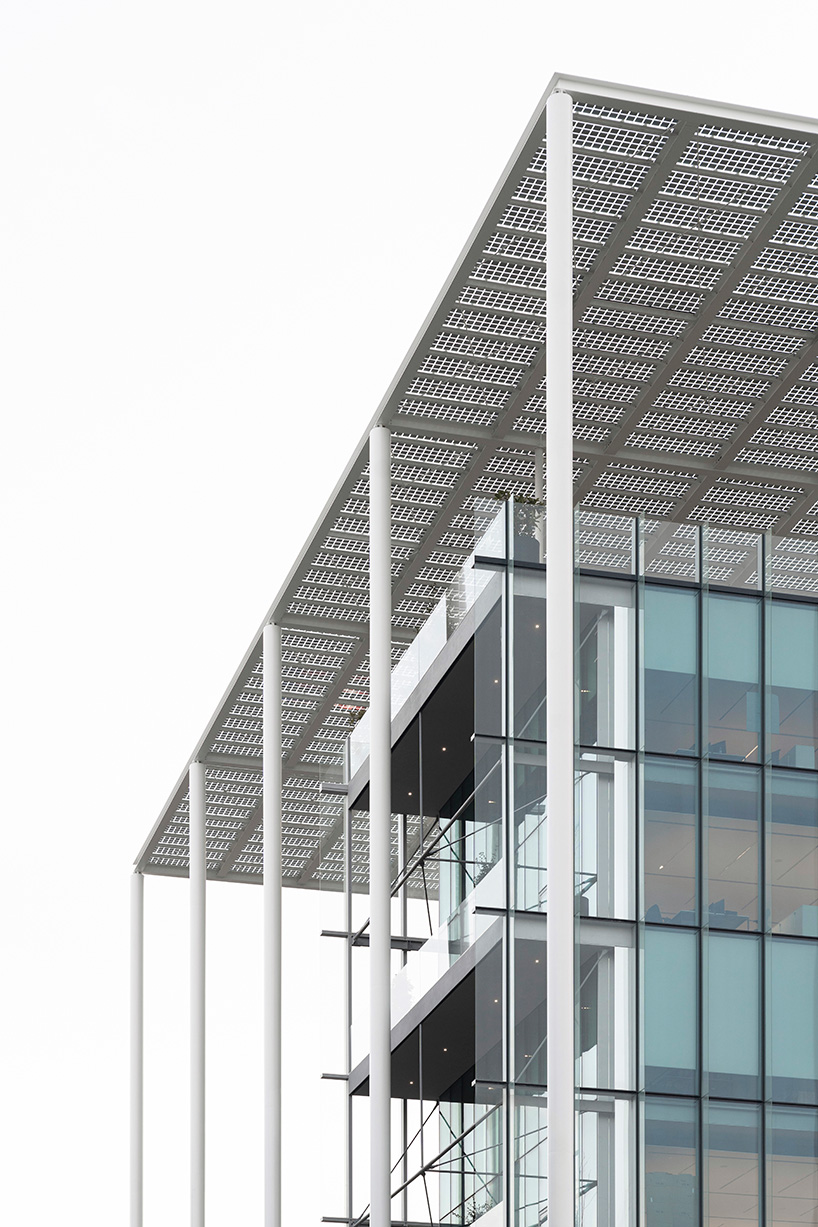
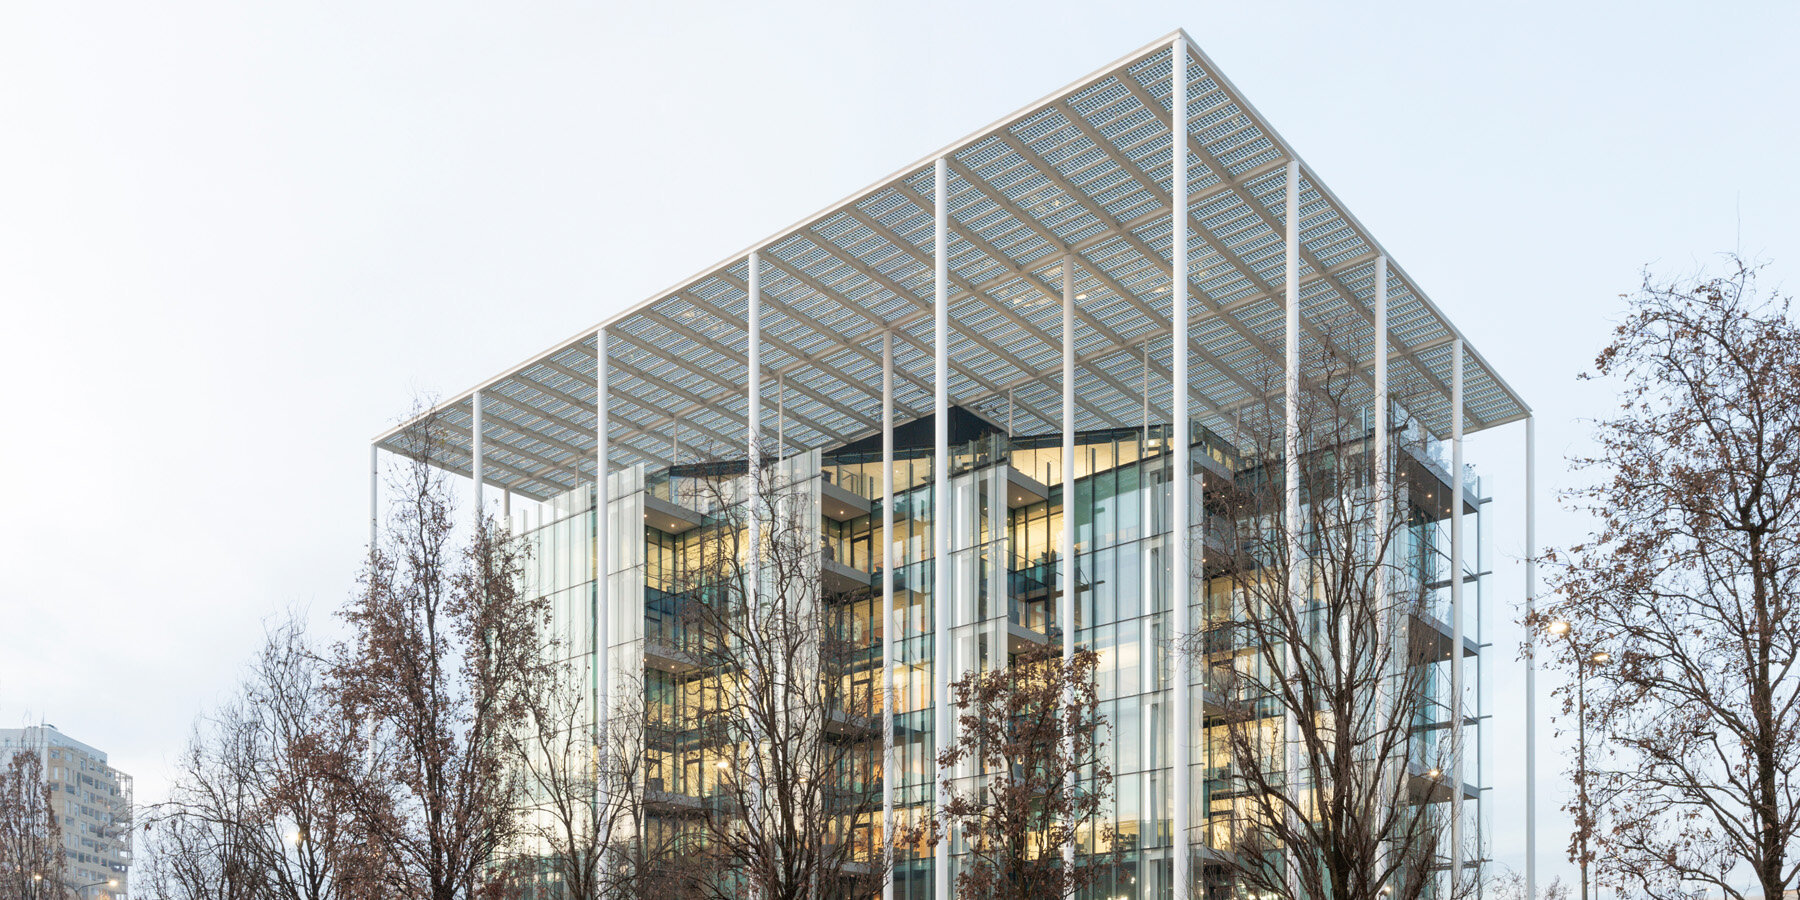
Located on a previously underutilized plot formerly used as a parking area, Casa BFF redefines its surroundings by incorporating a publicly accessible plaza and integrating with its urban context. The design responds to site constraints, including the presence of an underground metro line, by creating a raised structure supported by a 40-meter-high pronaos. This structural solution enables the formation of an open civic space at ground level. The project includes a large rooftop element, the ‘fifth elevation,’ comprising approximately 2,300 sqm of photovoltaic panels. This energy infrastructure contributes to both passive and active environmental performance, producing up to 360 Megawatt-hours annually. The canopy provides solar shading and supports the building’s achievement of LEED Platinum and WELL Gold certifications.

OBR Merges Modular Office Space with Public Infrastructure
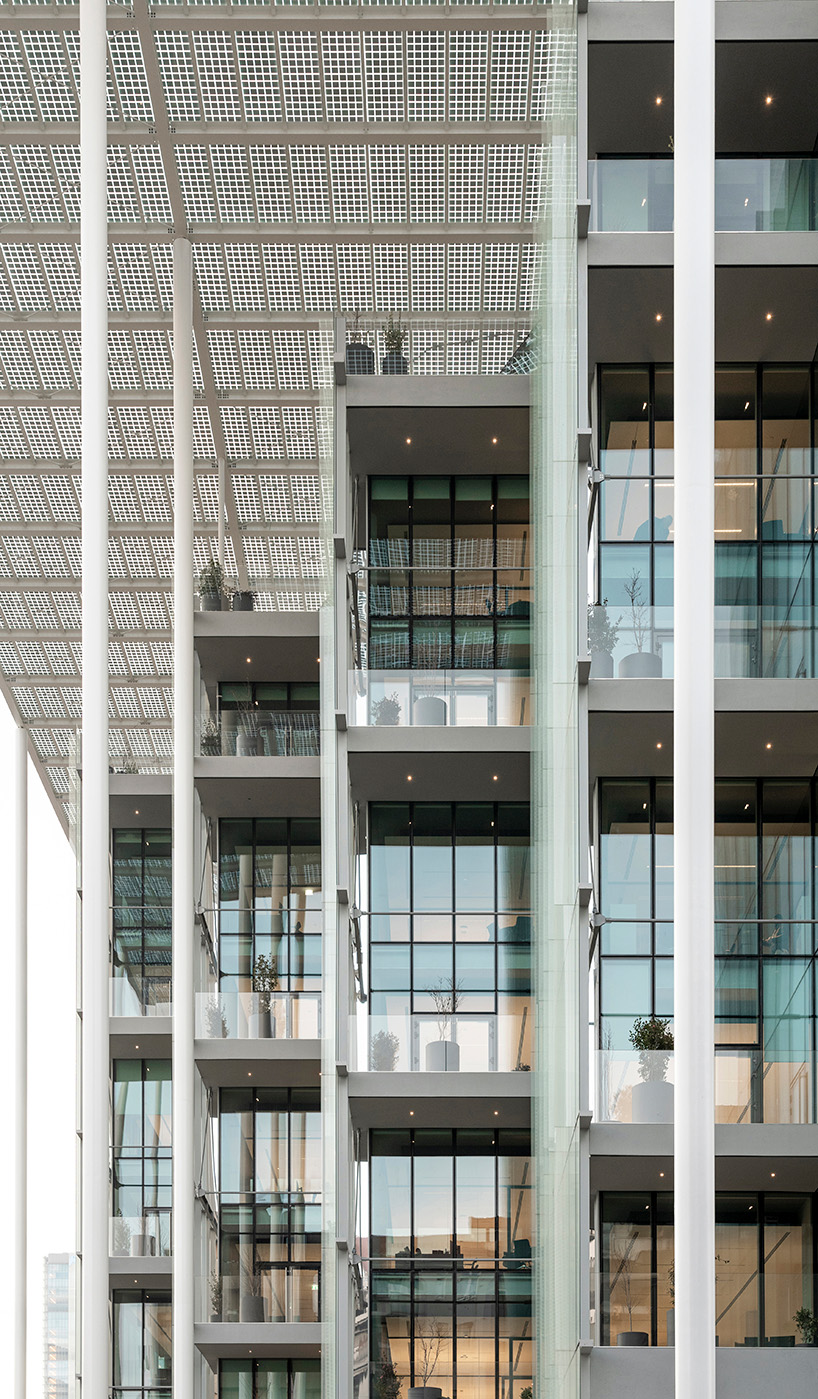
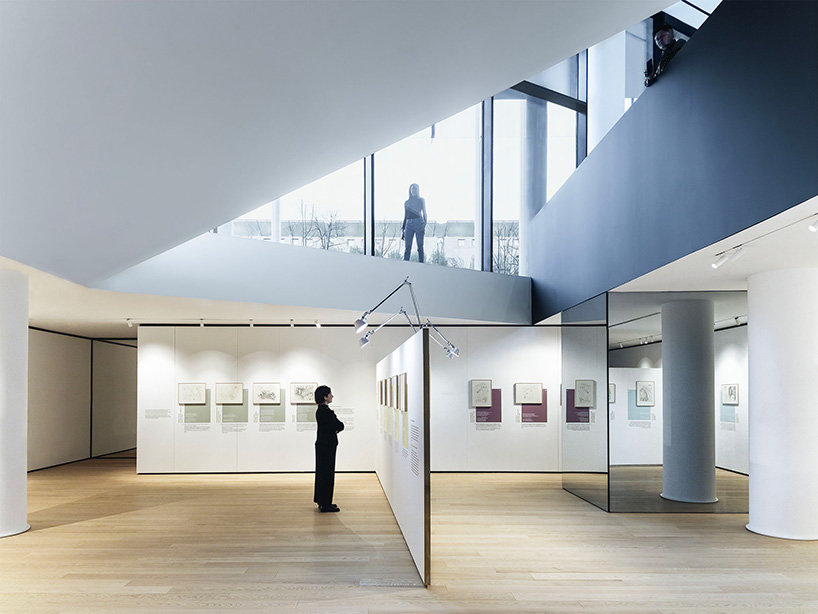
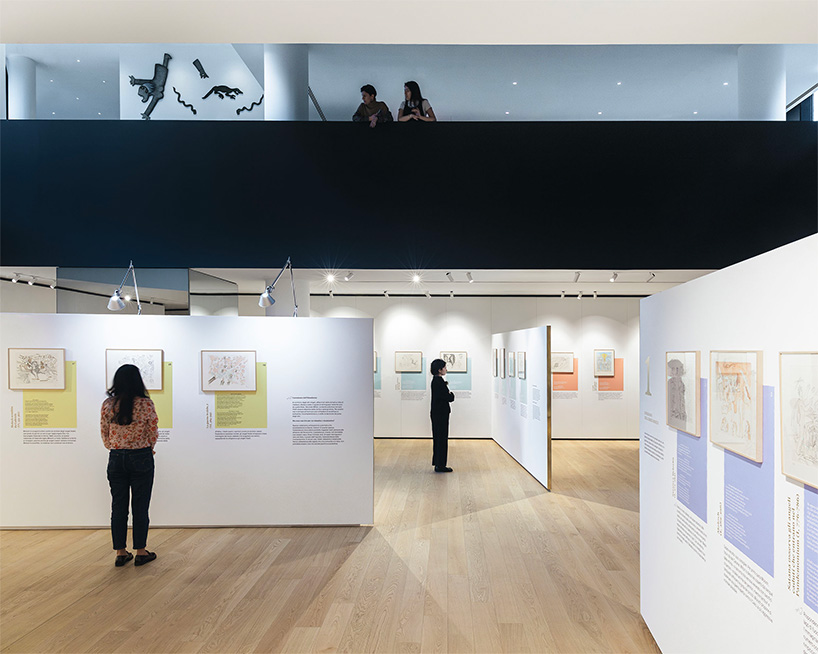
The architectural volume is organized over eleven levels (nine above ground and two below), totaling around 15,000 sqm. The internal layout is based on principles of flexibility and modularity, supporting various configurations, from individual workstations to collective and informal spaces. A continuous emphasis on spatial adaptability addresses changing workplace needs. The design team at OBR Open Building Research developed the structural and envelope systems using DfMA (Design for Manufacture and Assembly) principles. The facade features transparent glazing on all sides, with a floor-to-ceiling height of 4.2 m, enabling extensive daylighting. Vertical serigraphed glass fins provide additional solar control.
The design incorporates environmental strategies based on orientation, natural lighting, and renewable energy integration. While commissioned as a private facility, the project includes public components, namely, the open plaza, which are intended to support urban continuity and contribute to the surrounding civic fabric. The integration of accessible space and energy infrastructure positions the building as a functional component within a larger framework of urban regeneration.
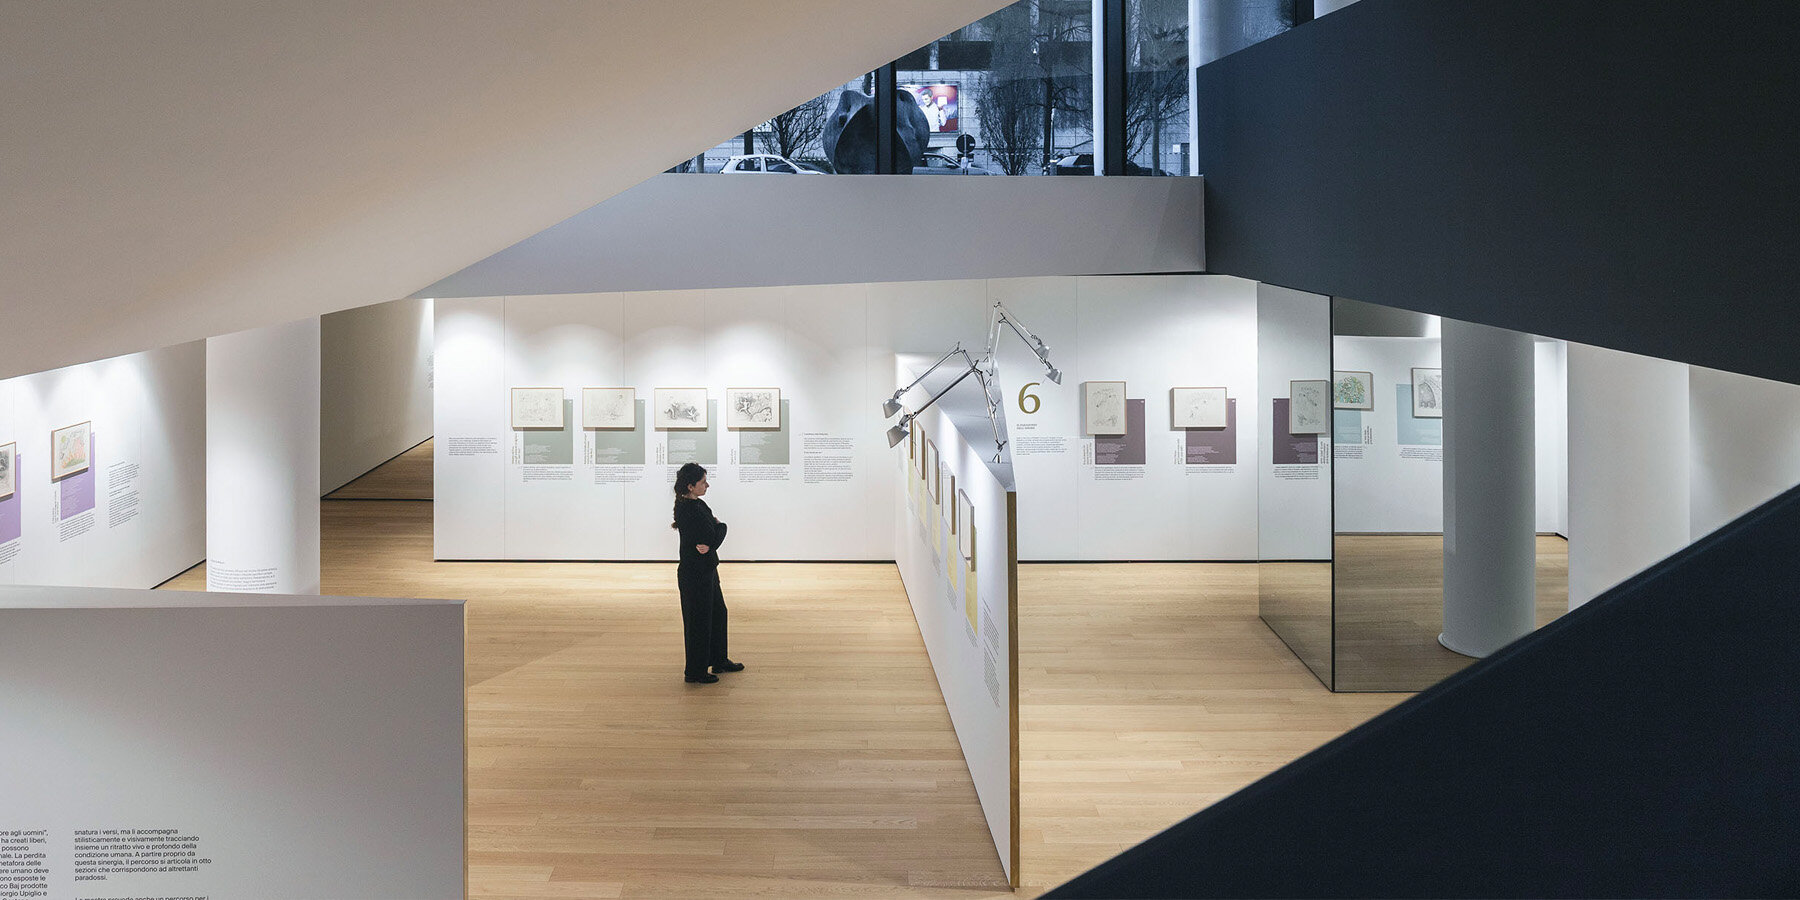
project info:
name: Casa BFF
architects: OBR – Open Building Research | @obr.eu
location: Viale Lodovico Scarampo, 15 – 20148 Milano, Italy
site area: 3,100 sqm
built area: 17,500 sqm
client: BFF Bank S.p.A.
lead architects: OBR Paolo Brescia e Tommaso Principi
OBR design team: Paolo Brescia, Tommaso Principi, Andrea Casetto, Mariagrazia Acconciamessa, Biancamaria Dall’Aglio, Hadrien Delanglade, Luigi Di Marino, Paolo Dolceamore, Federico Iannarone, Giorgia Marigo, Alessandra Roncadori
design manager: Andrea Casetto
structures: Ceas
MEP: Deerns Italia
fire prevention: Gae
cost control: Gad
site surveyor: S.C.E. Project
landscape: AG&P
project manager: Jacobs Italia S.p.A.
contractor: Ediltecno Restauri, Pichler Projects
photographer: Nicola Colella | @nicola_colella, Martina Simonato | @martinasimonato
designboom has received this project from our DIY submissions feature, where we welcome our readers to submit their own work for publication. see more project submissions from our readers here.






















