layered geometric rubix square by 100architects blends play installations with lighting




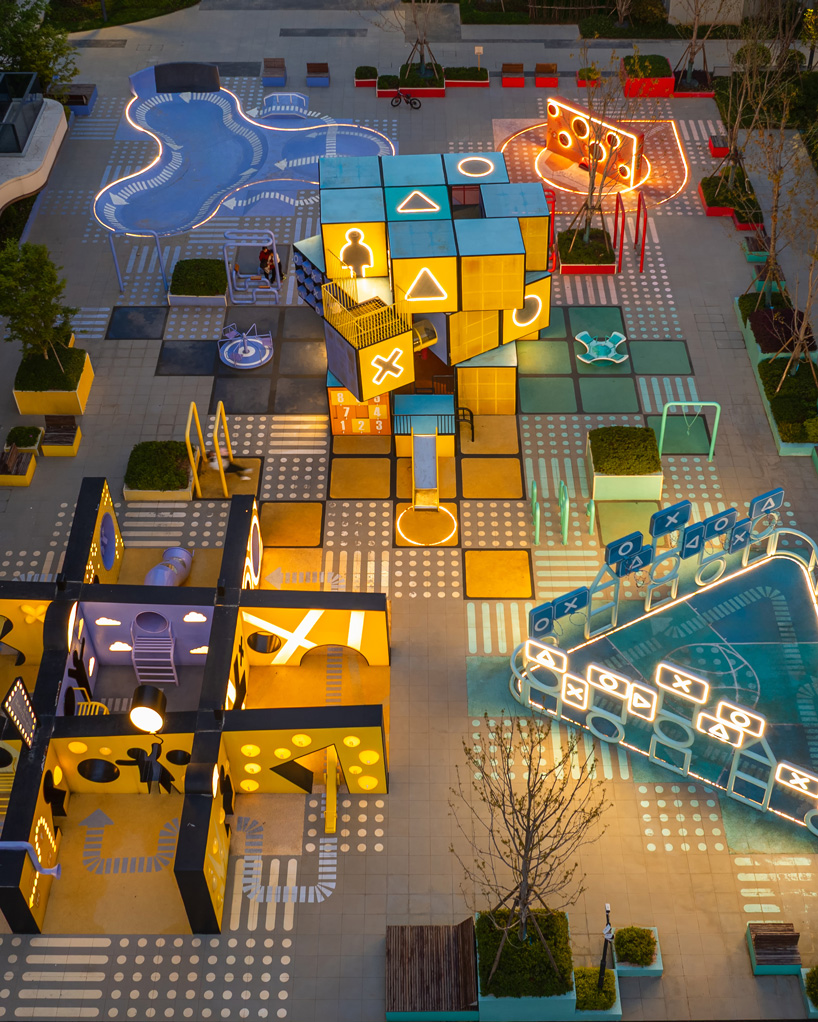
climbable platforms invite movement through the central vertical installation modeled by 100architects after the rubik’s cube.
Rubix Square: An Interactive Urban Landscape of Play and Light



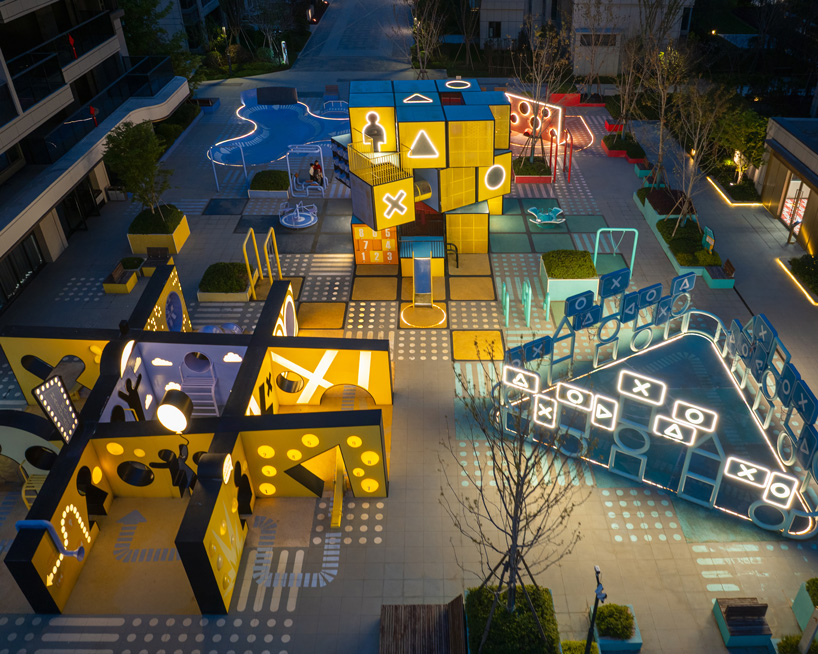
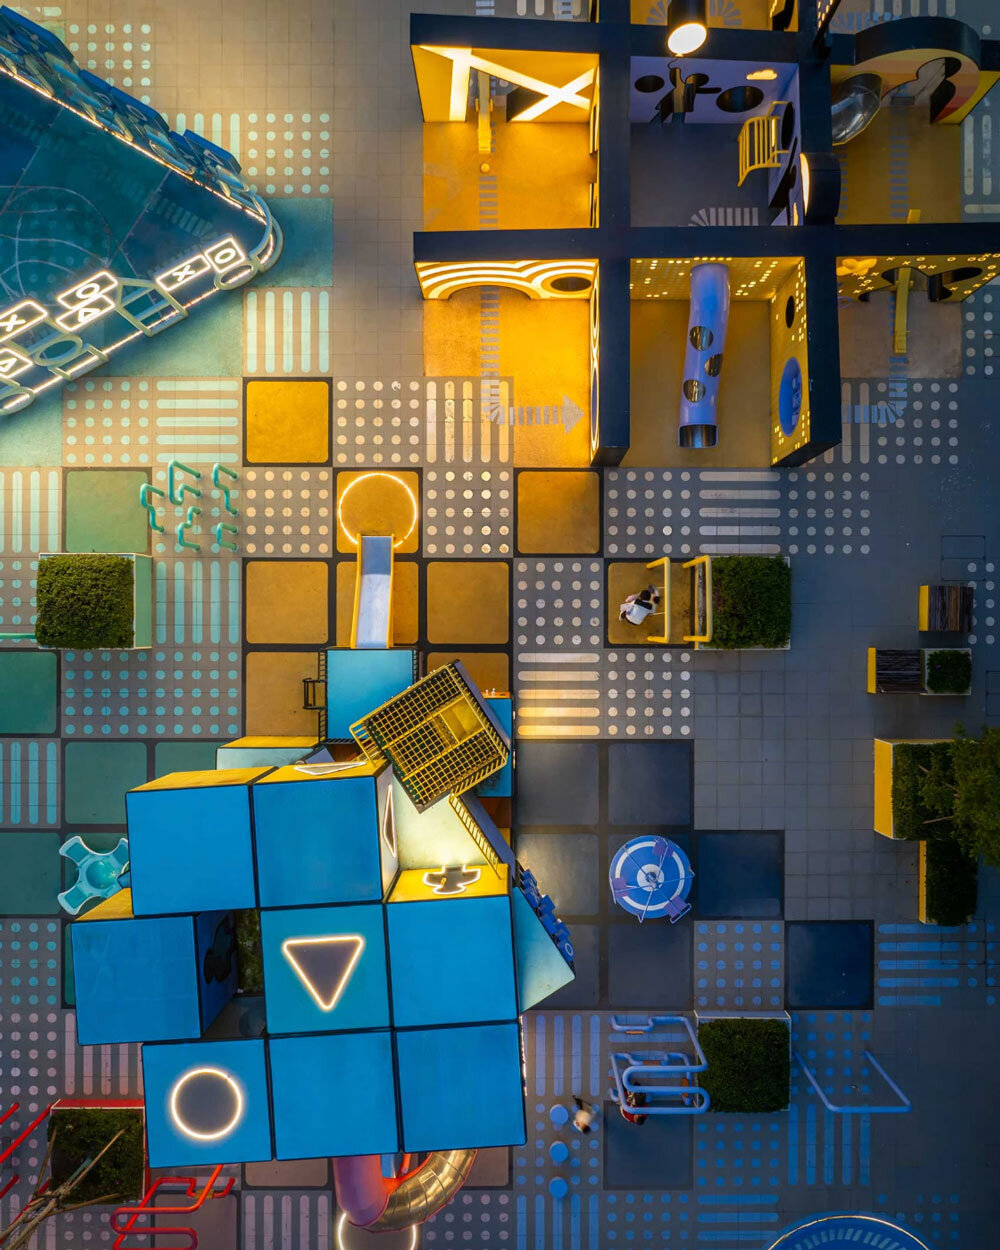
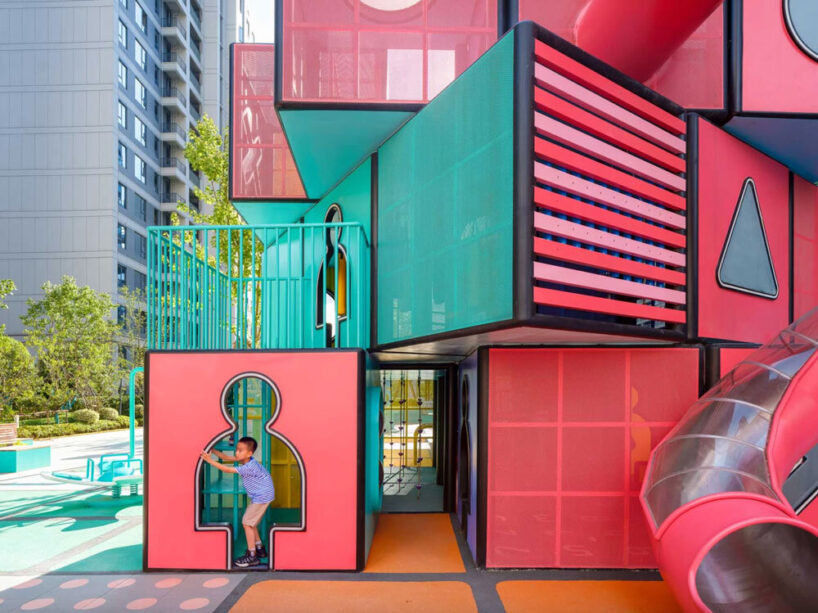
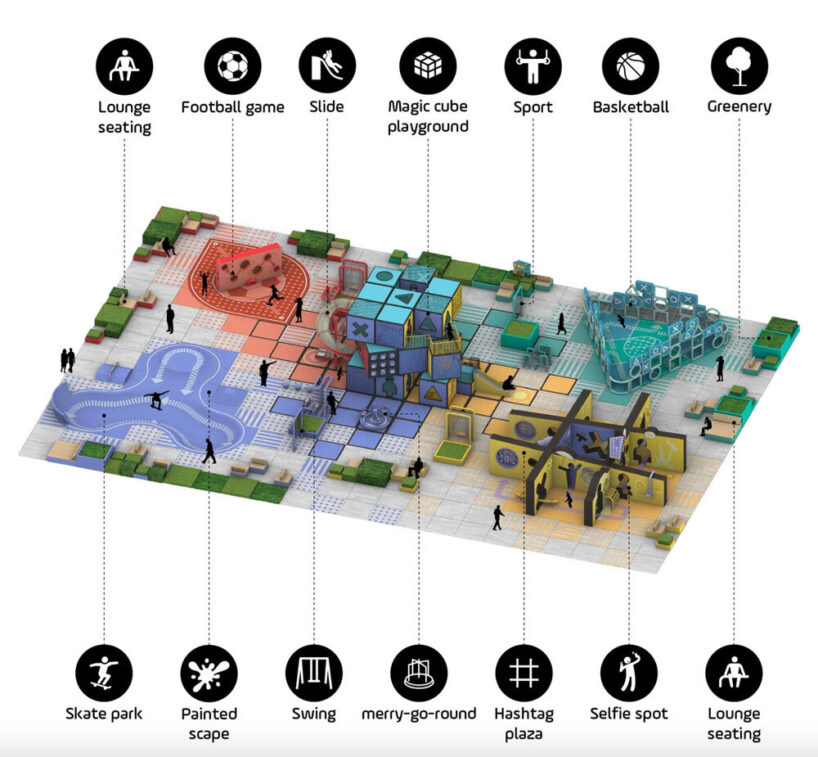
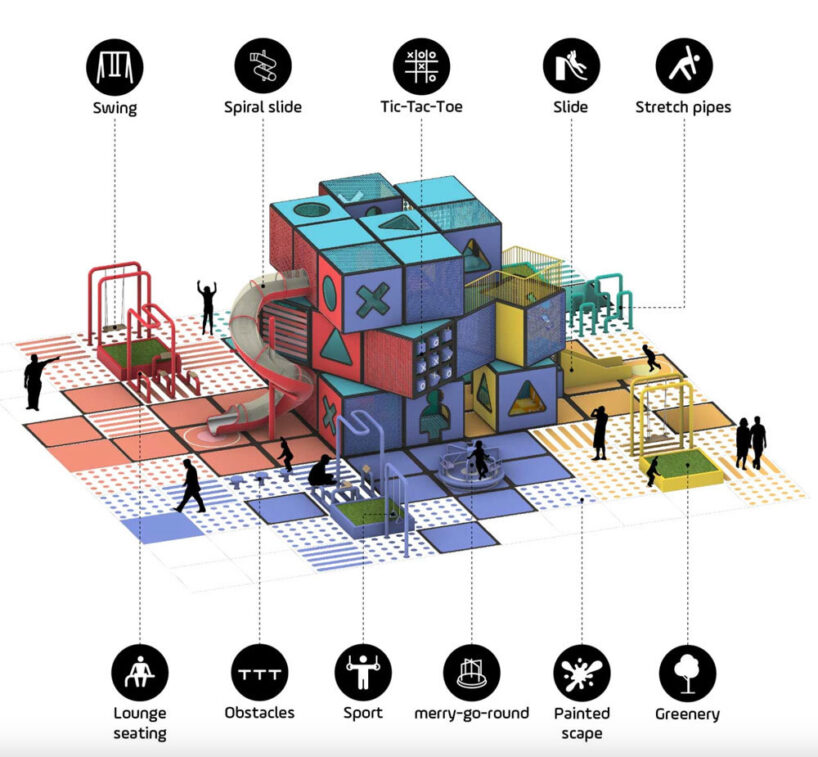
Rubix Square is a public space intervention designed by Shanghai-based studio 100architects, located in a residential district in Fuzhou, China. The project integrates geometric structures, sport-oriented installations, and lighting design to generate a continuous user experience that shifts between daytime activity and nighttime illumination. At the center of the space is a three-story structure modeled after the Rubik’s Cube. This element is reinterpreted as an occupiable volume, allowing for circulation through stairs, platforms, and surfaces that support climbing and movement. The structure provides a spatial focal point and serves as a vertical play installation.



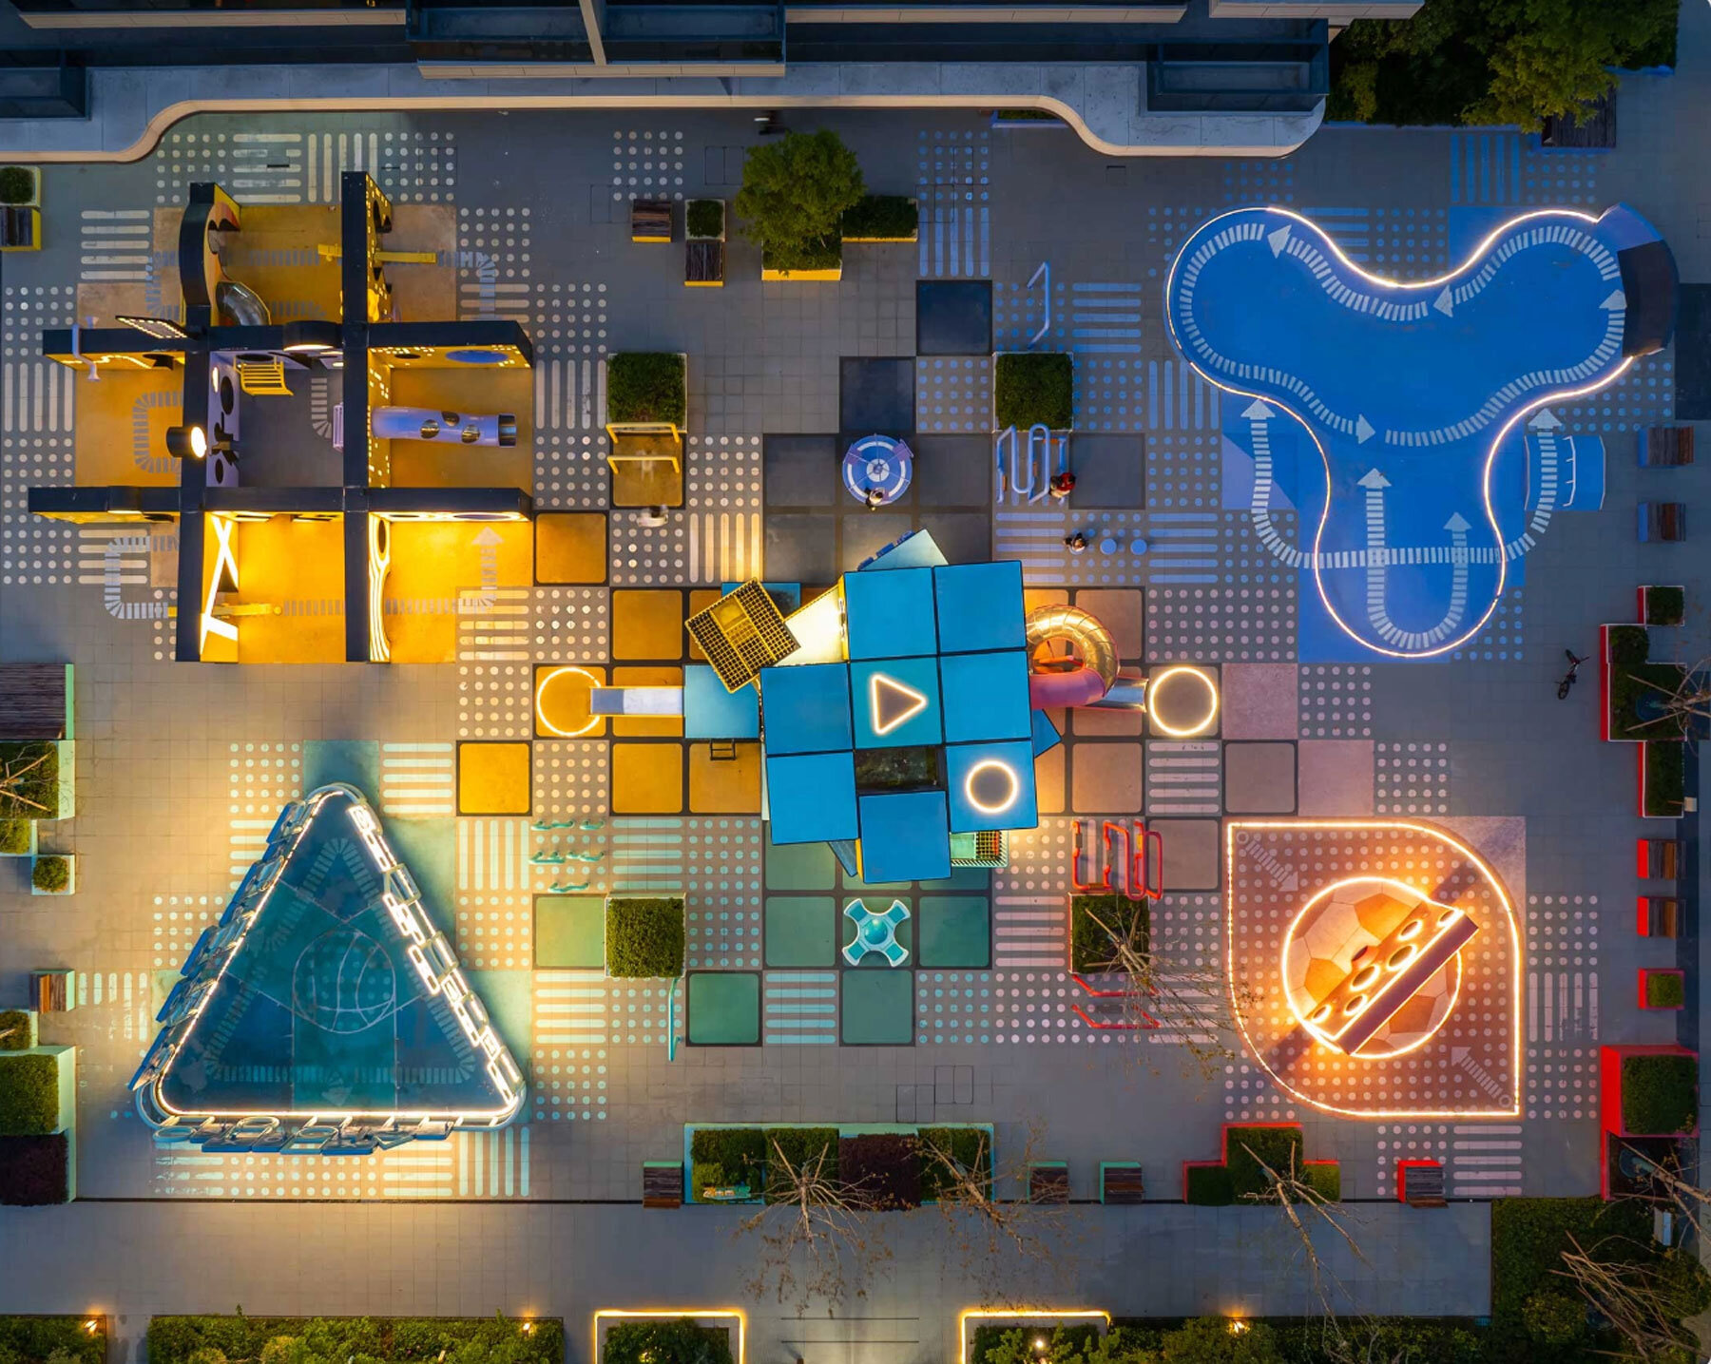
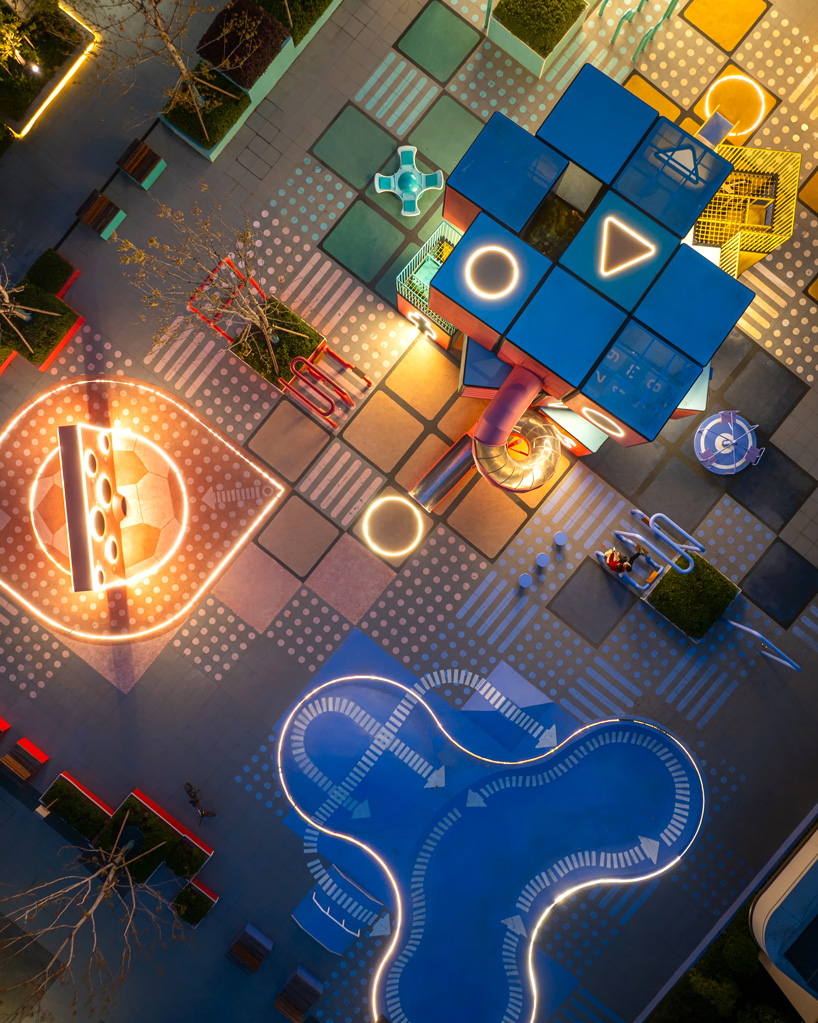
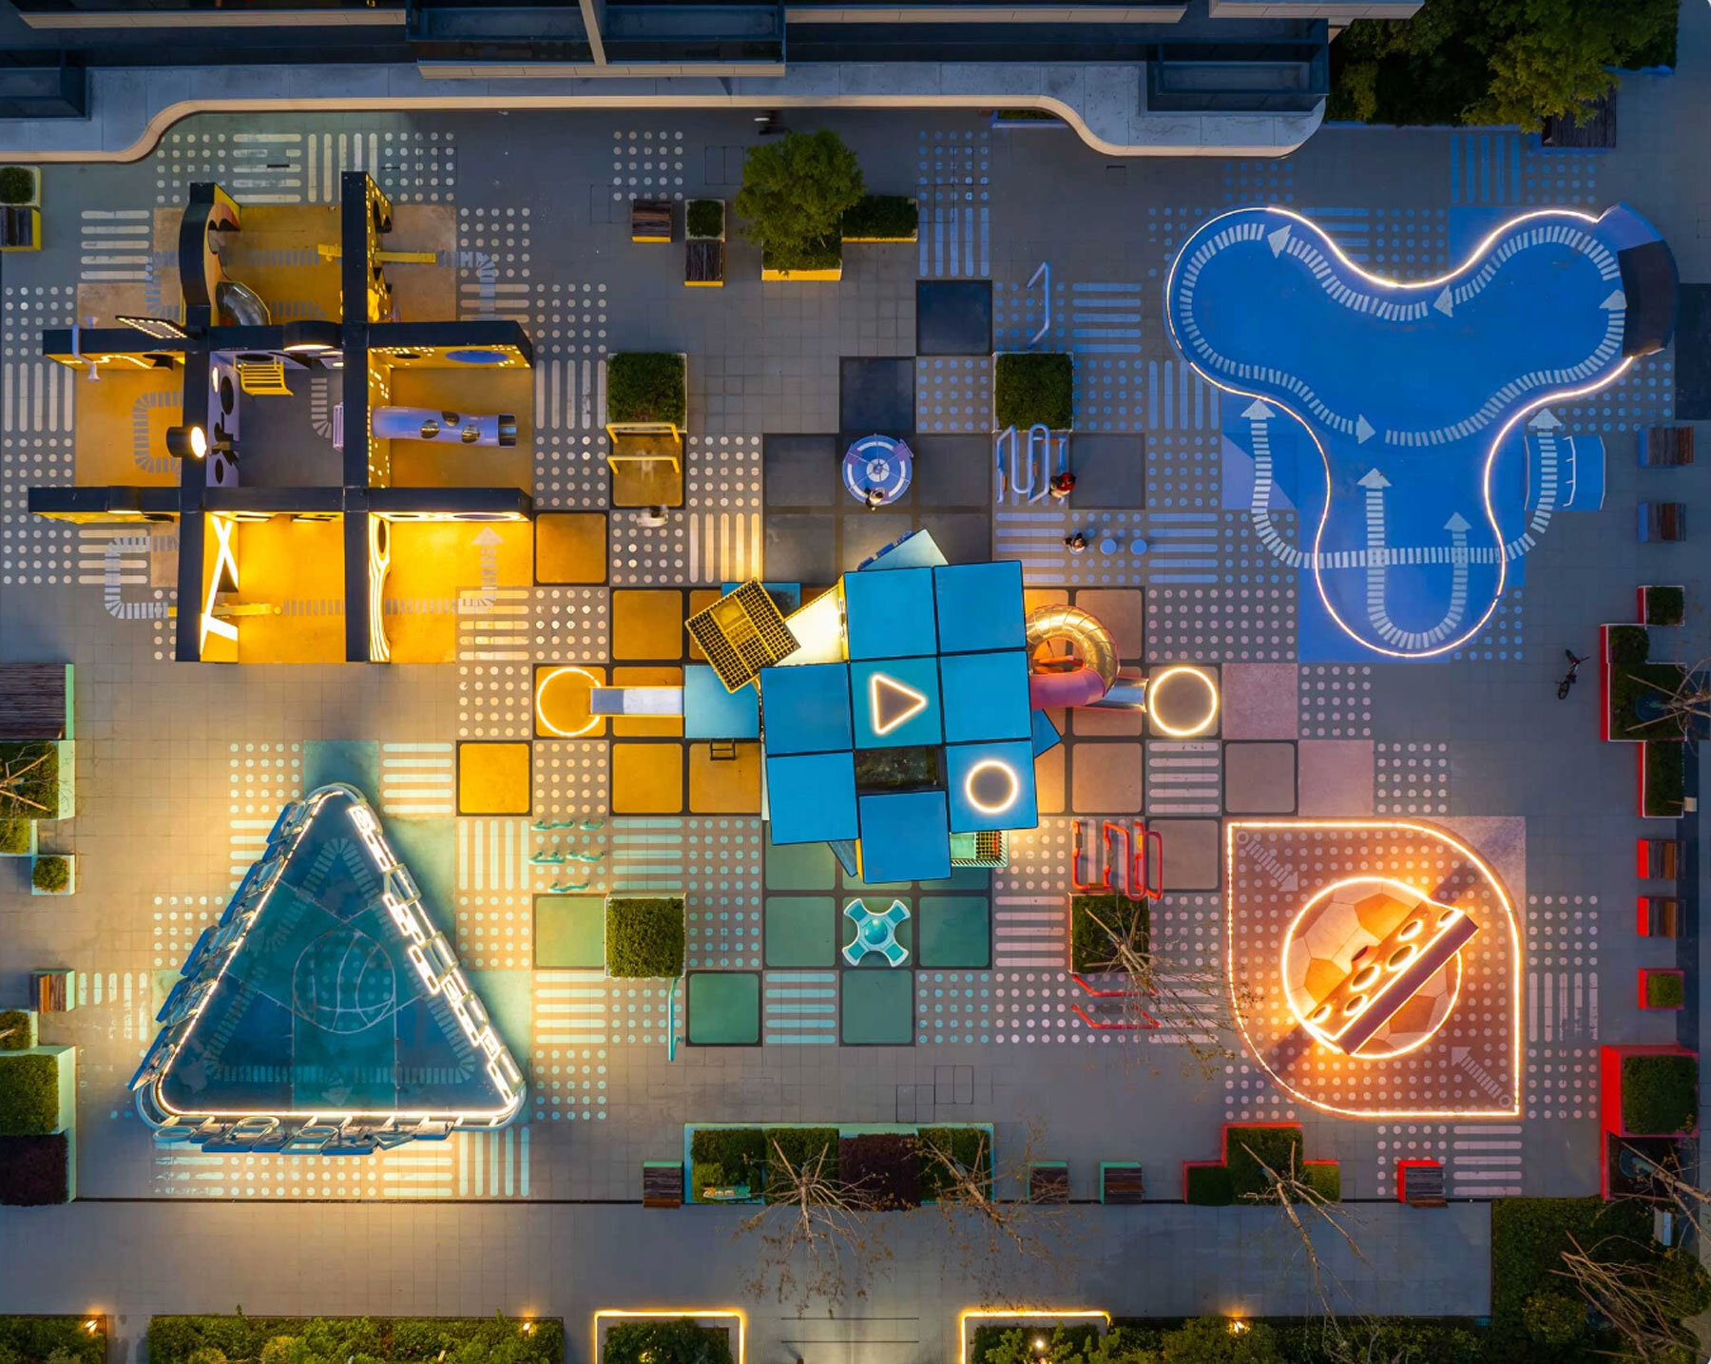
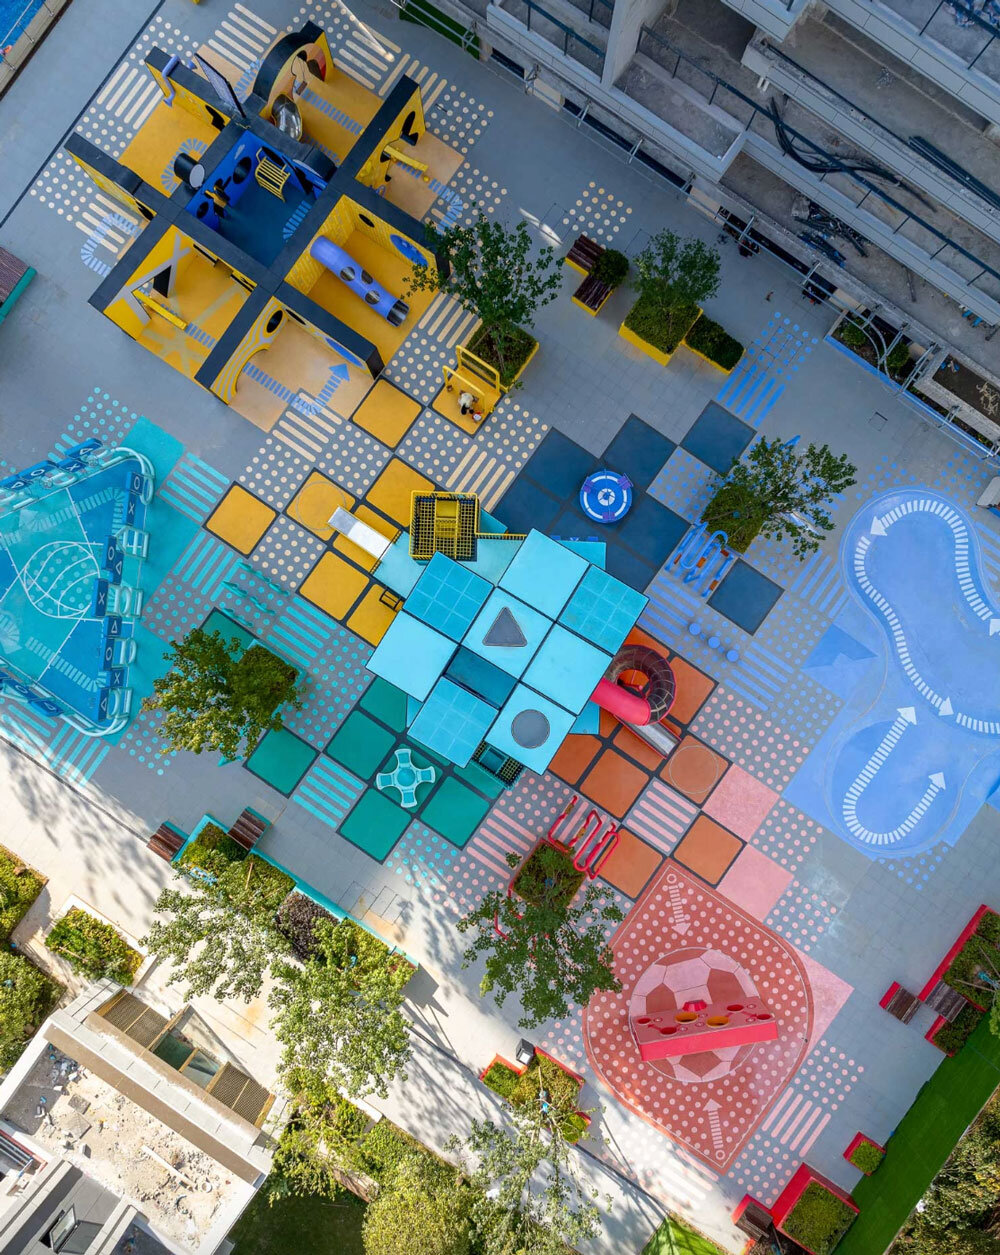
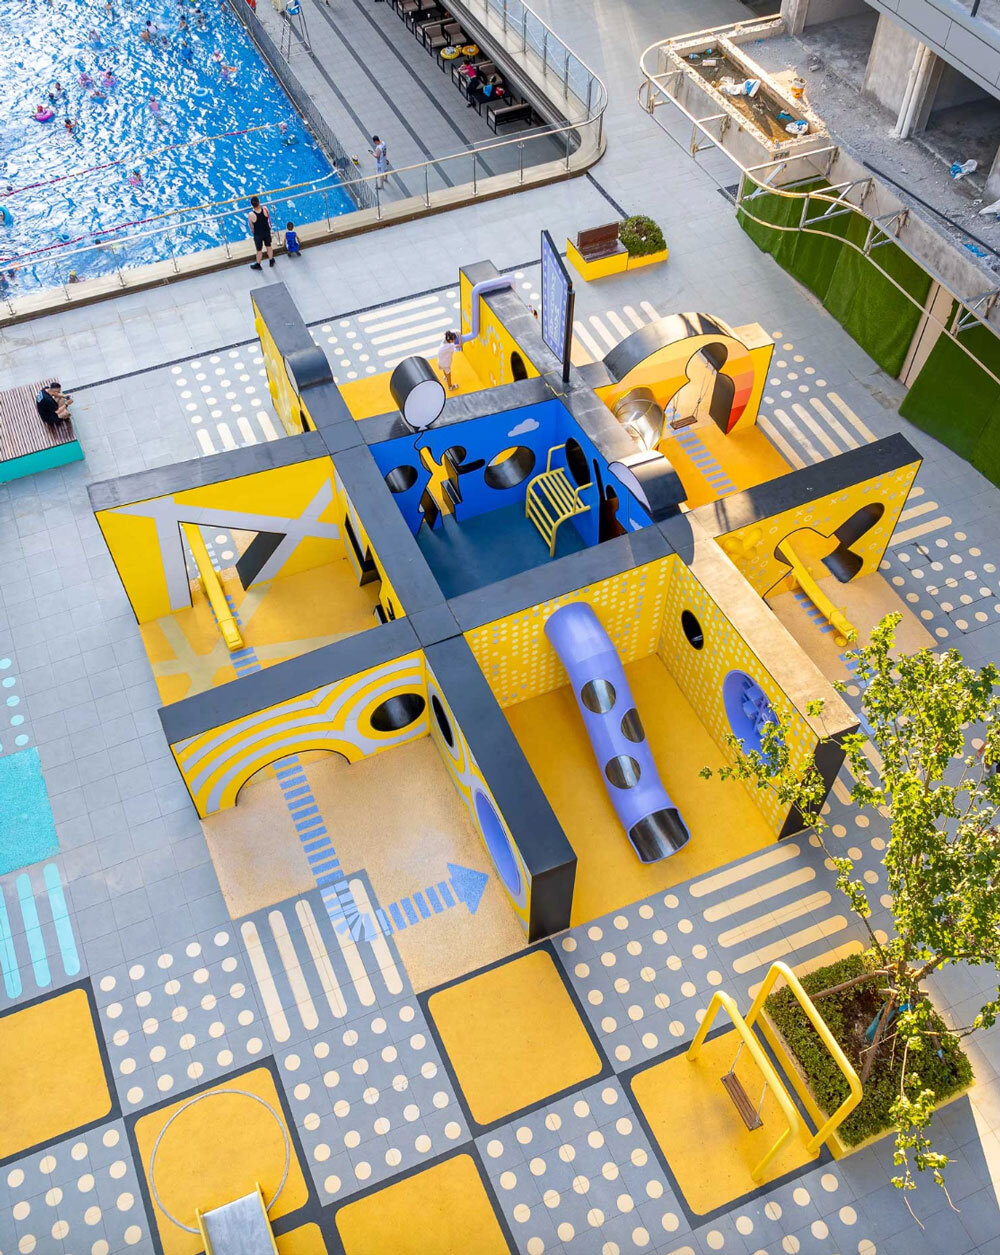
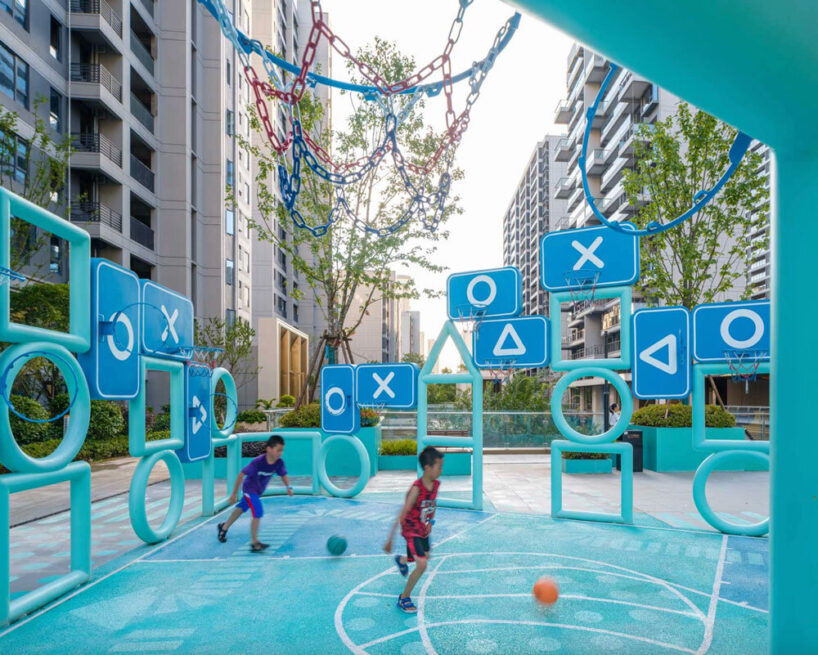
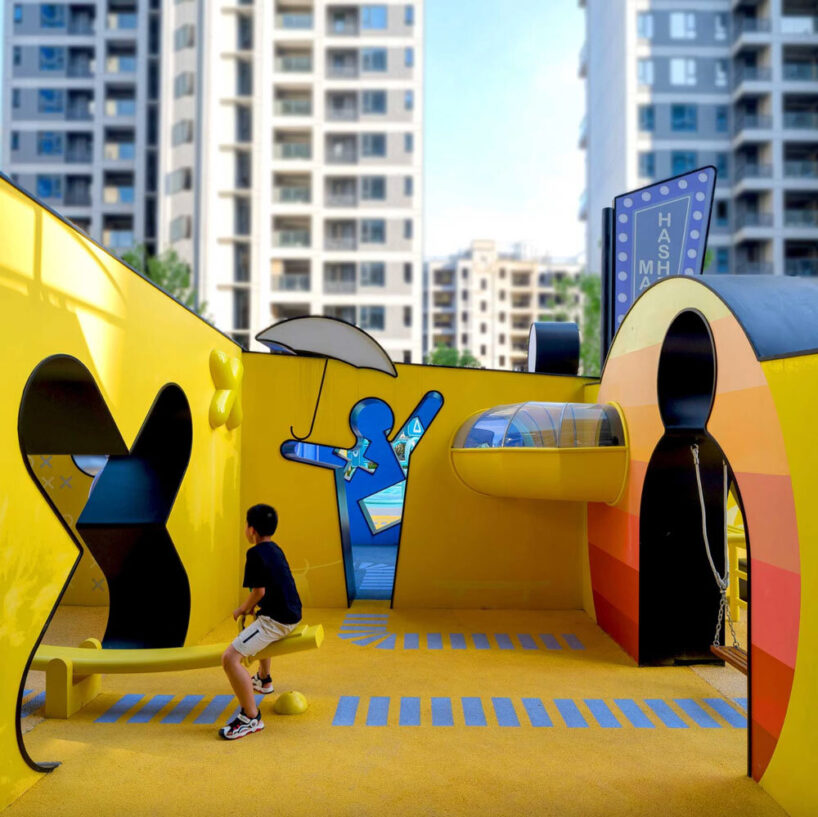
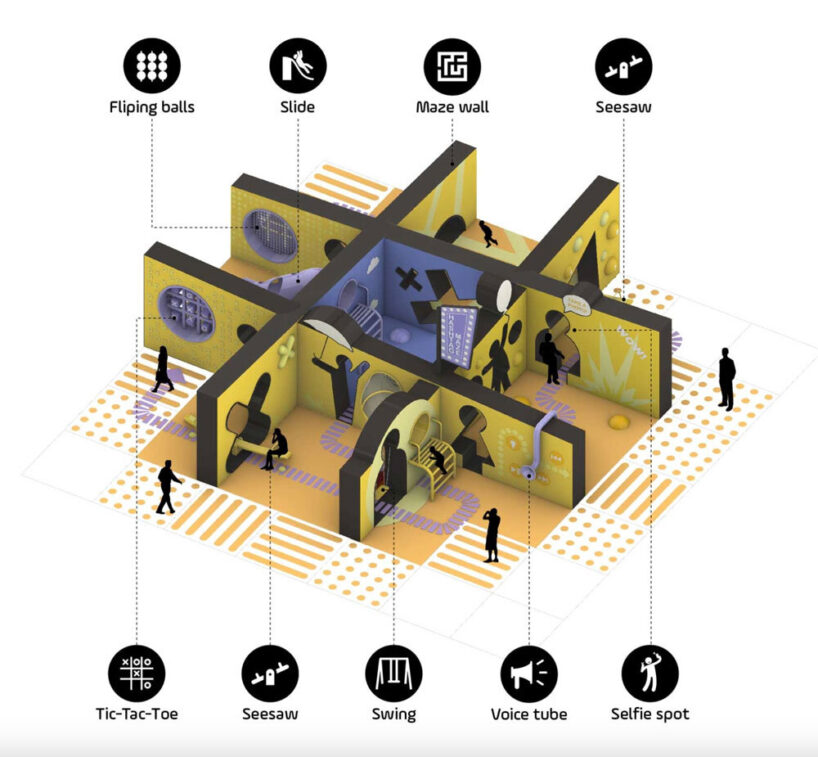
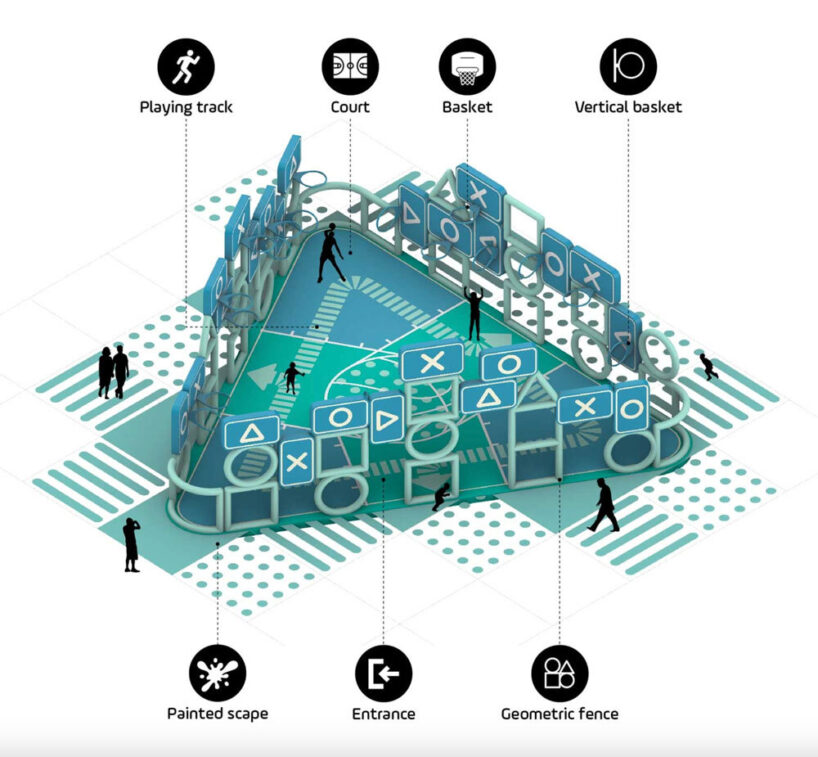
The surrounding components include four additional installations, each associated with specific recreational functions. The Hashtag is a ground-level grid containing swings, slides, and lighting elements. Basket Triangle repositions basketball hoops at varying heights and angles, introducing alternative play configurations. Wall Ball functions as a football-inspired target wall with holes of graduated difficulty, promoting different levels of interaction. Heli-Skate offers a mini skate zone intended for balance-based activities, particularly for younger users. These structures are organized within a unified ground plane composed of painted concrete, stone paving, and EPDM rubber surfacing. The ground treatment incorporates geometric motifs, like grids, arcs, and color blocks, to visually tie together the various elements. Additional components, such as square planters and integrated wooden benches, provide moments of rest and shade, enhancing user comfort.

100architects’ Rubix Square Introduces Layered Spatial Layout

Lighting plays a significant role in the transformation of the space after sunset. The design team at 100architects embeds fixtures to highlight the geometric contours of each installation, emphasizing their form and creating a layered visual environment. The central Rubik’s Cube structure is internally lit, with its facades illuminated by shapes such as circles, triangles, and crosses. The Hashtag structure functions as a neon light maze, while the other installations are outlined in accent lighting that maintains visibility and reinforces their spatial identity. Basket Triangle and Wall Ball are subtly highlighted to accentuate their sculptural forms, while Heli-Skate pulses with cool tones embedded in its curves, like light traces frozen in motion.
From an aerial perspective, the site reads as a luminous grid system, while at ground level, the arrangement creates an immersive environment for physical engagement and visual exploration. Rubix Square combines elements of play, urban design, and lighting strategy to support a dynamic 24-hour program of use within the public realm.
1/10
project info:
name: Rubix Square
architect: 100architects | @100architects
location: Fuzhou, Jiang Xi, China
area: 1400 sqm
design team: Marcial Jesús, Javier González, Yuntong Liu, Mónica Páez, Lara Broglio, Ponyo Zhao, Keith Gong, Cosima Jiang, Michelle Aldora, Jango Zhang
project management team: Matias Hernandez, Jenny Fan, Eva Jiang
photographer: Rex Zou | @rexzou
videographer: Lalo
designboom has received this project from our DIY submissions feature, where we welcome our readers to submit their own work for publication. see more project submissions from our readers here.