
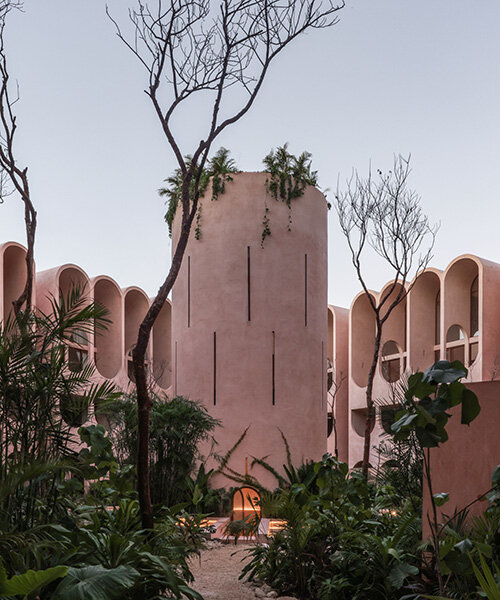
central tower rises from elliptical courtyard in V taller’s arched complex in mexico
referencing the biblical tower of babel, the vertically composed complex departs from superficial symbolism to offer a site-sensitive response.
prefer designboom on google[FEATURED]
V Taller completes regenerative tower in the jungles of Tulum
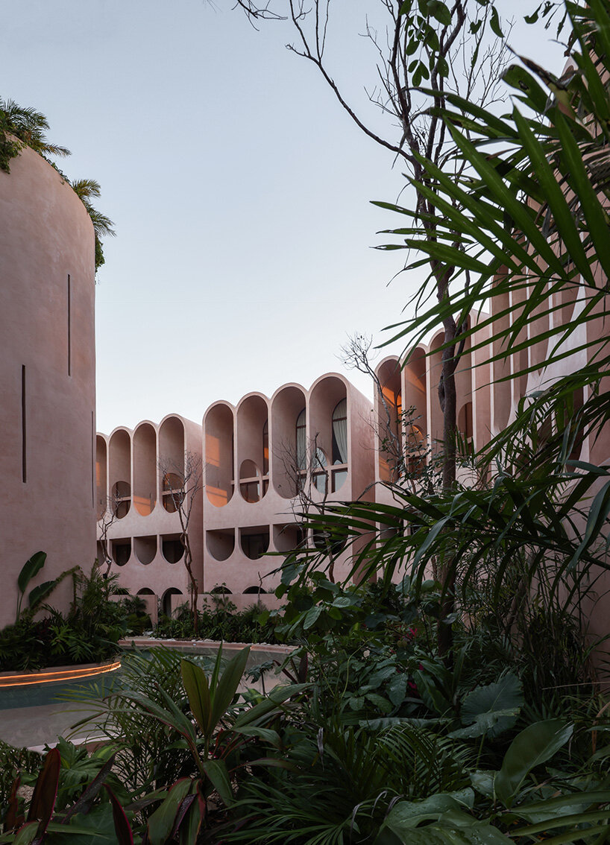
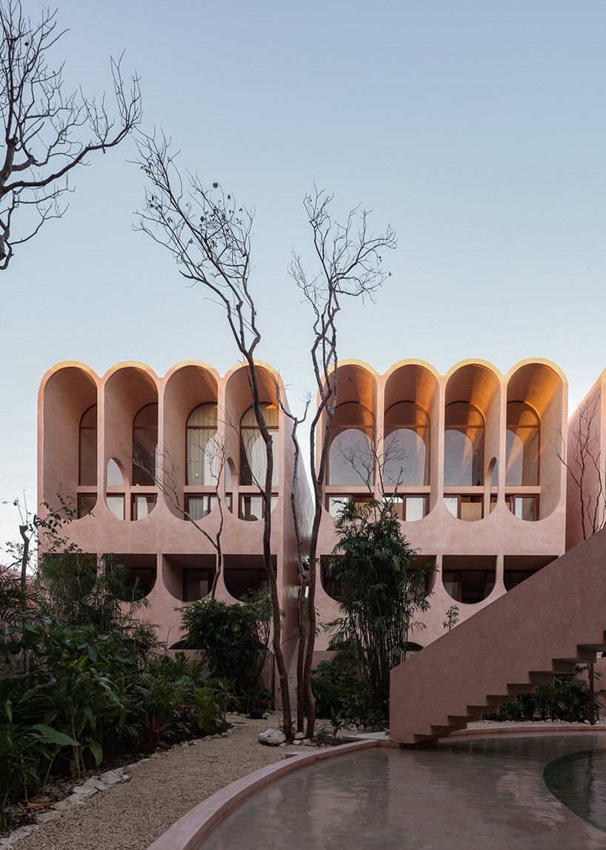
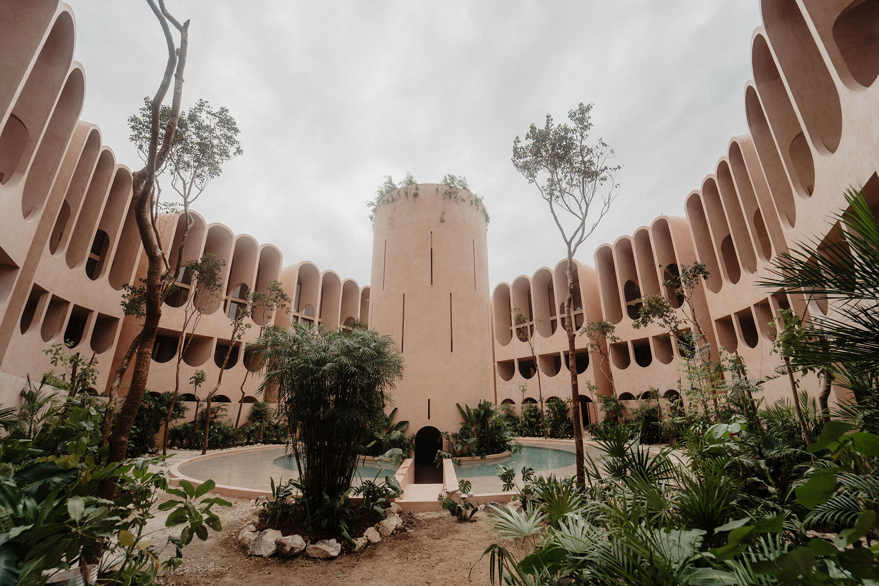
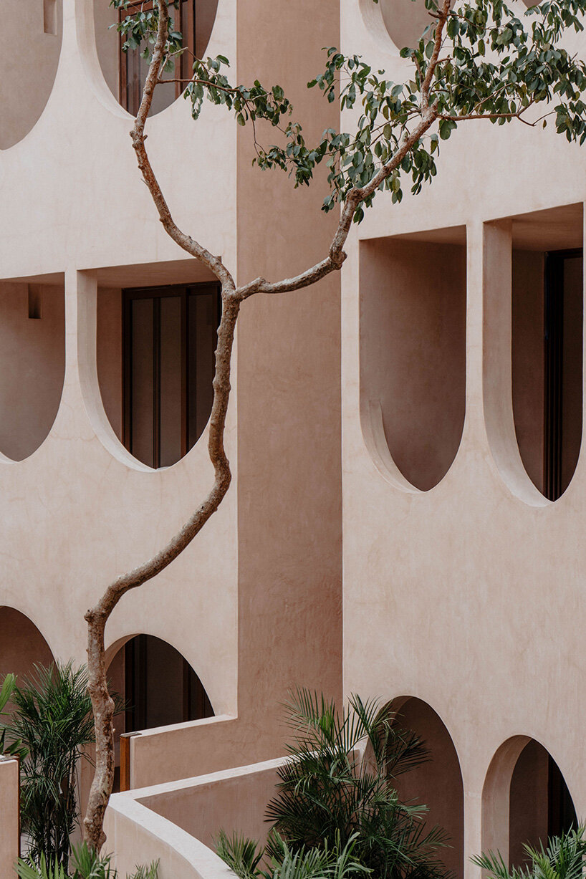
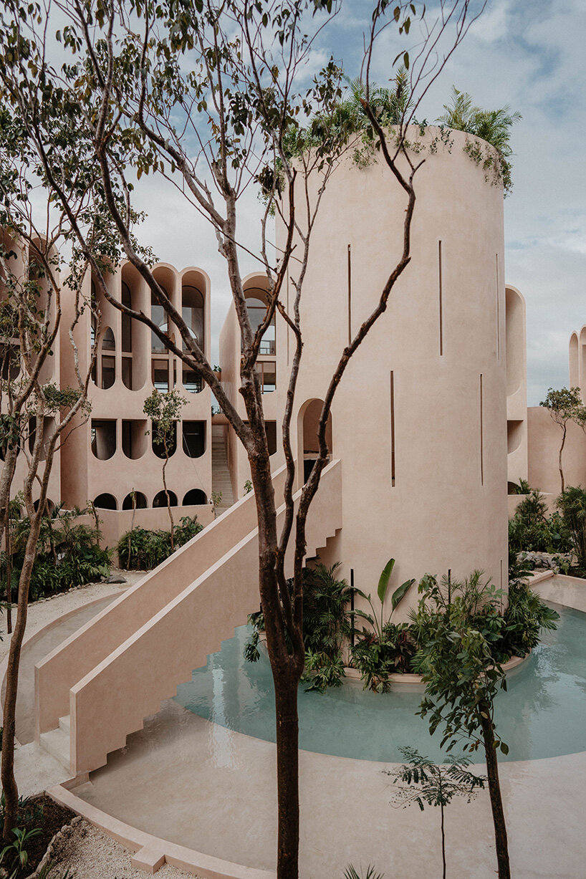
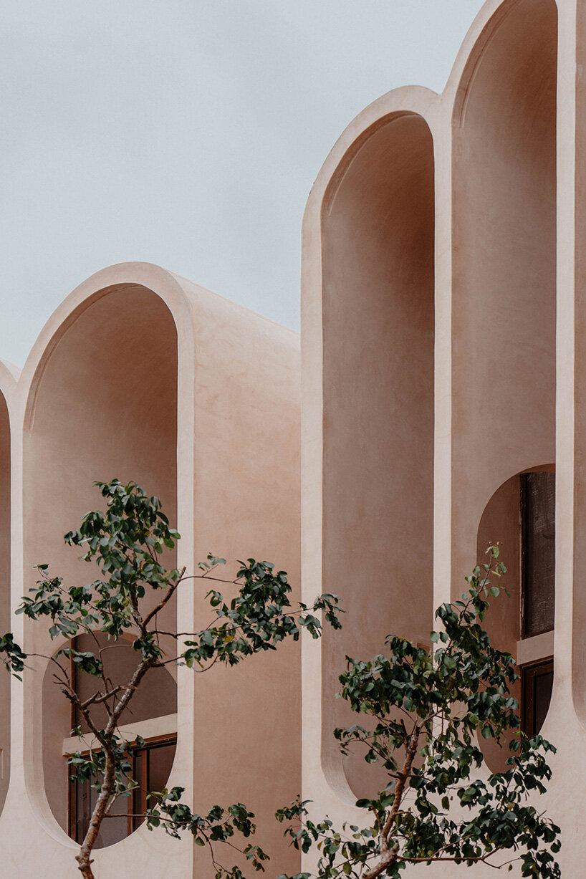
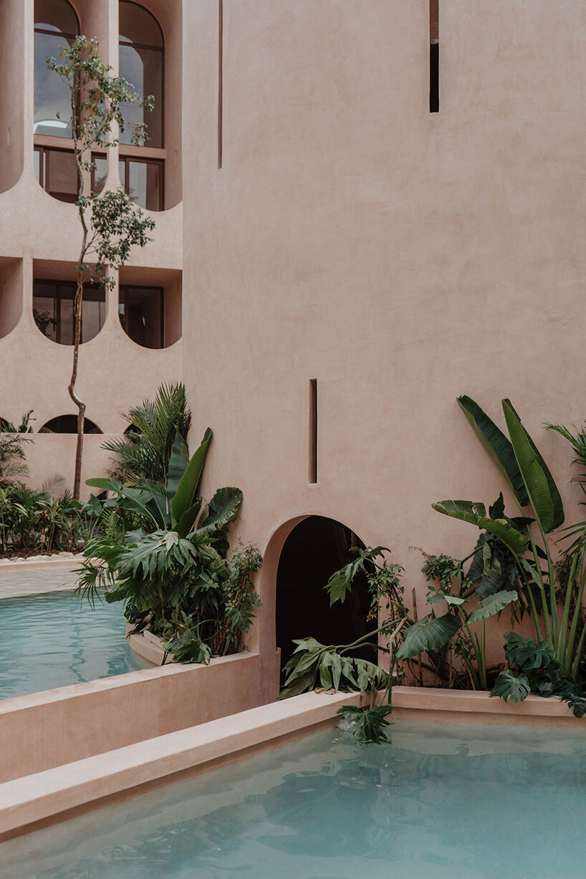
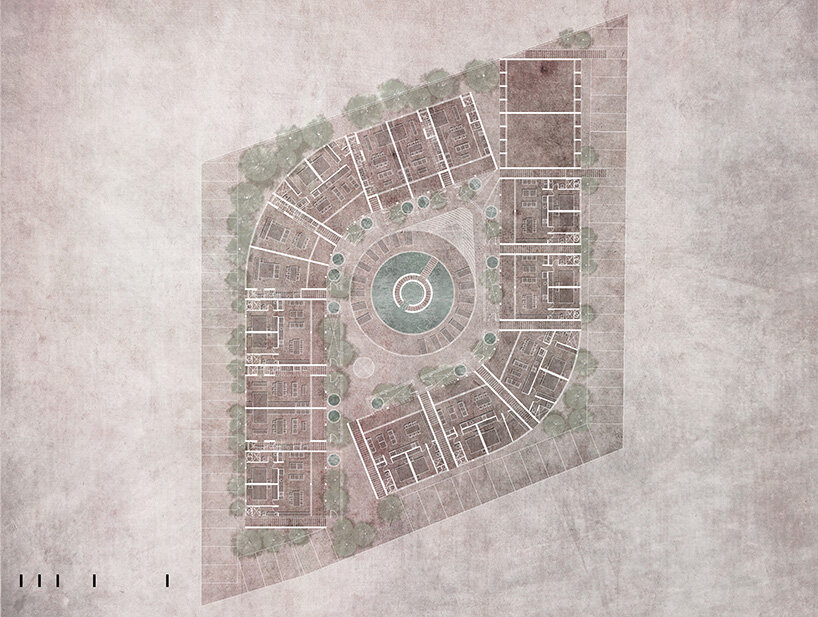
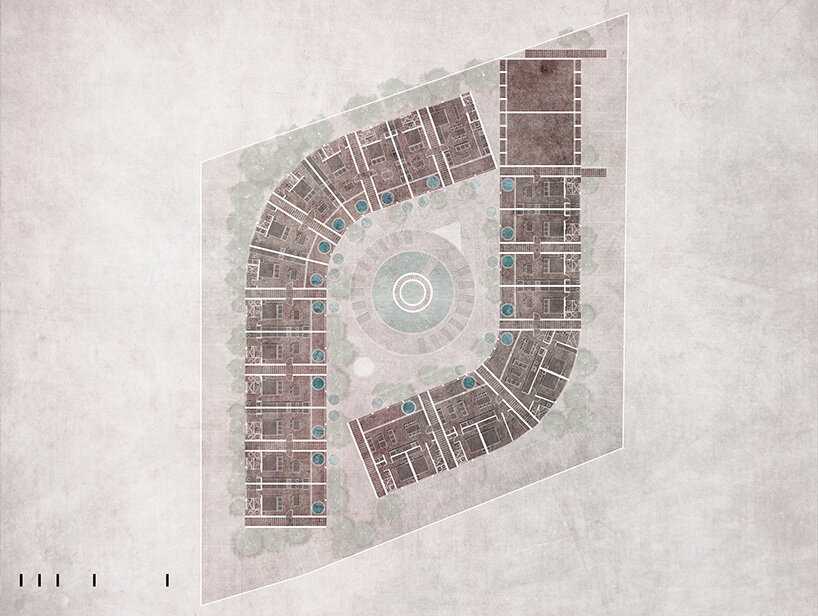
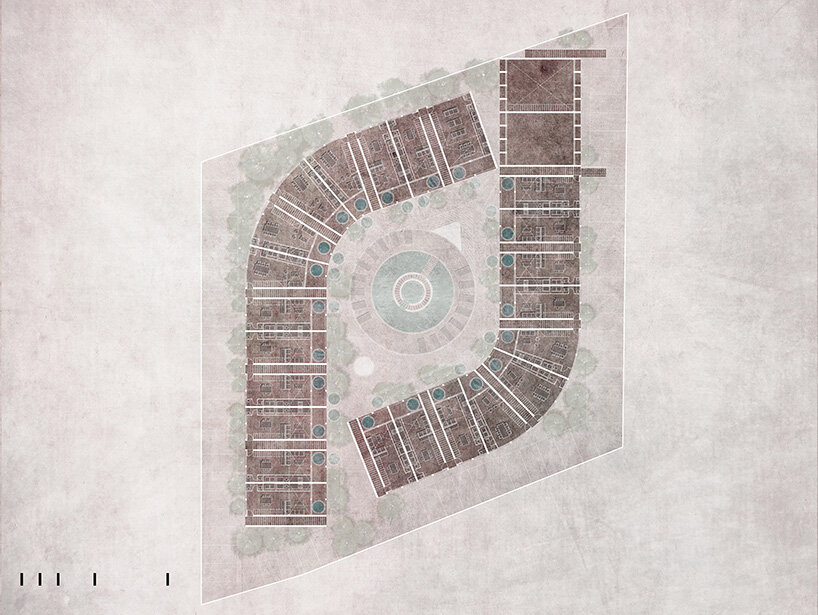
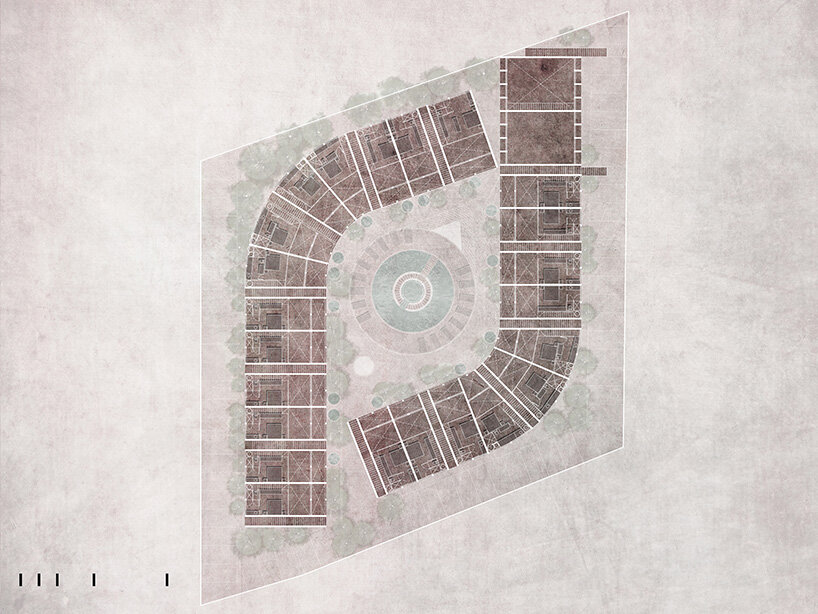
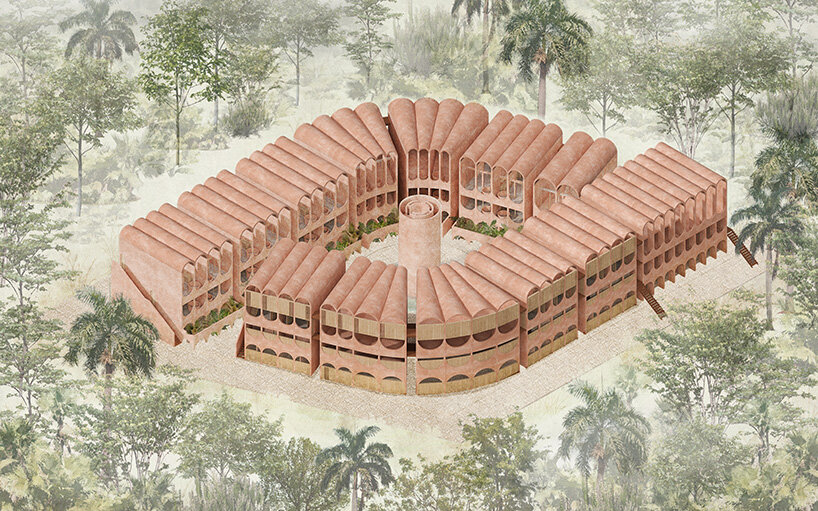
At the fringe of Tulum’s rapidly evolving landscape, V Taller architecture firm redefines what a tourism development can be with Babel, an establishment shaped by the jungle, mythology, and climate resilience. Commissioned by a client with a clear vision of referencing the biblical Tower of Babel and classical arches, the project departs from superficial symbolism to offer a deeper, site-sensitive response. The result is a vertically composed complex of 59 units organized around an elliptical courtyard, where architecture and nature coalesce to form a living system that is both contemplative and adaptable to future climatic and economic shifts.
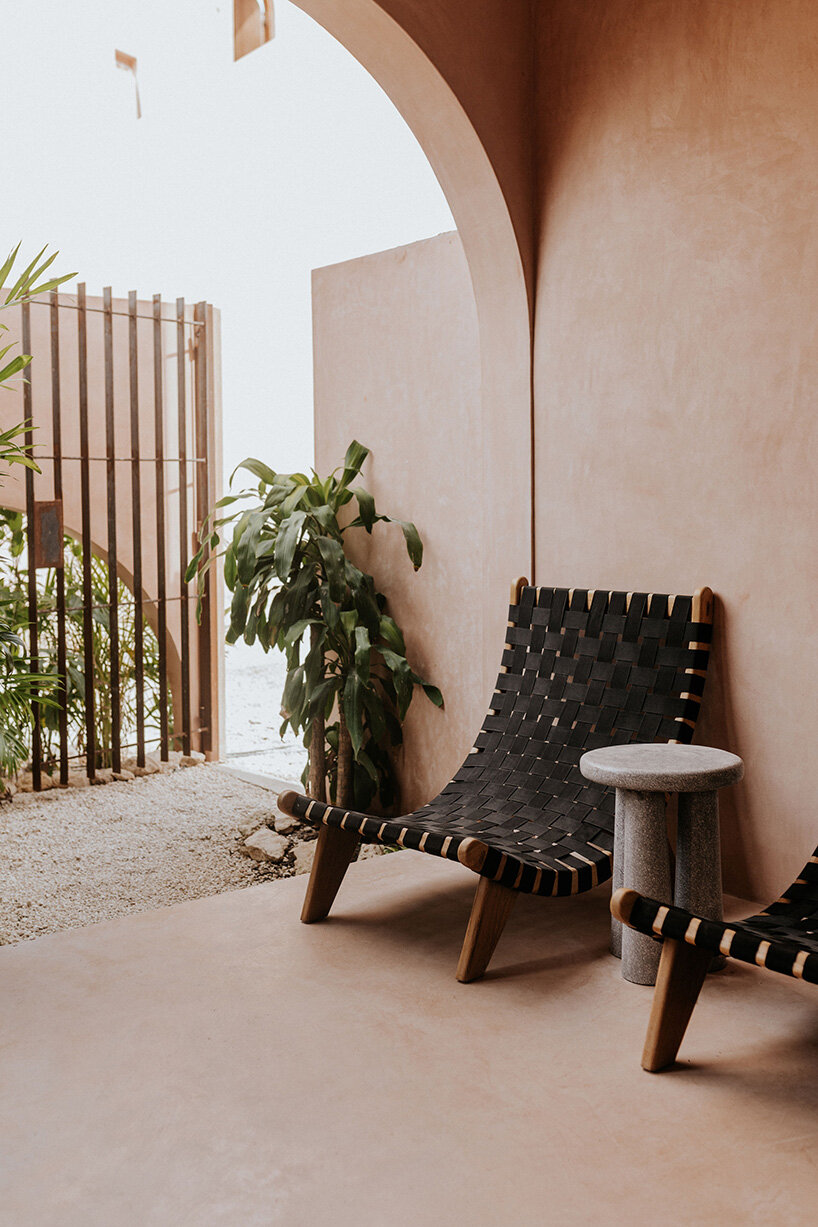
Internally, the design maintains a sense of calm through natural materials, tropical wood carpentry, clay vessels, and white linen textiles, reinforcing the artisanal and contextual sensitivity of the project.
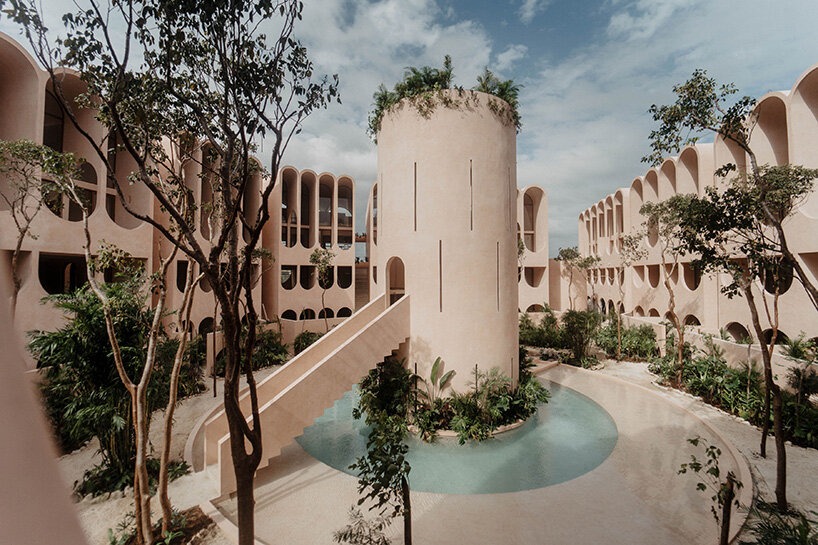
Babel draws from the hammam typology
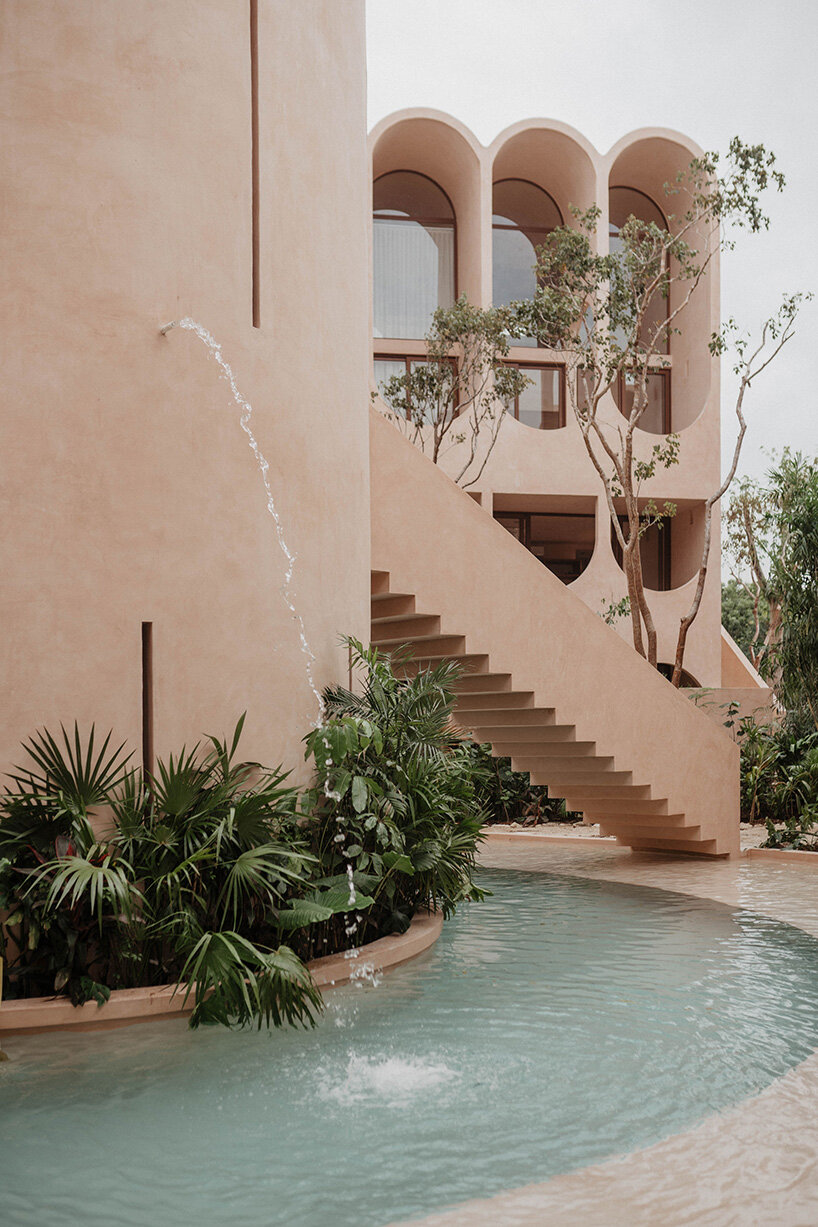
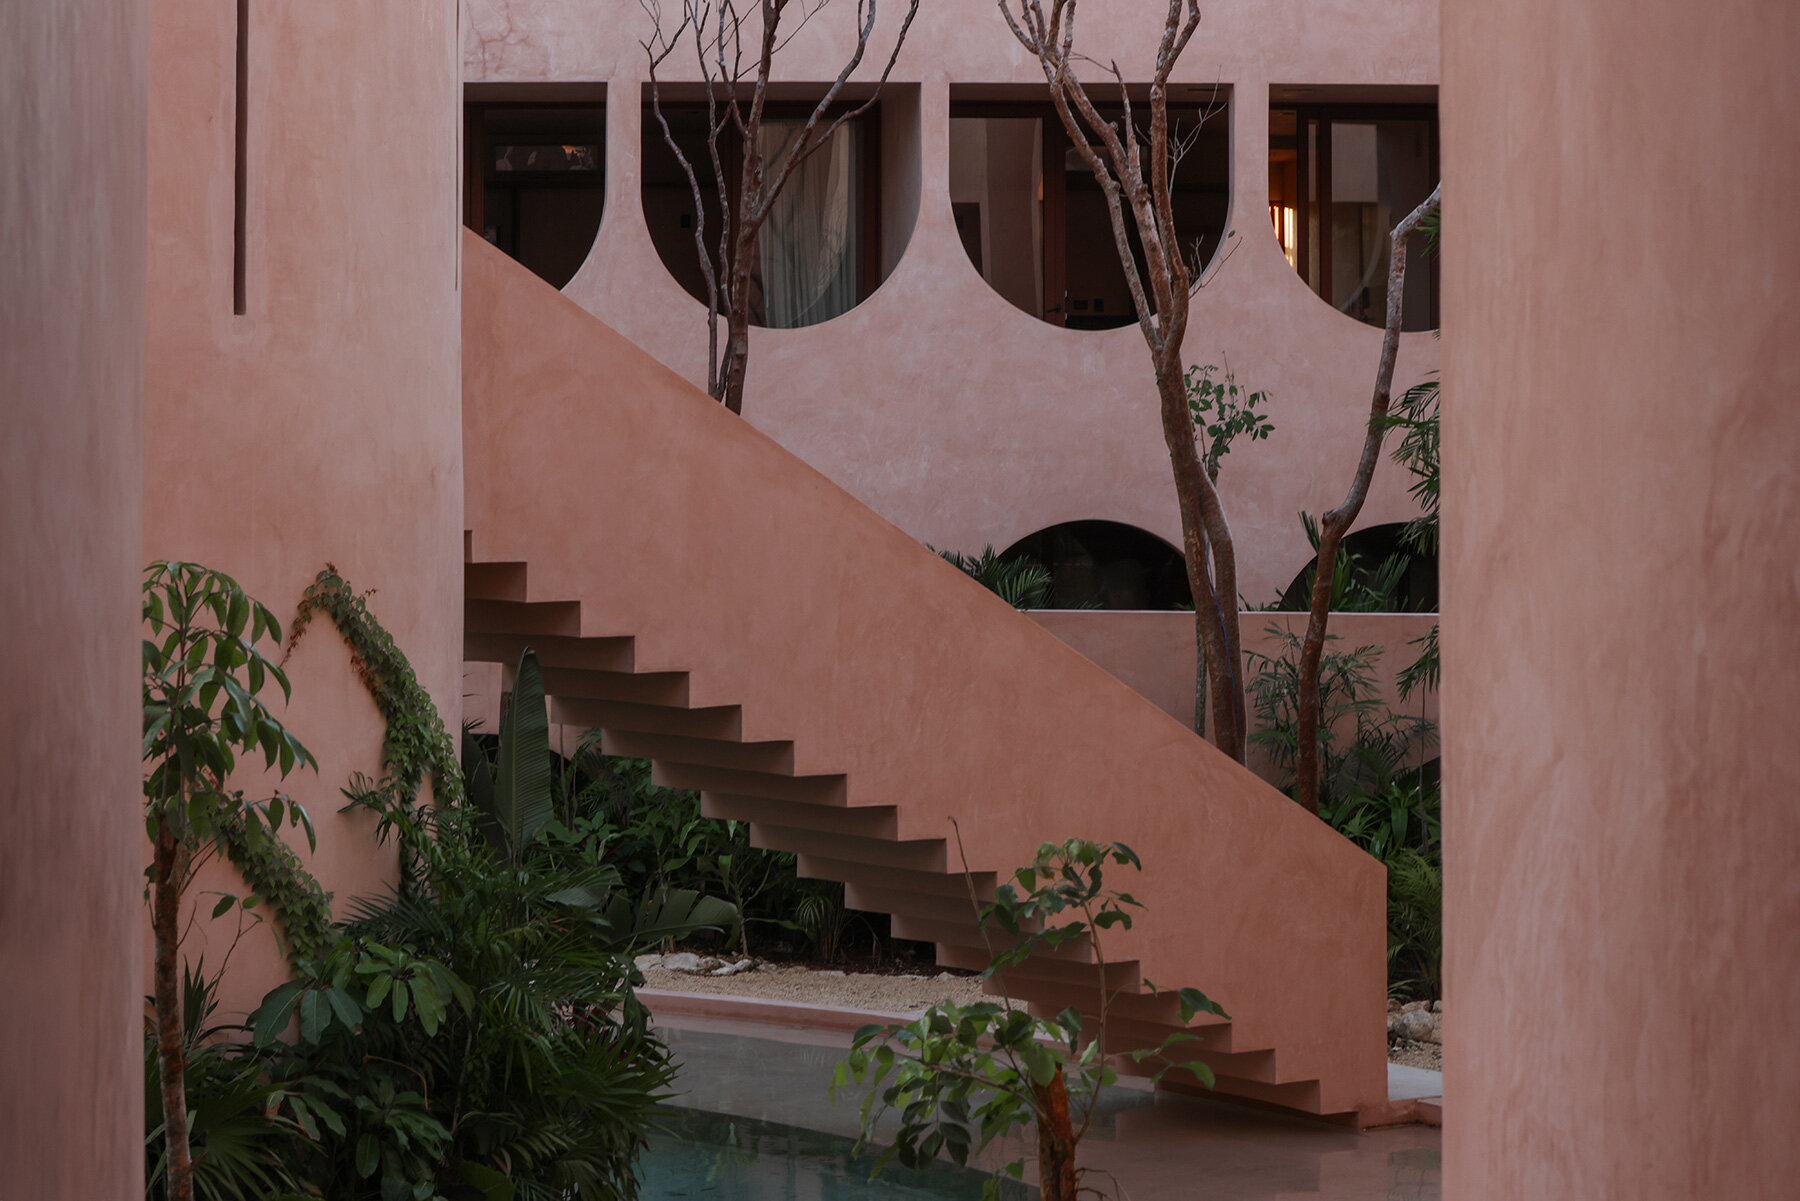
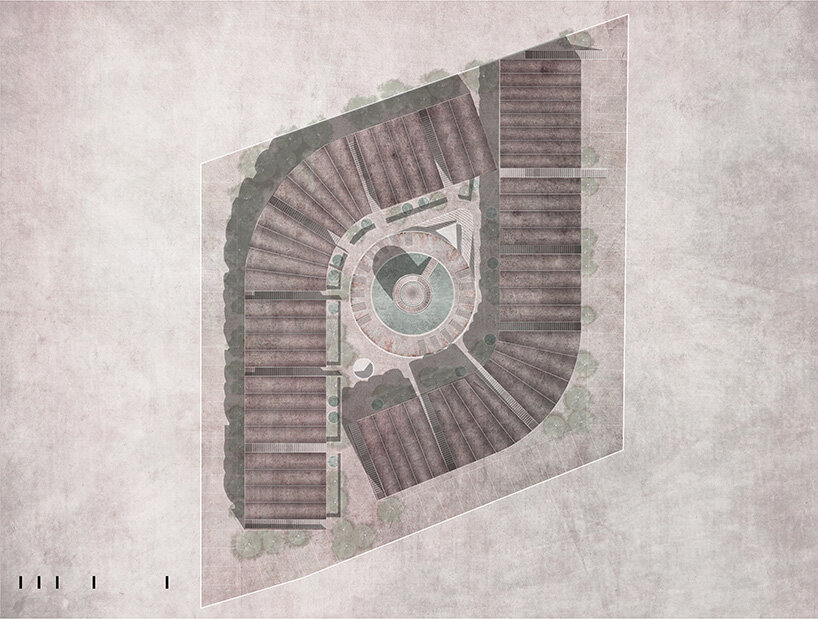
Upon encountering a site already scarred by human intervention amidst an otherwise untouched jungle, Mexico City-based V Taller rethinks the role of built form. The studio opts for vertical circulation cores to minimize land use and regenerate native vegetation, supporting environmental restoration and commercial viability, and offering a hybrid hospitality-residential program that flexibly accommodates various types of stay, rhythms of life, and occupancy cycles.
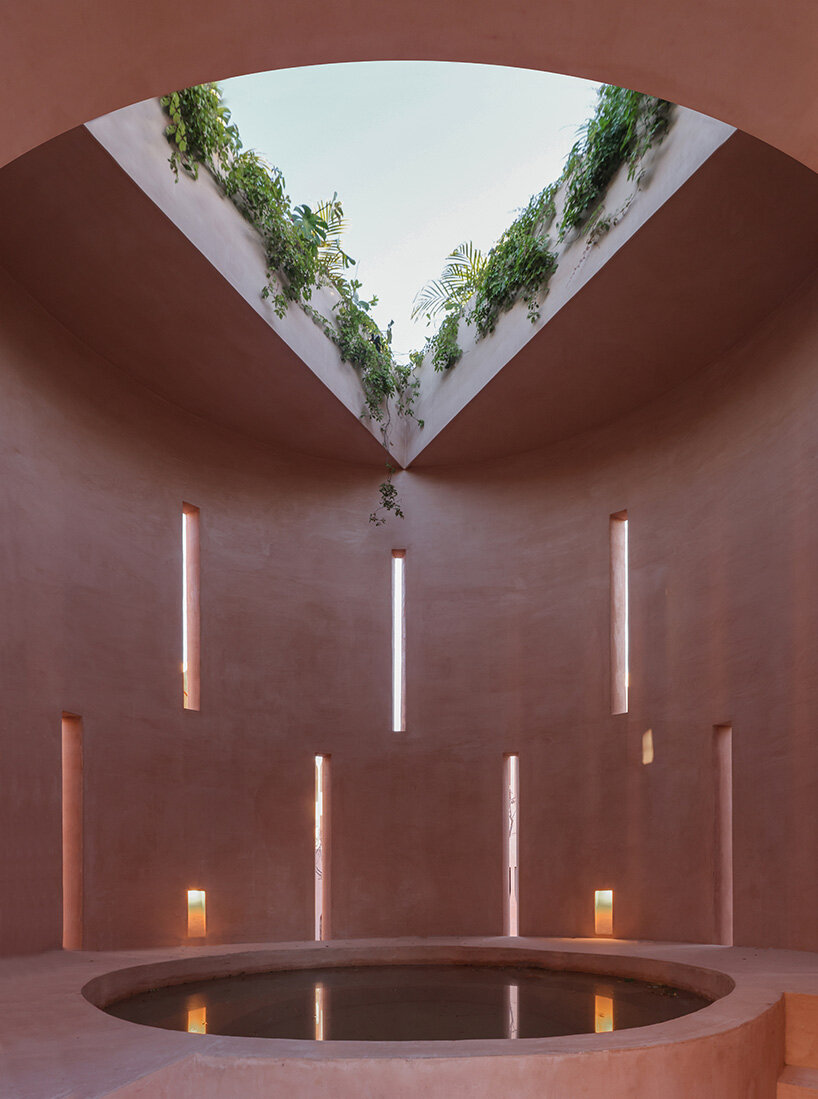
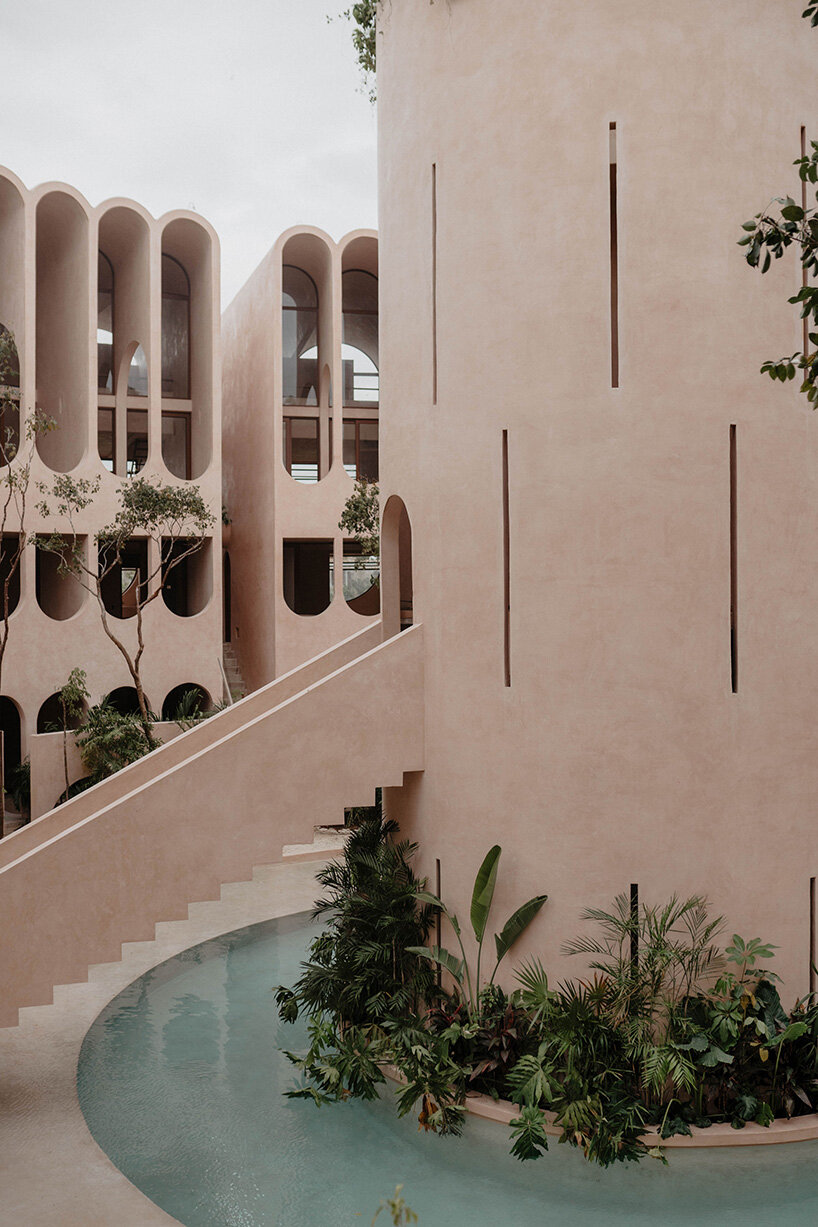
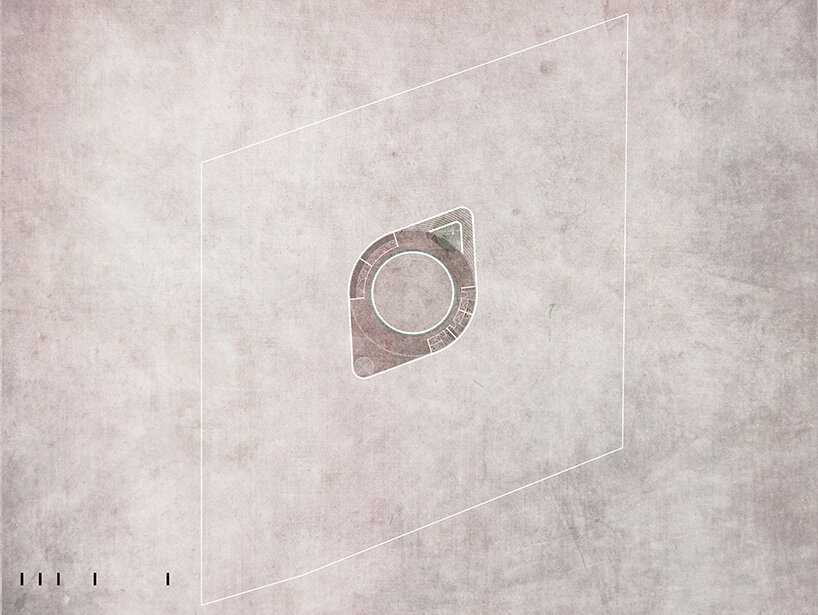
At the center of the scheme stands the tower, set precisely at the geometric centroid of the eye-shaped plan. The cylindrical structure draws from the typology of the hammam, using filtered natural light and material tactility to create an atmosphere of introspection. Its design culminates in a triangular stargazing aperture, a symbolic gesture linking the earthbound structure to the cosmos.
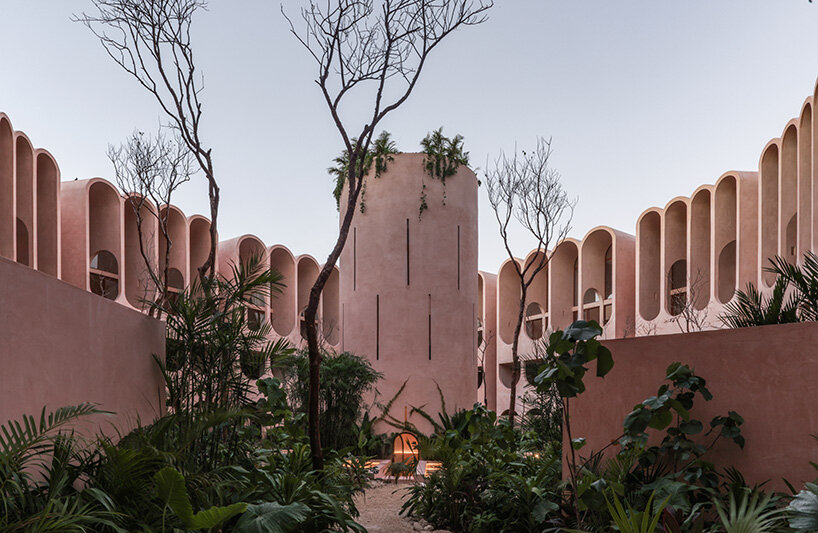
light tunnels, thermal pools, and layered vegetation
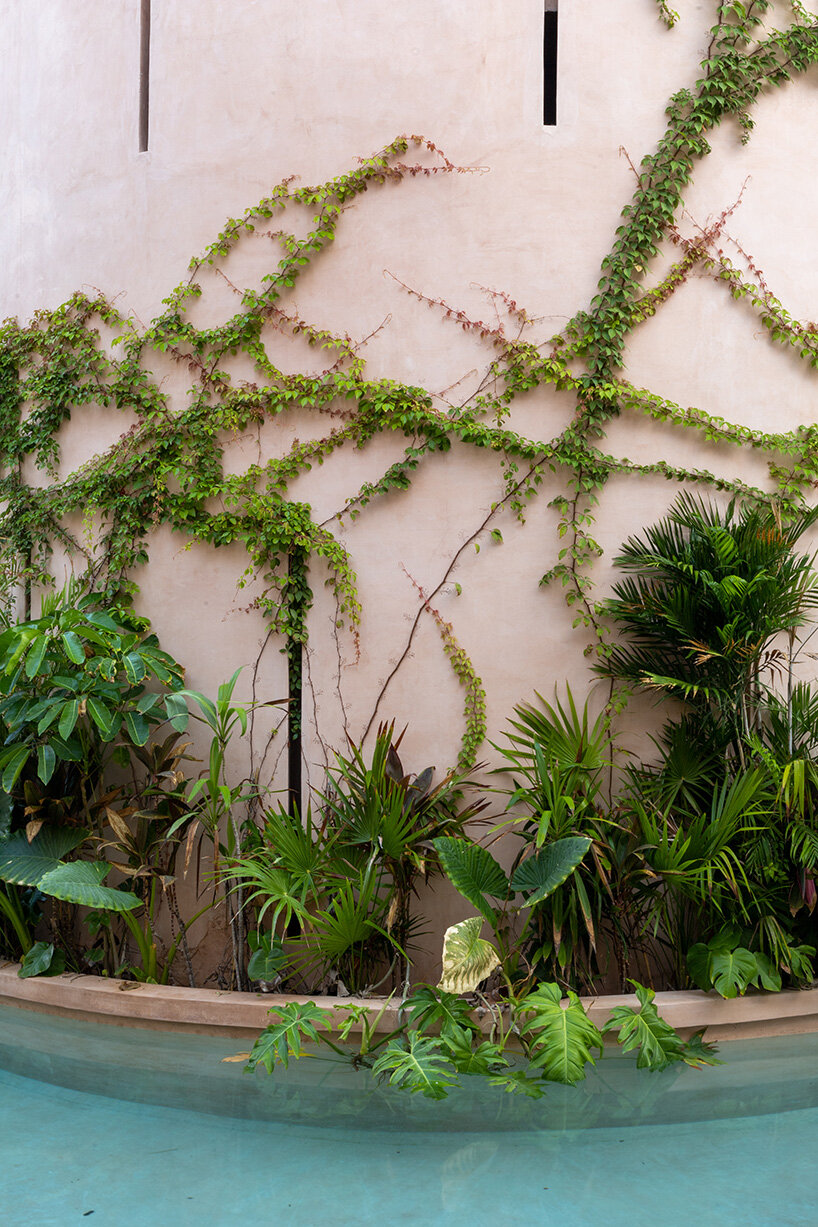
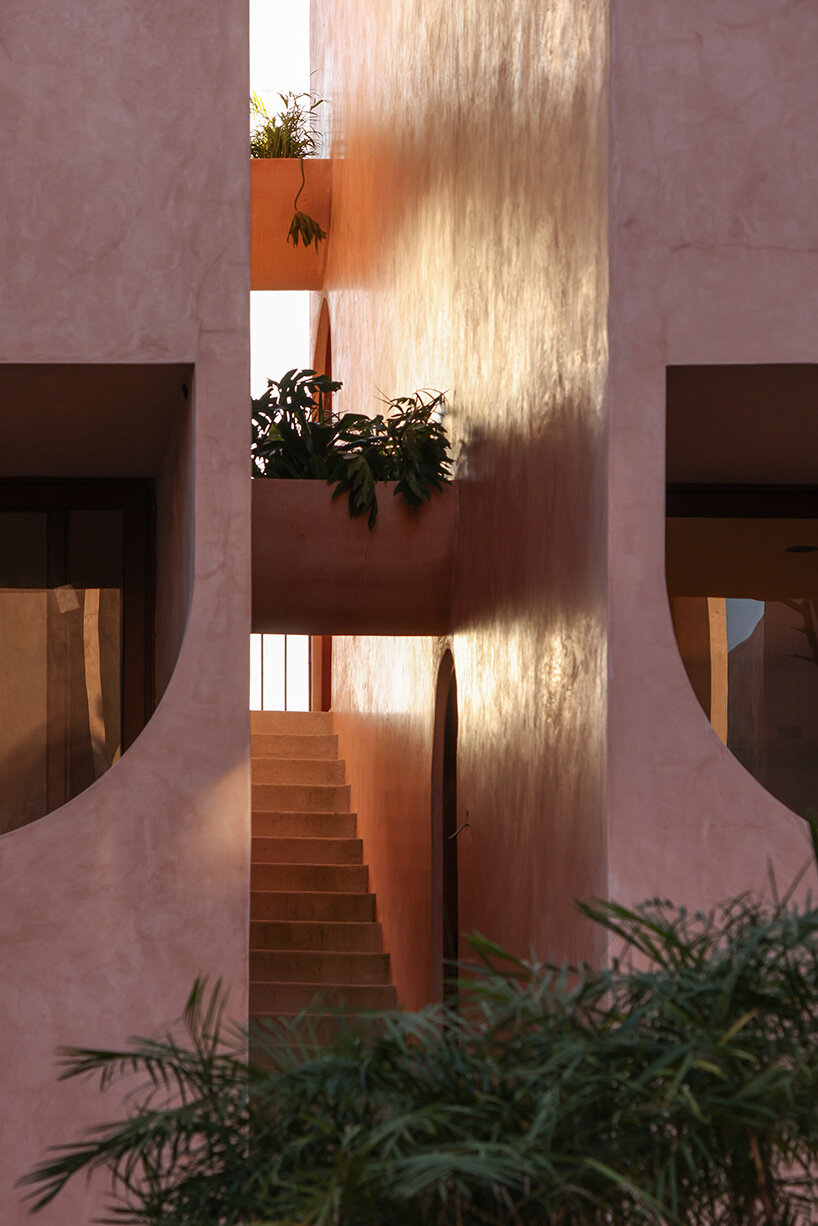
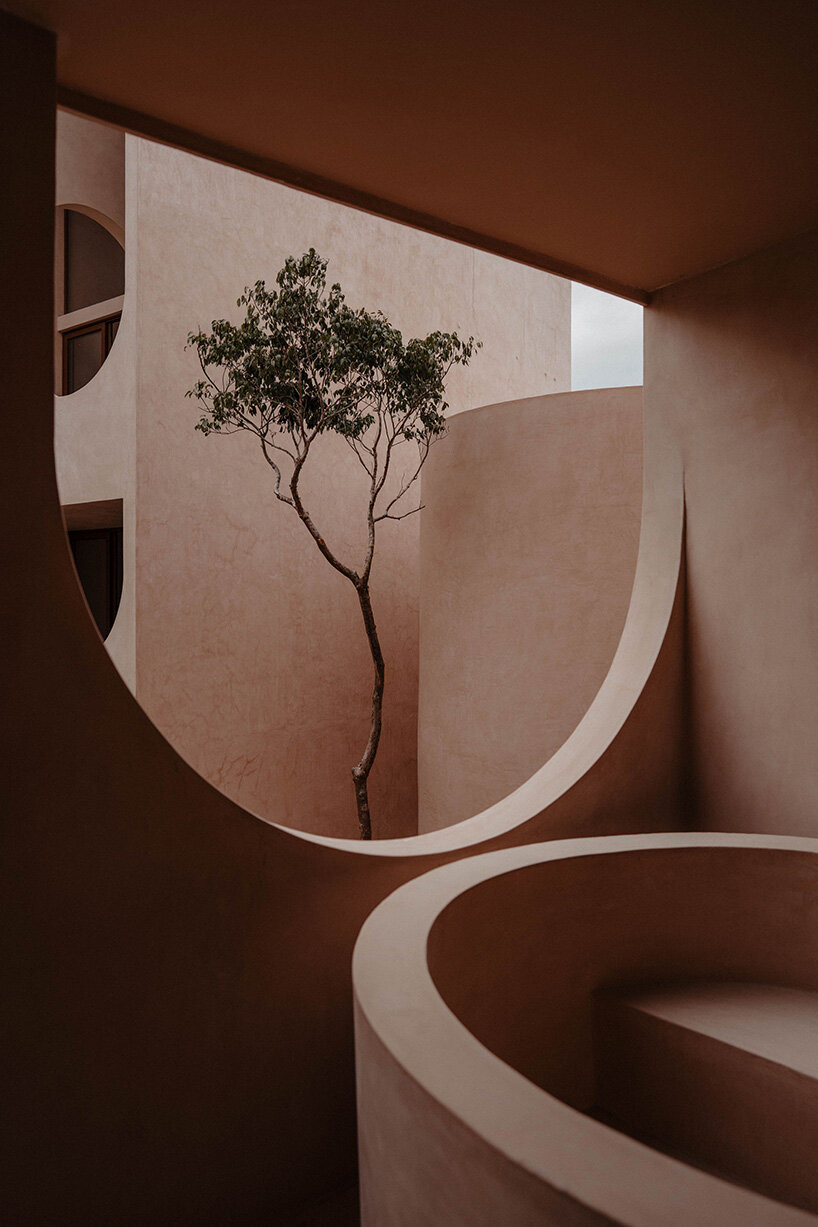
Light, shadow, and tactility guide the user’s experience throughout the complex. Stairwells act as light tunnels; arched thresholds frame shifts in scale and perception; and layered tropical vegetation choreographs transitions between public and private spaces. A circular pool at the tower’s base mirrors the form of the central void and supports passive cooling, while vaulted ceilings, cross-ventilation, and bioclimatic strategies enhance thermal performance without reliance on rooftop mechanical systems.


1/13
project info:
name: Babel
architect: V Taller | @vtaller
location: Tulum, Mexico
area: 6,176 square meters
construction: MAQTE Company (Alejandro Delgadillo) for the rough construction & Bramah Developments (Ricardo Ávila) for the complete project
interior design: Carlos and Pablo
lighting: Carlos and Pablo & V Taller
photography: Spaces by Conie | @spacesbyconie, Albers Studio | @alberstudio, Daniel Villanueva
shop
your own online design shop — no sales commission collected





















